1/6
I/O Cabin is a summer house designed for "inside-outside" living in Norway





The I/O Cabin, a holiday home designed by local studio Erling Berg, is situated on Norway's southern coast in Risør, offering ocean views. This wooden structure, clad in locally sourced spruce, is elevated from the ground by wooden pillars, adapting to the sloped terrain of the site. The design features three distinct volumes, interconnected by a wooden deck, forming a central atrium. This configuration aims to create dynamic "inside-outside" spaces, catering to Norway's rapidly changing climate, which often transitions between sunny and rainy periods within a single day. The studio's objective was to ensure easy access between indoor and outdoor areas, fostering seamless circular and visual connections.
The site, characterized by its solid rock formation, provides extensive views towards the southwest coast, including the Skagerrak strait and Denmark. The cabin's volumes are supported by a wooden deck, which is raised above the ground by cross-laminated timber beams. These beams also extend to support the home's cantilevered roof, strategically shaped and placed to offer sun shading while allowing ample light into the central atrium and providing protection from rain. Erling Berg's architectural vision draws inspiration from both the horizontal lines of mid-century Californian architecture and traditional Norwegian building methods.
Erling Berg, having spent significant time in California, emphasizes the fusion of functional aspects found in mid-century Californian homes with the practicalities of Norwegian vernacular architecture and its conventional construction techniques. The concept of the deck and roof framework, connected by vertical pillars extending to the untouched ground, was inspired by the larger steel frames prevalent in mid-century homes in the Los Angeles hills. Upon entering the I/O Cabin, the transitional indoor-outdoor atrium leads into the main living space, four bedrooms, and a shower area, all arranged in a U-shape around this central hub.











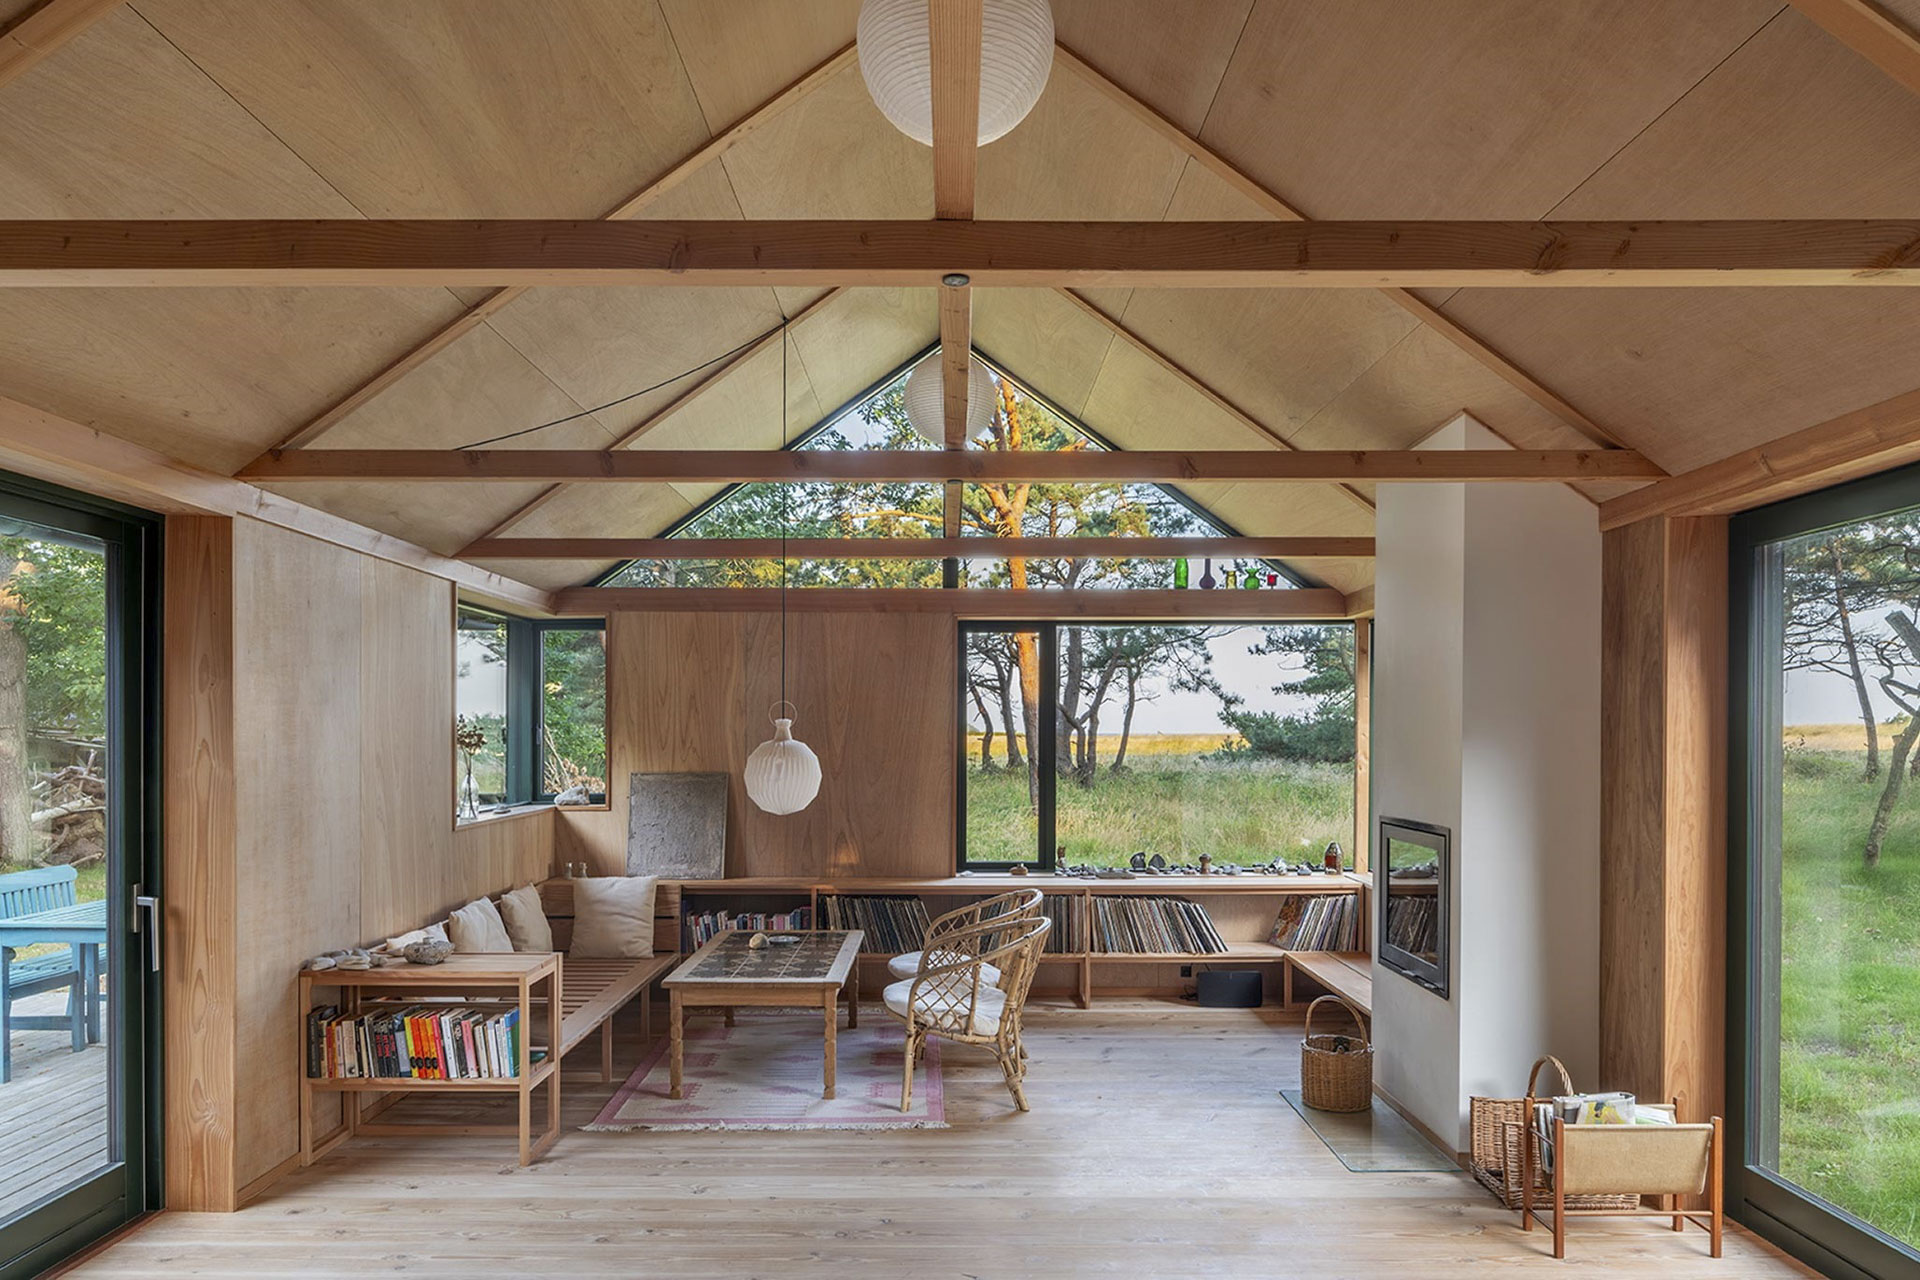
Inside, the walls are finished with white-painted horizontal wood siding, while the ceilings and floors feature white oiled spruce timber. This material palette creates a warm yet bright aesthetic, characteristic of traditional Norwegian coastal cabins. The choice of materials is rooted in local, genuine resources and a color scheme commonly found in Norwegian summer houses from the 1950s and 60s. This functional palette combines the warmth of wood textures with white painted panels, contributing to an interior that feels cool, yet inviting and luminous. A prominent design element within the living room is a V-shaped timber column, which allows for a corner glass window. This feature maximizes views of the natural surroundings, further enhancing the cabin's "inside-outside" quality.
Erling Berg, the founder of the Norwegian studio, previously worked with Mork-Ulnes Architects on projects such as a concrete guesthouse in California's wine country. Other notable architectural projects in Norway include Snøhetta's mass-timber home perched on a hillside in Kongsberg and Feste Landscape/Architecture's series of wooden cabins for hikers in the Agder region mountains. The photography for the I/O Cabin was carried out by Carlos Rollán.
#HolidayHome #WoodenArchitecture #SpruceWood #NorwegianDesign #CoastalLiving #InsideOutsideLiving #CrossLaminatedTimber #MidCenturyModernInfluence #ErlingBerg #HolidayHome #WoodenArchitecture #SpruceWood #NorwegianDesign #CoastalLiving #InsideOutsideLiving #CrossLaminatedTimber #MidCenturyModernInfluence #ErlingBerg
0 comment in total
 No comments yet
You may also like
The Hallway at This Norwegian Cabin Has the Best View in the House


Scandi by the Sea — Discover the Secret to the Easy, Breezy 'Scandinavian Coastal' Summerhouse Style


An Enchanting Cabin of Wood, Glass, and Steel Entices Visitors to Rural Wisconsin
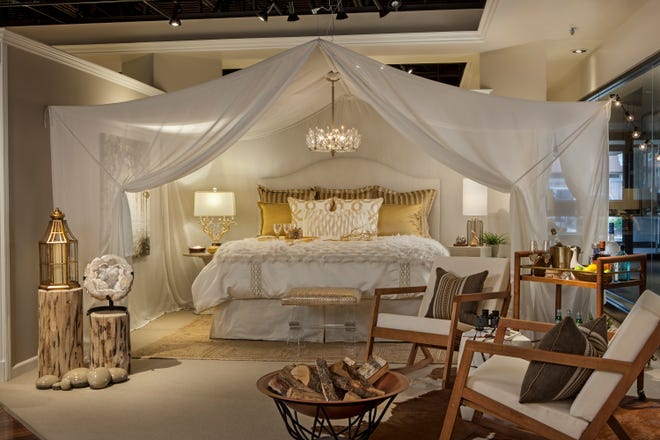
Smart Solutions: Try a bit of glamping at home this summer

Eight Scandinavian summer houses with extraordinary interiors
Summer Home Spaces Built for Entertaining

corner window frames pierce through yellow brick holiday retreat in the netherlands
Summer House in Denmark by Peter Kjaer Arkitekter
Maka Arkitektur completes contemporary Swedish courtyard house
A Nordic-style coastal home filled with clever design ideas

The Luxury Yurt Has Arrived

Ready to Set Sail? Konga’s Newest Prefab Will Float Your Boat
Indoor-Outdoor Spaces for Summertime Living
House Tour: An Old-Fashioned Summer Camp, Redesigned For Winter
Forget the Conversation Pit. These Tiny Homes Have a Conversation Platform
Vipp crafts the perfect minimalist countryside escape

Inside a Vibrant Abode Where California Cool Meets the Scandinavian Summer Home


34-ft tiny house makes room for spacious semi-outdoor living
This Boutique Owner's Shelter Island Retreat Is Part Scandi Winter Cabin, Part Beach Cottage

15 Scandinavian Cabin Interiors We're Loving for Some Seriously Cozy Home Inspo