1/9
Maka Arkitektur completes contemporary Swedish courtyard house

Maka Arkitektur designed Summerhouse Bjäre, a contemporary holiday home located in a coastal village on Sweden's Bjäre peninsula. The design objective was to create a simplified interpretation of traditional local houses, characterized by their pitched roofs and unadorned materials, while integrating modern elements and adapting the structure to its specific site. The architects sought to achieve a timeless aesthetic that echoes traditional building techniques, such as brick and stone courtyard houses, yet remains distinctly contemporary in its execution.

The 500-square-meter property was conceived to accommodate three generations of a single family, necessitating an efficient use of space that simultaneously preserves ample outdoor areas. The house features a straightforward orthogonal layout, comprising a primary living volume and two wings positioned at either end. One of these wings functions as a detached guest annex, offering enhanced privacy. This configuration of interconnected volumes is strategically arranged around a central courtyard garden, providing shelter from the strong coastal winds prevalent in the exposed fishing village. The courtyard also benefits from the shade of a mature cherry tree, enhancing comfort during summer months.



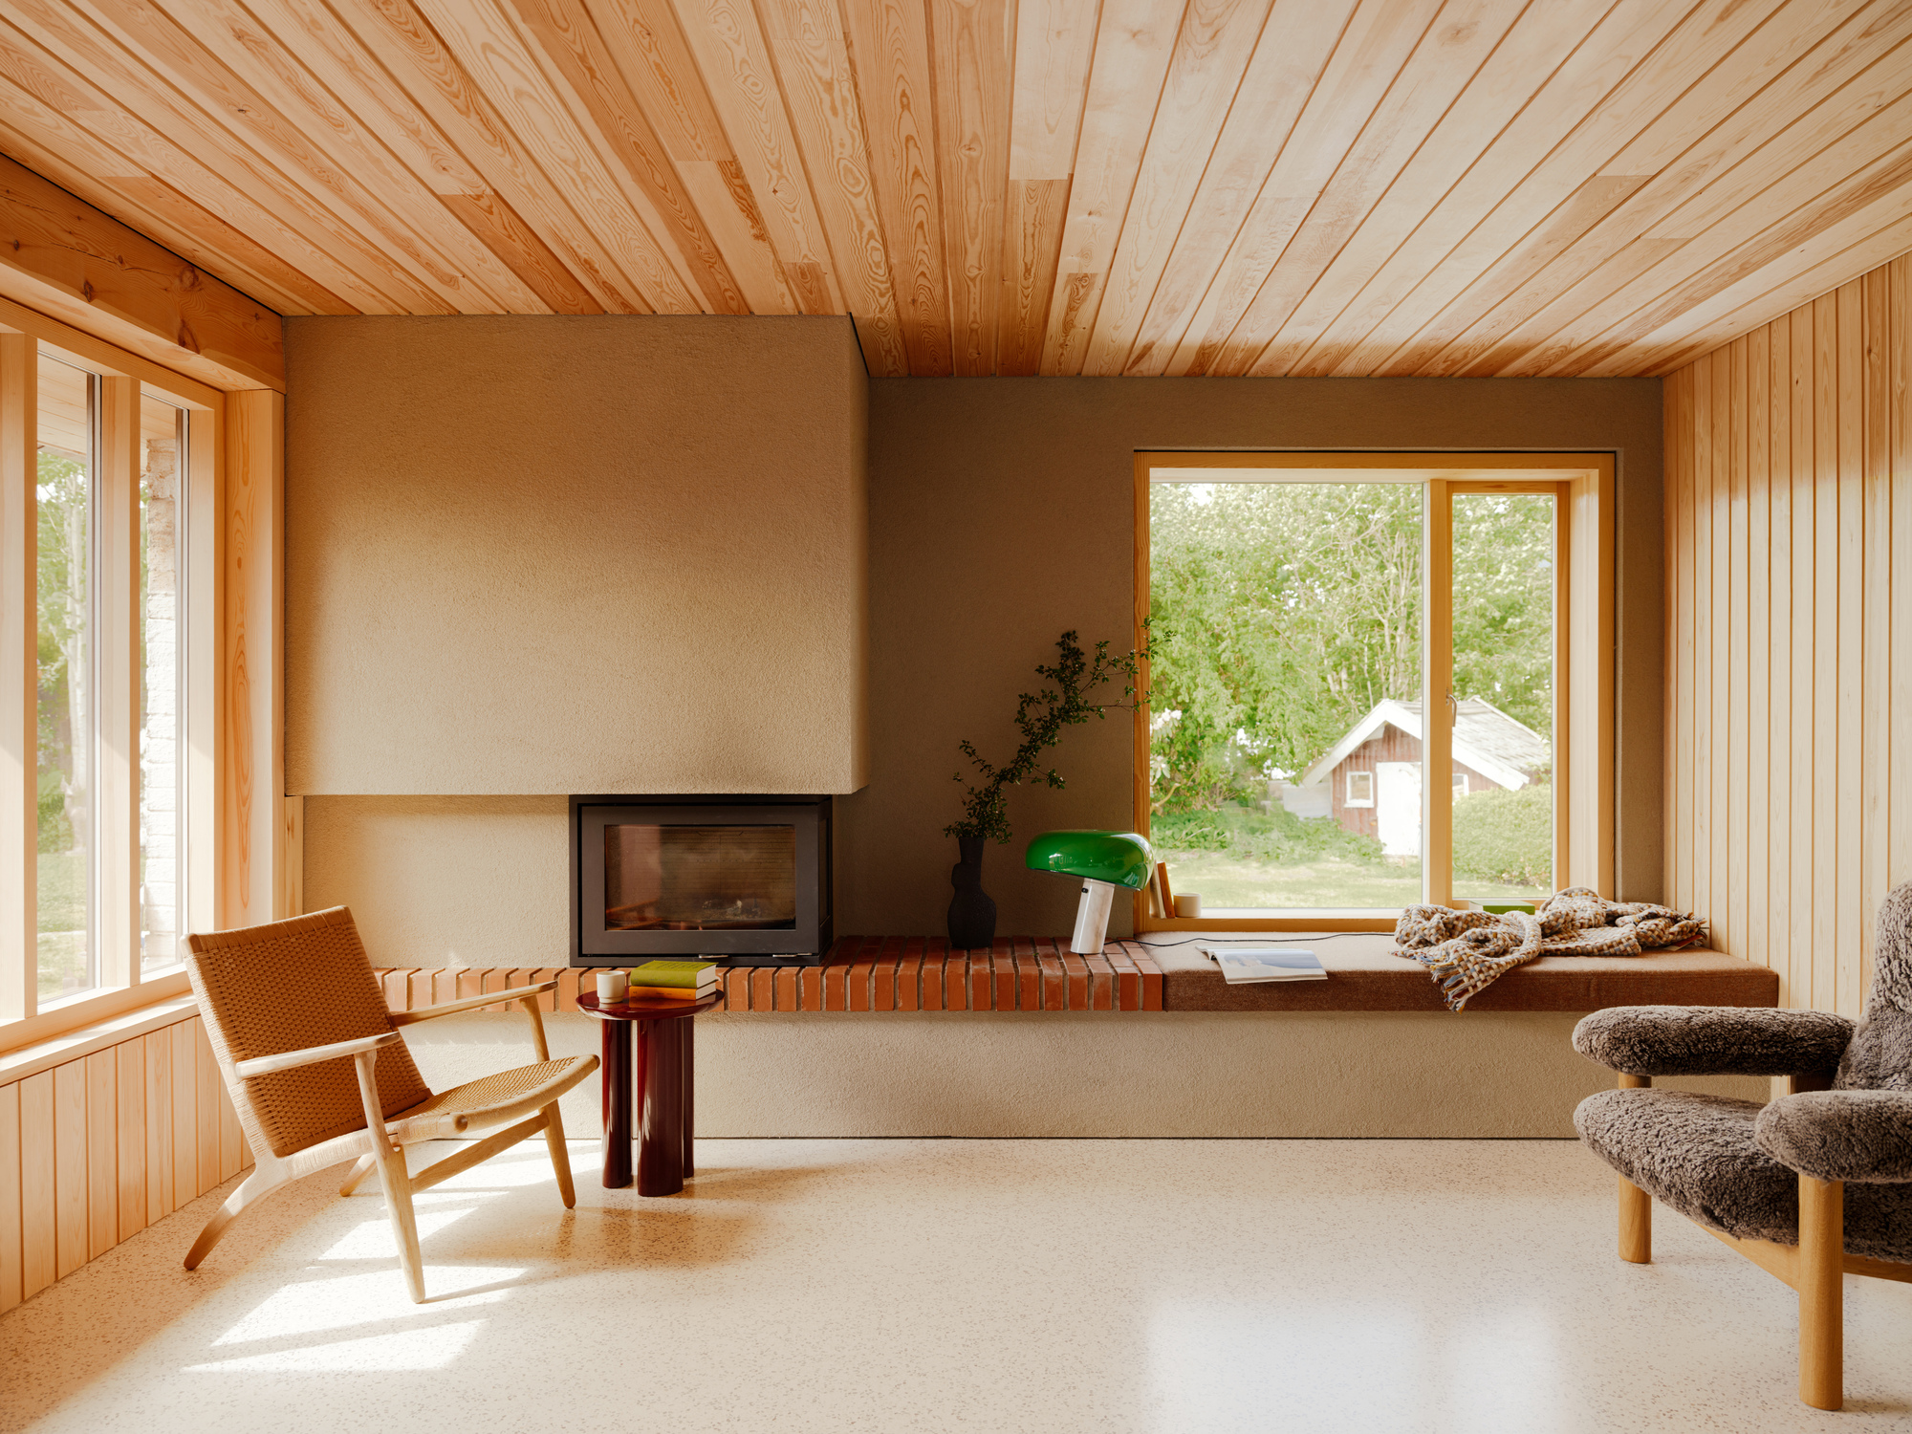
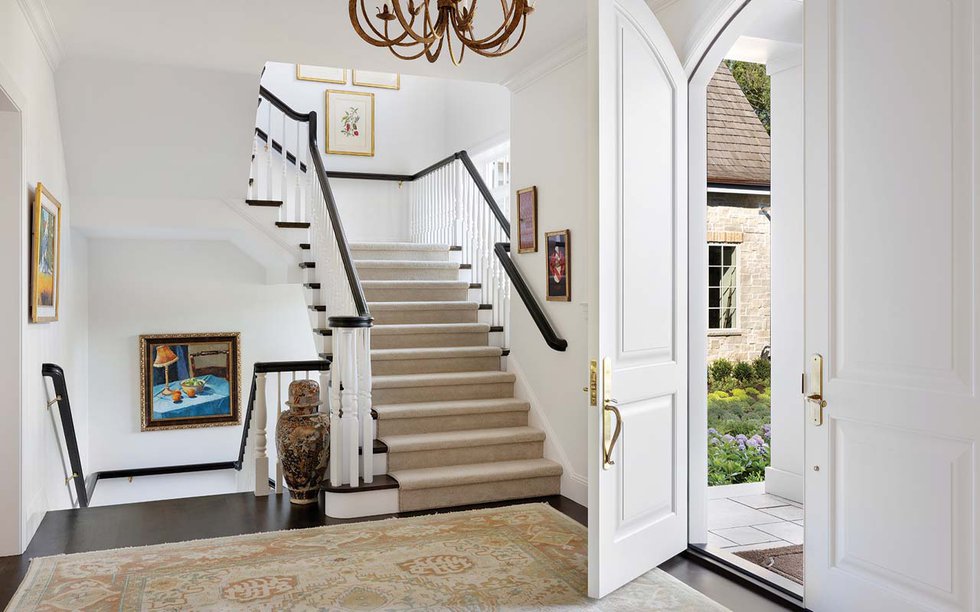

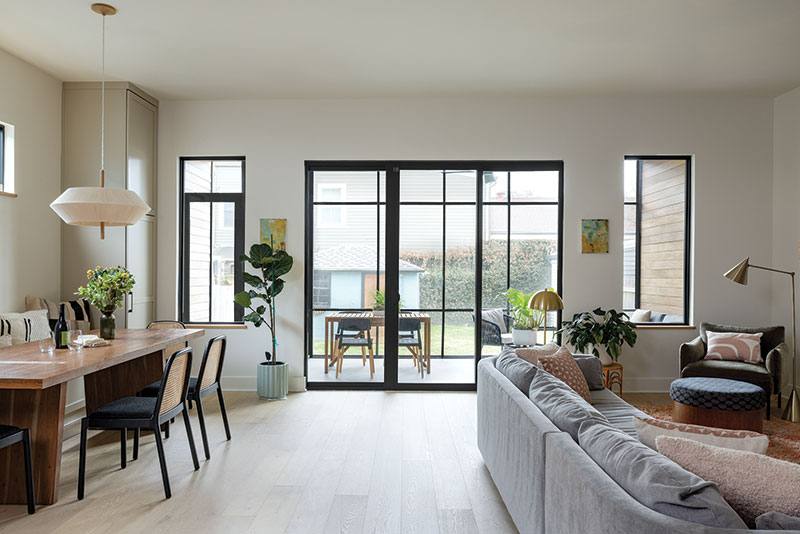


The ground floor of the main building houses the social areas, including the living room, kitchen, and dining area, all of which are situated along the perimeter of the courtyard. Expansive glazed surfaces, fitted with sliding doors, allow these interior spaces, along with the guest house, to seamlessly open onto the garden, fostering an indoor-outdoor living experience. A staircase near the entrance leads to the upper floor, which contains two bedrooms and a lounge area. This lounge space overlooks a void that vertically connects the two levels of the house. Additionally, a door on the upper floor provides access to a roof terrace, offering panoramic views of the village rooftops and the surrounding ocean.

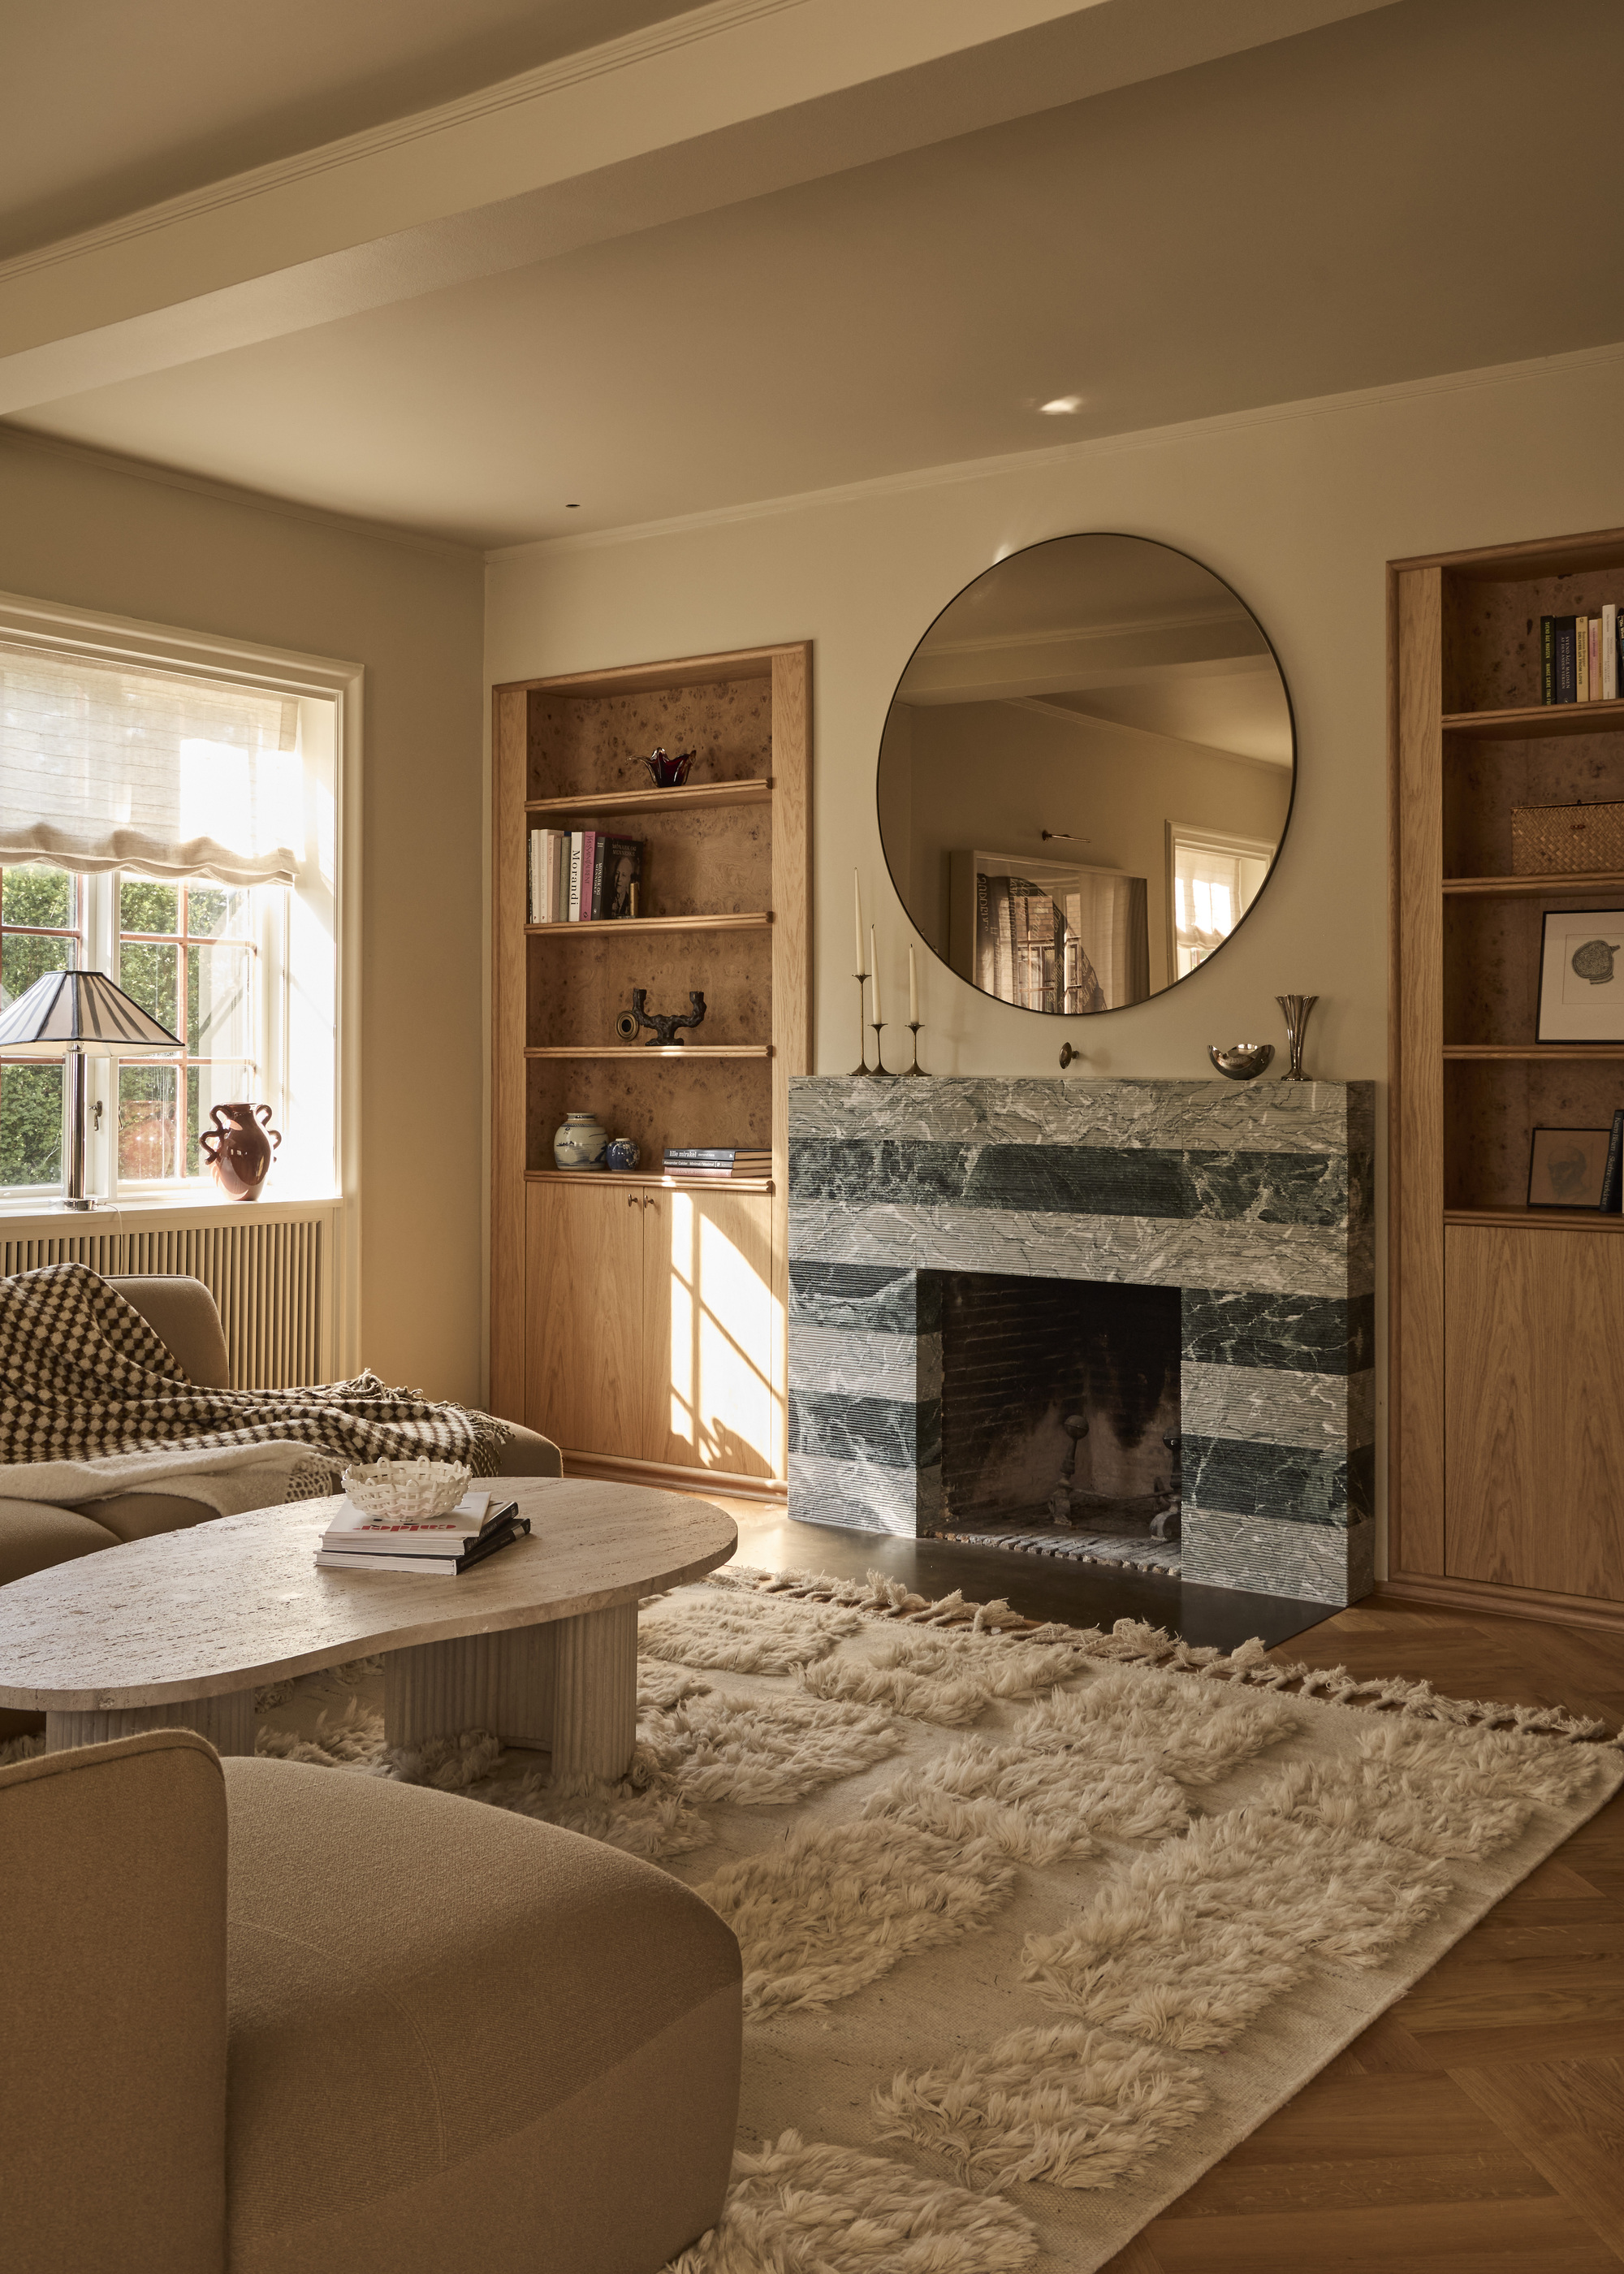

In contrast to the open and permeable facades facing the courtyard, the gabled front facade, which is visible from the street, incorporates minimal openings. This side of the house is further defined by flanking walls and fences that shield the garden from public view, ensuring privacy. The exterior walls are finished with a lime stucco, creating a homogenous, textured surface. This is complemented by a meticulously detailed pre-patinated zinc roof, with copper and brass accents introducing warmth to the overall material palette. The interior design emphasizes natural materials, evident in the oak flooring and solid timber joinery used throughout the home. The furniture selection combines classic Scandinavian pieces from designers such as Bruno Mathsson, Borge Mogensen, and Märta Maas-Fjetterström with contemporary items by brands like Massproductions, Örsjö, Pandul, and Norrgavel. This curated blend contributes to a design that feels both timeless and modern.
The project was undertaken by Maka Arkitektur, with Ylva der Hagopian and Daniel Hedner as key members of the project team. The photography documenting the summerhouse was captured by Åke E:son Lindman. The design successfully marries traditional Swedish architectural elements with contemporary needs, creating a functional and aesthetically pleasing holiday home for multi-generational use.
#HolidayHome #SwedishArchitecture #CourtyardHouse #GabledRoof #CoastalLiving #MultiGenerationalHome #ModernDesign #NaturalMaterials #HolidayHome #SwedishArchitecture #CourtyardHouse #GabledRoof #CoastalLiving #MultiGenerationalHome #ModernDesign #NaturalMaterials
0 comment in total
 No comments yet
You may also like
Villa Hovås is a black house in slatted wood, designed around its views

Inglewood Courtyard House / Mark Odom Studio

Vancouver’s Moor Design Styles a Craftsman Home With Scandinavian Minimalism

Find Your Interior Design Style: 13 Popular Styles Explained
Wrapped in Cedar, the Dwell House Showcases the Texture and Beauty of Natural Wood

Eight Scandinavian summer houses with extraordinary interiors
7 Home Design Styles That Will Never Go Out of Style, According to Designers

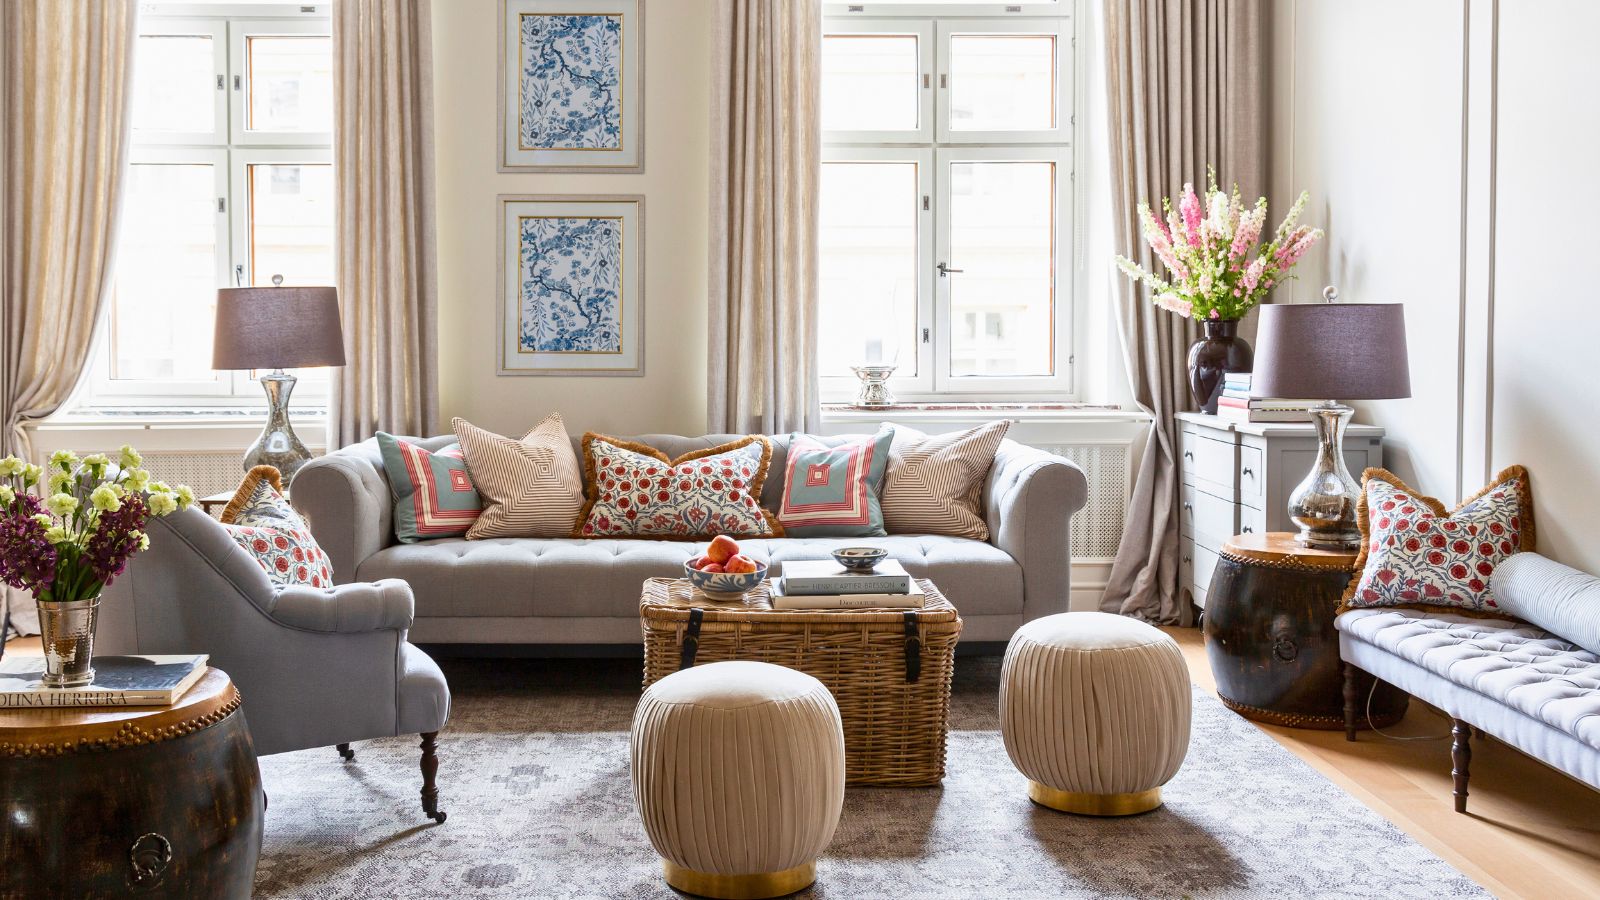
From uplifting pastel palettes to cool, crisp schemes, these 5 cozy homes showcase the best of Scandinavian style

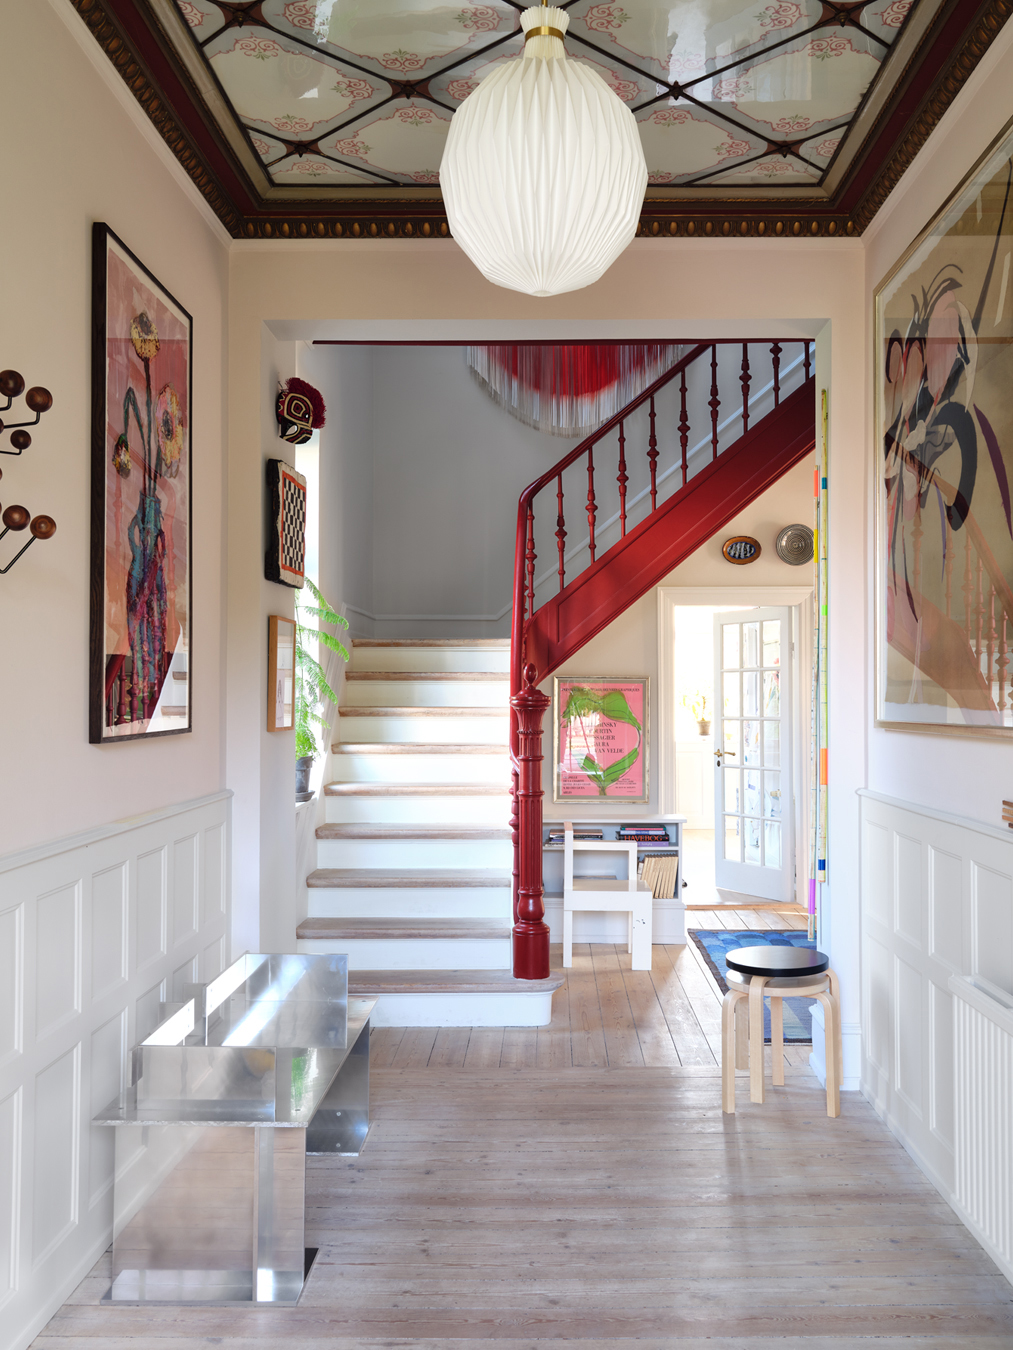
This Copenhagen Fashion Designer Wakes Up Every Morning to a Patterned Glass Ceiling

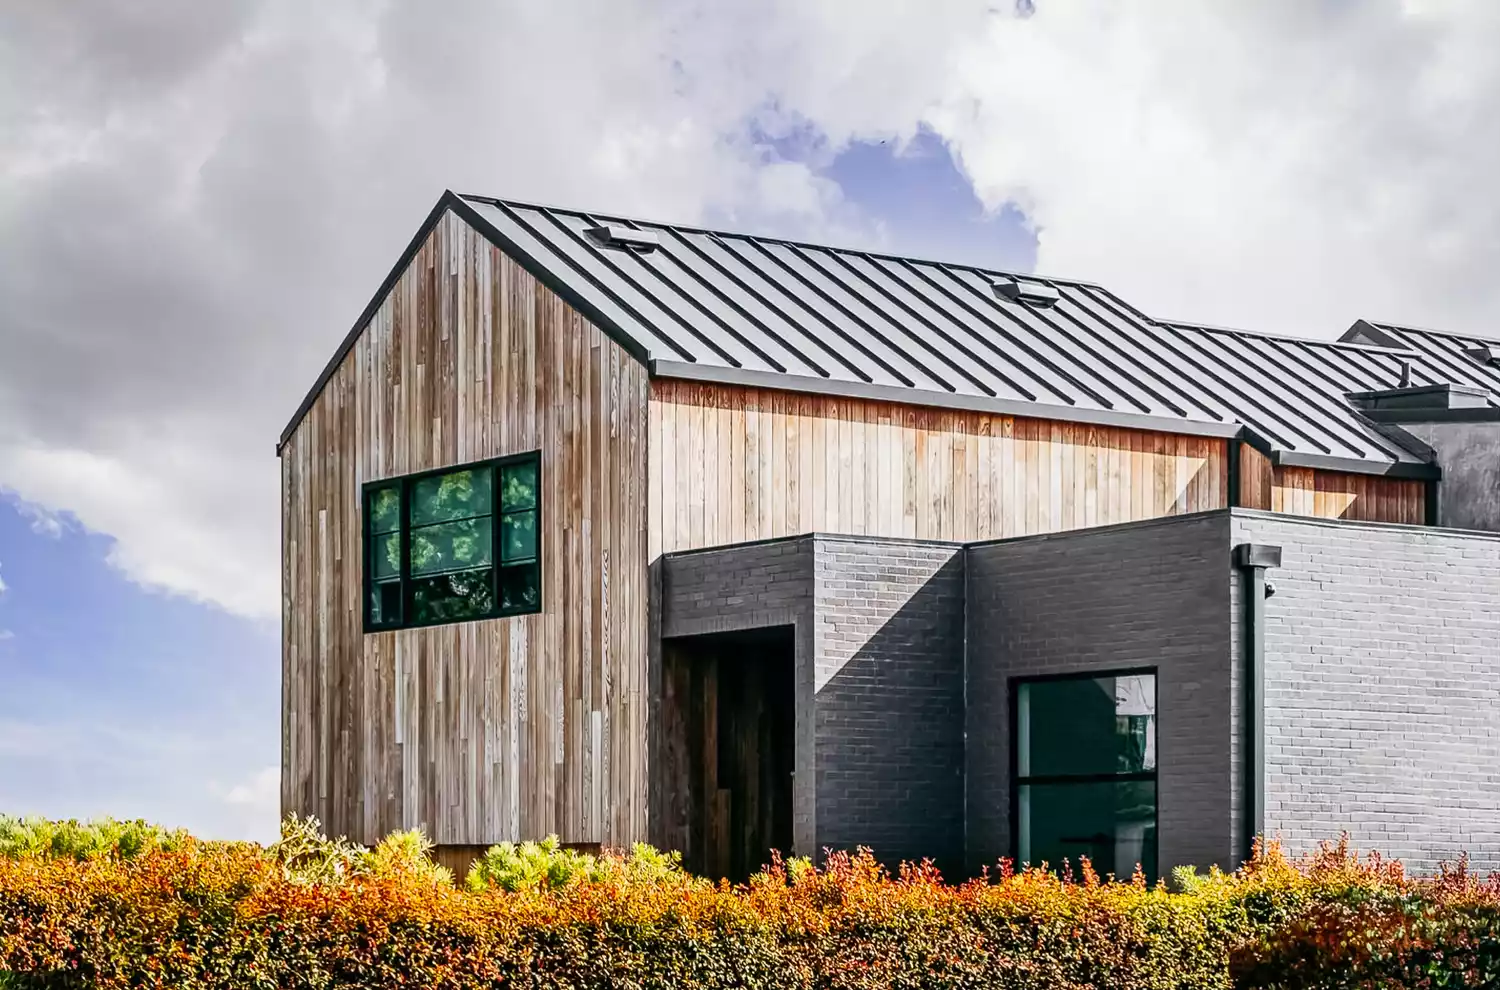
We Adore These 16 Scandinavian-Style Houses for Their Simplicity and Beauty


Revamping a Scottsdale Ranch Home: Design Made Personal
Danish Modern

Designer Showhouses
You're Missing Out If You Don't Follow These 7 Scandinavian Interior Designers

New Orleans Architecture Meets Modern Scandinavian Design at Uptown Home

Jan Henrik Jansen Designs Unconventional Round House in Denmark
Inside Matilda Djerf’s Elegant Yet Unpretentious Fin-De-Siècle Stockholm Apartment
Home & Design | French Connection


A Backyard in Norway Gets a Ship-Shaped Addition
Try This Key Decor Item To Give Your Home That Signature Scandinavian Style