1/31
Inside a Vibrant Abode Where California Cool Meets the Scandinavian Summer Home
The article explores the renovation of a 1960s 1,000-square-foot house in West Marin, Northern California, originally built by local designer and organic architect Alex Riley. The current owners, described as creative polymaths and philanthropists, commissioned Commune Design to update the home while preserving its architectural integrity and embracing the region's bohemian spirit. The renovation aims to blend the West Marin aesthetic with elements of Scandinavian summer home design, a particular interest of Commune Design's Roman Alonso.



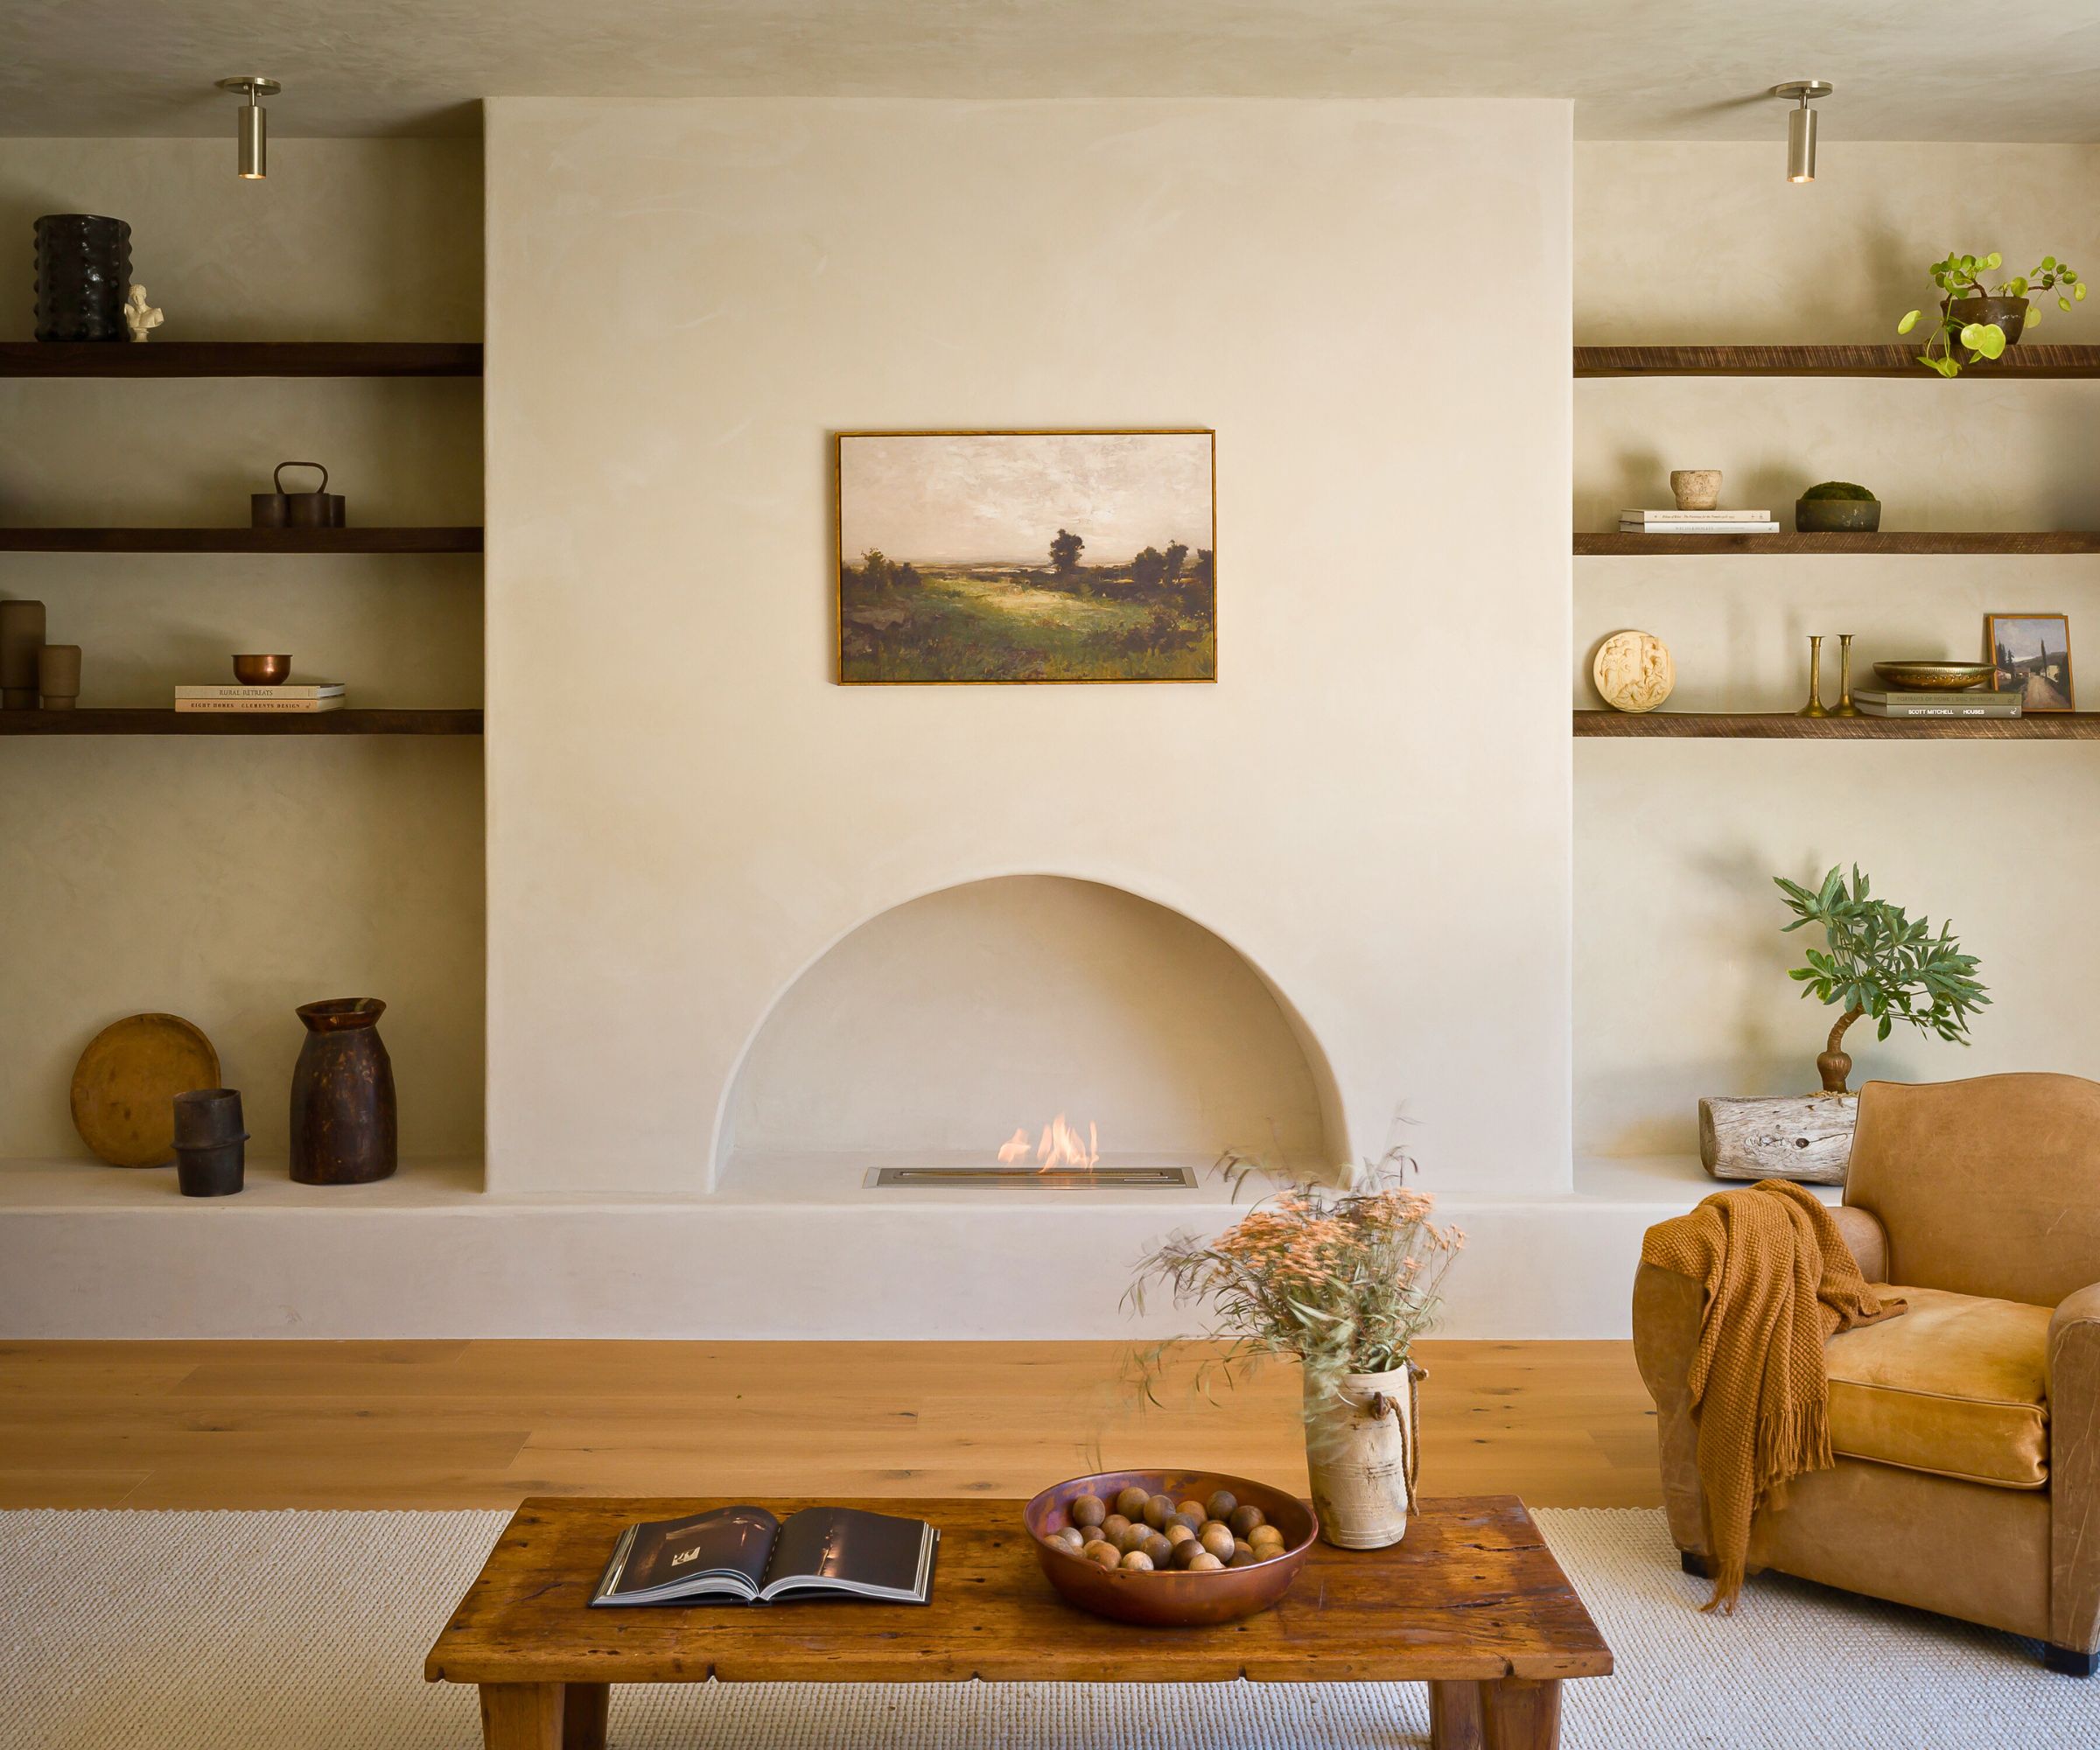


Commune Design's approach involved integrating local craftwork and materials throughout the home. Examples include vivid glass rondels and mosaic tiles by Oakland-based Theodore Ellison Designs, and a dining table crafted by Tripp Carpenter, son of Arthur Espenet Carpenter. The house features Heath Ceramics tile, sculptures by JB Blunk, an Ido Yoshimoto cocktail table, and redwood lounge chairs by Jesse Schlesinger. Artwork by Bay Area artists such as Lena Wolff, Kelly Ording, and Ruth Charlotte Kneass further enhances the site-specific mood, celebrating California's design heritage.


To introduce the Scandinavian influence, Alonso incorporated classic Danish chairs by Hans Wegner and Ole Wanscher, Swedish flat-weave carpets, Arne Jacobsen fixtures, and a variety of Josef Frank wallpapers, fabrics, and furnishings for Svenskt Tenn. The design also includes unique pieces that bridge these styles, such as light fixtures by Gino Sarfatti, an antique Tiffany Studios pendant lamp, and wallpaper by British designer Marthe Armitage, creating an eclectic yet cohesive aesthetic.
Key design interventions included staining the floors a deep blue-green, refinishing the interior cedar siding to neutralize its original orange hue, and painting architectural elements like columns, trusses, and trim in dark green. These changes were intended to heighten the drama of Riley’s original architectural composition. New mahogany bookshelves, cabinetry, and millwork details were designed to be consistent with an existing built-in hutch in the dining room, ensuring continuity with the original architecture.
The home features various nooks, daybeds, and perches, fulfilling the clients' desire for spaces conducive to reading and relaxation. The bedrooms, located along a central corridor with views of the West Marin landscape, are adorned with Josef Frank wallpapers. These are complemented by upholstered patchwork headboards by textile artist Adam Pogue, custom polychromatic bedding, and color-blocked Swedish carpets. The combination creates a warm and serene atmosphere, rather than a chaotic one.
The overall design achieves a balance between traditional and modern elements, catering to the diverse tastes of the homeowners. The clients expressed satisfaction with the genuine harmony achieved not only in the furnishings and decor but also in the collaborative relationships formed with craftspeople and fabricators. The renovated home is described as a place for thought, rejuvenation, and enjoyment, reflecting a blend of California cool and Scandinavian summer home sensibilities.
#HomeDesign #CaliforniaCool #ScandinavianDesign #CommuneDesign #InteriorRenovation #Craftsmanship #BohemianStyle #ArchitecturalPreservation #EclecticDecor #SustainableDesign #HomeDesign #CaliforniaCool #ScandinavianDesign #CommuneDesign #InteriorRenovation #Craftsmanship #BohemianStyle #ArchitecturalPreservation #EclecticDecor #SustainableDesign
0 comment in total
 No comments yet
You may also like

California Cool Meets Swiss Precision In This Beach Home

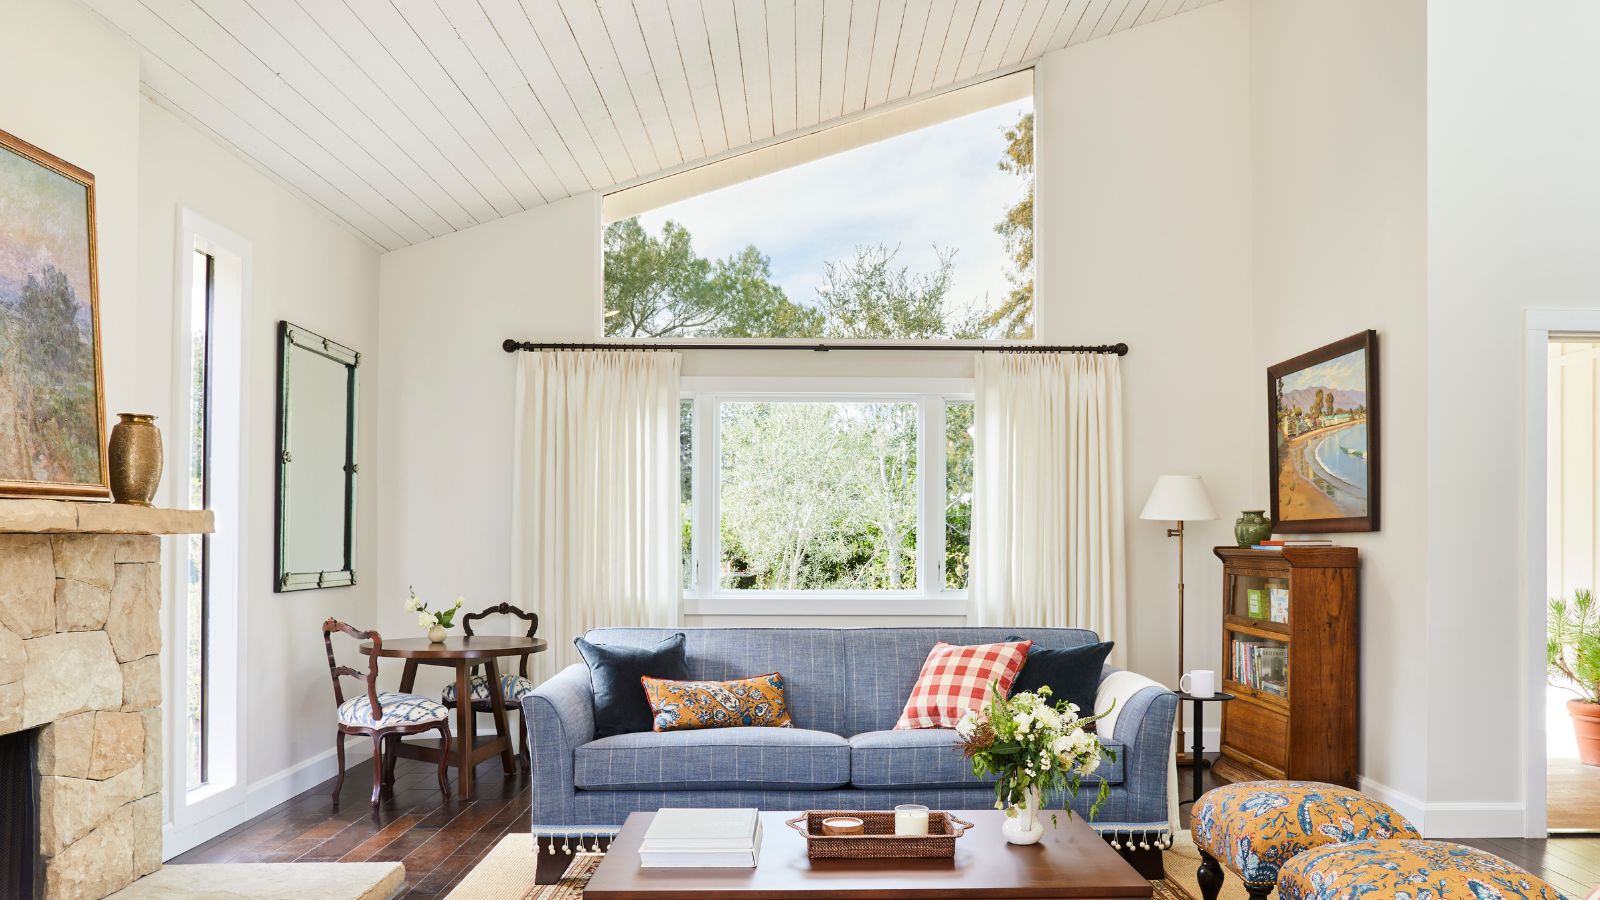
Fans of traditional British coastal style will all love this bright, pretty Californian home


A full house remodel makes space for open-plan comfort, luxury and elegance

An unlivable suburban bungalow is now a light-filled modern home

Inside a Bonita Springs Home With California Cool


Eight Scandinavian summer houses with extraordinary interiors

Inside a Bright, Modern Avalon Home Perfect for Summer Entertaining

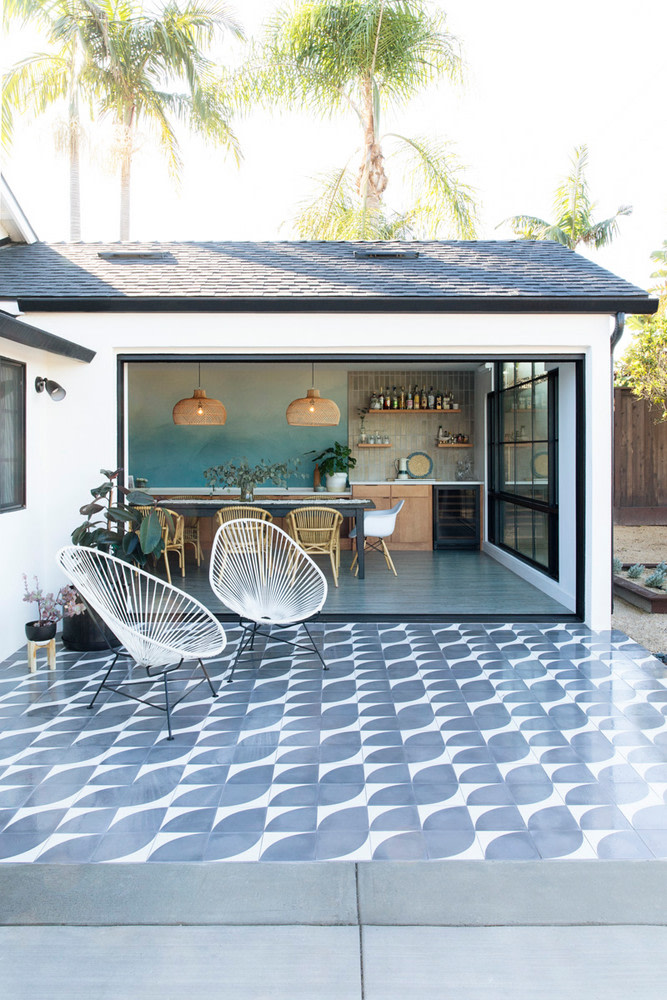
This Pattern-Perfect Home Captures the Essence of Summer

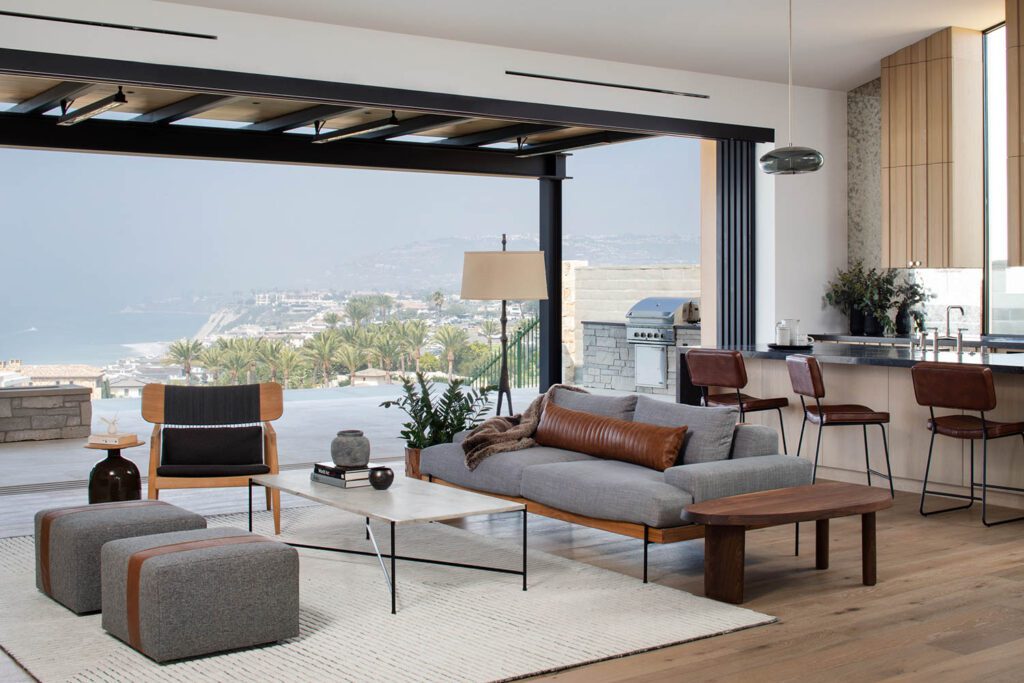
Hawk & Co. Outfits This Indoor-Outdoor Oasis Along the California Coast With Striking Interiors

Nancy Meyers Fans, Meet Your New Aesthetic: Coastal Scandifornia

Cathedral ceilings help this California bungalow soar to new heights

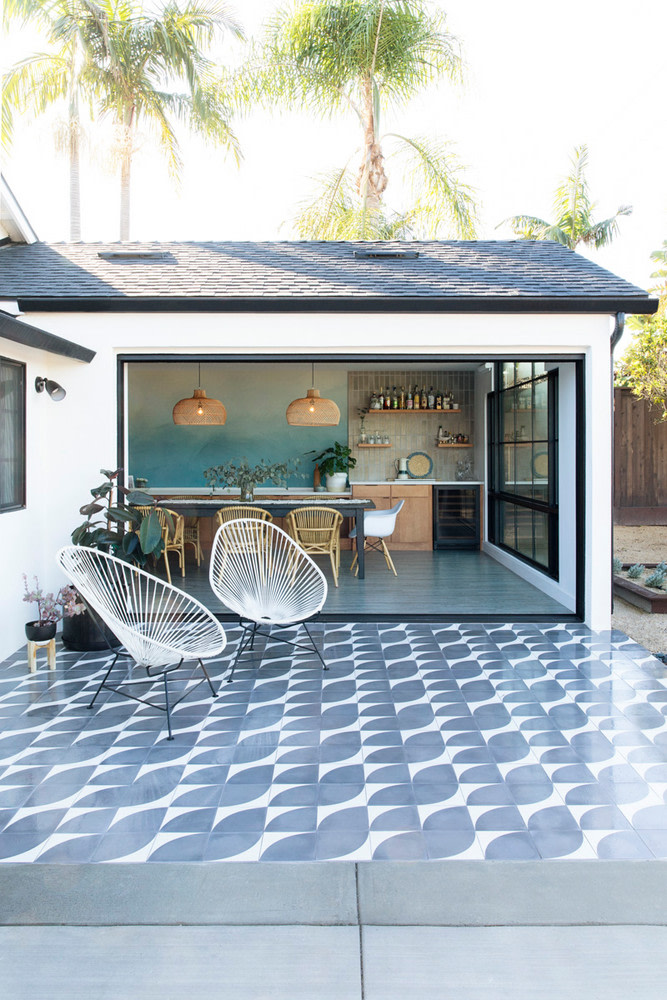
This Pattern-Perfect Home Captures the Essence of Summer


House Tour: A zen surf shack where Californian coastal vibe meets mid-century modern furniture
Home & Design | History in the Making

Maka Arkitektur completes contemporary Swedish courtyard house
I have seen so many cliché coastal homes – but this calming California beach house is an elevated take on the style that's as luxurious as it is laid back
California and Scandinavian Influences Inspired This Custom Build Home in Vienna
I/O Cabin is a summer house designed for "inside-outside" living in Norway
This Los Angeles home blends contemporary Italian style with laid-back California living
A Nordic-style coastal home filled with clever design ideas