1/19
Mass Timber Primer
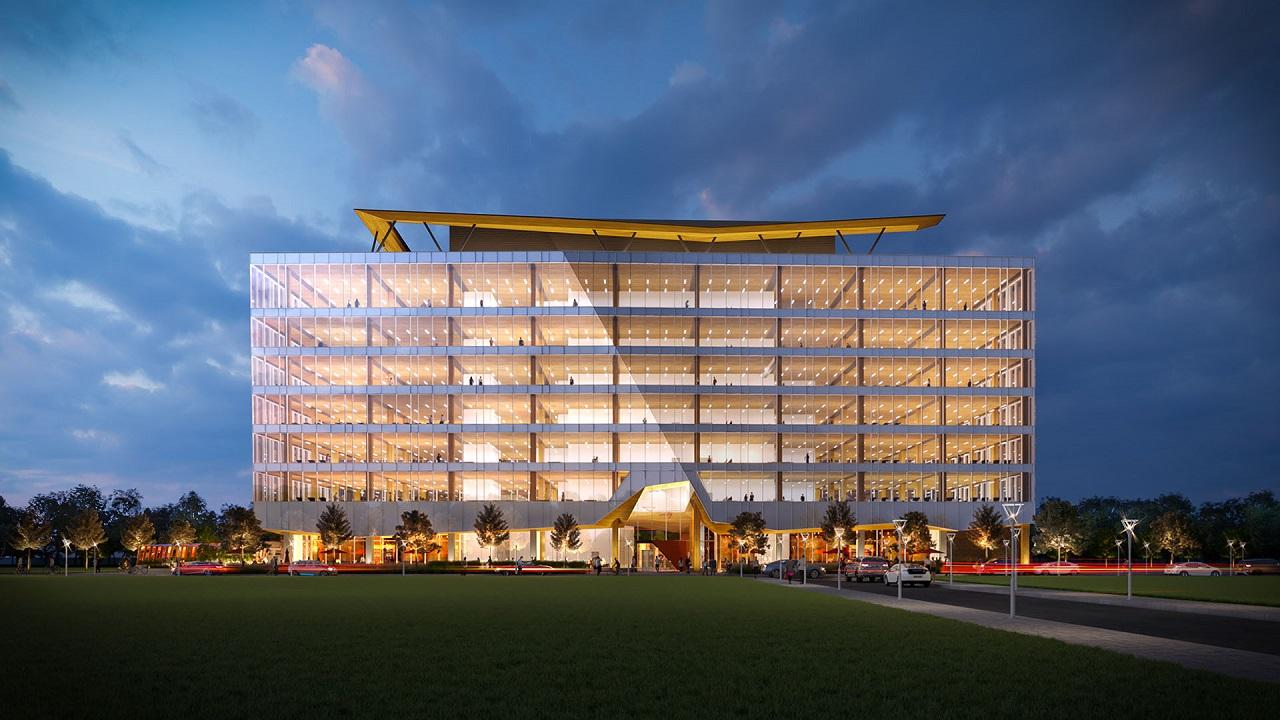
This article explores the rapidly evolving field of mass timber construction, an ancient material reimagined for modern architectural challenges. It details how mass timber, incorporating products like glulam, CLT, NLT, and DLT, offers structural and fire-resistance qualities that open new possibilities for building design, particularly in commercial contexts. Unlike traditional concrete and steel construction, which often relies on standardized templates, mass timber projects frequently feature unique structural systems, allowing for innovative design approaches beyond mere pragmatism.
The fundamental differences between mass timber and conventional construction materials are highlighted. Mass timber systems follow distinct rules; for instance, square bays, efficient for materials with uniform strength and stiffness in all directions, are less so for wood, which is inherently "stick built" with "one-way" elements. Consequently, mass timber systems, relying on deeper beams, often necessitate greater floor-to-floor heights. The article also addresses the aesthetic appeal of exposed wood structures, a common design goal that presents challenges in fire protection and weatherproofing during construction, adding to overall costs.
Economically, mass timber construction is characterized by the material cost, particularly fiber, accounting for approximately two-thirds of the structural expense. The prefabrication of large mass timber elements off-site, often utilizing CNC milling, significantly reduces on-site and factory labor costs. This economic model suggests that systems minimizing material use can be economical even if they introduce complexity. The article anticipates that increased adoption of mass timber will lead to greater affordability. It also positions wood as a renewable resource that sequesters carbon, aligning with the shift towards a carbon-based economy and offering a sustainable solution to climate change.
The article then delves into various mass timber structural systems, each with distinct advantages and applications. The "Long Beam Short Deck" system is presented as a common configuration where beams are oriented in the long direction and the deck in the short, minimizing deck cost by reducing its span, though potentially leading to deeper floor systems. Conversely, the "Short Beam Long Deck" system prioritizes shallower floor heights by orienting beams in the short direction. The "Beams and Girders" system aims for minimal cost by using the thinnest possible deck, supported by girders that transfer loads to columns, though it can limit flexibility in service distribution.
More complex systems are also examined. "Two-Way Beams" are suitable for equal bay sizes, distributing loads evenly by alternating deck orientation. The "Reciprocal Frame" is a self-supporting network of mutually reinforcing beams, offering structural efficiency and vibration mitigation, though requiring temporary support during erection. "Point Supported CLT" eliminates beams entirely by leveraging CLT's two-way bending strength, creating thin floor systems, but is constrained by CLT's directional weakness and fire protection requirements. "Wide Flat Beams," whether placed on the bottom, top, or flush, aim for long spans with minimal structural depth, though they can be less efficient or present unique stability challenges. The "Staggered Deck" system, using two offset layers of deck fastened with diagonal screws, achieves long spans with minimal material. "Cassette" systems involve prefabricated assemblies of beams and decks, optimized for crane capacity and faster construction, such as timber box beams that remove less effective material near the neutral axis. The "Stressed Skin Lattice" extends this concept to two-way systems, using CLT panels in opposing orientations to achieve flexural strength. Drawing inspiration from Pier Luigi Nervi, the article also considers optimizing material use in mass timber, adapting his concrete strategies to create radial beam systems. Proprietary systems like "VCTC Voided Concrete Timber Composite," which combines timber with a thick, voided concrete topping to eliminate beams and achieve long spans, and "DELTABEAM®," a flush steel beam system adapted for mass timber, are also discussed. The "Cree by Rhomberg" system offers modular mass timber beams with composite concrete decks. The "Zollinger Lamella" uses a rhomboid pattern of standard timber segments for efficient roof structures, adaptable to flat applications for strong diaphragms. Finally, the "Triple Beam" system, an all-wood shallow beam approach, allows columns to pass through, mitigating crushing and shrinkage issues while offering fire protection benefits, particularly for taller timber buildings. This comprehensive overview underscores the versatility and potential of mass timber in contemporary architecture.
#MassTimberConstruction #WoodArchitecture #StructuralEngineering #SustainableBuilding #ConstructionTechniques #BuildingMaterials #TimberDesign #ArchitecturalInnovation #Prefabrication #MassTimberConstruction #WoodArchitecture #StructuralEngineering #SustainableBuilding #ConstructionTechniques #BuildingMaterials #TimberDesign #ArchitecturalInnovation #Prefabrication
0 comment in total
 No comments yet
You may also like
Timber


econitWood™ turns timber scraps into new material resources

Your Primer for Preparing Surfaces for Plaster, Pebble and Other Interior Finishes

Timber Frame Vs Post And Beam Construction

Wood Treatments
Hundreds of layers of beech wood are aligned, combined and gently sculpted
How to Paint Wood Paneling the Right Way

Earth To People Utilizes Tree Sap and Salvaged Materials for Debut Furniture Series

15 Types Of Wood That Are Easy To Build With
Materials 101: The Versatility of Wood with Manomin Resawn Timbers

Manomin Resawn Timbers Reclaims History—One Plank at a Time
The Best Way To Paint Wood Paneling, According To An Expert
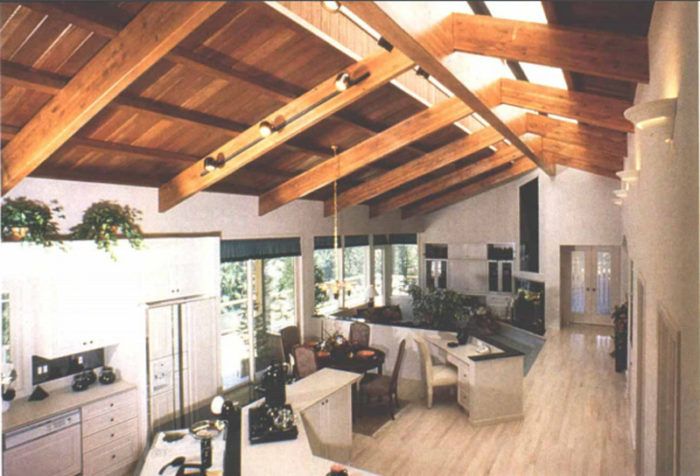
Glue-Laminated Timbers

How to Prepare Interior Woodwork For Painting

Wood Stain | Exterior Wood Stain & Paints

Wood Dyes & Waxes | Wax for Unfinished Wood

Building Materials - Building Supplies


Plywood Sheets
5 ways to treat exterior wood
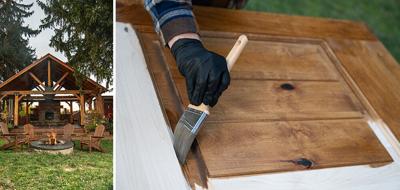
No stain, no gain: Staining exterior wood is a simple way to boost outdoor living spaces