Timber Frame Vs Post And Beam Construction
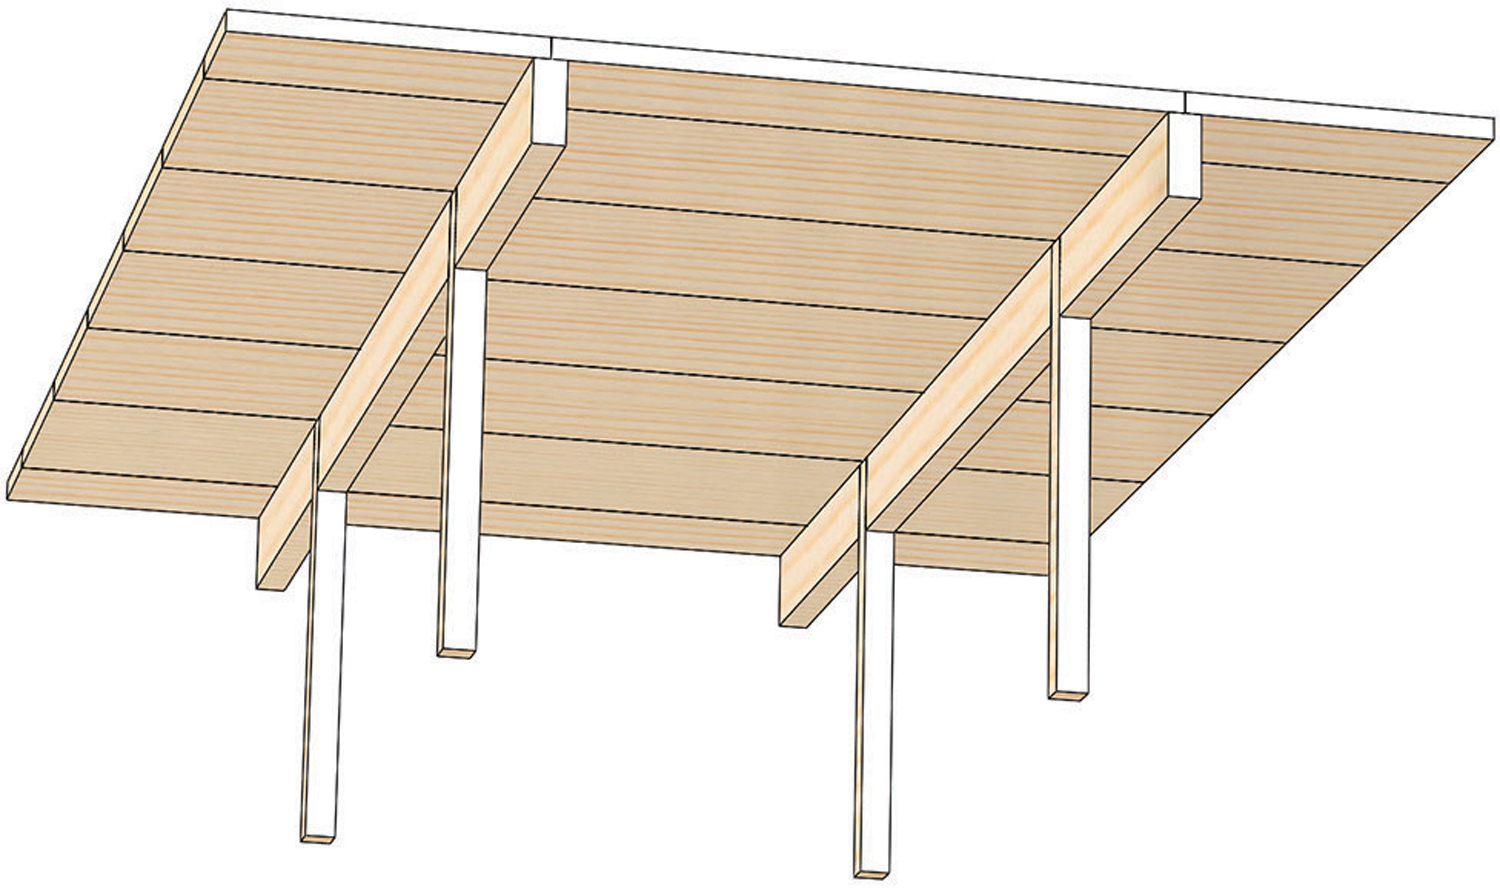
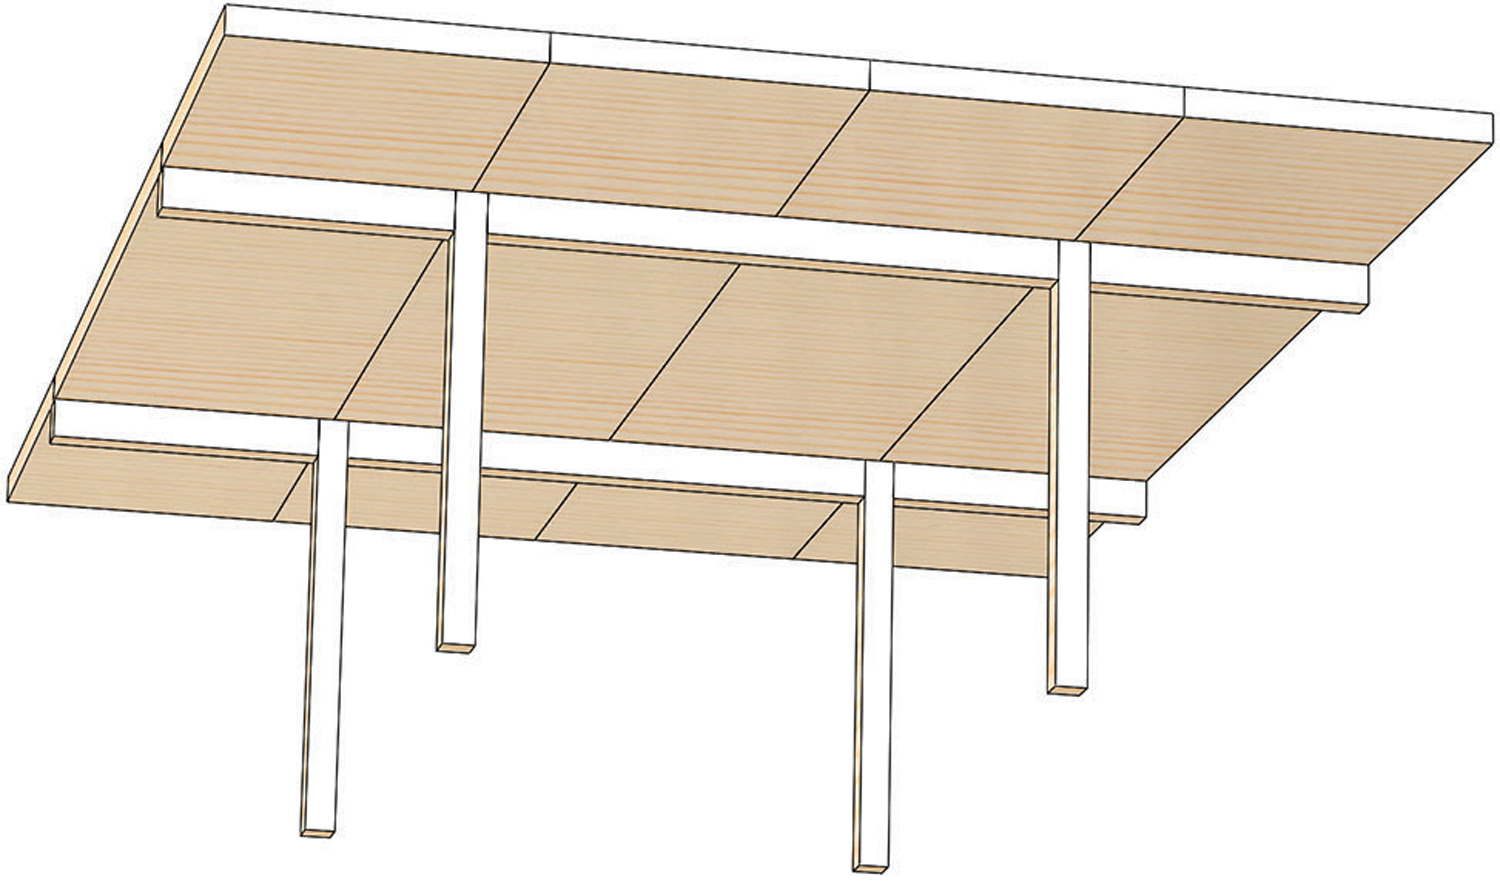
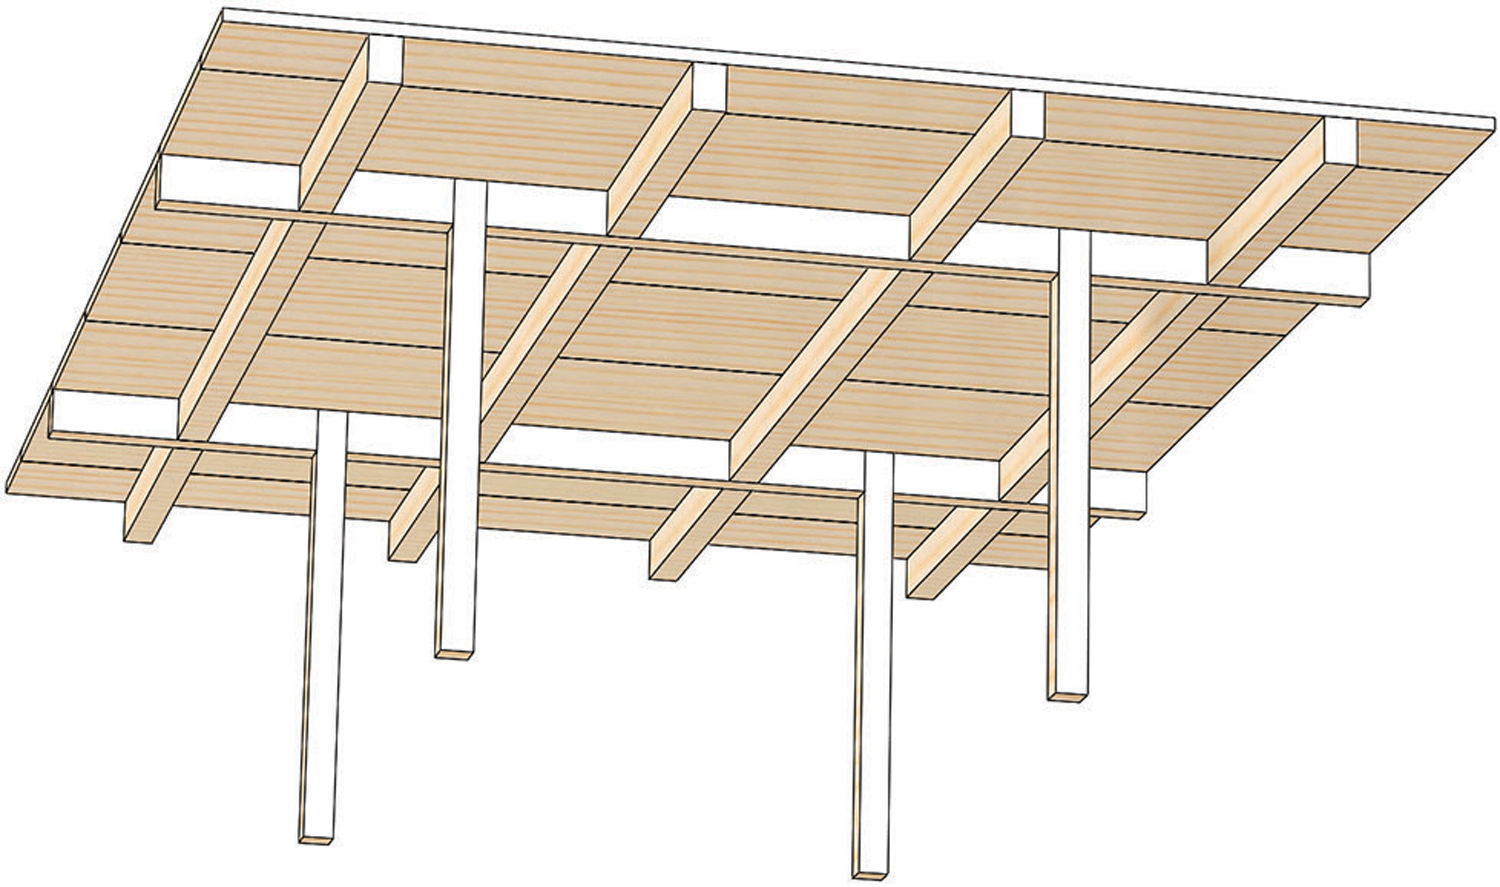
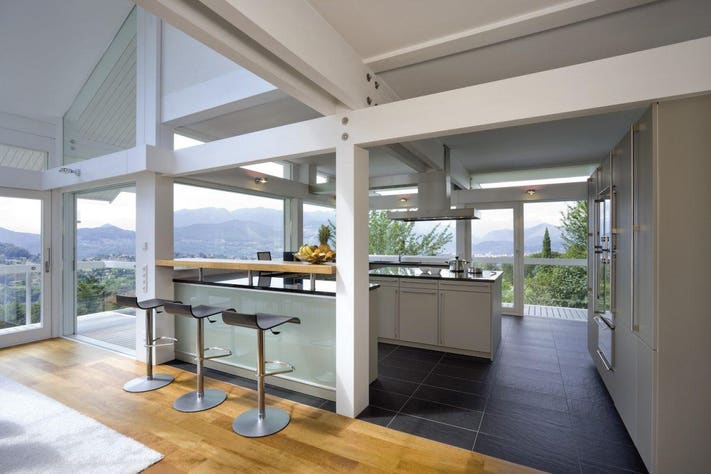
This article delves into the distinctions between timber frame and post and beam construction, two building methods that, while often confused, possess subtle yet significant differences. Both techniques are renowned for creating self-sustaining frames capable of bearing the entire weight of a house, thereby eliminating the need for interior load-bearing walls. This fundamental characteristic allows for expansive open-plan interiors and soaring ceilings, offering design flexibility and a sense of spaciousness.
The primary differentiating factor lies in the method of joining structural components. Timber framing traditionally employs solid wood with intricate mortise-and-tenon connections, secured meticulously with wooden pegs. This traditional joinery demands exceptional craftsmanship and, more recently, benefits from the precision of Computer Numeric Control (CNC) milling machines. In contrast, post and beam construction typically utilizes half-lap joinery, often complemented by hidden fasteners, and sometimes incorporates decorative metal braces for aesthetic or structural enhancement. While timber frames predominantly use solid timber, post and beam construction can incorporate engineered wood products like glulams (glued laminated timber), which are structural engineered wood, and frequently features metal connectors.
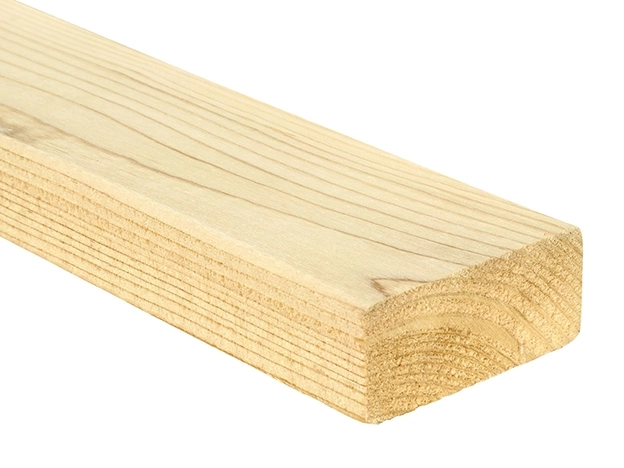
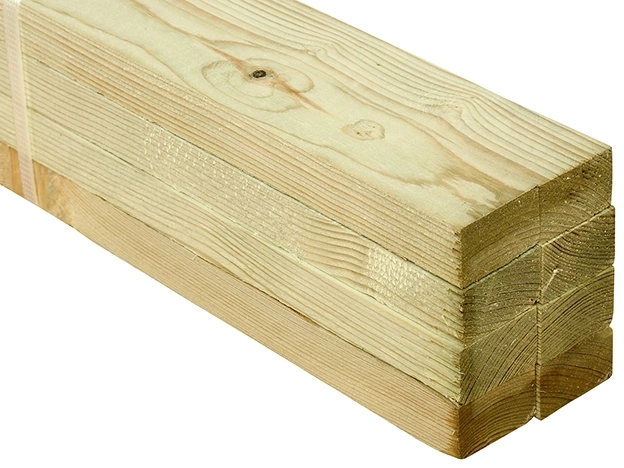
Another notable difference is the type of wood employed. Timber frame structures are historically built with solid timber, although some modern timber framers are now integrating glulams. Post and beam construction, due to its less restrictive joinery, more readily accommodates engineered wood products and metal connectors, offering greater material versatility. Regardless of the method, the frames are typically preconstructed in controlled environments, labeled, and then transported to the building site for rapid assembly. A sustainable aspect of both methods is the potential to use recycled wood or standing dead timber for construction, and these timbers can be repurposed if the house is ever deconstructed.
From a cost perspective, timber frame houses are generally more expensive than their post and beam counterparts. This higher cost is attributed to the specialized skill, precision, and labor-intensive nature required for crafting and fitting the complex mortise-and-tenon joints. The craftsmanship involved in traditional timber framing often elevates it to an art form.









Both timber frame and post and beam constructions are frequently augmented with structural insulated panels (SIPs) or other panelized components. This combination significantly enhances the energy efficiency and overall structural integrity of the home, leading to a highly efficient and aesthetically pleasing dwelling. Examples of these constructions highlight both the exposed timber frames that add natural beauty to interiors and instances where metal joinery is visible in post and beam homes, offering a distinct visual appeal.
#TimberFrameConstruction #PostAndBeamConstruction #HomeBuilding #ArchitecturalDesign #SustainableBuilding #MortiseAndTenon #HalfLapJoinery #EngineeredWood #SIPs #TimberFrameConstruction #PostAndBeamConstruction #HomeBuilding #ArchitecturalDesign #SustainableBuilding #MortiseAndTenon #HalfLapJoinery #EngineeredWood #SIPs
0 comment in total
 No comments yet
You may also like
![Ask the Outdoor Living Experts: What Makes a Masterful Barn, Garage, or Pavilion Builder? [Sponsor Content]](https://gstatic.ideal.house/news/images/fae78759d2564e8aa5615d5c79f2227d.jpg)
Ask the Outdoor Living Experts: What Makes a Masterful Barn, Garage, or Pavilion Builder? [Sponsor Content]

17 contemporary ideas for homes with wooden beams


Interior Timber Wall Cladding

Timber-concrete composite floor systems for tall buildings
Mass Timber Primer


Chinese traditional architectural craftsmanship for timber-framed structures
Building a Deck Without Treated Lumber


The 2 Best Online Framing Services of 2026 | Reviews by Wirecutter

Timber


5 Questions with Jason Alloway, Owner of New Castle Steel

How SUPAWOOD’s MAXI BEAM is meeting the growing demand for lightweight timber-look beams

Mouldings | Decorative Moulding

Tree Forks As Natural Composite Joints In Architecture


15 Types Of Wood That Are Easy To Build With
25 Homes With Exposed Wood Beams: Rustic to Modern

The Deep Dive: Steel-ing Home
Design of stick-framed wood roofs under tornado wind loads

Building Materials - Building Supplies
The Best Wooden Bed Frames Go Beyond the Farmhouse Aesthetic

Framing a Dramatic Dormer