1/4
The Deep Dive: Steel-ing Home

This article delves into the renovation of a late 1800s house in Uptown Chicago, owned by architect Jonathan Solomon and city planner Meg Gustafson. The couple undertook a significant renovation, especially focusing on merging the kitchen and dining rooms to create a more communal cooking space. A key challenge was the load-bearing wall separating these two areas. Architect Keefer Dunn, collaborating with the homeowners, devised a solution that not only addressed the structural necessity but also introduced an aesthetic element. Traditionally, such a load-bearing wall would be replaced with a hidden laminated veneer lumber (LVL) beam and columns. However, Jonathan Solomon proposed using exposed steel elements to visually communicate the structural modification and emphasize the weight of the new support system.
DWorking with engineer Marcus Woods, Dunn calculated the required size and placement of steel components to safely transfer the structural load from the wall and the overlying wood-framed floors to the foundation. Initially, the team considered using open-web steel joists. This choice was partly influenced by the homeowners' admiration for the filigreed character of the Helmut Jahn–designed Thompson Center. However, a pandemic-driven surge in e-commerce and subsequent warehouse construction led to a scarcity of steel joists, prompting the team to re-evaluate their material choice mid-project.
During the demolition phase, an alternative solution was identified: a wide-flange steel I-beam. This 'off-the-shelf' option was readily available from metal distributors, allowing the project to proceed without significant delays. The I-beam effectively consolidates the load-bearing function of the former wall. It is supported by two steel posts positioned on either side of the new opening between the kitchen and dining room. One post in the rear of the room aligns directly with an existing steel post in the basement, part of the house's original structural spine. The second post, located at the front of the room, required more complex integration due to its proximity to an existing masonry fireplace in the living room.
To accommodate this, the architect and collaborators designed a second hearth that opens the fireplace to the new kitchen/dining area, simultaneously anchoring the second steel post to the substantial brick foundation in the basement. Dunn emphasized the importance of using appropriate fasteners and ensuring adequate load distribution when attaching the steel post to the existing brick structure. The renovation necessitated temporary supports in the basement to allow for minor reconfigurations and securements, resolving creaking in the kitchen/dining room's floor. Temporary shoring was also installed on the first floor to facilitate the demolition of the load-bearing wall and the installation of the I-beam.
While original architectural features such as dentil moldings, ceiling coffers, and wainscoting were largely preserved in the dining room, some wood paneling was repurposed for use upstairs. Dunn praised the contracting company, Raw Building Concepts, for their precision in managing the different tolerances between steel installation and fine carpentry, especially since the beam was designed to be exposed and integrated with wood detailing. Dunn noted that the shift from open-web steel joists to an I-beam transformed the design's architectural reference from Helmut Jahn to Mies van der Rohe. He also highlighted a 'spiritual connection' with the house's original construction, where a historic steel beam already existed in the living room, mirroring the new structural intervention.
#HomeRenovation #StructuralEngineering #ChicagoArchitecture #SteelBeams #HistoricPreservation #InteriorDesign #KitchenDesign #ArchitecturalDetails #HomeRenovation #StructuralEngineering #ChicagoArchitecture #SteelBeams #HistoricPreservation #InteriorDesign #KitchenDesign #ArchitecturalDetails
 No comments yet



ummo estudio embeds cave home into limestone rock
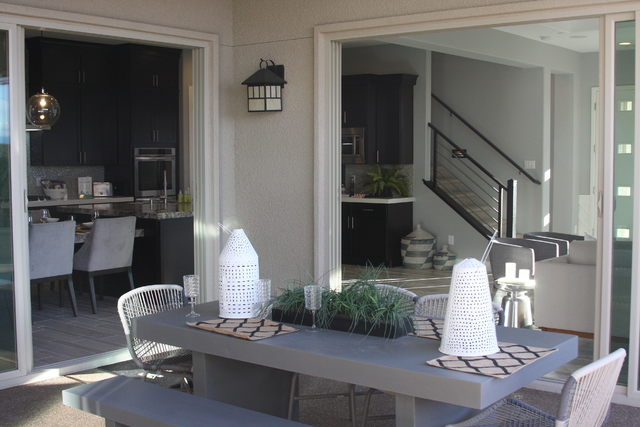
Sliding Into Home | Home and Garden | Life