1/8
Efficiency is at the Crux of this Nearly Net Zero Home Just Outside Golden



Architect and homeowner Cherie Goff, founder of CGModern, designed her personal residence outside Golden, Colorado, with a strong emphasis on space and energy efficiency. The 1,800-square-foot mountain-modern home is nearly net-zero, demonstrating a commitment to sustainable design principles and a deep connection to its natural surroundings. Goff, along with her husband, works from home, necessitating a design that maximizes functionality within a compact footprint.
The house incorporates several key sustainable features, including solar panels, an all-electric system, and strategic shading. Given its mountain location, air conditioning is deemed unnecessary. The design prioritizes comfort and a strong connection to nature, with distinct experiences offered in different rooms despite the home's modest size. The layout is described as an "economy of space," featuring an open-plan kitchen, dining, and living area on the upper story, and a shared office on the lower level.


A critical aspect of the design, influenced by the prevalence of wildfires in the Western United States, is the use of highly fire-resistant materials. These include a concrete base, corrugated metal cladding on the second story, and a composite deck. The surrounding trees were also cleared to mitigate fire risks. Goff consciously chose exposed concrete for its visual weight, similar to stone or wood, but as a more economical option. This material forms a heavy base that integrates with the landscape, with a deck wall extending into the grade to anchor the structure. Floor-to-ceiling windows on the second level break up the metal cladding, providing an expansive connection to the outdoors, even in smaller spaces. The first floor is designed to be cozier and more connected to the earth.




For the interiors, Goff adopted a minimalist aesthetic with clean lines. Concrete floors are used throughout, complemented by black window frames and a plywood ceiling that adds warmth without the wear and tear associated with wood floors or exterior applications. In a departure from traditional design, the kitchen features a window backsplash instead of tile, enhancing natural light and maintaining the minimalist theme. Bathrooms incorporate playful splashes of color through high-quality, though pricey, chartreuse tile from Heath Ceramics downstairs and green tile from Fireclay Tile upstairs, serving as some of the few decorative elements in the home.
A notable design element is the steel spiral staircase, which functions as both a space-saving mechanism and a sculptural artistic statement. Wider than standard models at six feet, it offers comfortable access between levels. Goff's favorite design element is the cantilevered living room. This feature allows the room to extend over the hillside, providing occupants with a profound sense of immersion in nature, described by Goff as feeling like being in a "bird's nest" looking out. The home's HERS (Home Energy Rating System) Index score of 29 indicates its near net-zero status, striving for the gold standard of zero energy consumption.
The project involved Cherie Goff of CGModern for architecture and Cottonwood Custom Builders for construction. The house exemplifies a thoughtful approach to modern mountain living, balancing aesthetic appeal with practical considerations for sustainability, efficiency, and safety in its unique environment.
#SustainableDesign #NetZeroHome #MountainModernArchitecture #FireResistantMaterials #SpaceEfficiency #MinimalistInteriorDesign #CherieGoff #GoldenColorado #ArchitecturalInnovation #SustainableDesign #NetZeroHome #MountainModernArchitecture #FireResistantMaterials #SpaceEfficiency #MinimalistInteriorDesign #CherieGoff #GoldenColorado #ArchitecturalInnovation
0 comment in total
 No comments yet
You may also like
This Nearly Net-Zero Prefab Home Is an Environmentalist’s Dream Come True

Inside an Eco-Friendly Edina Haven by City Homes


Sustainable Homes
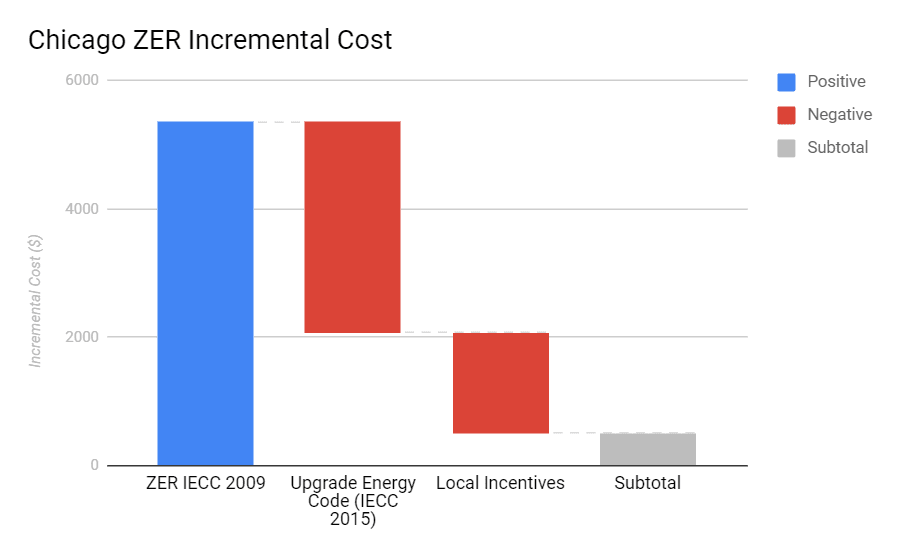
New Zero-Energy Homes Almost to Cost Parity, While Codes & Incentives Help Cross the Finish Line
A floor-to-ceiling tour of America’s most energy-efficient home


This sustainable home is at one with nature

This tiny home features an open-plan layout and solar system for off-grid living!

A Retrofit for the Future

Peek Inside This Carbon Neutral Eco Home For Sale in Norfolk

How This Hunterdon County Couple Created a Super-Sustainable Home
West Seattle Chalet / SHED Architecture & Design


$2M garage conversion in Bed-Stuy has a zen atrium and industrial glamour

A Sophisticated Dome House in Ghent for $1.12 Million

Eco-friendly guesthouse sports a green roof and rammed earth walls
A 650-Square-Foot Bungalow Is Small But Incredibly Efficient
Gorgeous Green: Sustainable Housing In A Place You Wouldn’t Expect
Minimalist artist retreat with rammed earth walls draws upon 100% renewable resources
Whidbey Puzzle Prefab, Washington, USA home design
This Amazon Solar-Powered Tiny Home Has 2 Bedrooms, Modern Finishes, and Tons of Natural Light—Under $11K


Zero-Interest Home Renovation Loans: What to Know