1/14
Whidbey Puzzle Prefab, Washington, USA home design






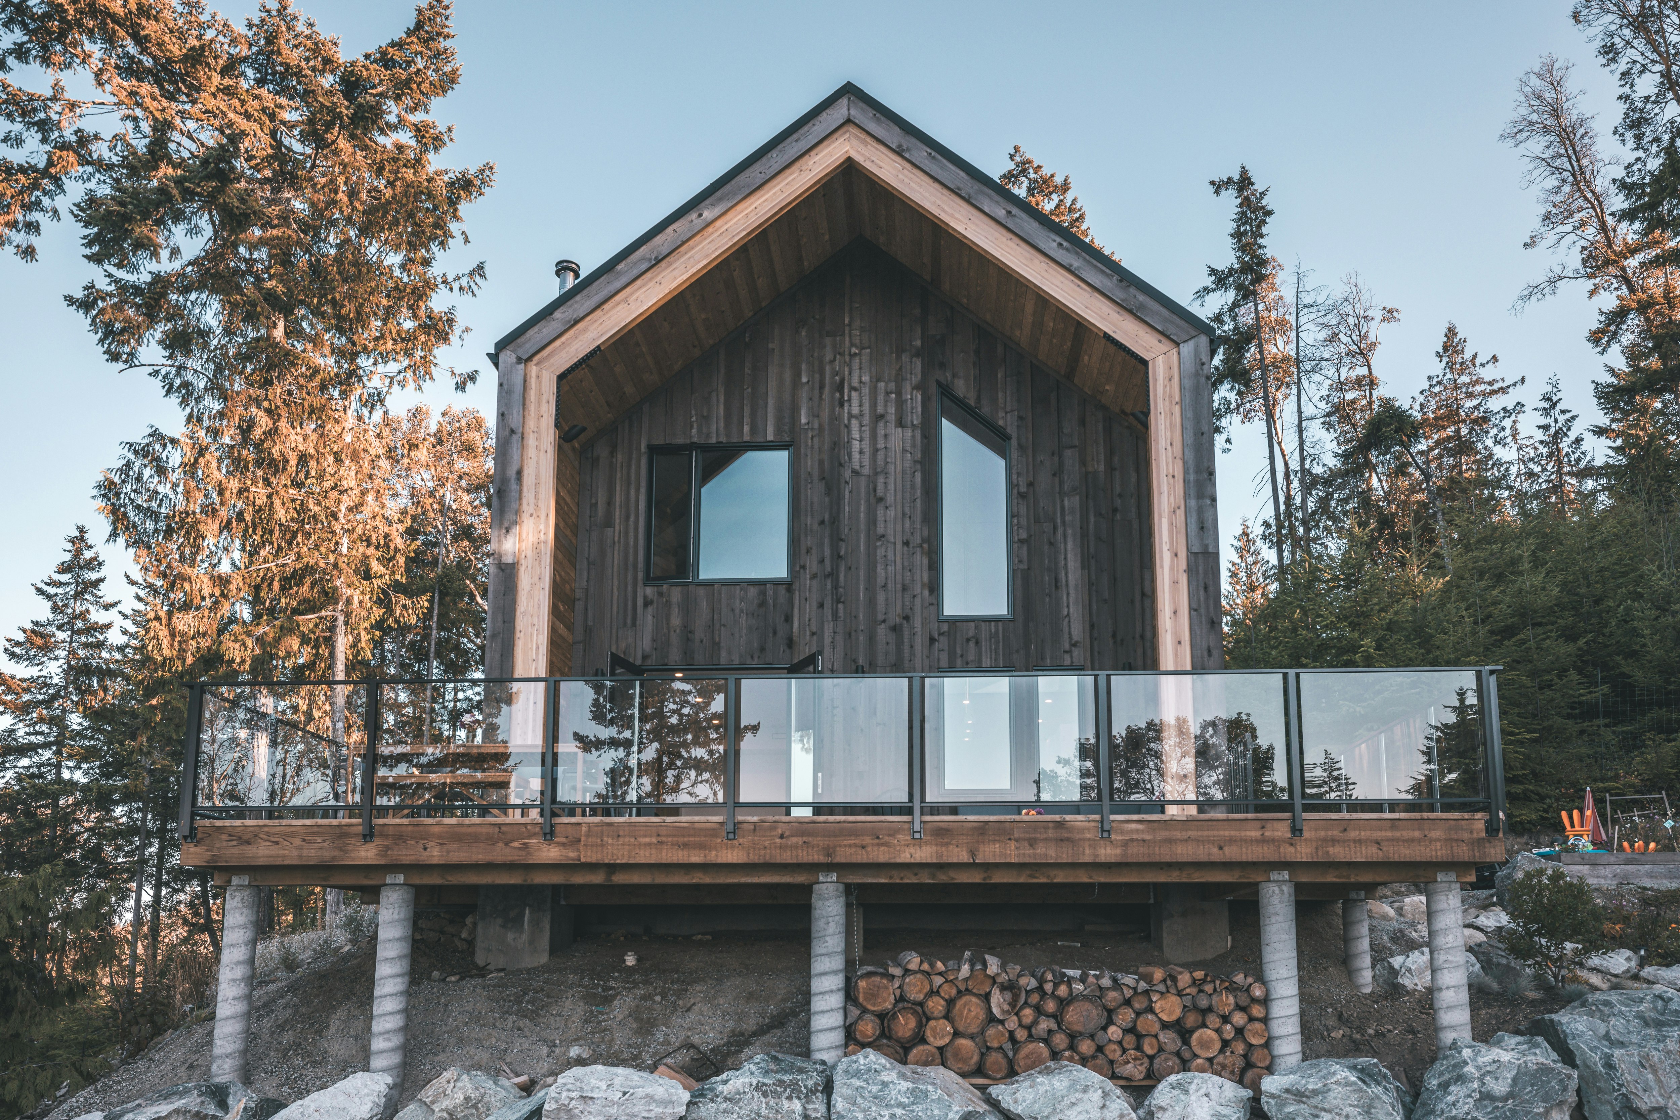




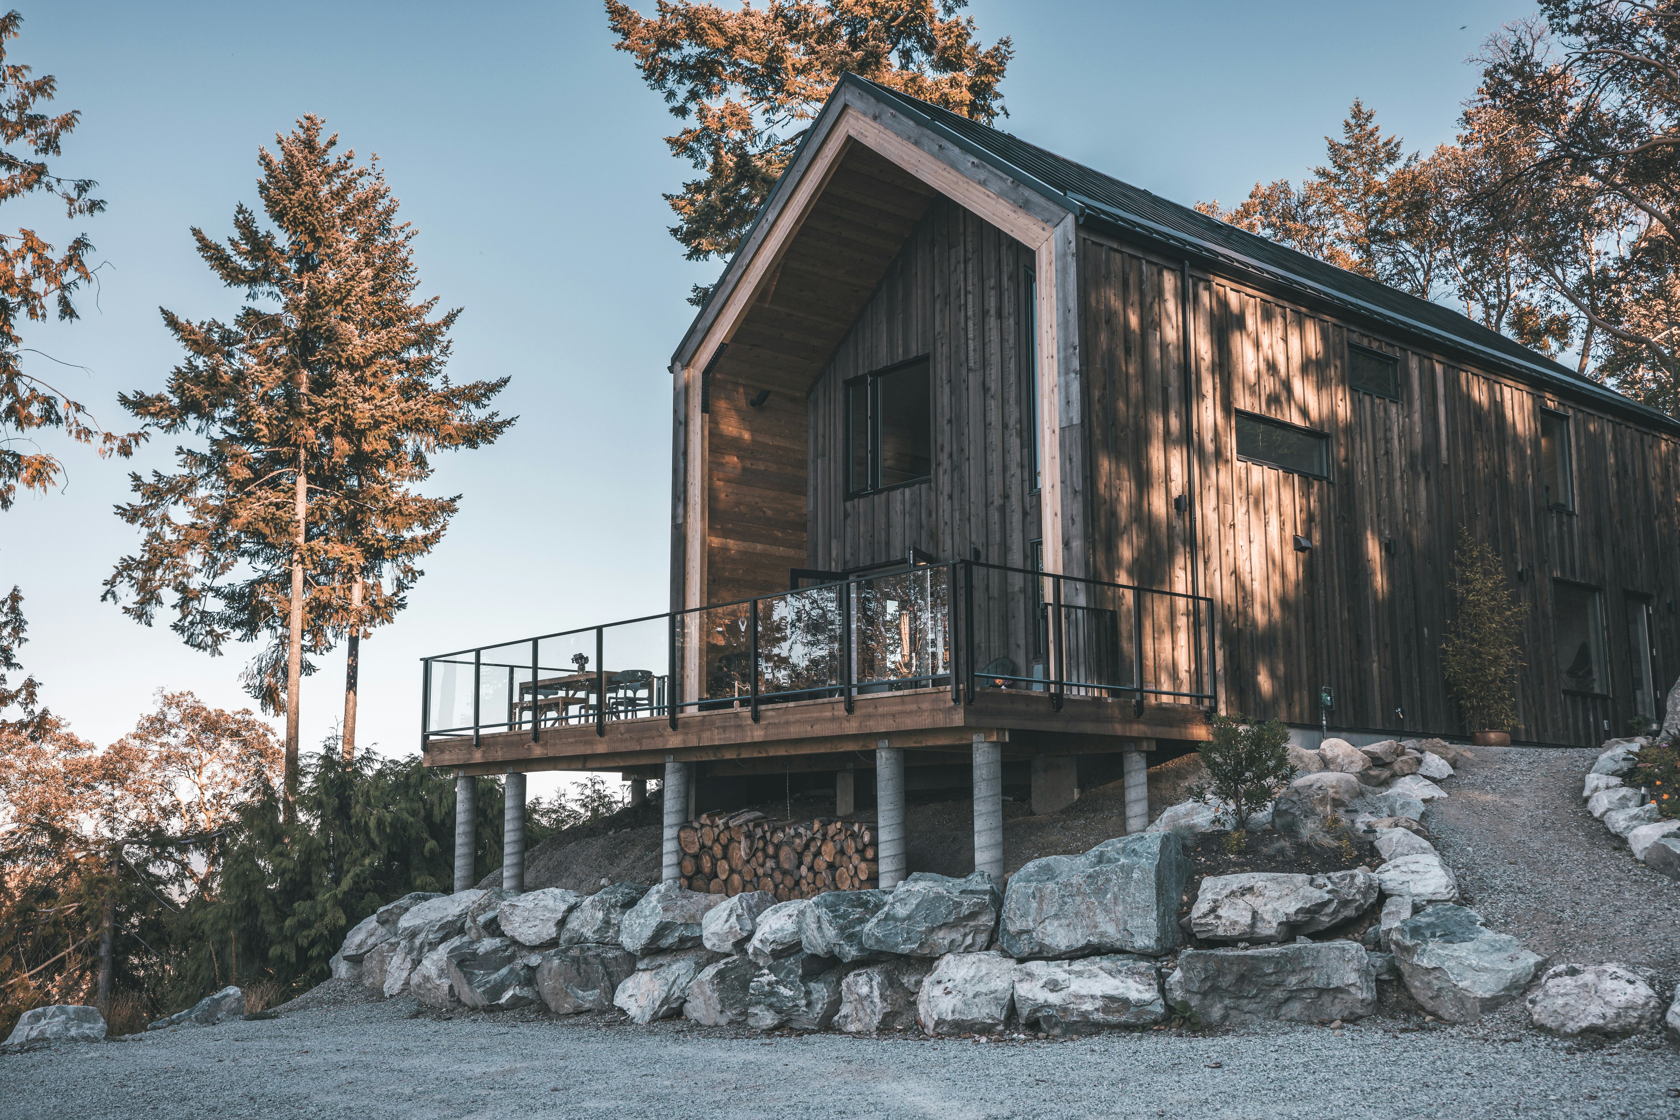
The Whidbey Puzzle Prefab is a prototype dwelling designed by Wittman Estes on Whidbey Island, Washington, focusing on minimizing environmental impact while promoting occupant health and connection to nature. This innovative home significantly reduces the typical American home size, offering 600 square feet of interior living space complemented by 557 square feet of covered outdoor space featuring cedar decks and soffits. The design emphasizes flexibility and reconfigurability through its four modular components, demonstrating how prefabrication can adapt to diverse environments, from remote to urban settings.
Central to the Whidbey Puzzle Prefab's design philosophy is sustainability. It functions as a carbon-negative prototype, organized into modules for living, sleep/study, energy, and outdoor dining. The construction utilizes pin foundations, which eliminates concrete use and consequently reduces CO2 emissions by 24 tons. An integrated 4.1 kW solar array powers a heat pump system providing hydronic heating and cooling, alongside energy recovery ventilation. Smart home controls are incorporated to monitor energy consumption and optimize climate control for user comfort, further enhancing its energy efficiency.
The architectural approach prioritizes a minimal footprint and the use of local materials. The construction process involves off-site prefabrication and the use of impermanent foundations, which collectively lessen the physical and visual impact on the building site. This project serves as a pilot for the design team, with performance metrics being tracked to inform and improve future iterations. The goal is to create a replicable, flexible, net-zero, and low-impact building solution that fosters a positive relationship between the construction process, the environment, and its inhabitants.
Key sustainability features include its net-zero energy building systems, informed by a life cycle analysis that guided decisions on the foundation, floor, wall, roof assemblies, and solar panel array. The 4.1 kW photovoltaic array generates 3,981 kWh/hr of energy. The zero-concrete foundation system, utilizing a steel ground frame and hand-set micro pin piles, reduces earthwork disturbance and lowers the carbon footprint by 77% compared to traditional concrete foundations. The building boasts a high-performance envelope with enhanced insulation and high R-values, significantly exceeding 2015 Washington State Energy Code standards for roof, wall, and floor insulation. Rainwater collection is integrated, channeling potable water-safe roofing into steel columns for storage and purification, making it suitable for household use and irrigation.


The design embraces a human-centered approach, with a small footprint that reduces energy consumption and material use, fostering a healthier indoor/outdoor environment. Smart home systems allow residents to manage resource consumption and personal comfort. Extensive indoor-outdoor connections are emphasized, with covered outdoor living spaces treated as equally important as indoor areas. The Whidbey configuration is 70% smaller than the median US home, prioritizing views and extensions to the outdoors. Materials chosen are ILFI Red-List Free, including tight knot cedar siding, high-performance fiberglass doors and windows, potable water-safe TPO membrane roofing, sustainably-sourced birch plywood casework, FSC certified white oak flooring, and locally sourced FSC clear cedar ceilings. These choices reflect a commitment to health, sustainability, and aesthetic integration with the natural surroundings.
#PrefabricatedArchitecture #SustainableDesign #NetZeroEnergy #CarbonNegative #ModularBuilding #GreenBuilding #WhidbeyIsland #WittmanEstes #EcoFriendlyHome #PrefabricatedArchitecture #SustainableDesign #NetZeroEnergy #CarbonNegative #ModularBuilding #GreenBuilding #WhidbeyIsland #WittmanEstes #EcoFriendlyHome
0 comment in total
 No comments yet
You may also like
Half the Floor Plan Is Outdoors at This Off-Grid Prefab in Washington

This perfectly cubed house sits atop a hill in Hudson Valley

Imbue Design builds Red Hawk Residence in Utah around a courtyard
The Dirt on Mudrooms
New American Home Design Features "Upside-Down" Layout


Hug House / FIGR Architecture & Design


Beyond the Canvas: Western Driftwood Wall Art For Your Interior Design
Top 8 LEGO Tables You’ve Got to See

Gustaf Westman creates chunky 3D-printed shelves based on interlocking puzzles
Puzzle cabinets are intricate masterpieces

A Seattle Musician Improvises During the Pandemic by Building Out His Own Backyard Cottage

Mind bender: Toquerville carpenter makes secret compartment furniture in castle shop

Step Inside: At home with interior designer and creator Wendy Bull
Product Picks: October 2018


WHERE ARE THEY NOW: 5 of the most iconic homes that Chip and Joanna Gaines renovated on 'Fixer Upper'
Casa Perfect New York gallery includes David Chipperfield staircase
Home & Design | Midwest Zen


TB House / HA&A Design
Prefab Builder Blend Projects Makes Tiny Cabins and Full-Blown Homes Made of Healthy Materials

Manufactured Housing