1/31
Sloped to Fit: 14 Homes That Embrace the Hill as a Catalyst for Their Design
The article explores how architectural design adapts to and utilizes sloped terrain as a generative element, moving beyond the conventional orthogonal grid often associated with urban planning. It highlights that while many cities are built on predictable grids, numerous urban areas, particularly those with hilly topographies like Lisbon, Portugal; Yerevan, Armenia; Tegucigalpa, Honduras; and Valparaiso, Chile, necessitate unique architectural responses. These cities demonstrate how uneven landscapes can lead to more layered, irregular, and visually dynamic urban forms.




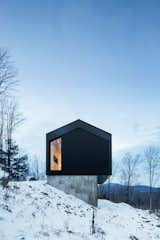

In these challenging environments, designing residential projects requires both technical adaptation and a deep contextual understanding. The article identifies three primary strategies architects employ when working with sloped terrain. The first involves elevating the structure on stilts, which allows the interior spaces to remain horizontal and independent from the ground's unevenness. This approach provides stability and minimizes extensive excavation or ground modification, creating a distinct separation between the building and the natural slope.
The second strategy focuses on creating stepped or terraced forms that follow the natural inclination of the slope. This method involves vertically dividing the building's program, allowing each level to conform to different elevations. Terraced designs often blend seamlessly with the landscape, providing multiple outdoor spaces and optimizing views while minimizing visual impact. This approach can also aid in managing rainwater runoff and integrating landscaping directly into the building's structure.

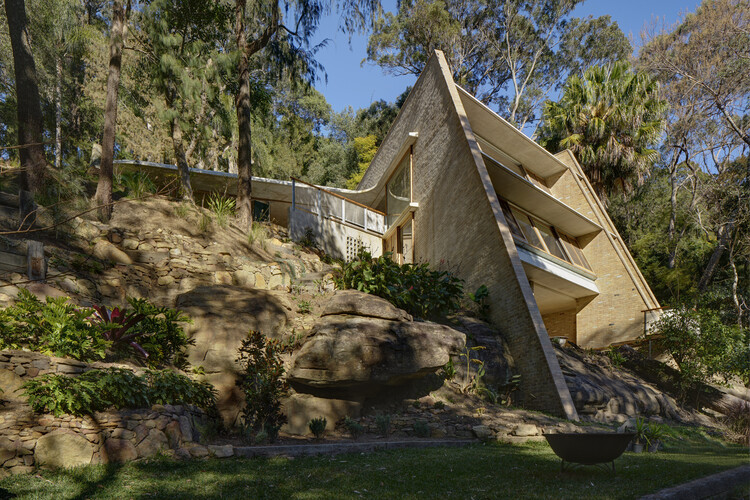
The third strategy builds upon the previous two by actively using the slope itself as a generator for the building's form. This can involve aligning the house's geometry with the incline or creating contrasting forms that highlight the natural topography. This advanced approach transforms the constraints of the site into opportunities for unique spatial configurations and a deeper integration with the environment. It emphasizes a harmonious relationship between architecture and nature, where the building enhances rather than disrupts the landscape.
The article showcases 14 residential projects that exemplify these strategies, offering practical examples for architects dealing with similar contexts. These examples aim to inspire innovative solutions and demonstrate how challenging topographies can be leveraged to create architecturally rich and environmentally integrated homes. Each project featured illustrates how architects can work with, rather than against, the natural landscape, turning site-specific limitations into creative design opportunities. These case studies underscore the importance of site analysis and a flexible design approach when confronted with irregular terrain, proving that such conditions can foster innovative and contextually sensitive architecture.
#ResidentialArchitecture #SlopedTerrain #ArchitecturalDesign #Topography #UrbanPlanning #Stilts #TerracedArchitecture #SustainableDesign #EnvironmentalIntegration #ResidentialArchitecture #SlopedTerrain #ArchitecturalDesign #Topography #UrbanPlanning #Stilts #TerracedArchitecture #SustainableDesign #EnvironmentalIntegration
0 comment in total
 No comments yet
You may also like

Stunning Hillside Home in Camelback Canyon

Timeless Architectural Designs for Modern Mountain Homes
10 Gravity-Defying Cantilevered Homes


40 Mountain House Plans For Your Vacation Home
roam ranch: baldridge architects designs modern home for rural texas

Design-Led Living: Metricon’s Stunning Display Homes at SkyRidge Redefine Modern Family Living

Two Homes, One Plan: A Classic Lowcountry Design for Retirement on the Coast
2020 Editor’s Choice: Island Inspiration

Modern Craftsman in the Mountains

Hilltop Estate Project: Living And Dining

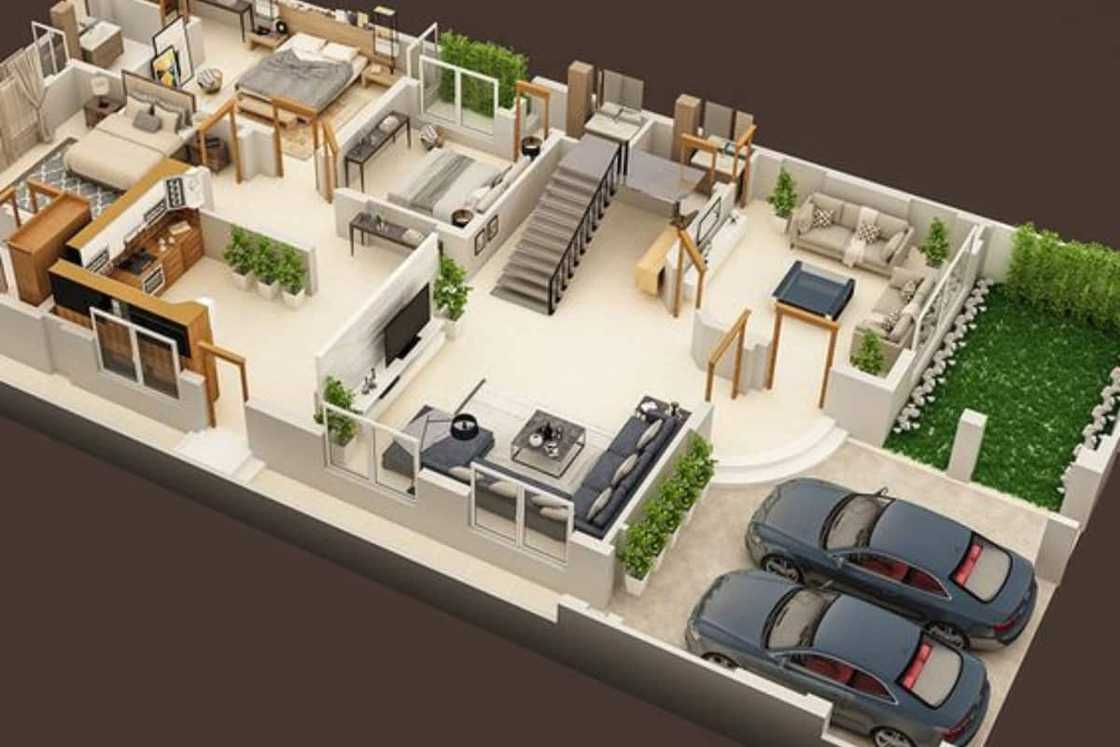
10 inspiring 5 bedroom house plans designs and layouts

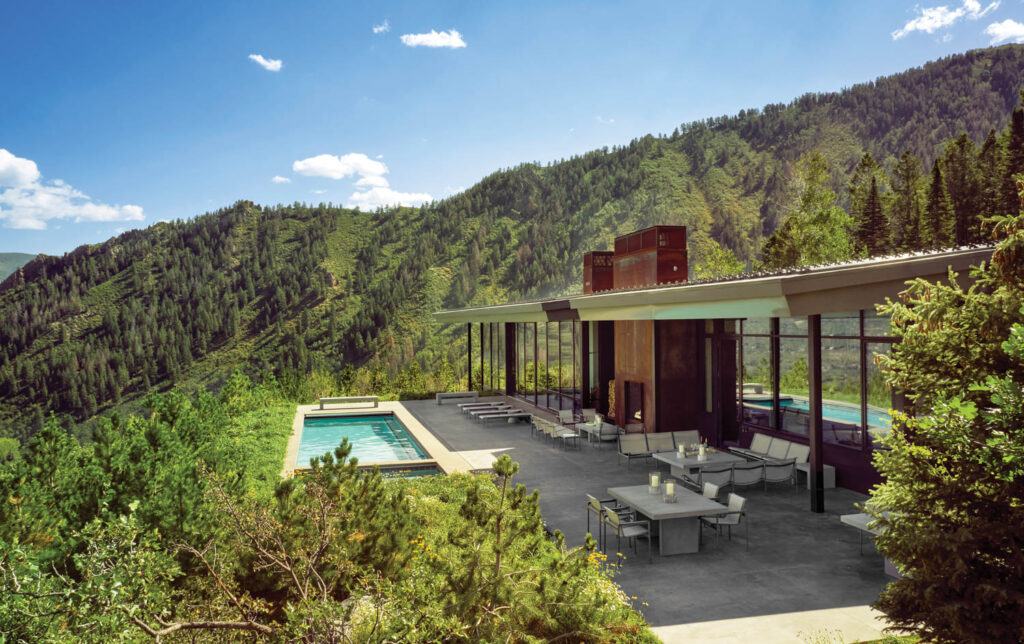
Art and Nature Take Center Stage in This Aspen Residence


Southern Living House Plans & Southern Living Custom Builder Program

This Park City Property Boasts Stunning Views and Elevated Amenities

This Western North Carolina Mountain Retreat Is Straight Out of a Storybook

20 Modern Country Houses Designed for R&R
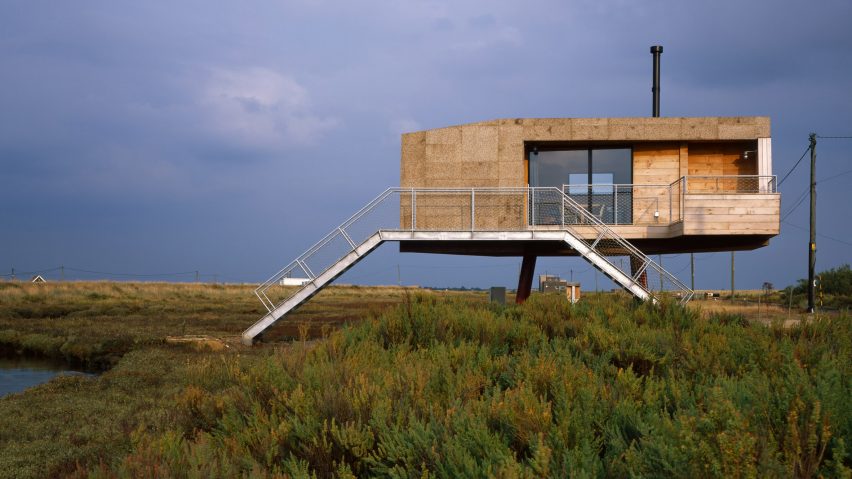
Ten gravity-defying homes that are raised up on stilts
The Summit Estate
Spotlight on Flexible Homes: Adaptable Living Spaces

House Plan of the Week: 1,400 Sq. Ft. With a Flexible Layout