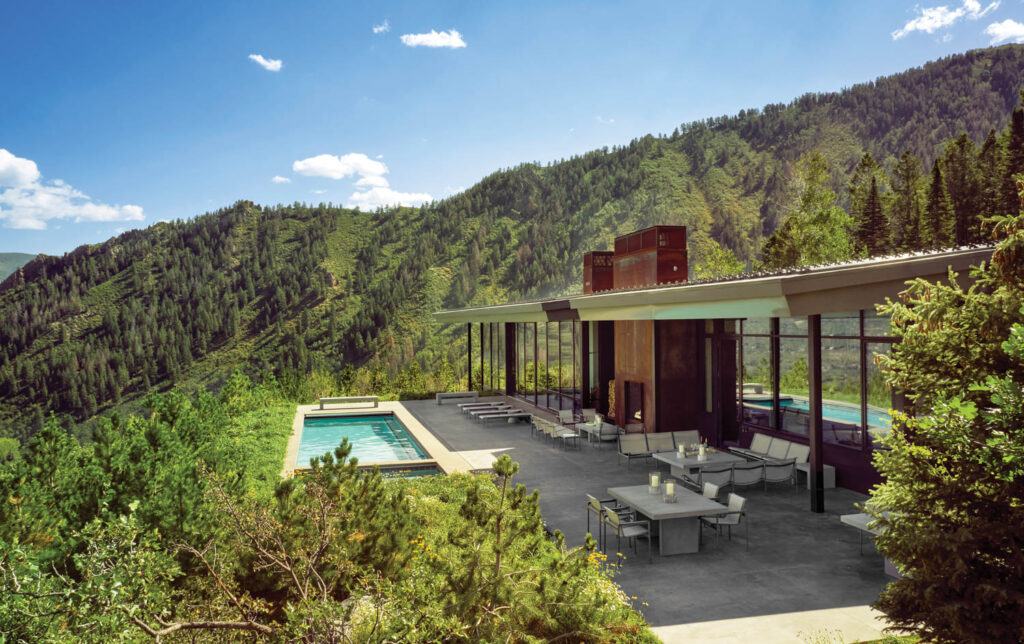
1/13
Art and Nature Take Center Stage in This Aspen Residence
This article details the design and execution of a mountainside residence in Aspen, Colorado, for an art-collecting couple, a project undertaken by CCY Architects in collaboration with David Kleinberg Design Associates. The house, situated on a 6-acre site straddling an aspen grove and forests, was conceived to harmoniously blend with its natural surroundings while providing an ideal backdrop for the clients' extensive art collection.
The design process began with an unusual 90-foot entry path, atypical for Aspen homes due to heavy snowfall. This long approach was intentionally designed to feature a reflective PVD-coated stainless-steel sculpture by Swiss artist Not Vital, positioning it at the end of an allée of aspens. This strategic placement frames nature, draws visitors toward the entrance, and slows their pace before revealing a panoramic view, thereby establishing the home's dual focus on art and the outdoors from the outset.



The architectural concept involves two distinct volumes of weathered steel and board-formed concrete, linked by a glass-walled corridor. The two-story main house accommodates the primary bedroom, living areas, and a downstairs rec room, while a single-story guest wing is positioned at the rear of the property. This layout allows nature to integrate seamlessly with the interior spaces and ensures that the 10,750-square-foot, five-bedroom residence can comfortably host anywhere from two to sixteen people.

A significant challenge for the design team was the north-facing orientation of the site, which, while ideal for displaying art due to consistent light, posed difficulties for maximizing natural brightness in a vacation home. To counteract this, CCY Architects incorporated winged roofs equipped with south-facing clerestory windows to draw in additional light. Paradoxically, the pool and terrace were strategically placed on the north side of the house to capture the most sun.





For the interiors, David Kleinberg Design Associates, a firm with prior experience working with the clients on other homes, implemented a restrained, neutral palette. This included black porcelain-tile flooring and white-oak ceilings and millwork. Triple-pane, full-height windows were installed to offer uninterrupted panoramic views of the valley and intimate glimpses of the surrounding woods. Kleinberg emphasized that the design ensures that “There’s always an event at the end of a room, where your eye is either directed at an art wall or a window wall.”



The art collection, beyond the Not Vital sculpture, was curated in consultation with Kleinberg to integrate seamlessly into the home. Notable pieces include an Alexander Calder tapestry above a guest-room bed, a James Rosenquist painting at the top of the stairs, and a David Hockney drawing in the dining room that complements the mountain views. The dining area features three square oak tables that can be configured flexibly to accommodate different group sizes, highlighting the home's practical and livable aspects. The design successfully marries the grandeur of the art and views with interiors that are equally compelling, creating a multifaceted aesthetic experience.
#ResidentialDesign #AspenArchitecture #CCYArchitects #DavidKleinbergDesignAssociates #ArtIntegration #MountainsideHome #ModernArchitecture #SustainableDesign #ColoradoLuxuryHomes #ResidentialDesign #AspenArchitecture #CCYArchitects #DavidKleinbergDesignAssociates #ArtIntegration #MountainsideHome #ModernArchitecture #SustainableDesign #ColoradoLuxuryHomes
0 comment in total
 No comments yet
You may also like
Inside a Sophisticated Aspen Home Nestled in the Mountains

Desert Oasis: Scottsdale Home Perfect for Family and Entertaining

This Insane Family Getaway Is Like a Dream Summer Camp

Pristine "Byrd house" with Studio Retreat in Prime Location
This Revamped 1960s Aspen Home Isn’t Your Typical Rocky Mountain Ski Chalet


Drawing inspiration from modernist icons, this home rises organically from its landscape

Coda Studio: Custom Furniture Redefining Aspen's Decor

Dancing Light House in Paradise Valley, Arizona

Studio B wraps elevated Aspen home in zinc and glass

A Pandemic-Induced Daydream Led to This Zen Treehouse


Modern Craftsman in the Mountains


Available for the First Time, This Sharif-Munir Preston Trails Estate Was Built to Last


Room We Love: A Zen "Treehouse" in Aspen

Make Myself at Home: Wooded Zen Sanctuary

This Western North Carolina Mountain Retreat Is Straight Out of a Storybook

Peek inside these artists’ amazing houses
An Aspen Valley Home Sets the Stage for Its Stunning Landscape—and a Better Approach to Building

An Exclusive Look Inside an Interior Designer’s Mountain Brook, AL Home

A Cantilevered Home in Austin Embraces Its Natural Landscape

Chateau-style Mansion Welcomes Contemporary Zen Penthouse