1/4
3 top designers agree on this open-plan layout trick – to zone your space quickly
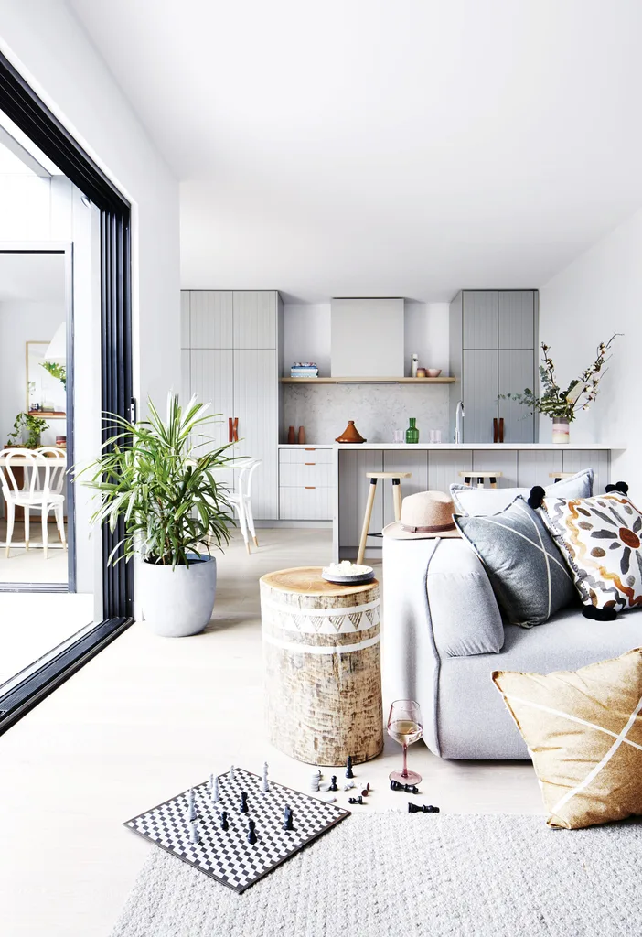
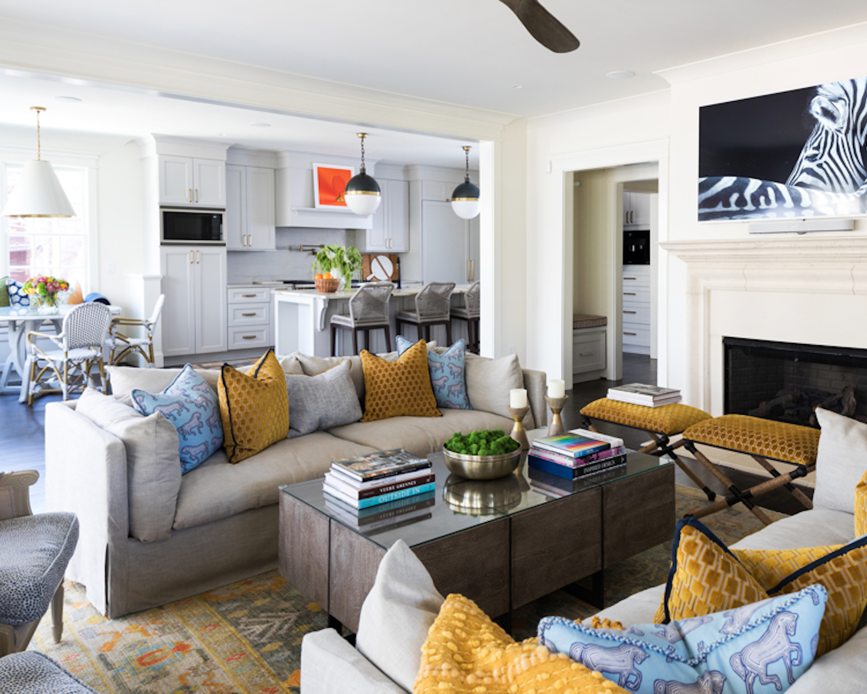

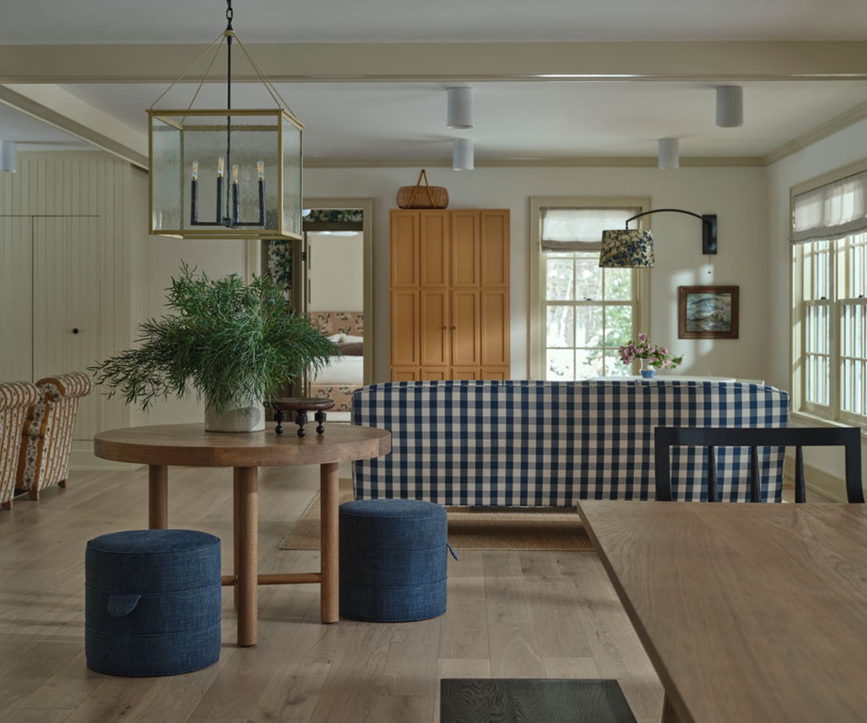

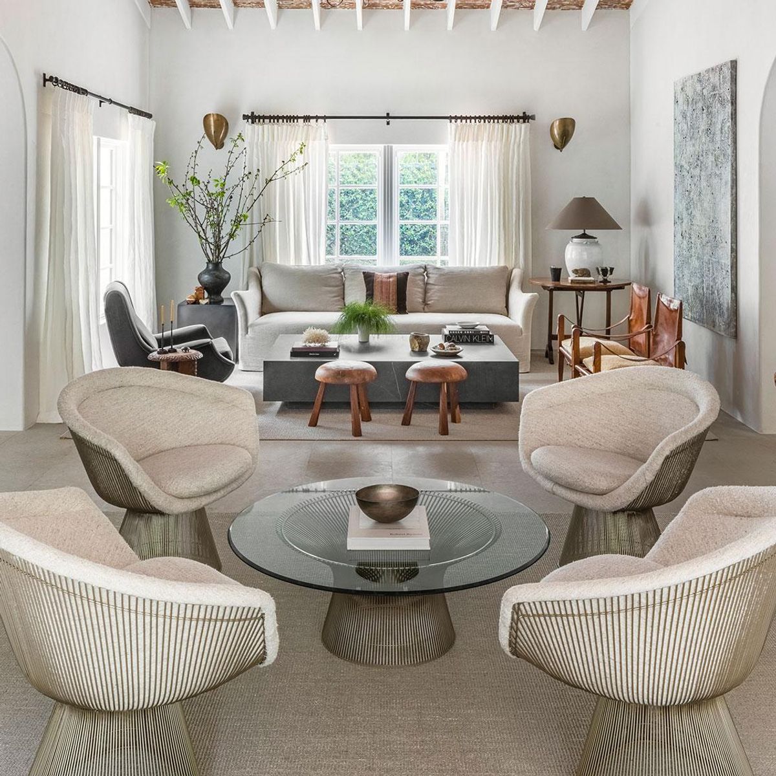
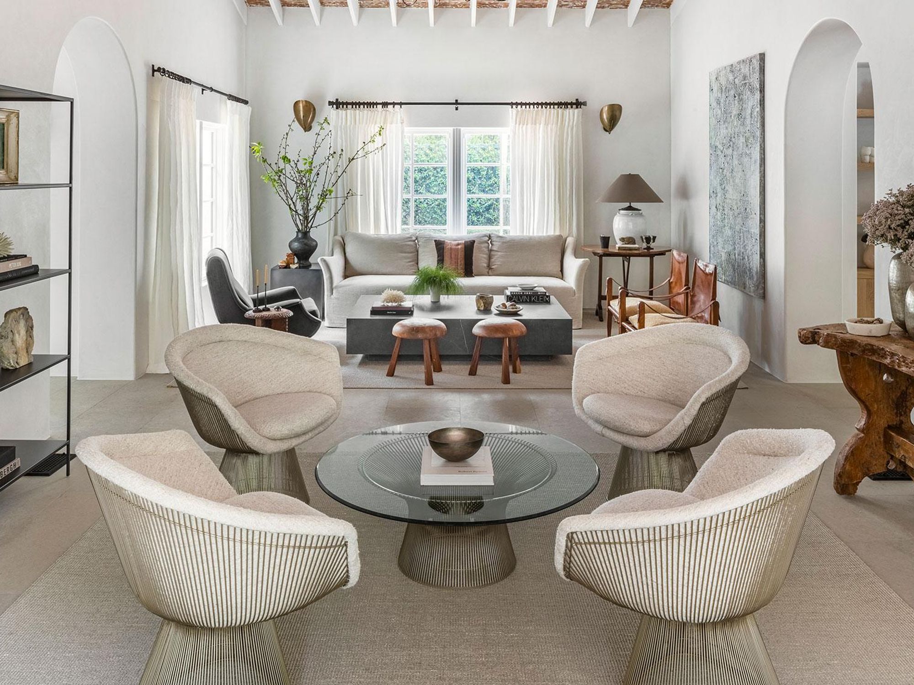
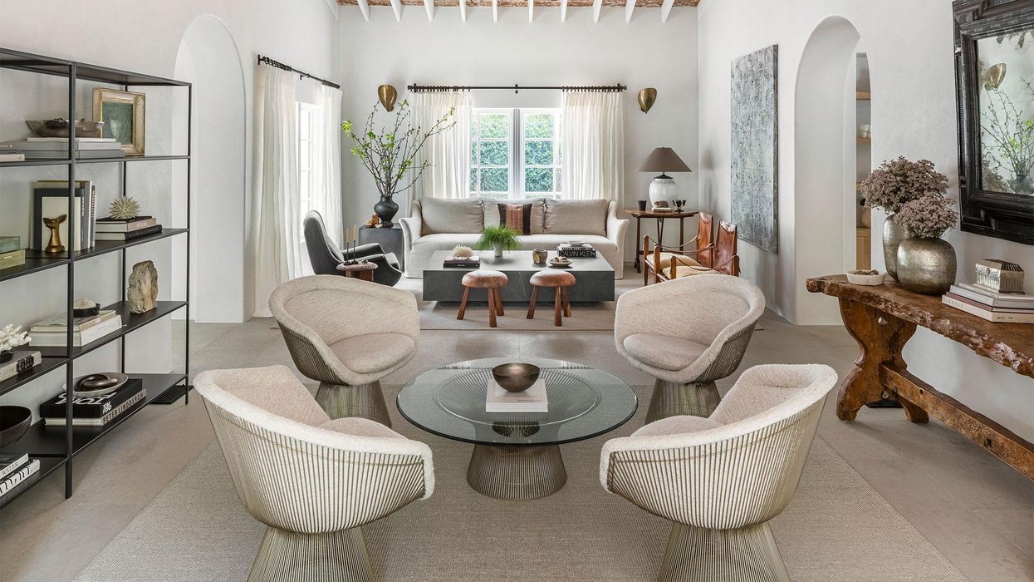


Open-plan living spaces are often celebrated for their contemporary aesthetic and bright, airy qualities. However, owners of such layouts may occasionally desire a more defined, zoned environment. Transforming an entire open-plan layout can be challenging. Fortunately, three leading designers advocate for a simple yet effective solution: the strategic use of area rugs.


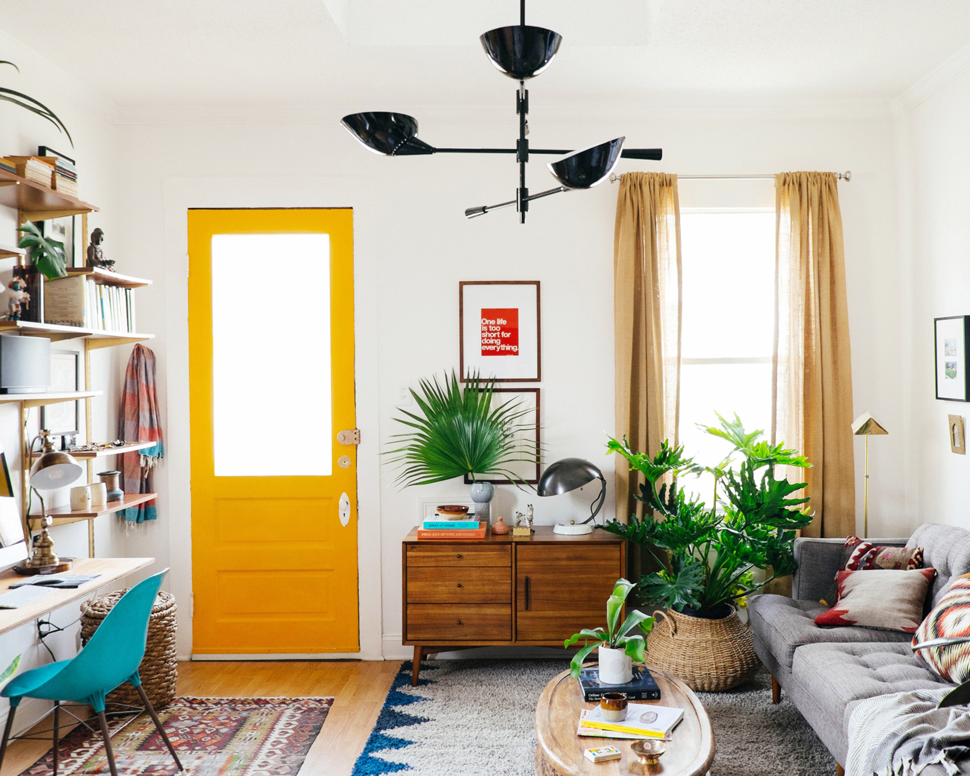
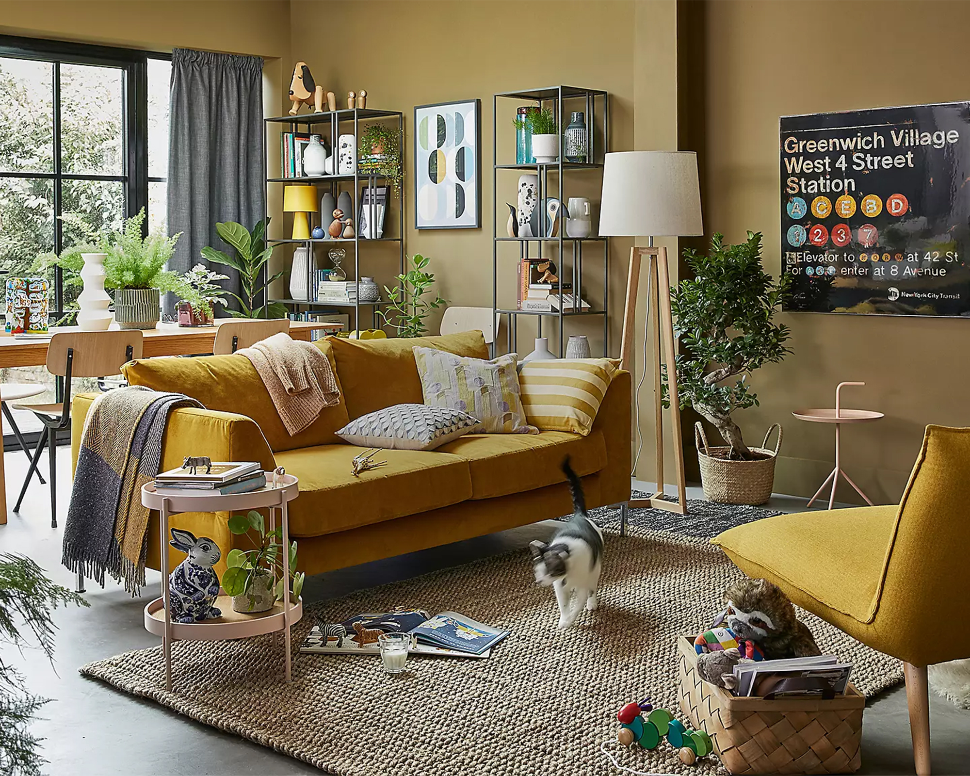
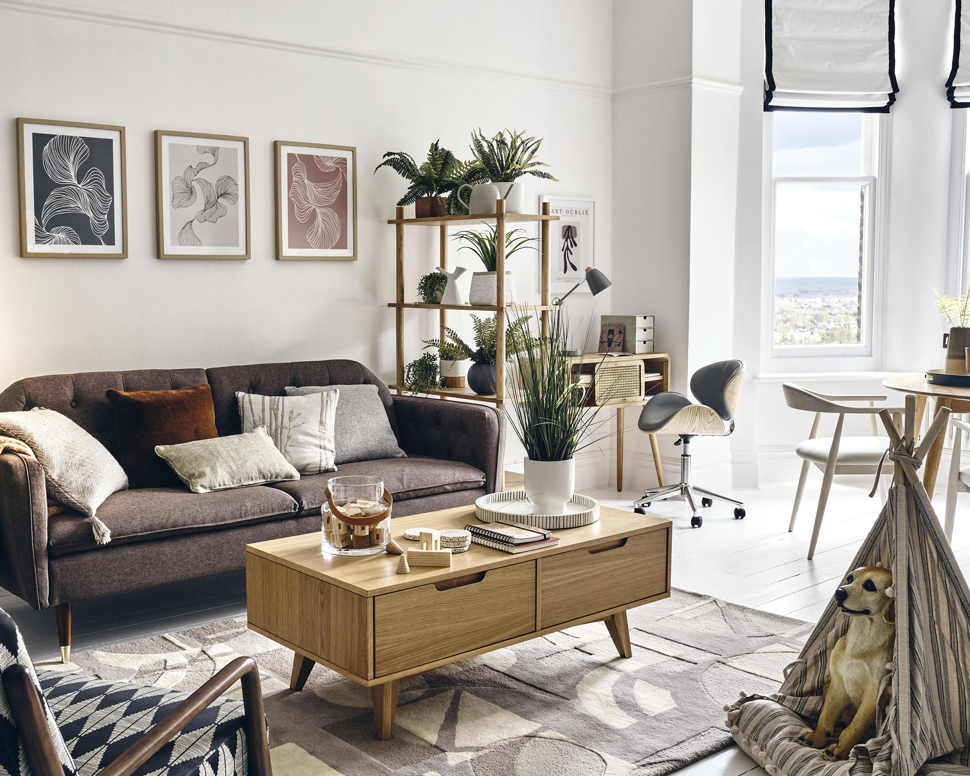
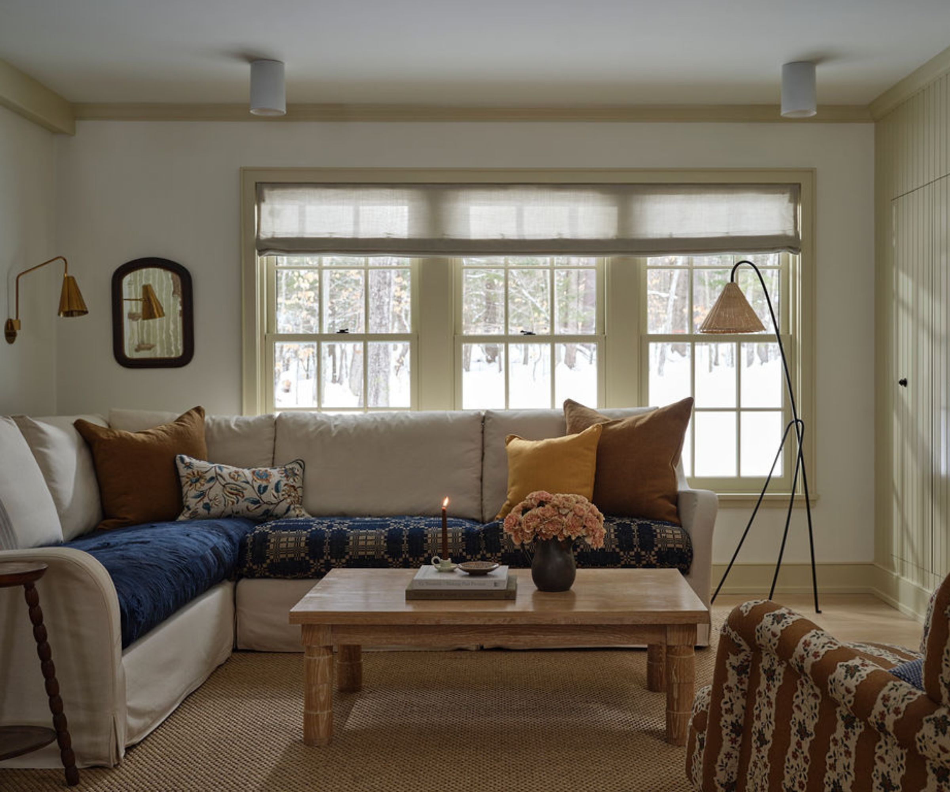
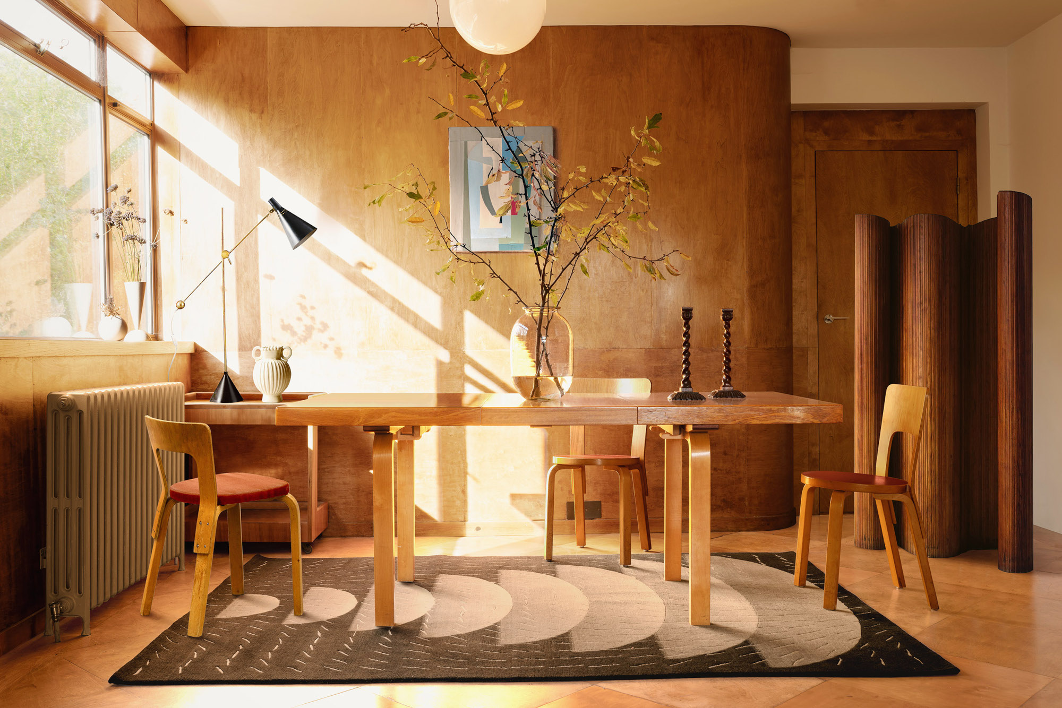

Rozit Arditi, principal at Arditi Design, emphasizes that using area rugs is an excellent way to break up open-plan spaces. These rugs create distinct definitions for each section, imparting the feeling of separate rooms within a larger area. Elizabeth Sesser, studio director at Ike Kligerman Barkley, echoes this sentiment, stating that furniture and area rugs are crucial for creating separate zones. She highlights that a rug serves as an ideal starting point for establishing boundaries for specific areas.
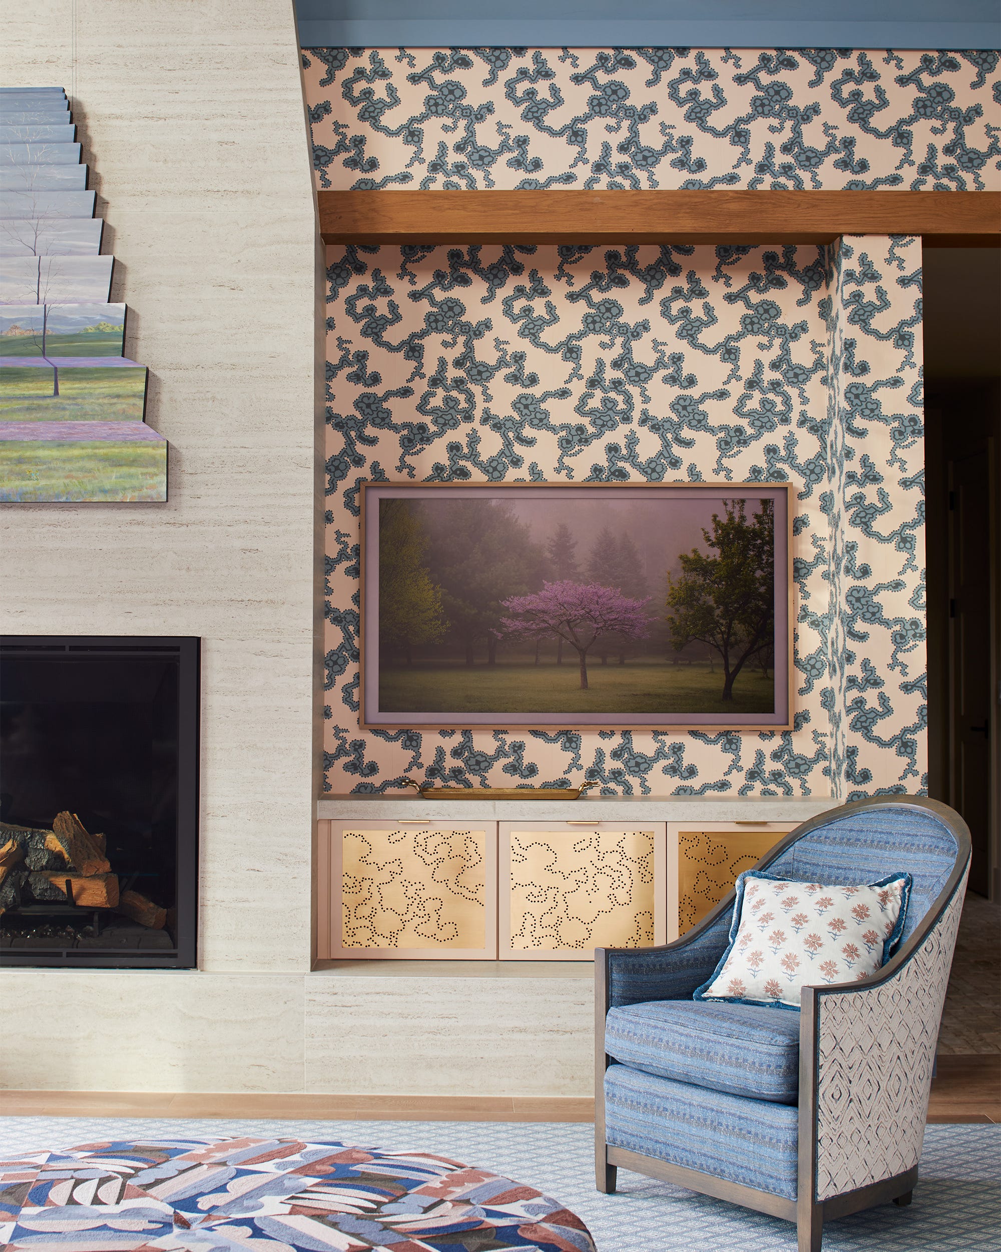
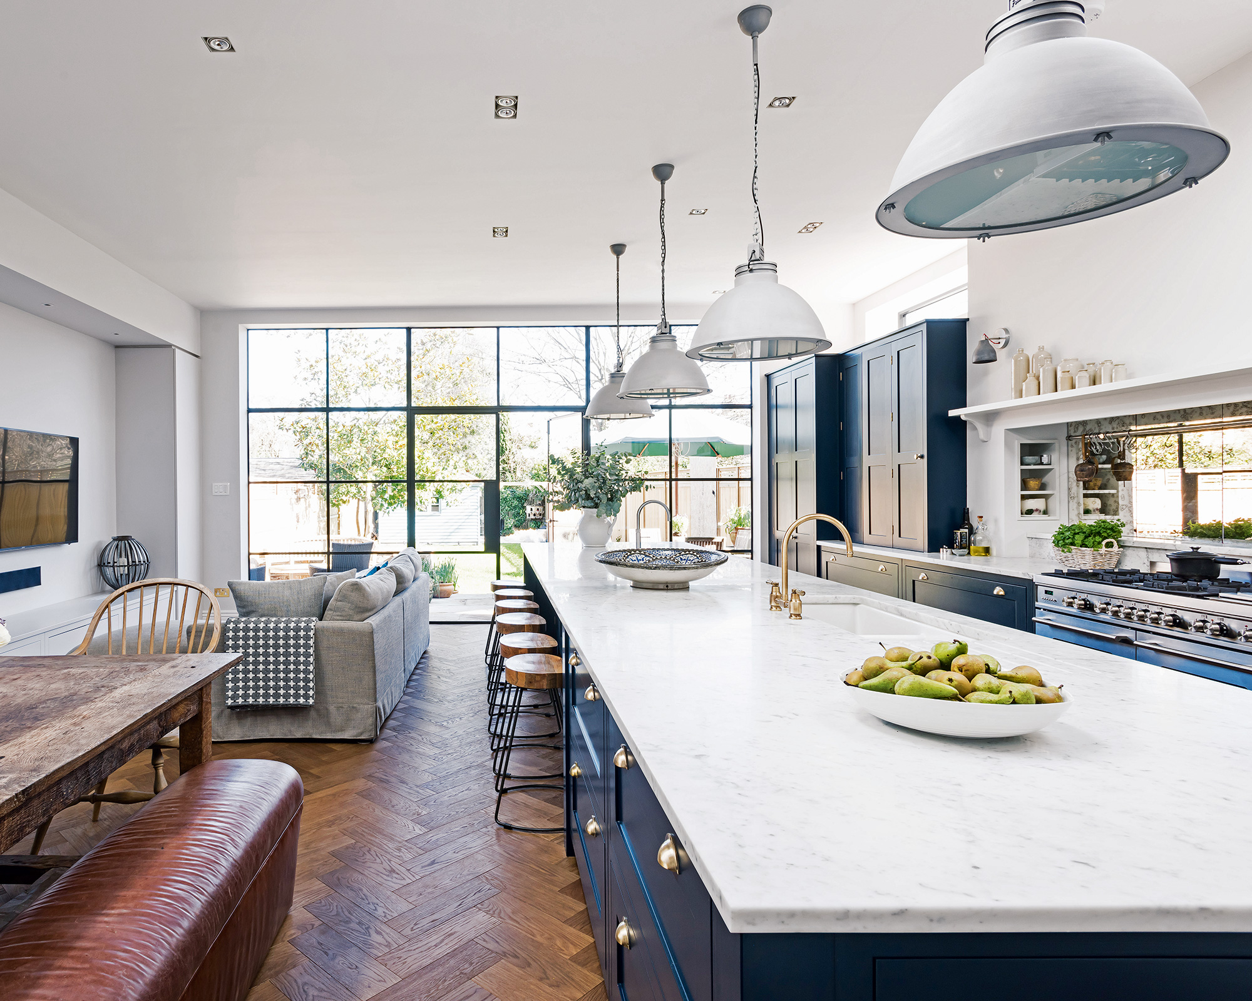
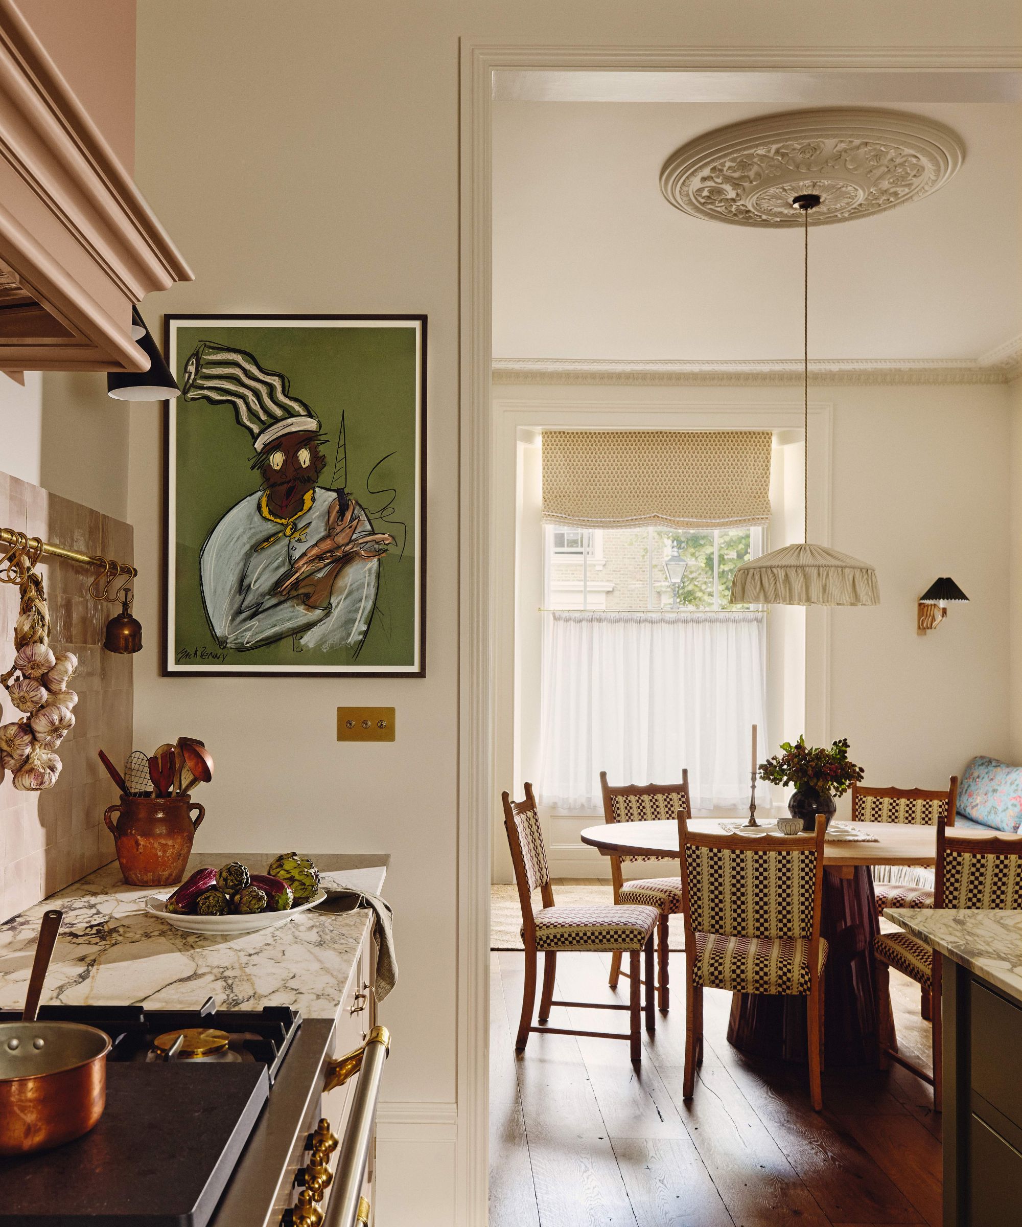
This approach provides the sensation of individual rooms, allowing for clear distinctions between different functional zones. For instance, it can help delineate the cooking and dining areas within an open-plan kitchen or create a psychological separation between a living space and a home office after work hours. Michael Cox, principal at Foley&Cox;, offers a specific recommendation: utilizing two area rugs—one solid and one patterned or striped—to instantly define zones effectively.
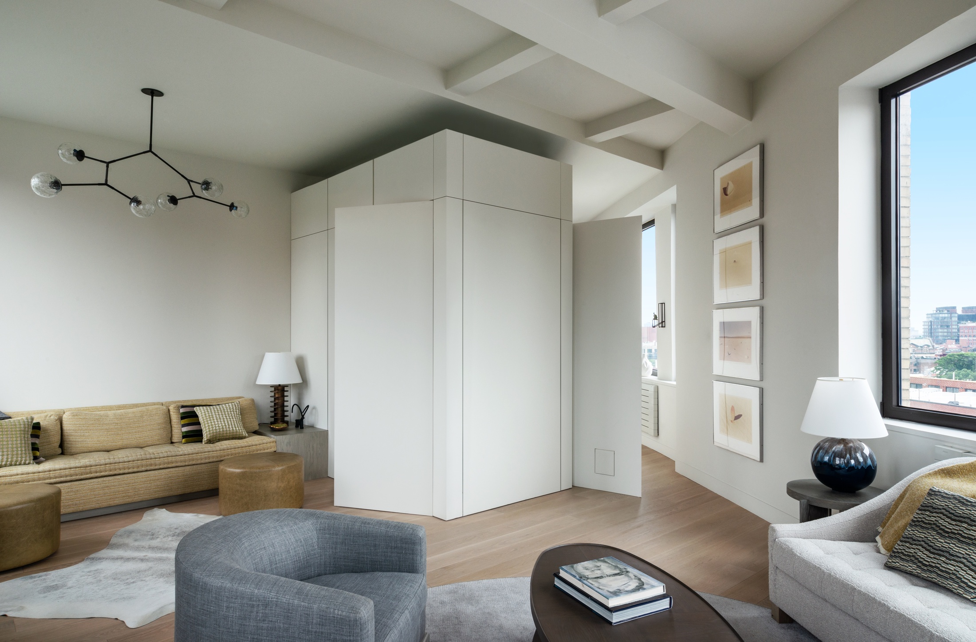
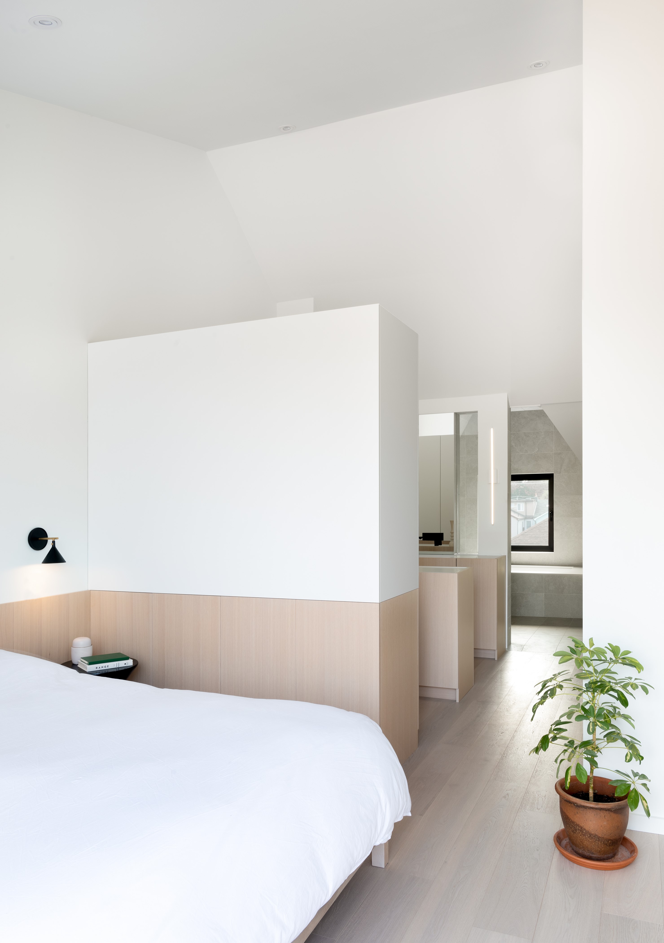
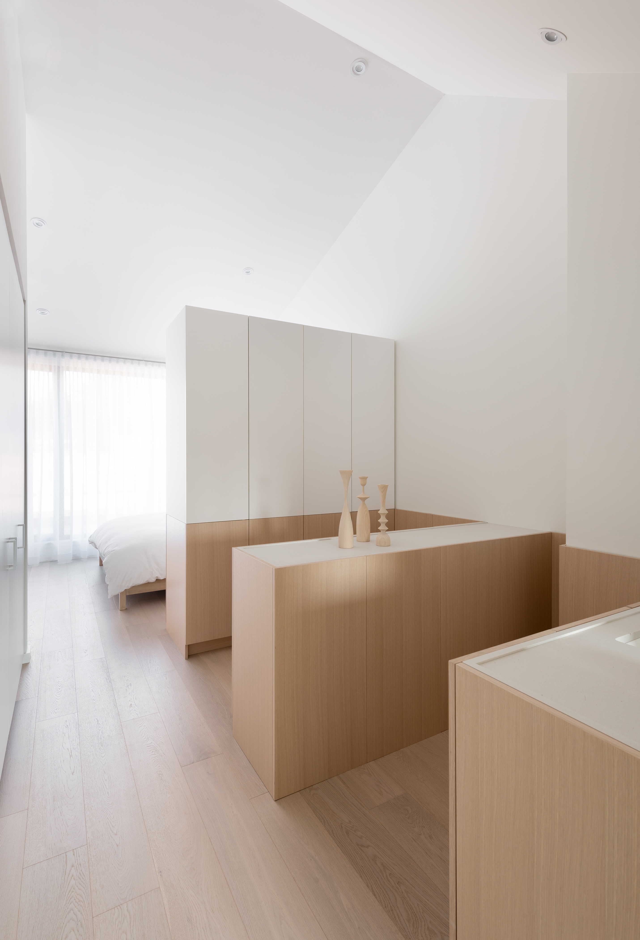
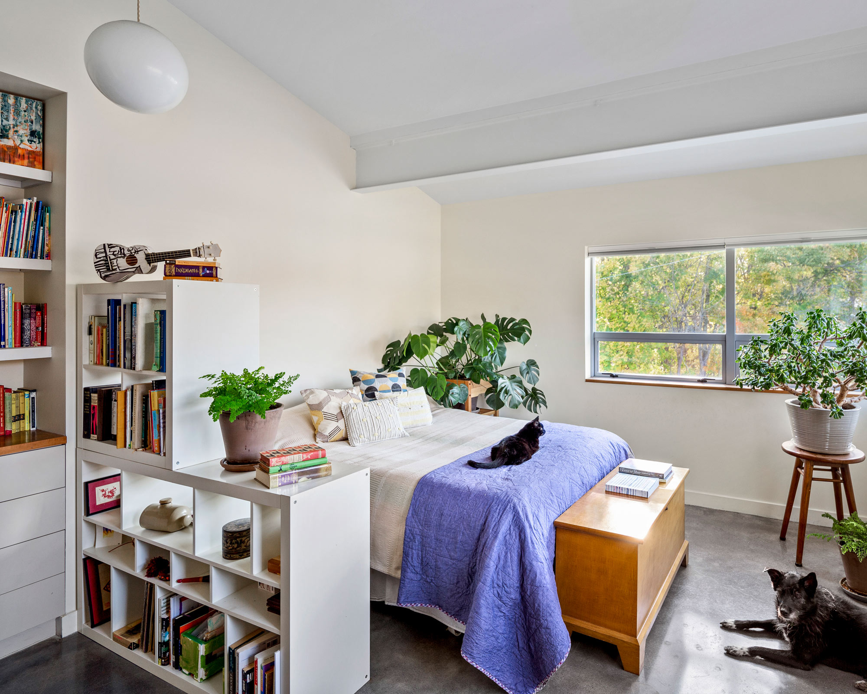
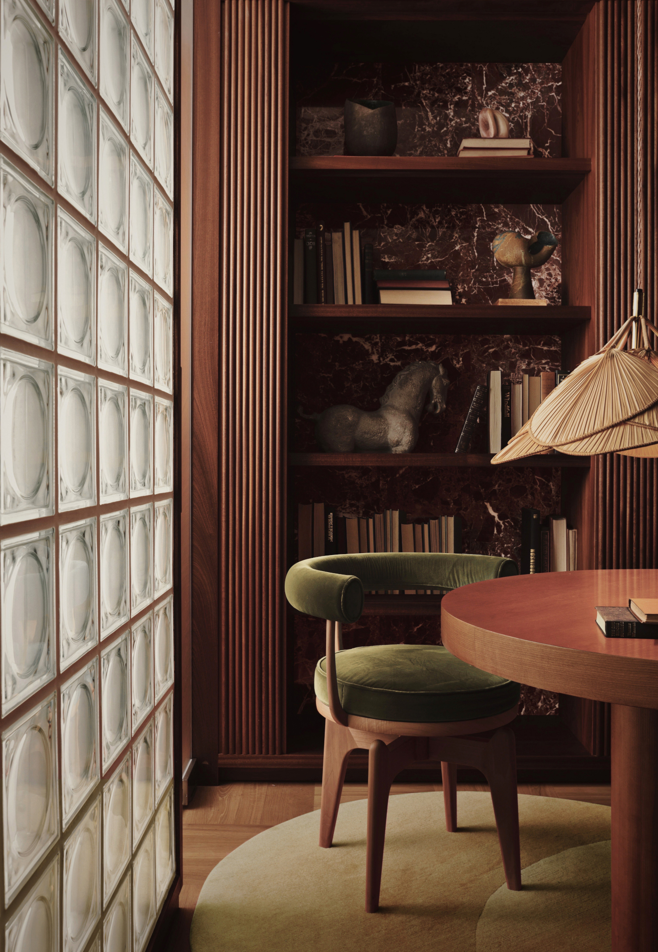
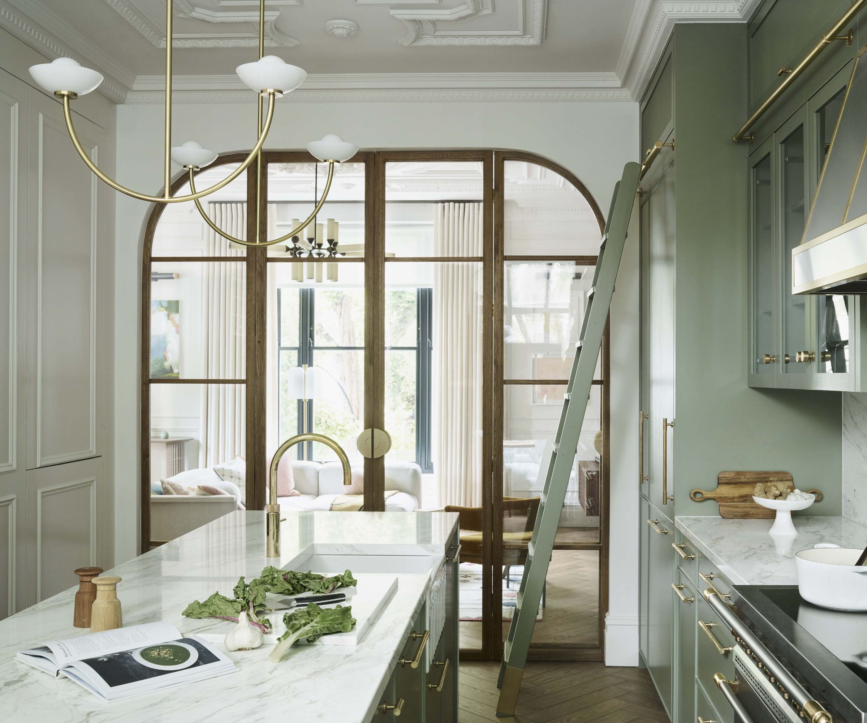
Beyond rugs, designers also suggest leveraging large furniture items to further subdivide open spaces. Pieces such as double-sided bookcases or decorative screens can act as 'natural barriers,' providing both delineation and an element of privacy. Elizabeth Sesser explains that these larger furniture items can further divide the space and offer privacy between areas, while Michael Cox reinforces their role as natural barriers that help define rooms within an open plan.
Rozit Arditi suggests additional furniture placements, such as separating 'rooms' with a console or sofa table. She also mentions designing open floor plans with multiple sofas to create distinct areas for activities like reading and watching television. These designer-approved techniques offer immediate and effective ways to introduce structure and intimacy into open-plan living environments, addressing the desire for a more broken, zoned feel without undergoing extensive renovations.
#OpenPlanLiving #InteriorDesign #AreaRugs #SpaceZoning #FurniturePlacement #HomeDecor #DesignTips #LivingRoomIdeas #KitchenDesign #OpenPlanLiving #InteriorDesign #AreaRugs #SpaceZoning #FurniturePlacement #HomeDecor #DesignTips #LivingRoomIdeas #KitchenDesign
0 تعليق إجمالاً
 لا توجد تعليقات بعد
قد تعجبك أيضًا

3 open-plan layout tips from interiors expert Shannon Vos

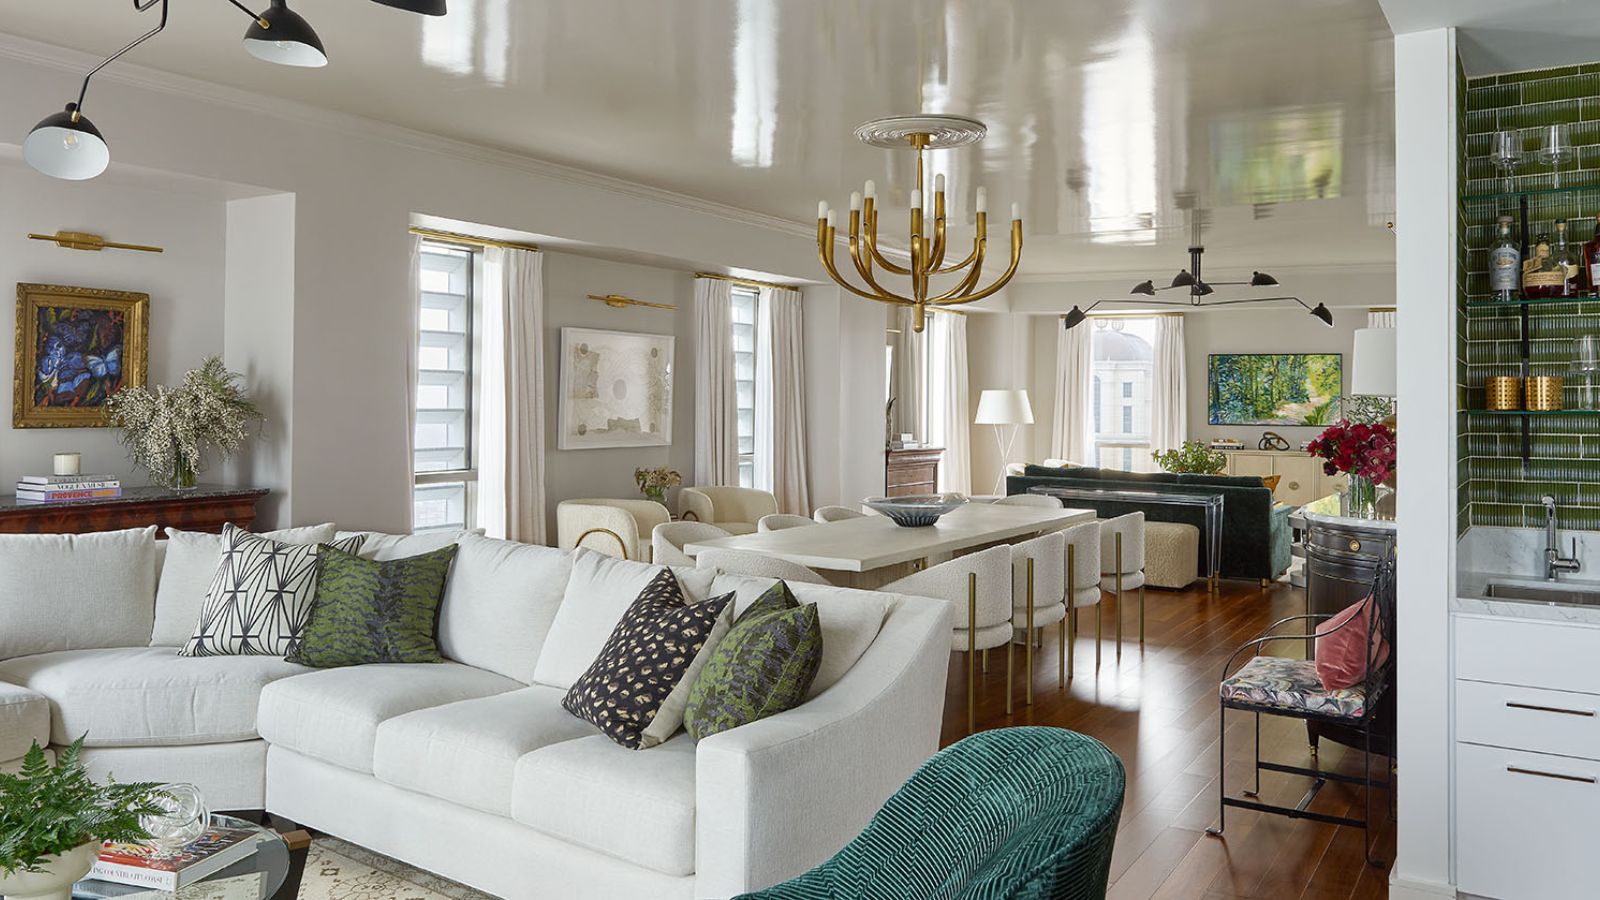
Zoning in interior design is the layout trick you need to know – expert tips on creating a home that flows and functions
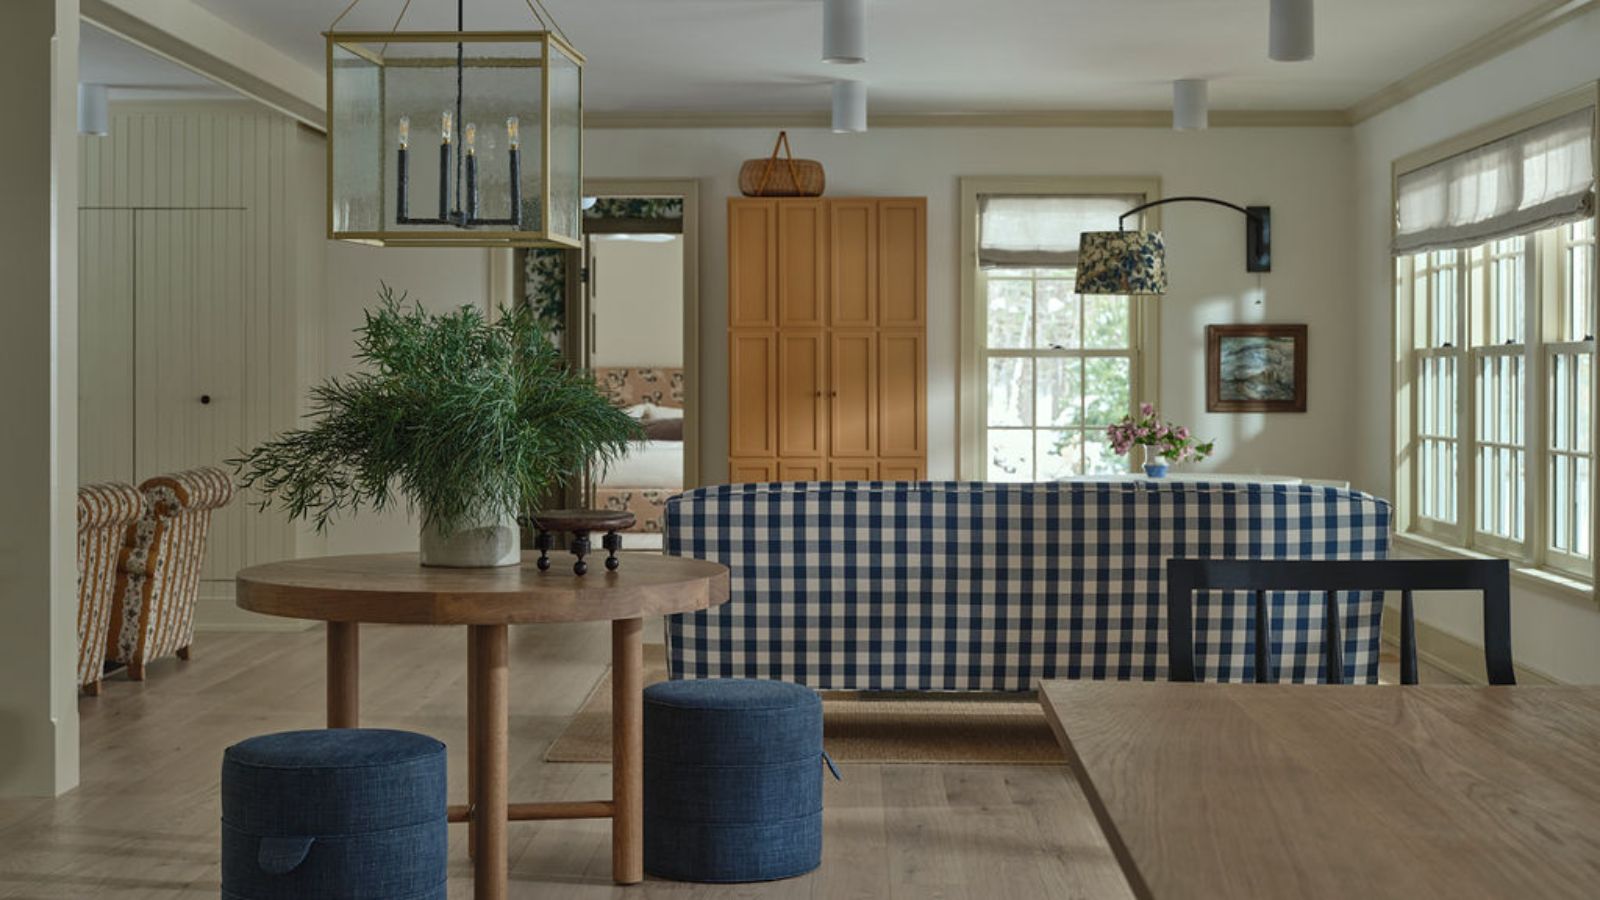
How the Back of a Couch Became a Defining Feature in This Open Plan Room, and Created a Cozy Dining Space

Design ideas to pull an open floor plan together


12 smart ideas for zoning open plan spaces

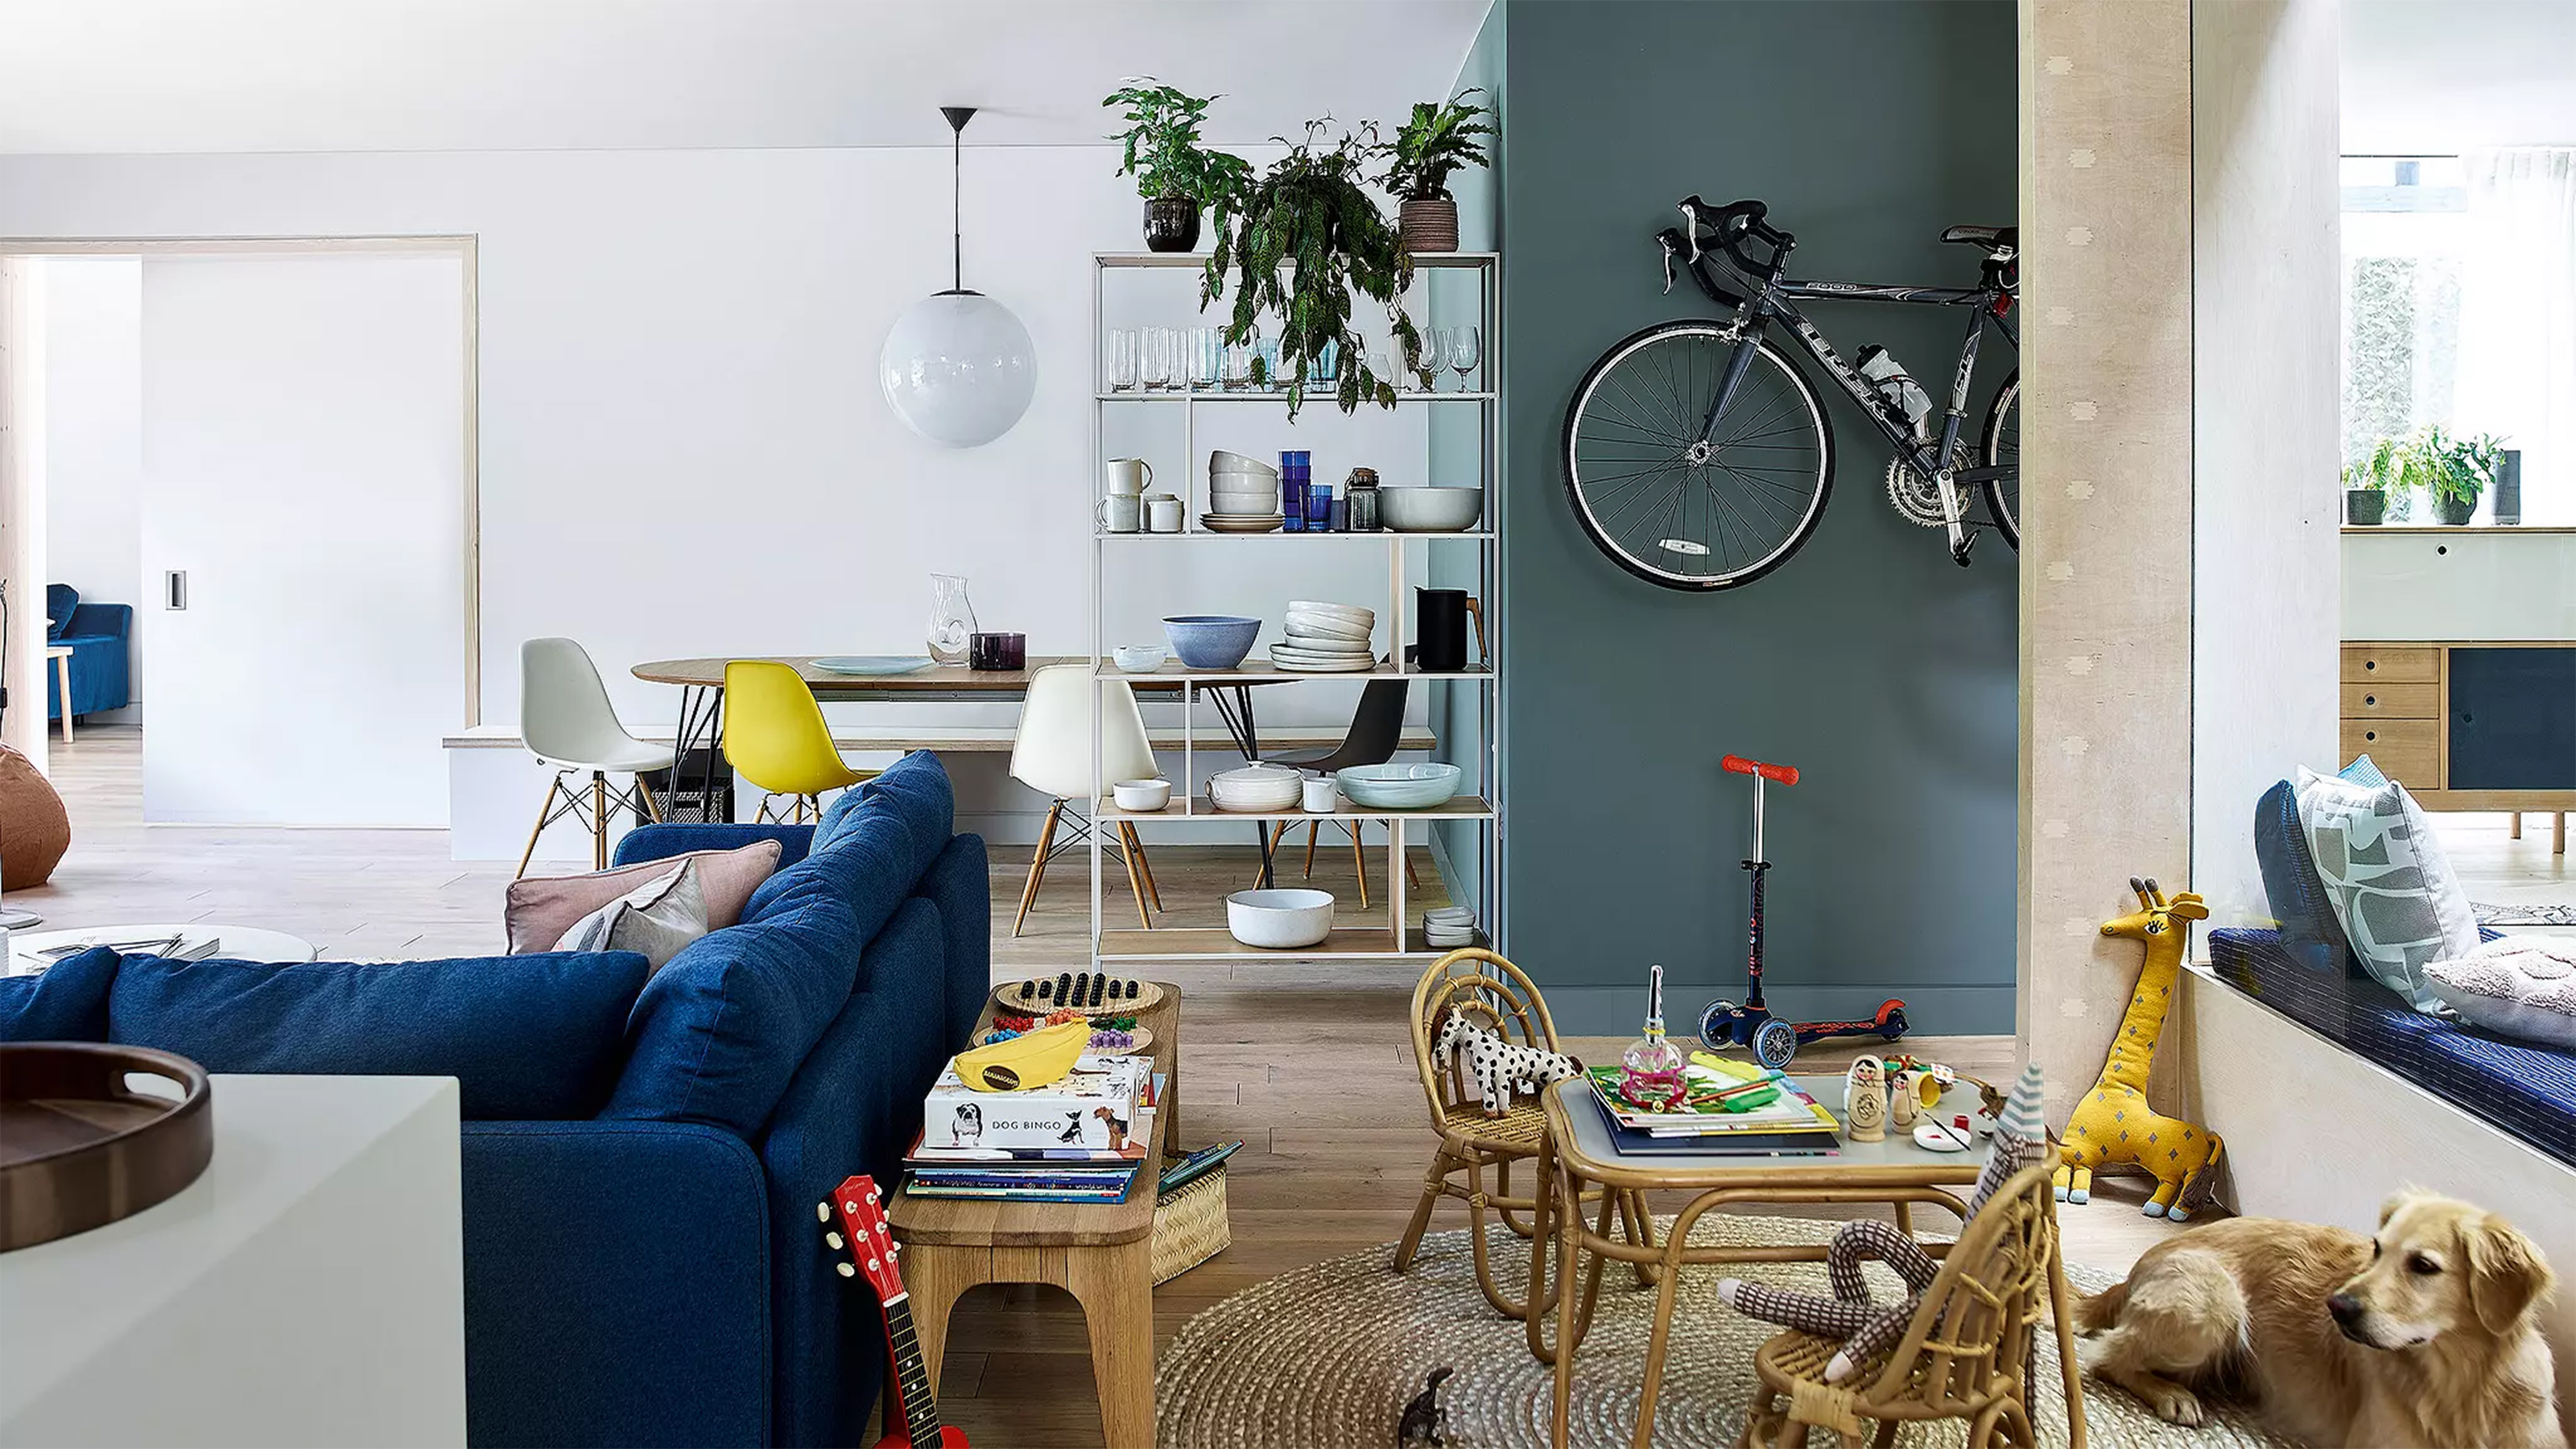
11 open plan living room ideas – seamless and stylish spaces

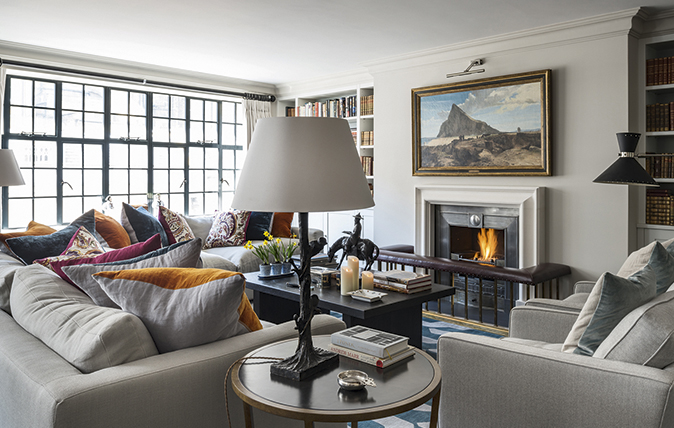
Open plan apartment design ideas and tips

Is open plan going out of style? Experts weigh on whether this once-loved layout is starting to date
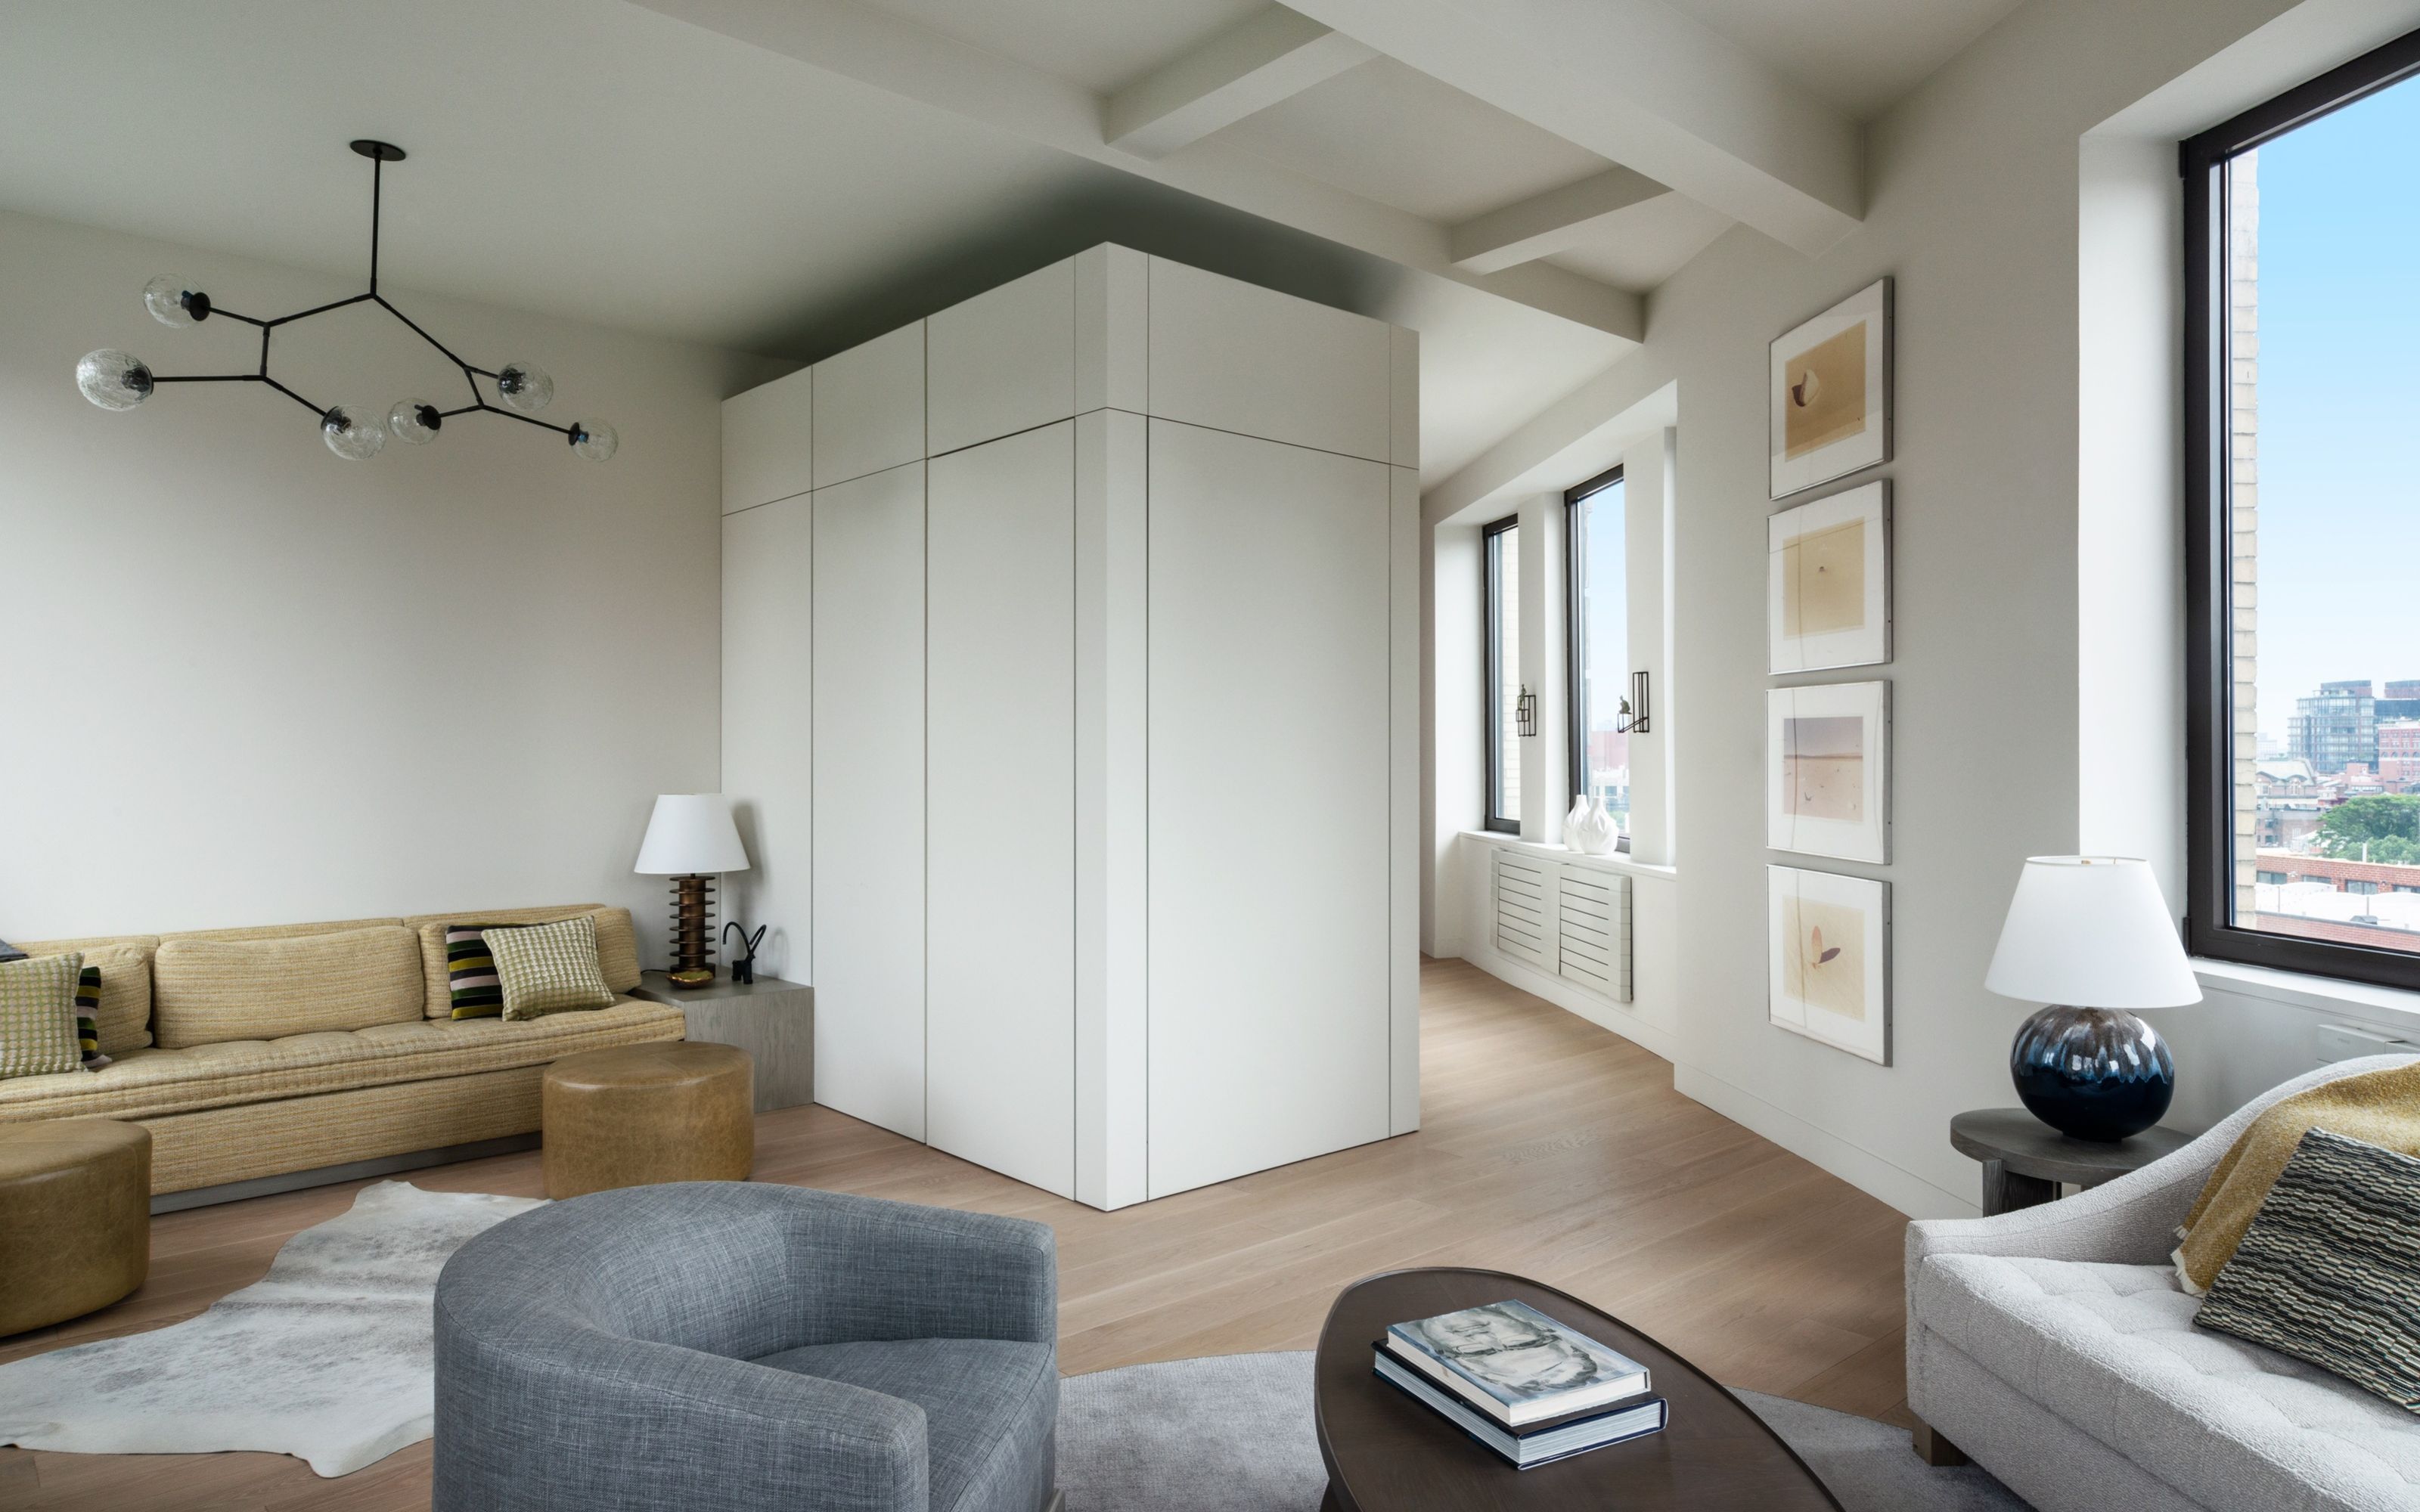
The New Trick Designers are Using To Zone Rooms and Create Privacy Is Both Beautiful and Functional


Open Floor Plan Design


This Designer's Clever Trick Will Transform Any Open-Concept Living Space

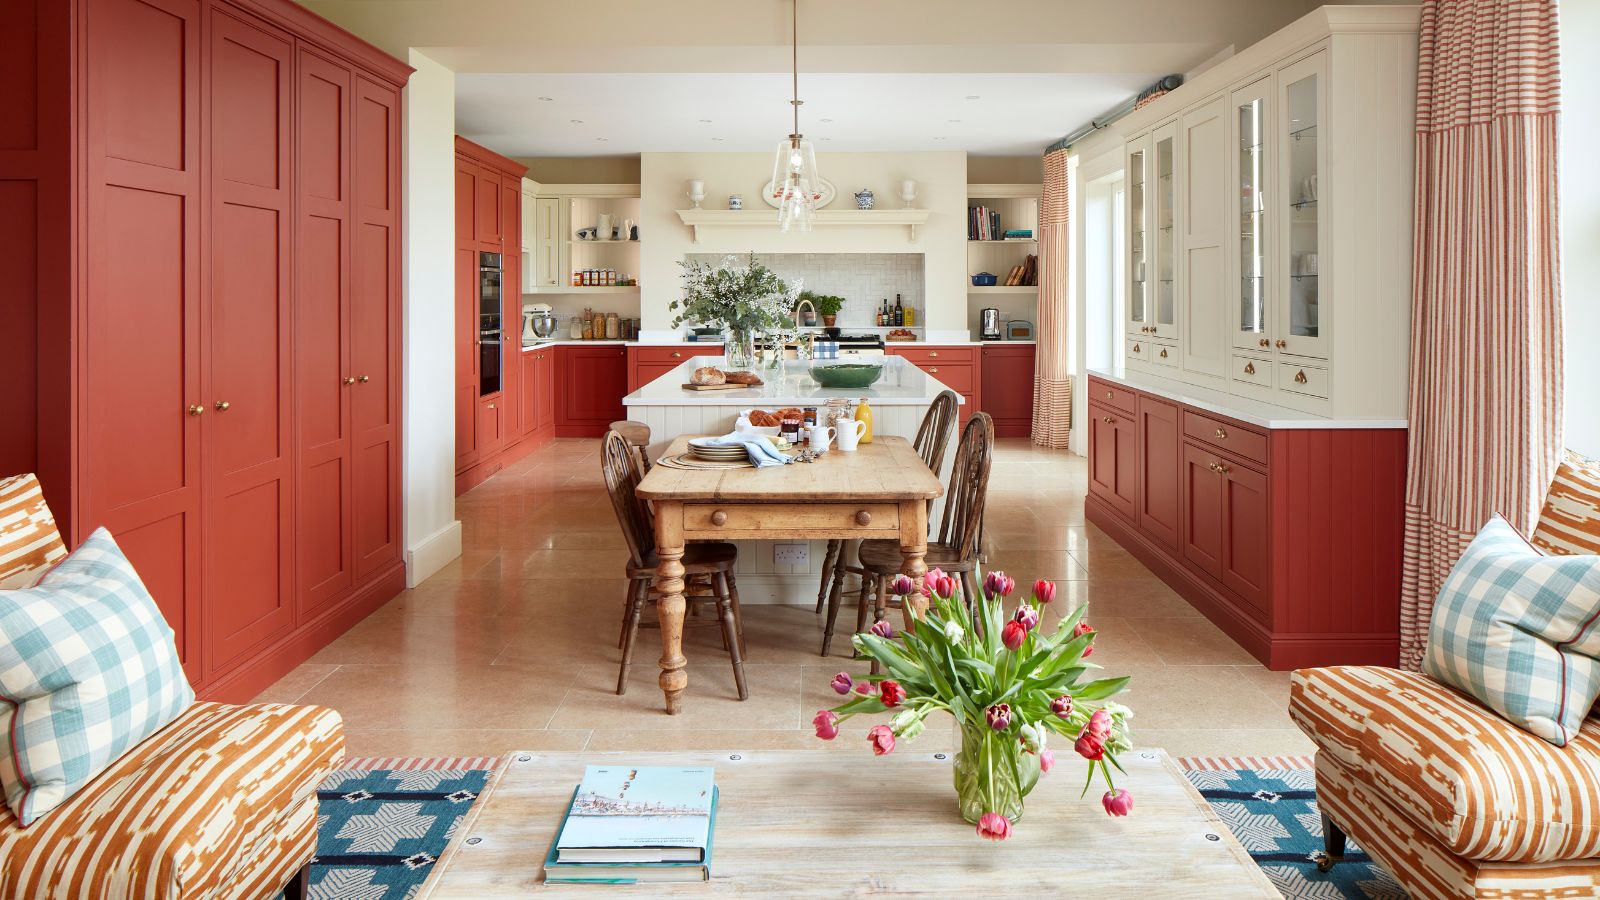
So You Want To Undo Your Open-Concept Kitchen? Here’s How To Make Open Plan Feel More Defined

Designer-Approved Tips That Make Decorating an Open Floor Plan a Little Less Daunting
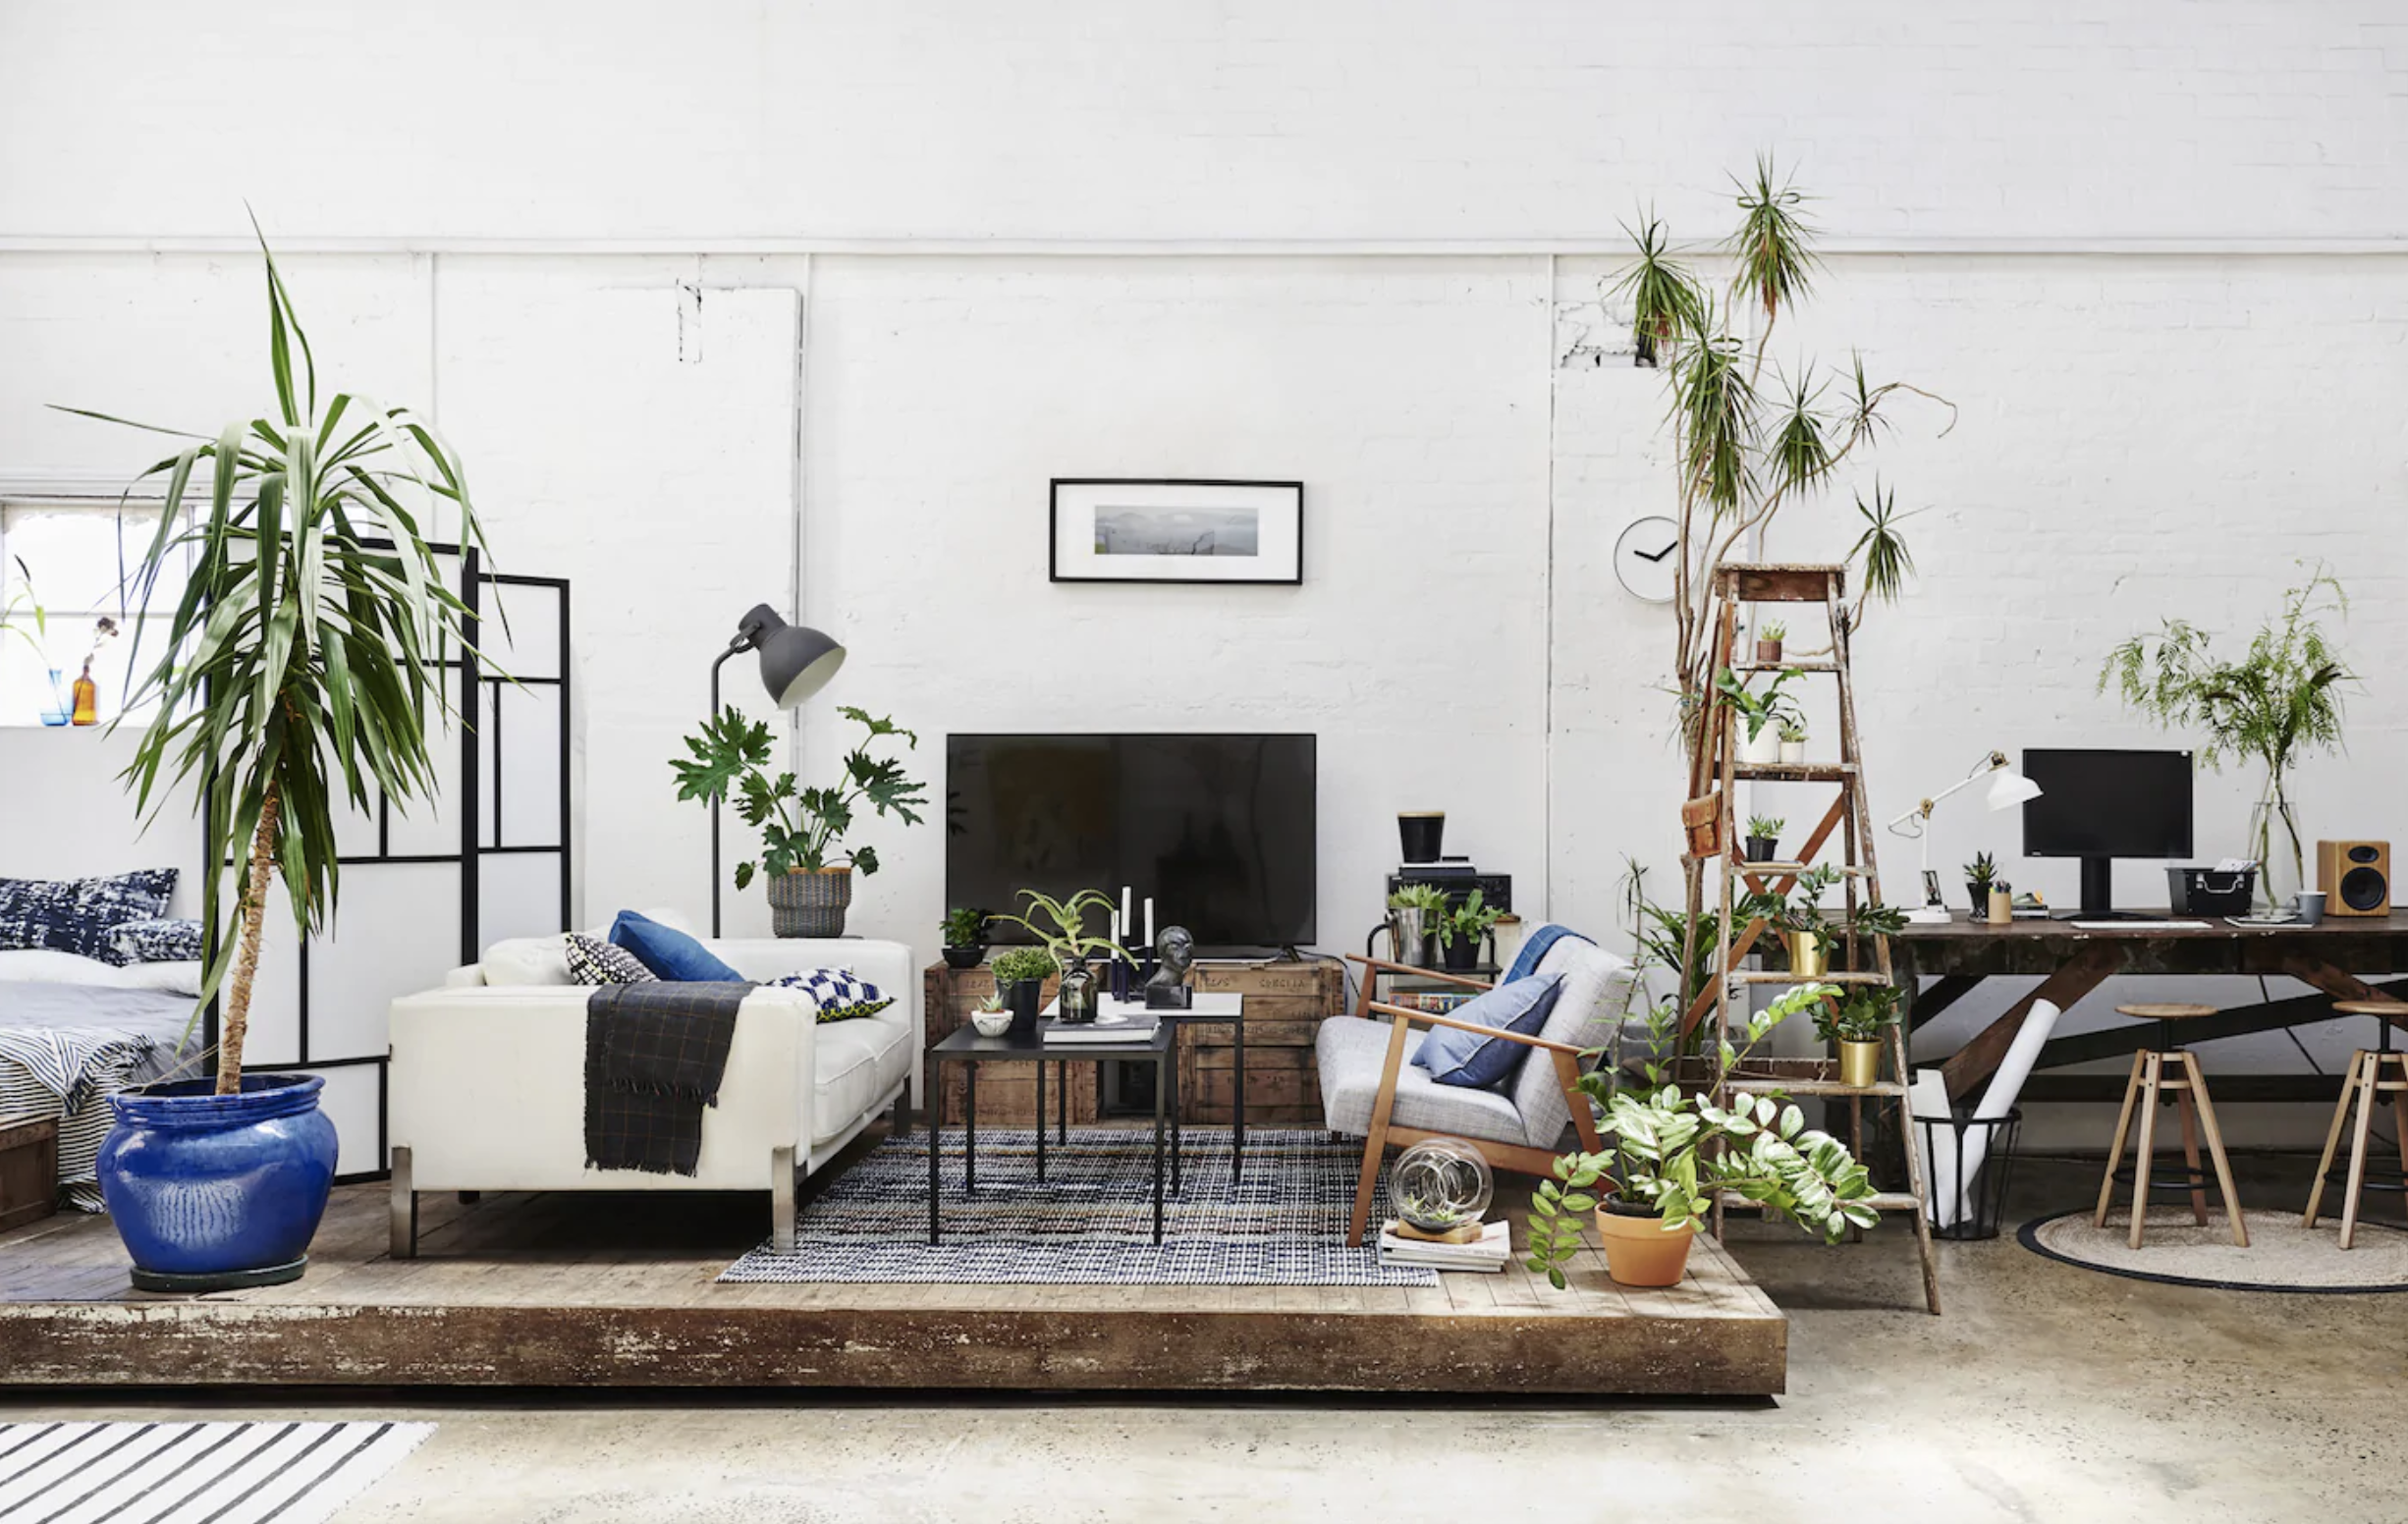
18 room divider ideas – how to zone an open plan space

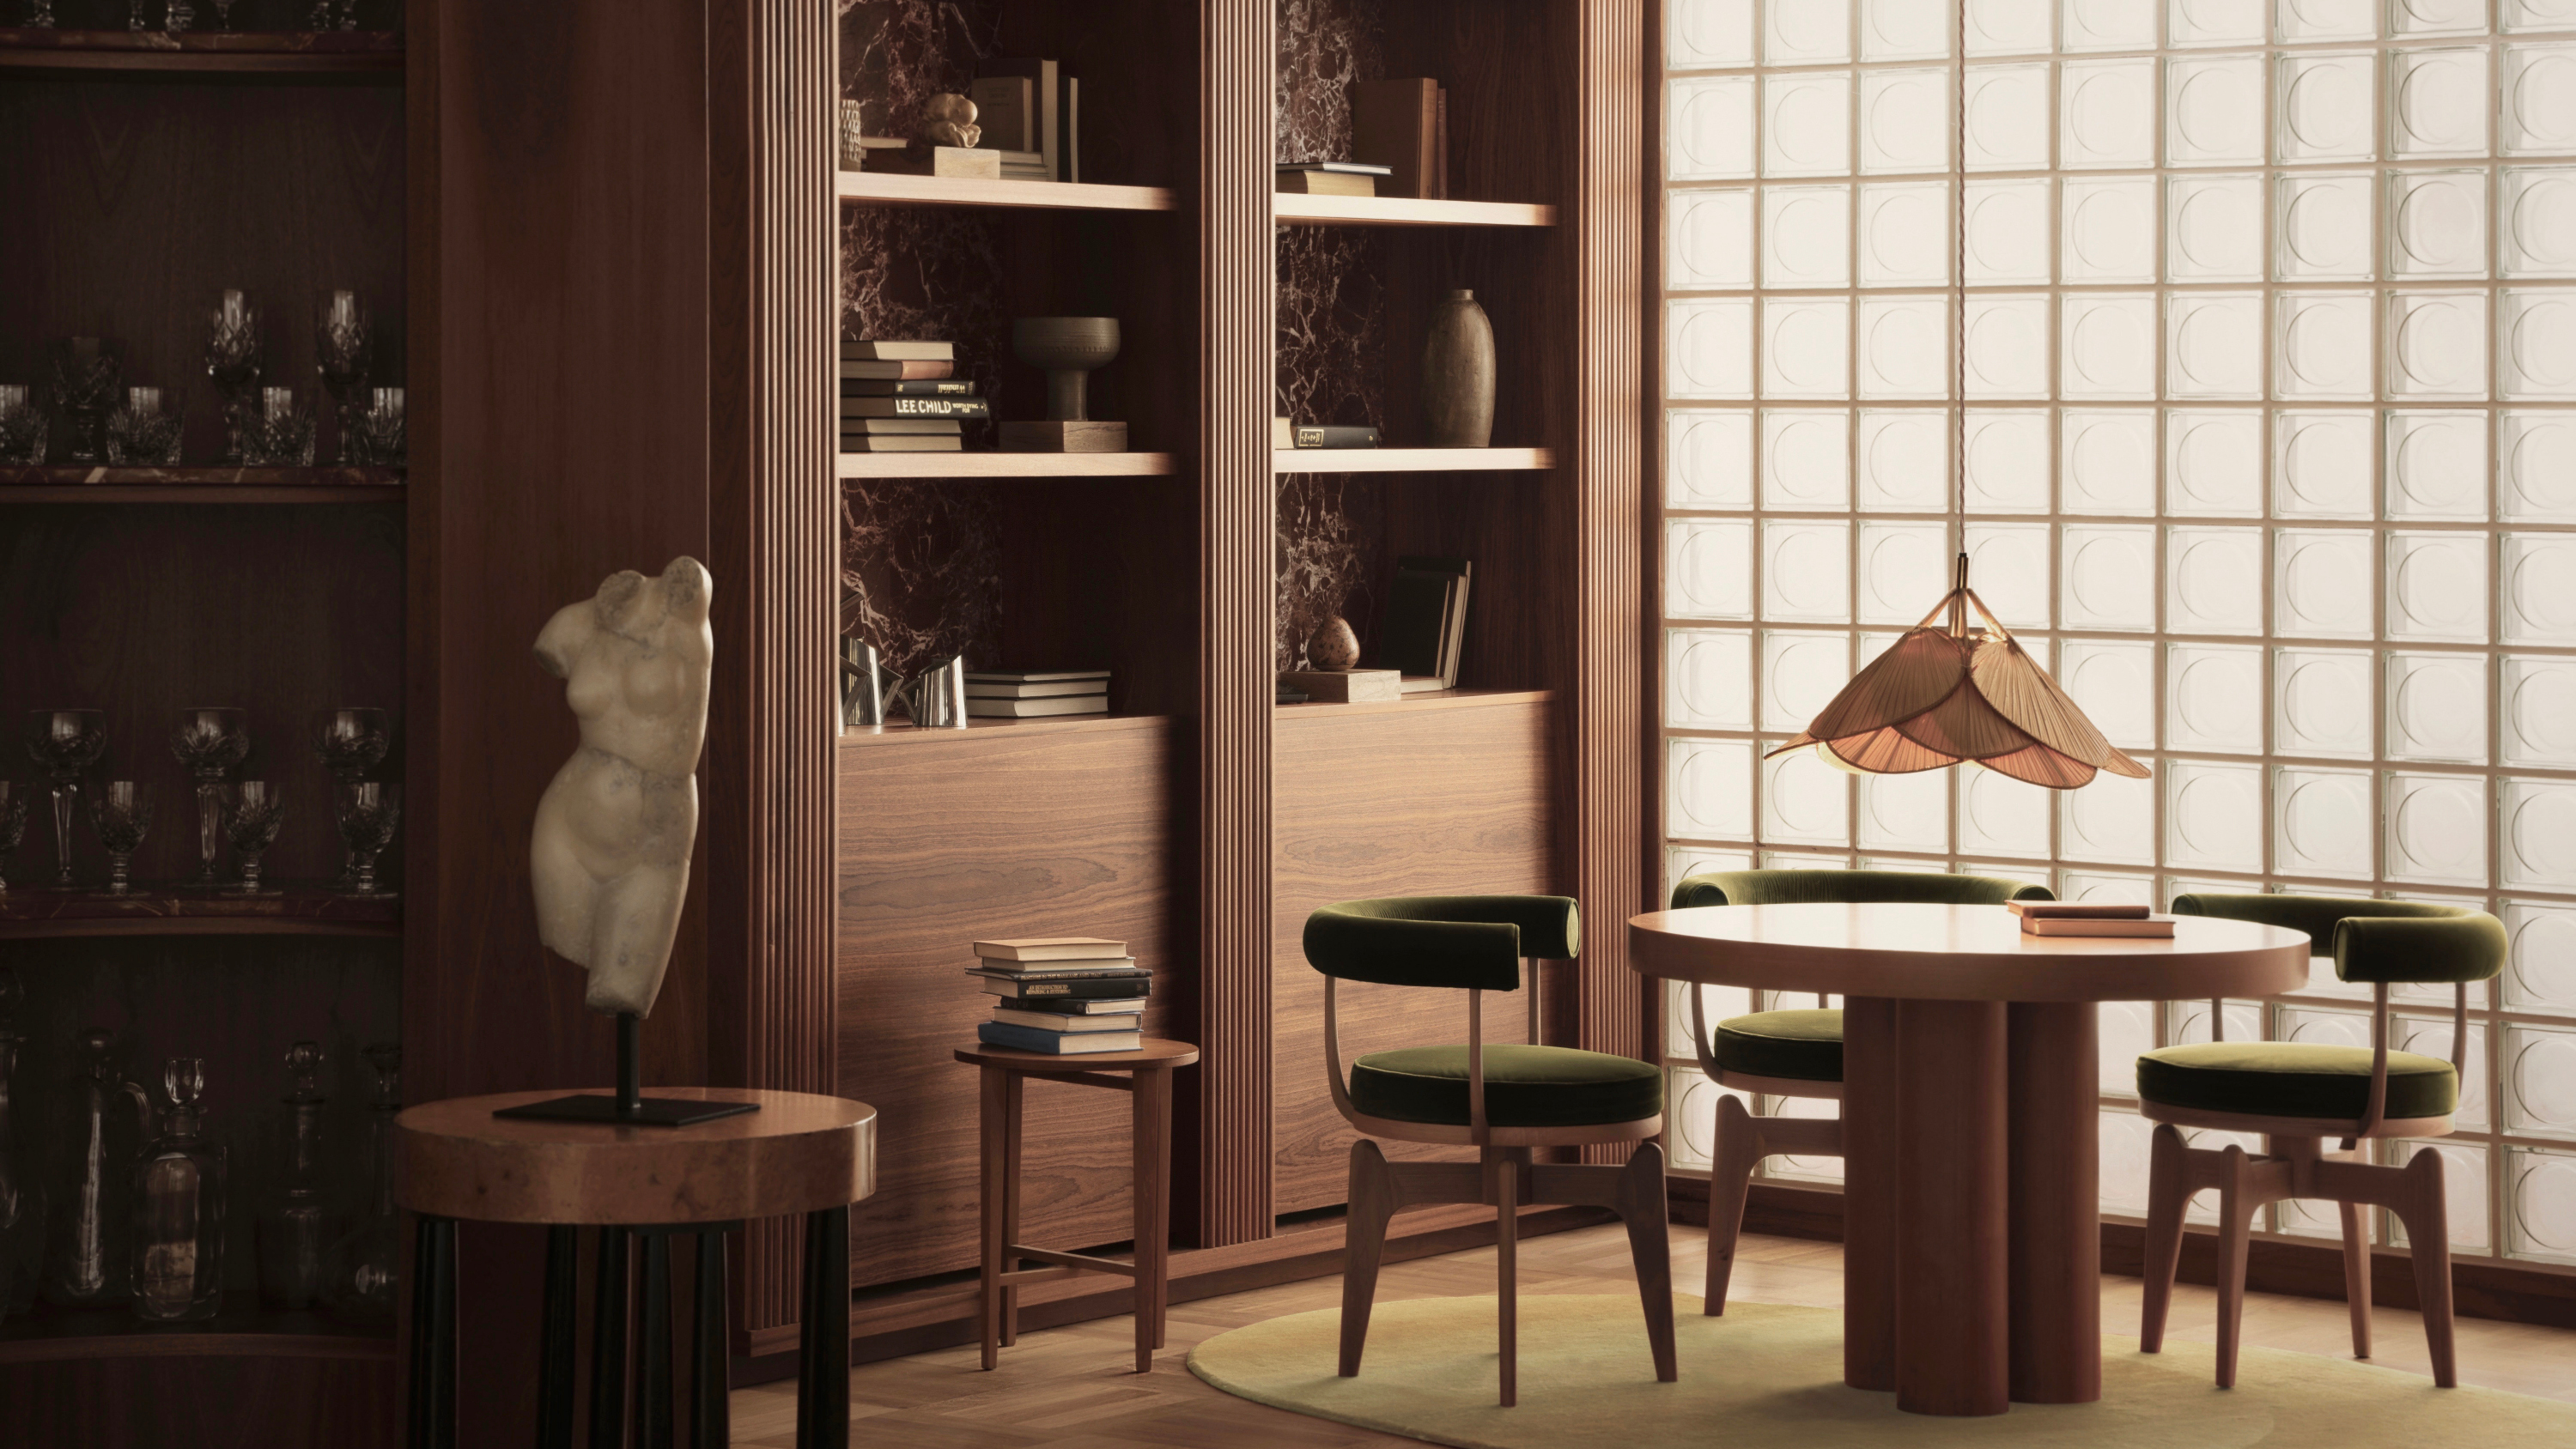
Designers Have a New Clever Shortcut To Make Rooms Look More Rich — 5 Spaces That Nail the Look

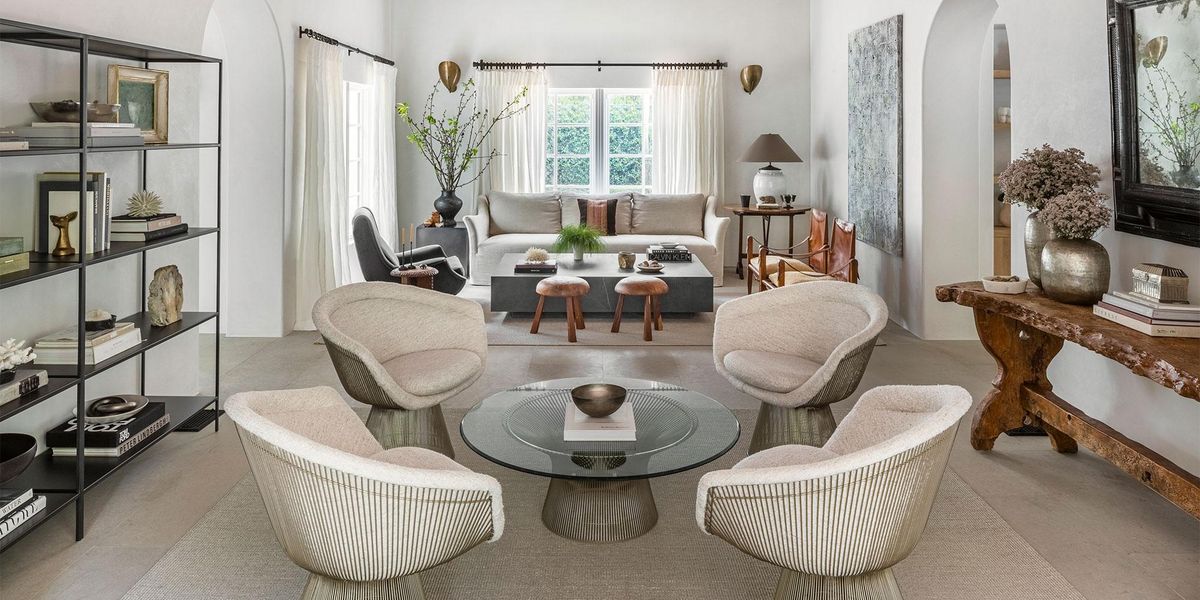
Found: A Creative New Way to Utilize Rugs

Here's Why Your Open Plan Layout Isn't Actually Working — 5 Mistakes You're Probably Making and How to Fix Them

5 New Ways With An Open Floor Plan

Keep the flow: How can I zone an open-plan space in my home to make it feel cosy?
11 Stylish Ways to Create Privacy in an Open Floor Plan