1/7
How to Use Spray Foam to Meet New Energy Codes in Warm Climates
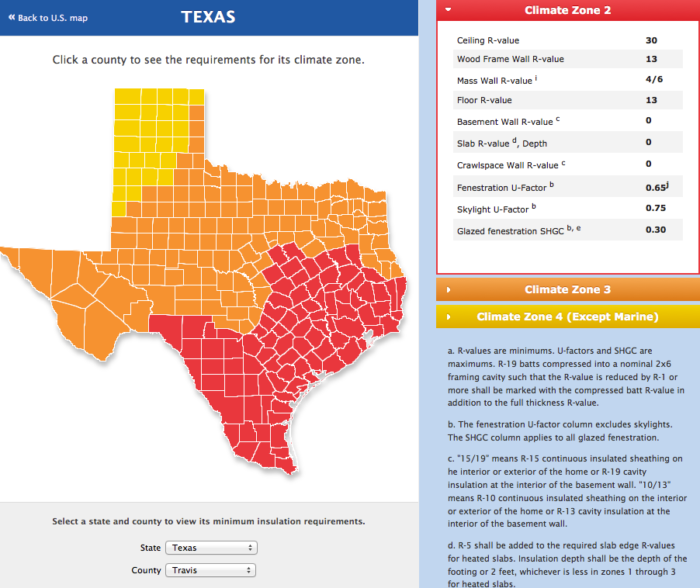
Building codes are updated on a three-year cycle, and a recent update transitioned from the 2009 codes to the 2012 International Residential Code (IRC) and the 2012 International Energy Conservation Code (IECC). Austin, Texas, adopted the 2012 IRC in September 2013, making it the governing code for all new houses constructed from that point forward. The primary focus of this discussion is how these new insulation codes impact residential construction, particularly when using spray foam in warm climates like Austin, which falls under Climate Zone 2.
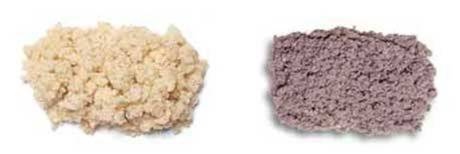

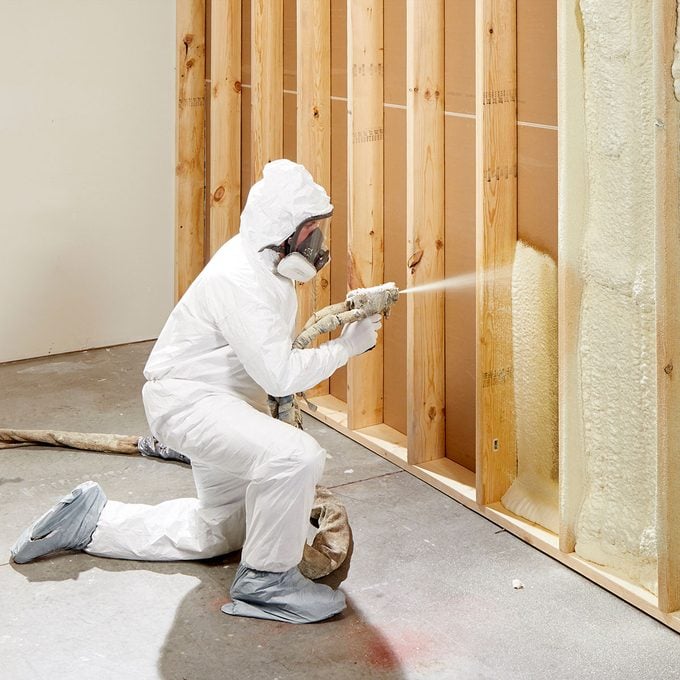
The article highlights significant changes in insulation requirements for both ceilings and walls. For ceilings with a "hot" attic above, the R-value requirement has increased from R-30 to R-38 when using fiberglass insulation on a flat drywall ceiling. However, for a conditioned attic utilizing spray foam under the roof deck, the code mandates an increase from R-21 to R-25. To meet this R-25 requirement with open-cell foam, which has an approximate R-value of 3.8 per inch, a minimum of 7 inches of spray foam is now necessary. This is an increase from the previous requirement of 5.5 inches. The author's personal standard for new homes in this climate is to use 8 inches of open-cell spray foam at the roofline, achieving an R-30 insulation value.
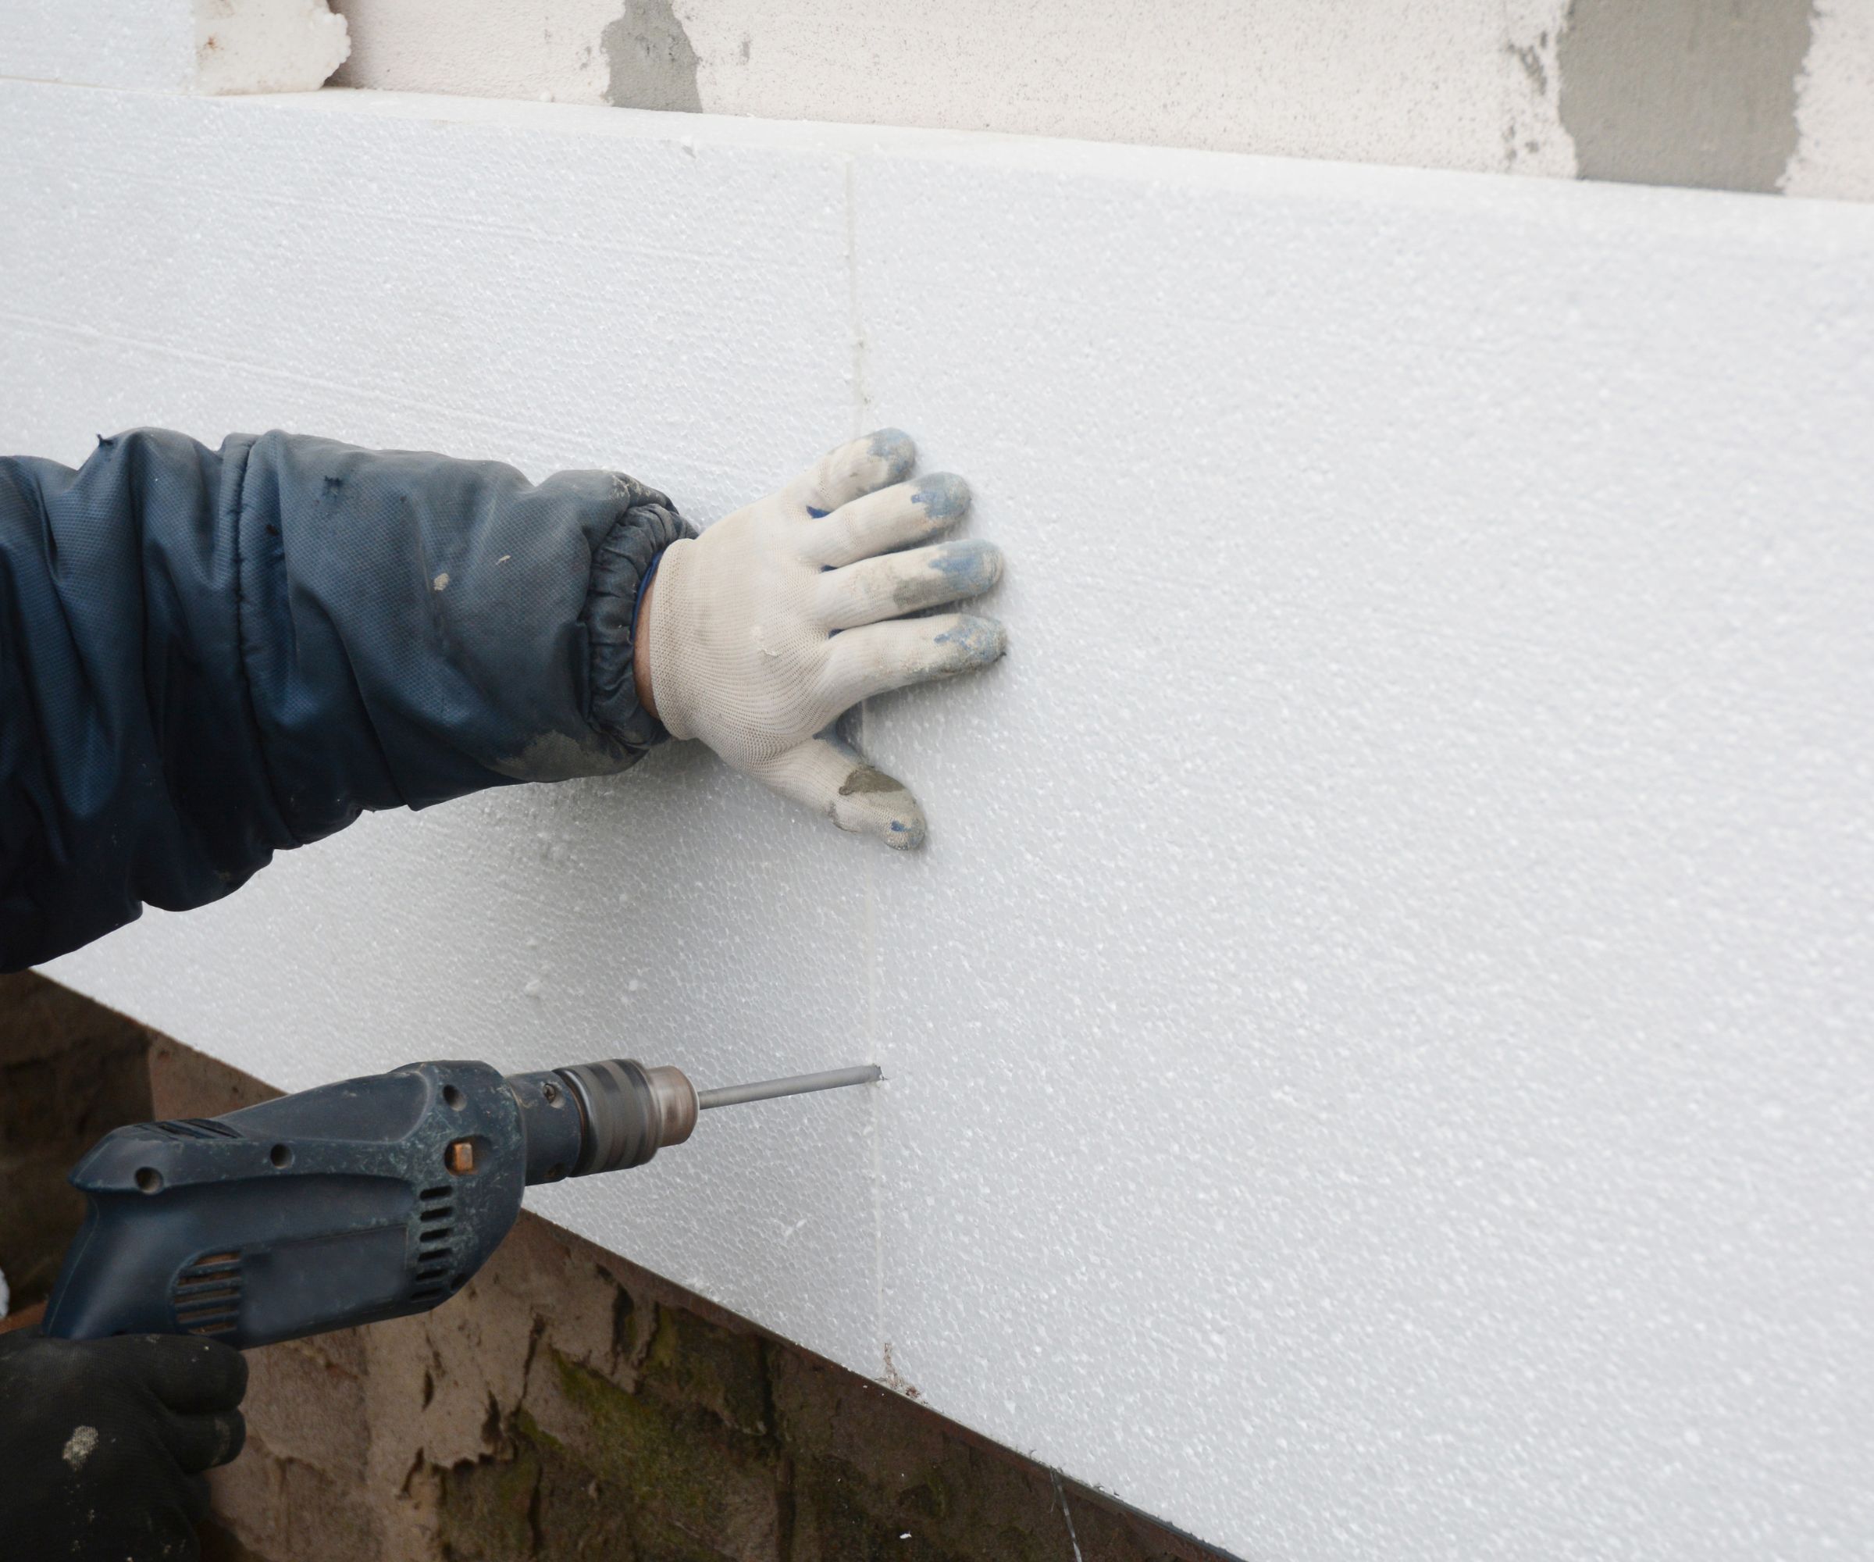
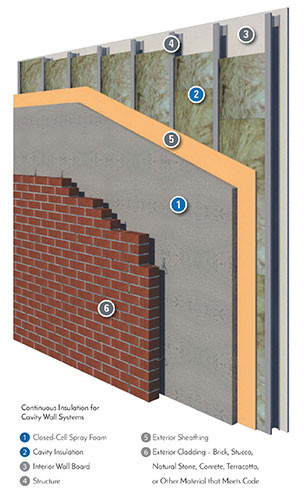
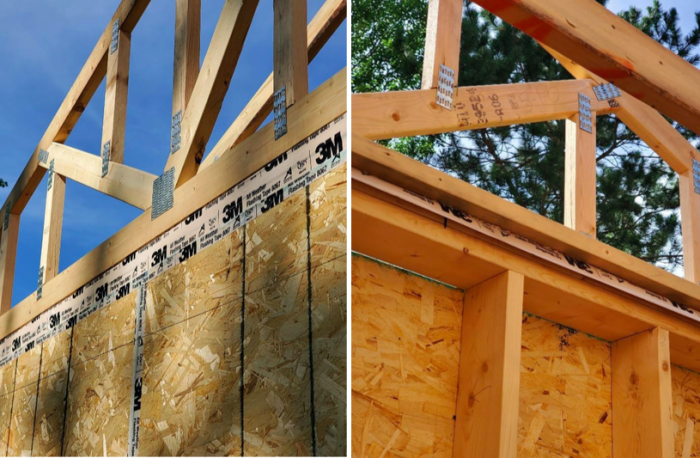

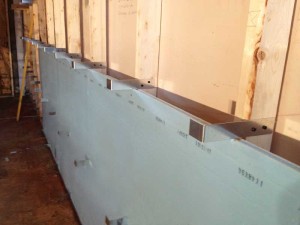
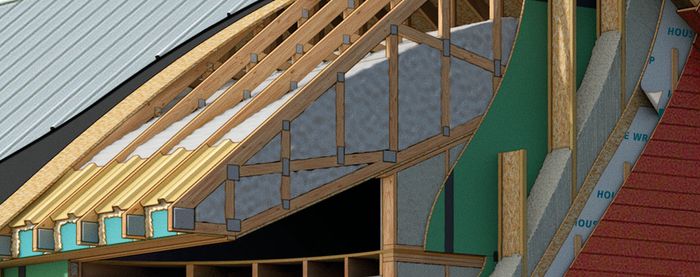
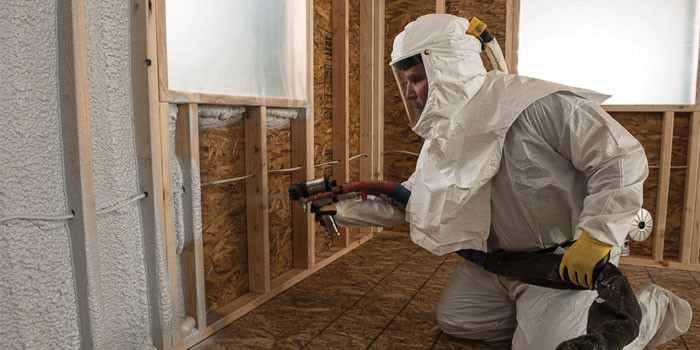
Regarding wall insulation, the code has been updated from R-13 to R-15, or R-13 plus 2 inches of exterior rigid foam. This change implies that traditional fiberglass batts in a standard 2x4 wall no longer meet the updated R-15 requirement. Builders must now consider options such as total fill blown-in insulation systems (BIBS) or spray foam to achieve the necessary R-value in 2x4 walls. The author expresses a preference for total fill insulation, specifically open-cell spray foam, due to its ability to completely fill the stud cavity and provide effective air sealing within the wall bay. The discussion is supported by examples from a home under construction, where 8 inches of foam were applied in the roofline and 5.5 inches in advanced framed walls.
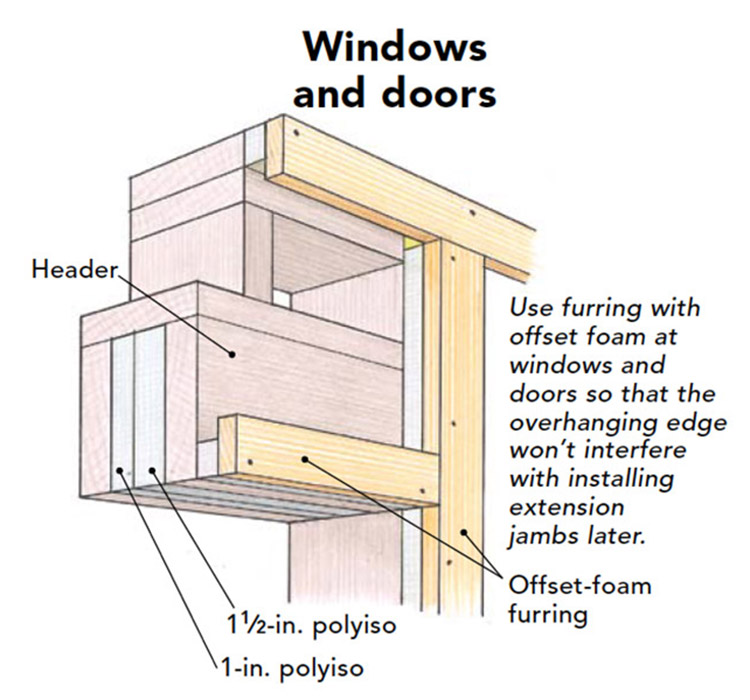
A key recommendation for hot and humid southern climates is the implementation of a conditioned attic, ensuring all ductwork is situated within the building envelope to maximize energy efficiency. The author also favors the use of 2x6 stud walls spaced 24 inches on center to achieve an R-21 insulation value with 5.5 inches of foam. Furthermore, advanced framing techniques, such as the 2-stud or California corner, are recommended as they allow for continuous insulation right up to the edges. For insulated headers, the article suggests using two layers of 3/4-inch R-5 rigid foam, creating an R-10 insulated header. These practices collectively contribute to building more efficient, healthy, and durable homes in response to evolving energy codes.
Overall, the article emphasizes the practical implications of the 2012 energy code updates for builders, particularly those utilizing spray foam in warm climates. It details specific R-value changes and provides insights into optimal insulation strategies for ceilings and walls, advocating for comprehensive insulation and air sealing to enhance building performance and meet modern energy efficiency standards.
#EnergyCodes #SprayFoam #Insulation #WarmClimates #BuildingScience #HomeConstruction #EnergyEfficiency #AustinTX #AdvancedFraming #EnergyCodes #SprayFoam #Insulation #WarmClimates #BuildingScience #HomeConstruction #EnergyEfficiency #AustinTX #AdvancedFraming
0 opmerkingen in totaal
 Nog geen opmerkingen
Dit vindt u mogelijk ook leuk

Are Weather Conditions OK to Spray Today?
An Easy Way To Build a Well-Insulated House
Home insulation materials


Spray Foam FAQ for Homeowners


6 types of attic insulation and how to pick one for your home

Cool White Polymer Coatings based on Glass Bubbles for Buildings
What Is Spray Foam Insulation?


How to 'warm up' cold walls and 'protect' your home from condensation and mould growth
9 basement insulation ideas

Spray Polyurethane Foam Frequently Asked Questions FAQ by Homeowners
Cold-Climate Attic Air-Sealing
6 areas of your home you should never insulate – and why it's a hazard that can do more harm than good
Making the Case for Spray Foam as a Continuous Solution
Rainwater Harvesting System Integrated With Sensors for Attic Temperature Reduction
The Best Expanding Foams for Sealing Gaps, Tested


Investigating EIFS Performance Across Climates: Exterior insulation and finishing systems studied in long-term test

Man on Fire

Sick of the heat? Here's how to keep your home cool, heatwave or not, if you don't have AC

Energy-saving strategies: Ceiling panels with phase change material (PCM)
Harrisonburg hot yoga studio keeps moisture out