1/7
How can you make an open-plan apartment feel cohesive? Follow these designer's furniture placement rules
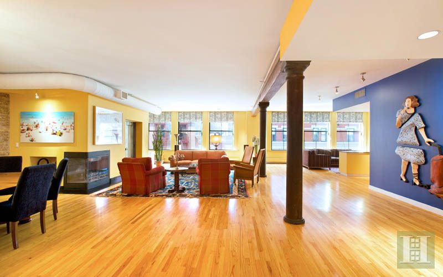
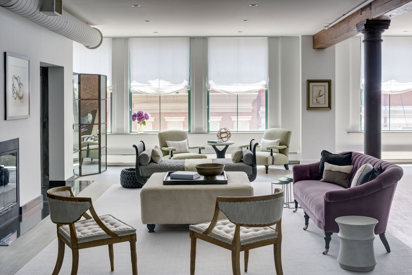
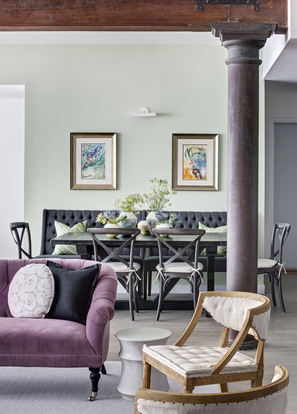
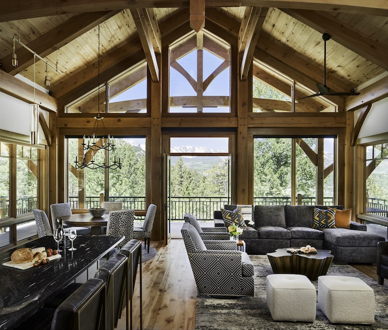
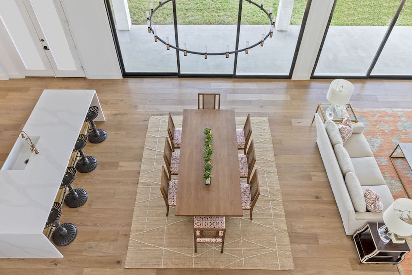
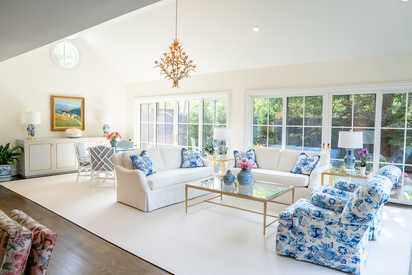
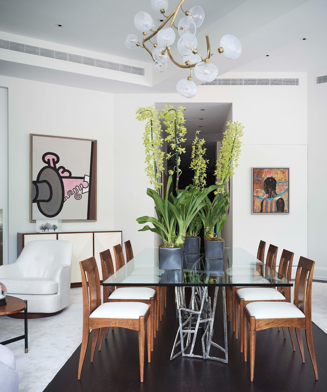
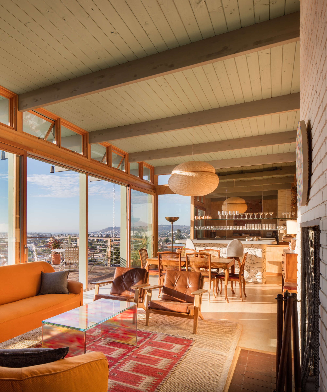
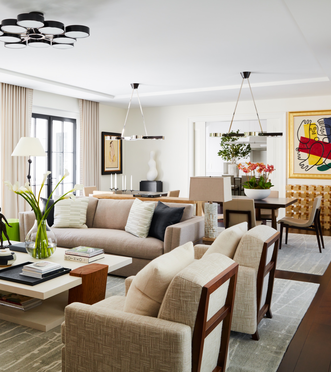
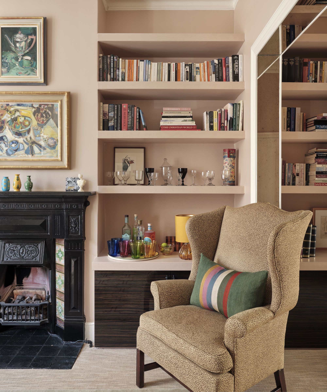
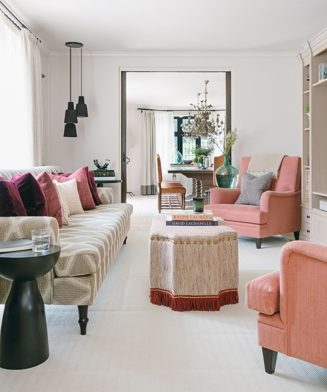
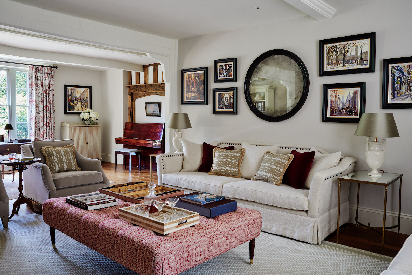
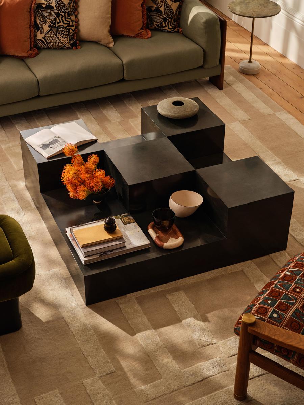
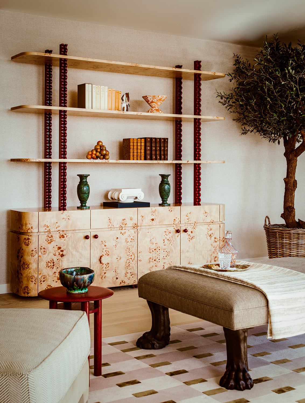
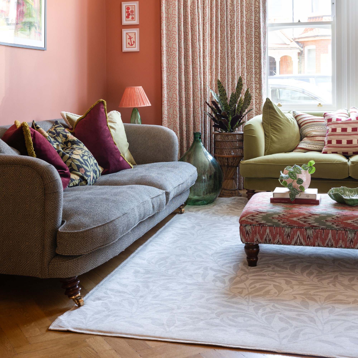
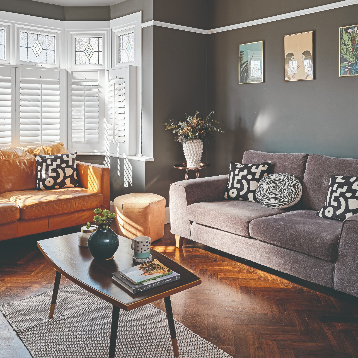
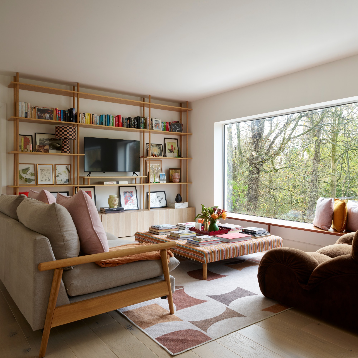

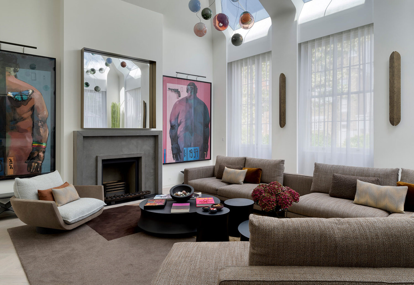
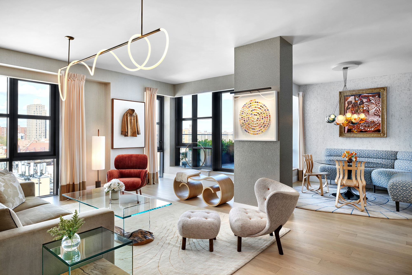
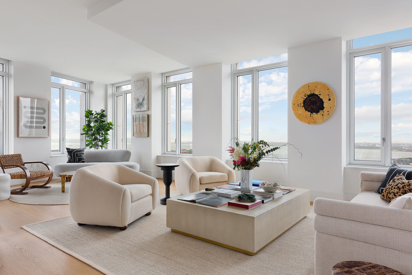
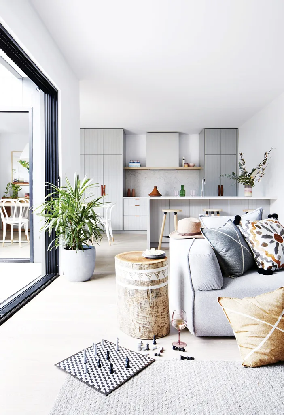


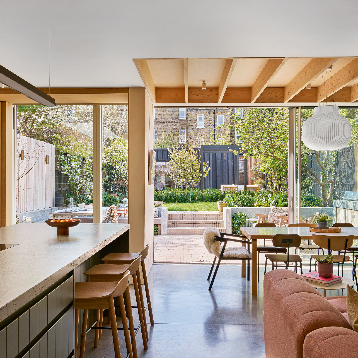
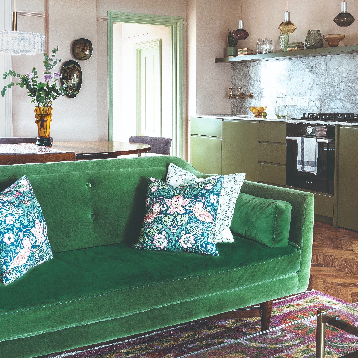
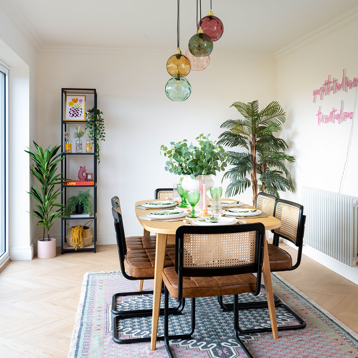

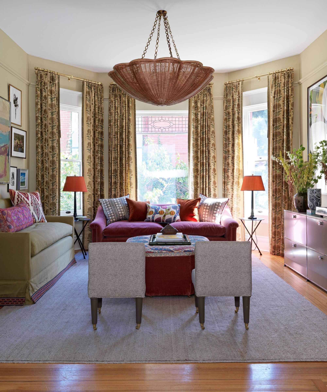
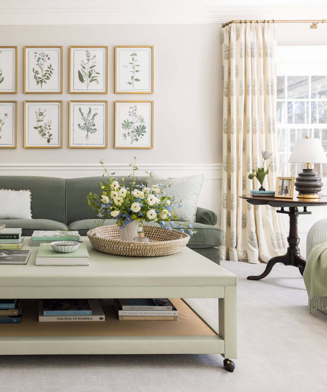
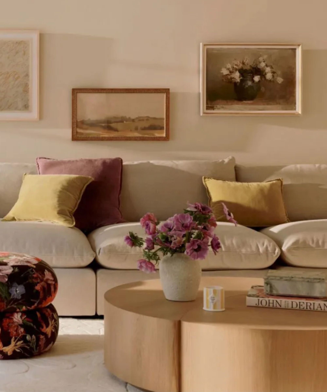
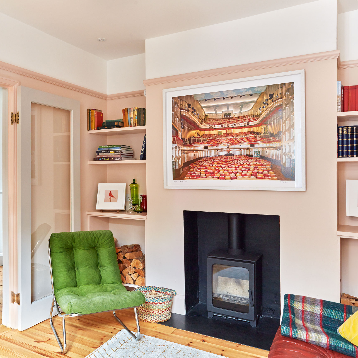


Designing an open-plan apartment can be challenging due to the vast, undivided space, making furniture placement tricky. Interior designers emphasize the importance of defining distinct zones to ensure both functionality and aesthetic appeal while maintaining overall cohesion. One effective strategy involves physically breaking up the open-plan room into different functional areas. This can be achieved using area rugs, strategic furniture groupings, or existing architectural features to visually separate spaces without obstructing sightlines. The goal is to create intimate pockets within the larger area, ensuring each zone has a clear purpose and preventing the space from feeling overwhelming or disjointed. A cohesive color palette, particularly a tonal scheme, is crucial for achieving seamless separation. Using varying shades of the same color can delineate different areas while maintaining visual harmony, adding depth and interest to the design. Statement light fixtures can also draw attention to specific zones without the need for physical barriers. Multi-use furniture is another practical solution for open-plan layouts. Pieces that offer built-in storage or serve multiple functions can help maximize space and create a multifunctional environment. For instance, a console table placed behind a sofa can camouflage its back, protect it from traffic, and double as a buffet for a nearby dining area. Maintaining consistent window treatments throughout the space also contributes to a unified look. It is essential to ensure that entryways and passageways remain clear and easily accessible. Designers recommend avoiding blocking these routes with bulky furniture like sofa backs, opting instead for armchairs or ottomans that maintain an airy feel and promote better flow. Ceiling treatments, such as bulkheads, can further help in giving each zone a unique identity. For studio apartments or spaces requiring multiple functions, prioritizing the bed as a focal point can establish the tone and dictate the flow of movement. Creative solutions like Murphy beds and apartment-sized furniture can also be utilized to save space. Common mistakes to avoid include blocking sightlines with tall or bulky items, which can disrupt visual flow and diminish the sense of openness. Careful consideration of traffic flow and ensuring furniture proportions are appropriate for the space are also critical. Over-filling the space with too many furniture pieces can make it feel cramped; therefore, it is advisable to select items with a clear purpose to avoid clutter and maintain an elevated aesthetic. Balancing practicality with aesthetic appeal involves considering daily needs and family dynamics while also designing a visually pleasing environment. Incorporating versatile elements, such as swivel sofa chairs positioned between living and dining areas, can enhance functionality and facilitate conversations across zones. By defining zones, maintaining visual cohesion, and choosing purposeful furniture, an open-plan apartment can be transformed into a welcoming and highly functional home.
#OpenPlanApartment #FurniturePlacement #InteriorDesign #SpacePlanning #Zoning #TonalColorPalette #MultiUseFurniture #OpenPlanApartment #FurniturePlacement #InteriorDesign #SpacePlanning #Zoning #TonalColorPalette #MultiUseFurniture
合計0件のコメント
 まだコメントはありません
あなたも好きかもしれません
How to Arrange Furniture in an Open Space

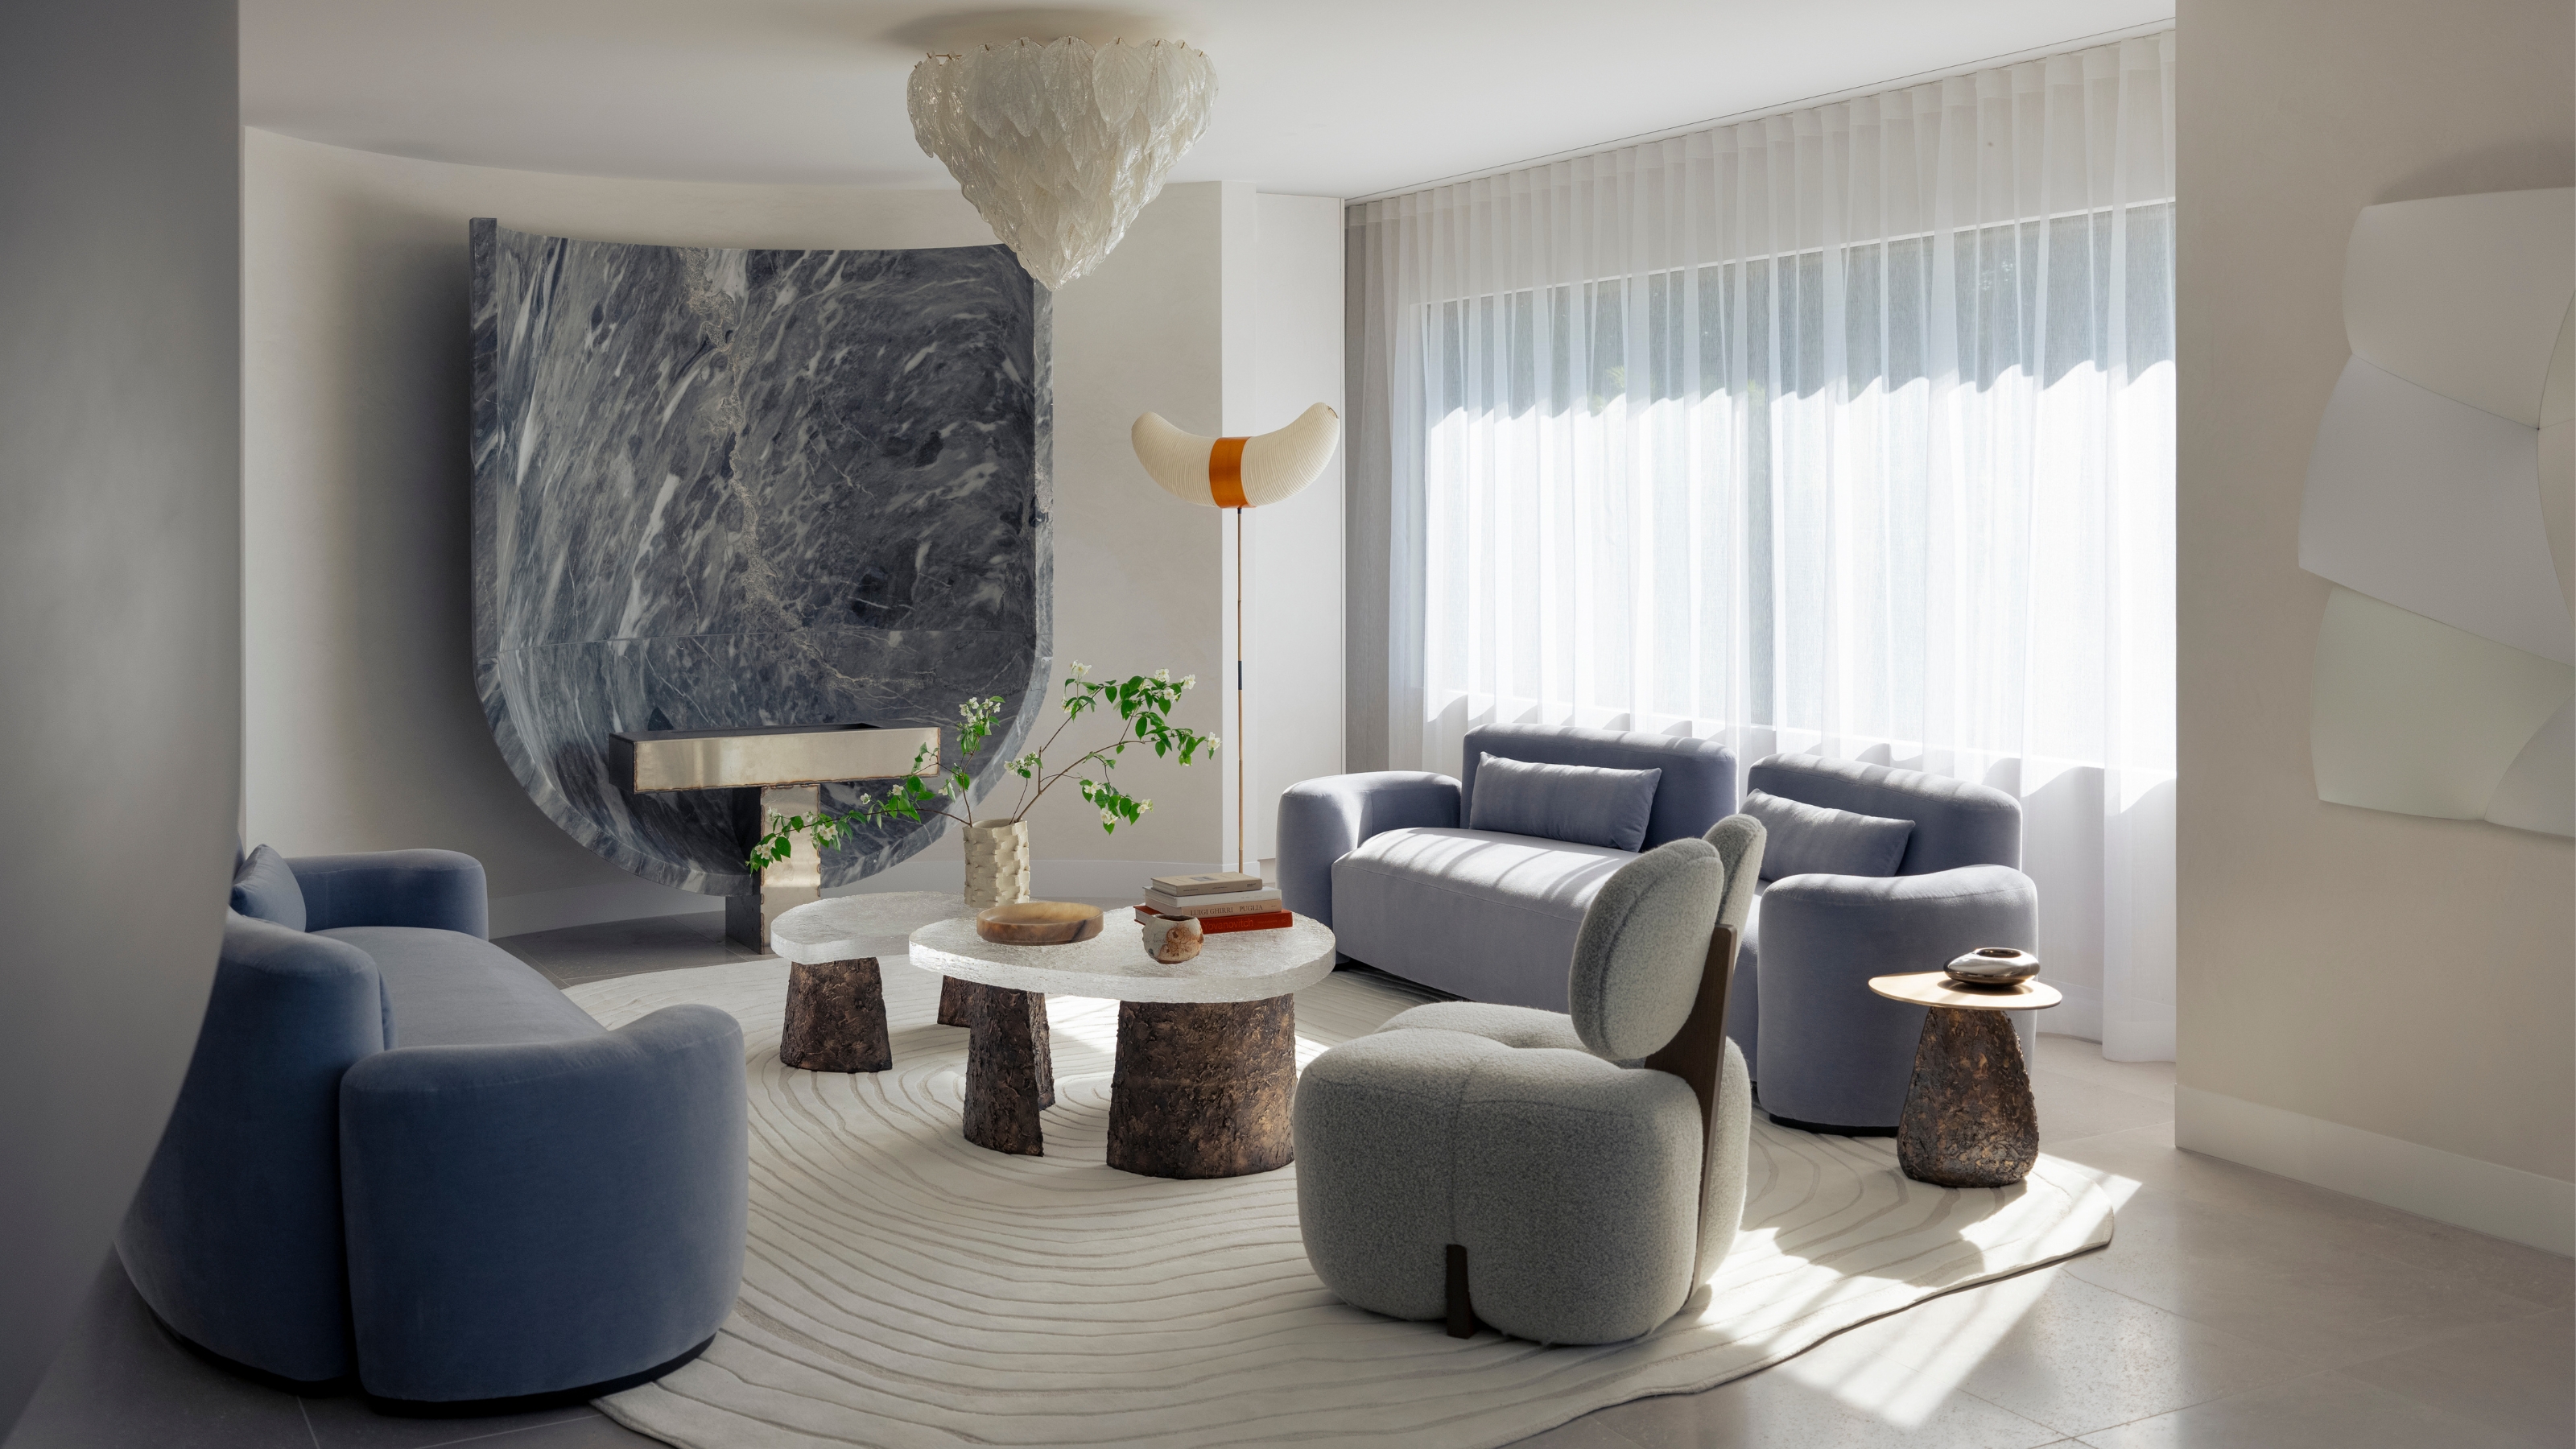
If You Don't Know the '18-Inch Seating Rule', It's What Could Be Making Your Living Room Feel Cramped, Unwelcoming, and Uncomfortable


Home help: How do I choose the right sofa for an open-plan living room and kitchen space – and where do I put it?

Designer-Approved Tips That Make Decorating an Open Floor Plan a Little Less Daunting
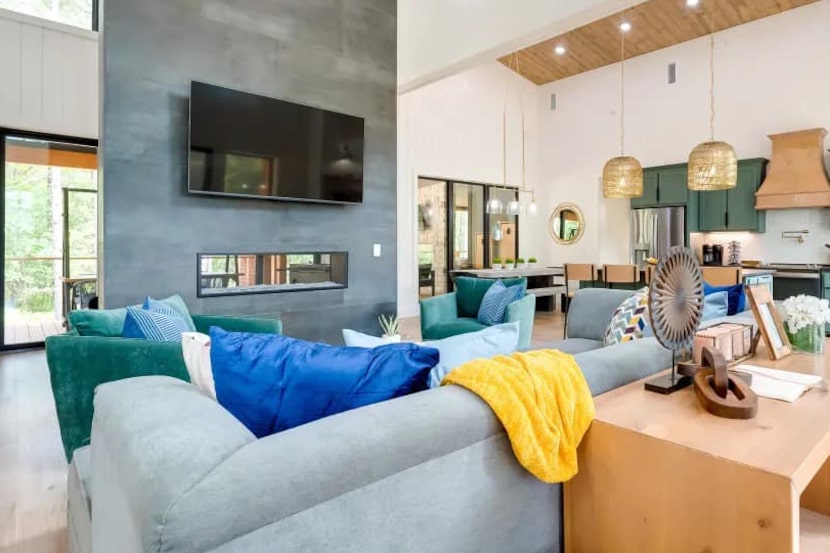
How to divide open-concept spaces without adding walls
‘It makes your living room feel more connected and comfortable’ – the 4-inch seating rule is the trick interior designers have been using for years
Design ideas to pull an open floor plan together

A guide to living room clearances, measurements, and spacing
3 top designers agree on this open-plan layout trick – to zone your space quickly
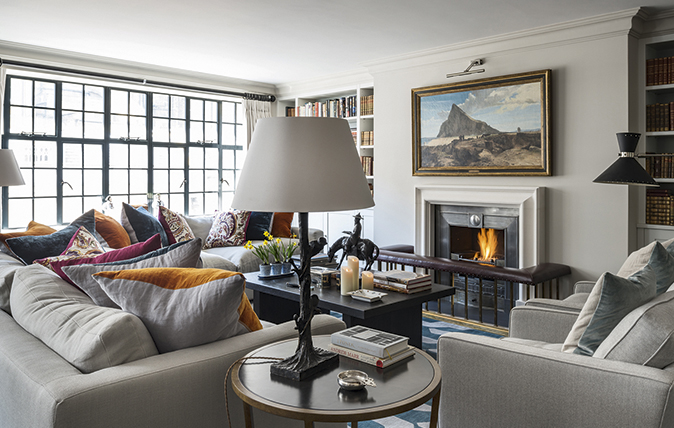
Open plan apartment design ideas and tips

3 open-plan layout tips from interiors expert Shannon Vos

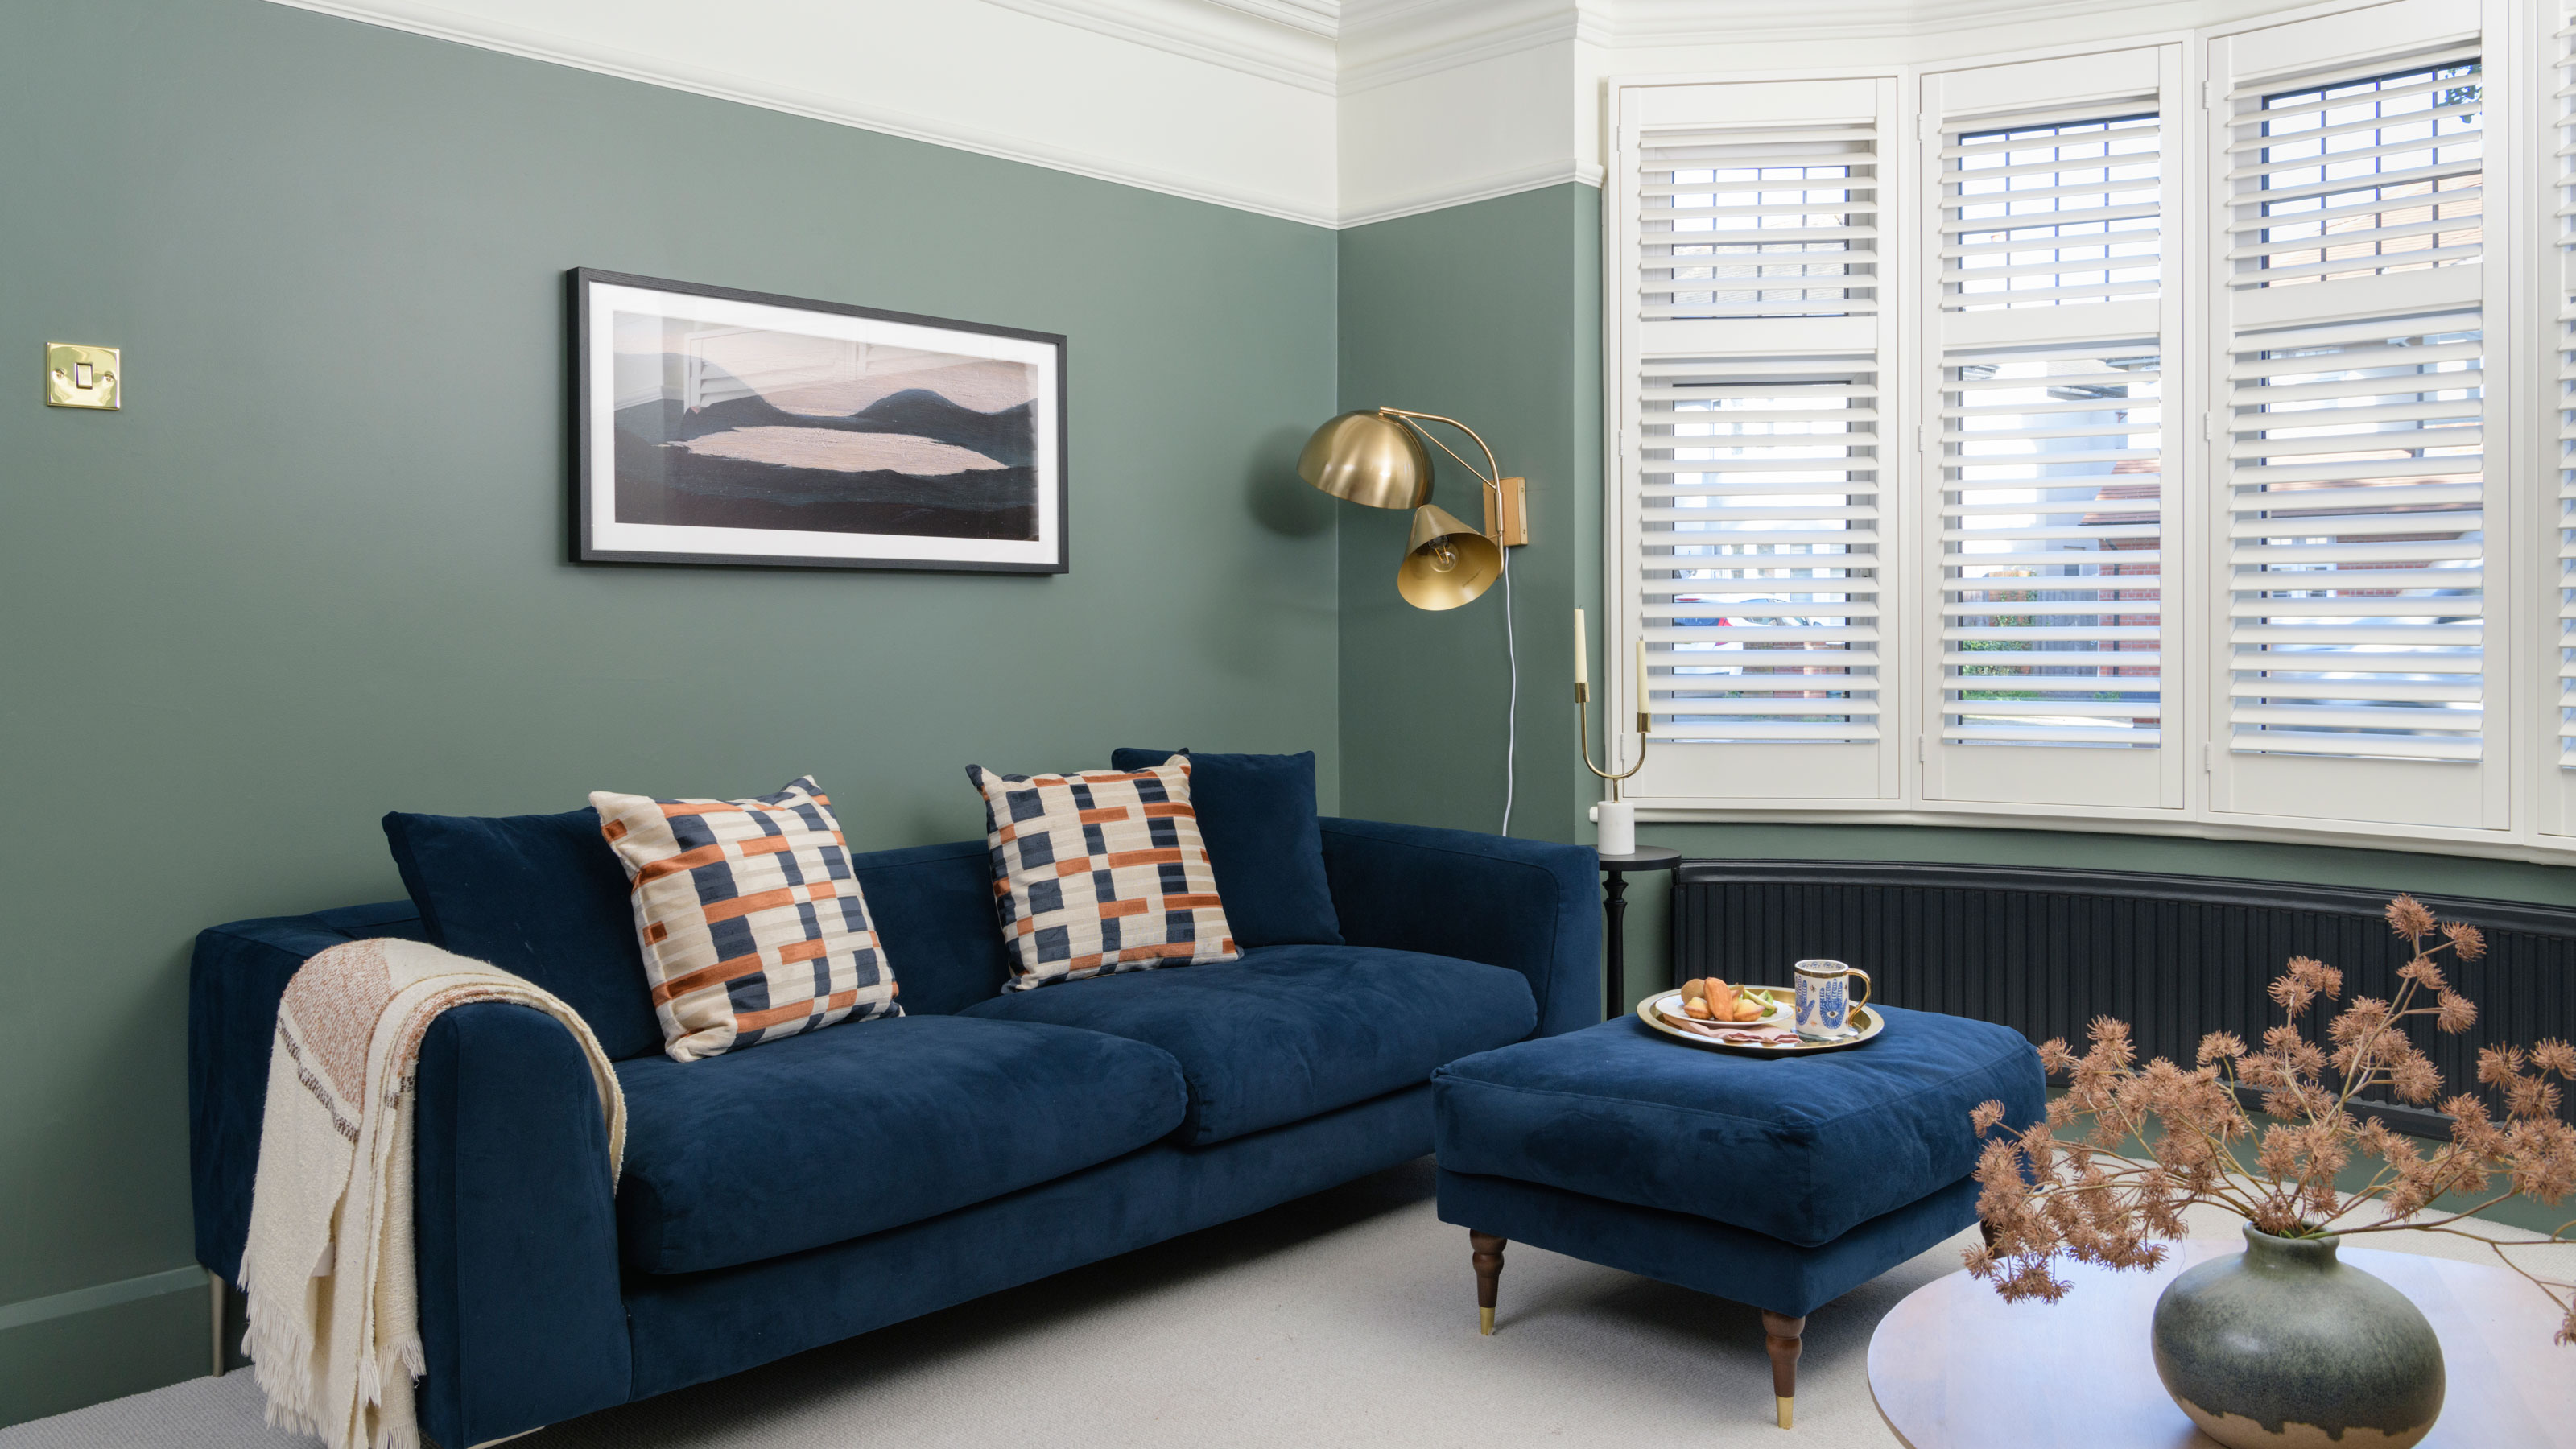
4 rules interior designers always use to plan the perfect living room layout - these tried-and-tested tricks work every time
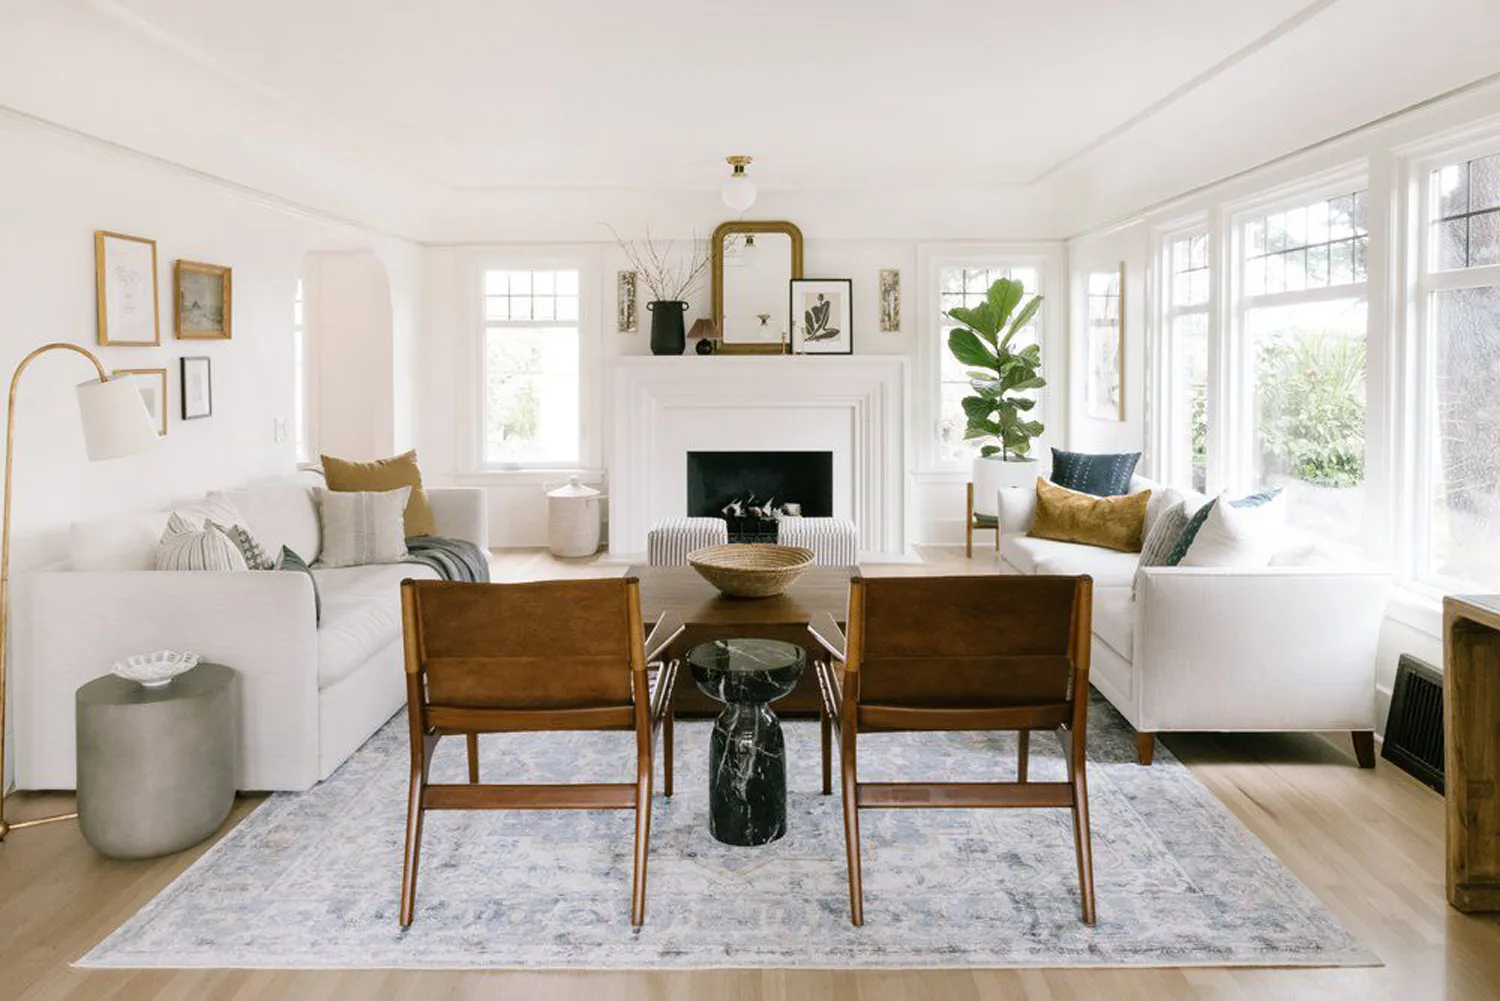
6 Ways Designers Arrange Furniture Maximize Space Without Cramping Your Style

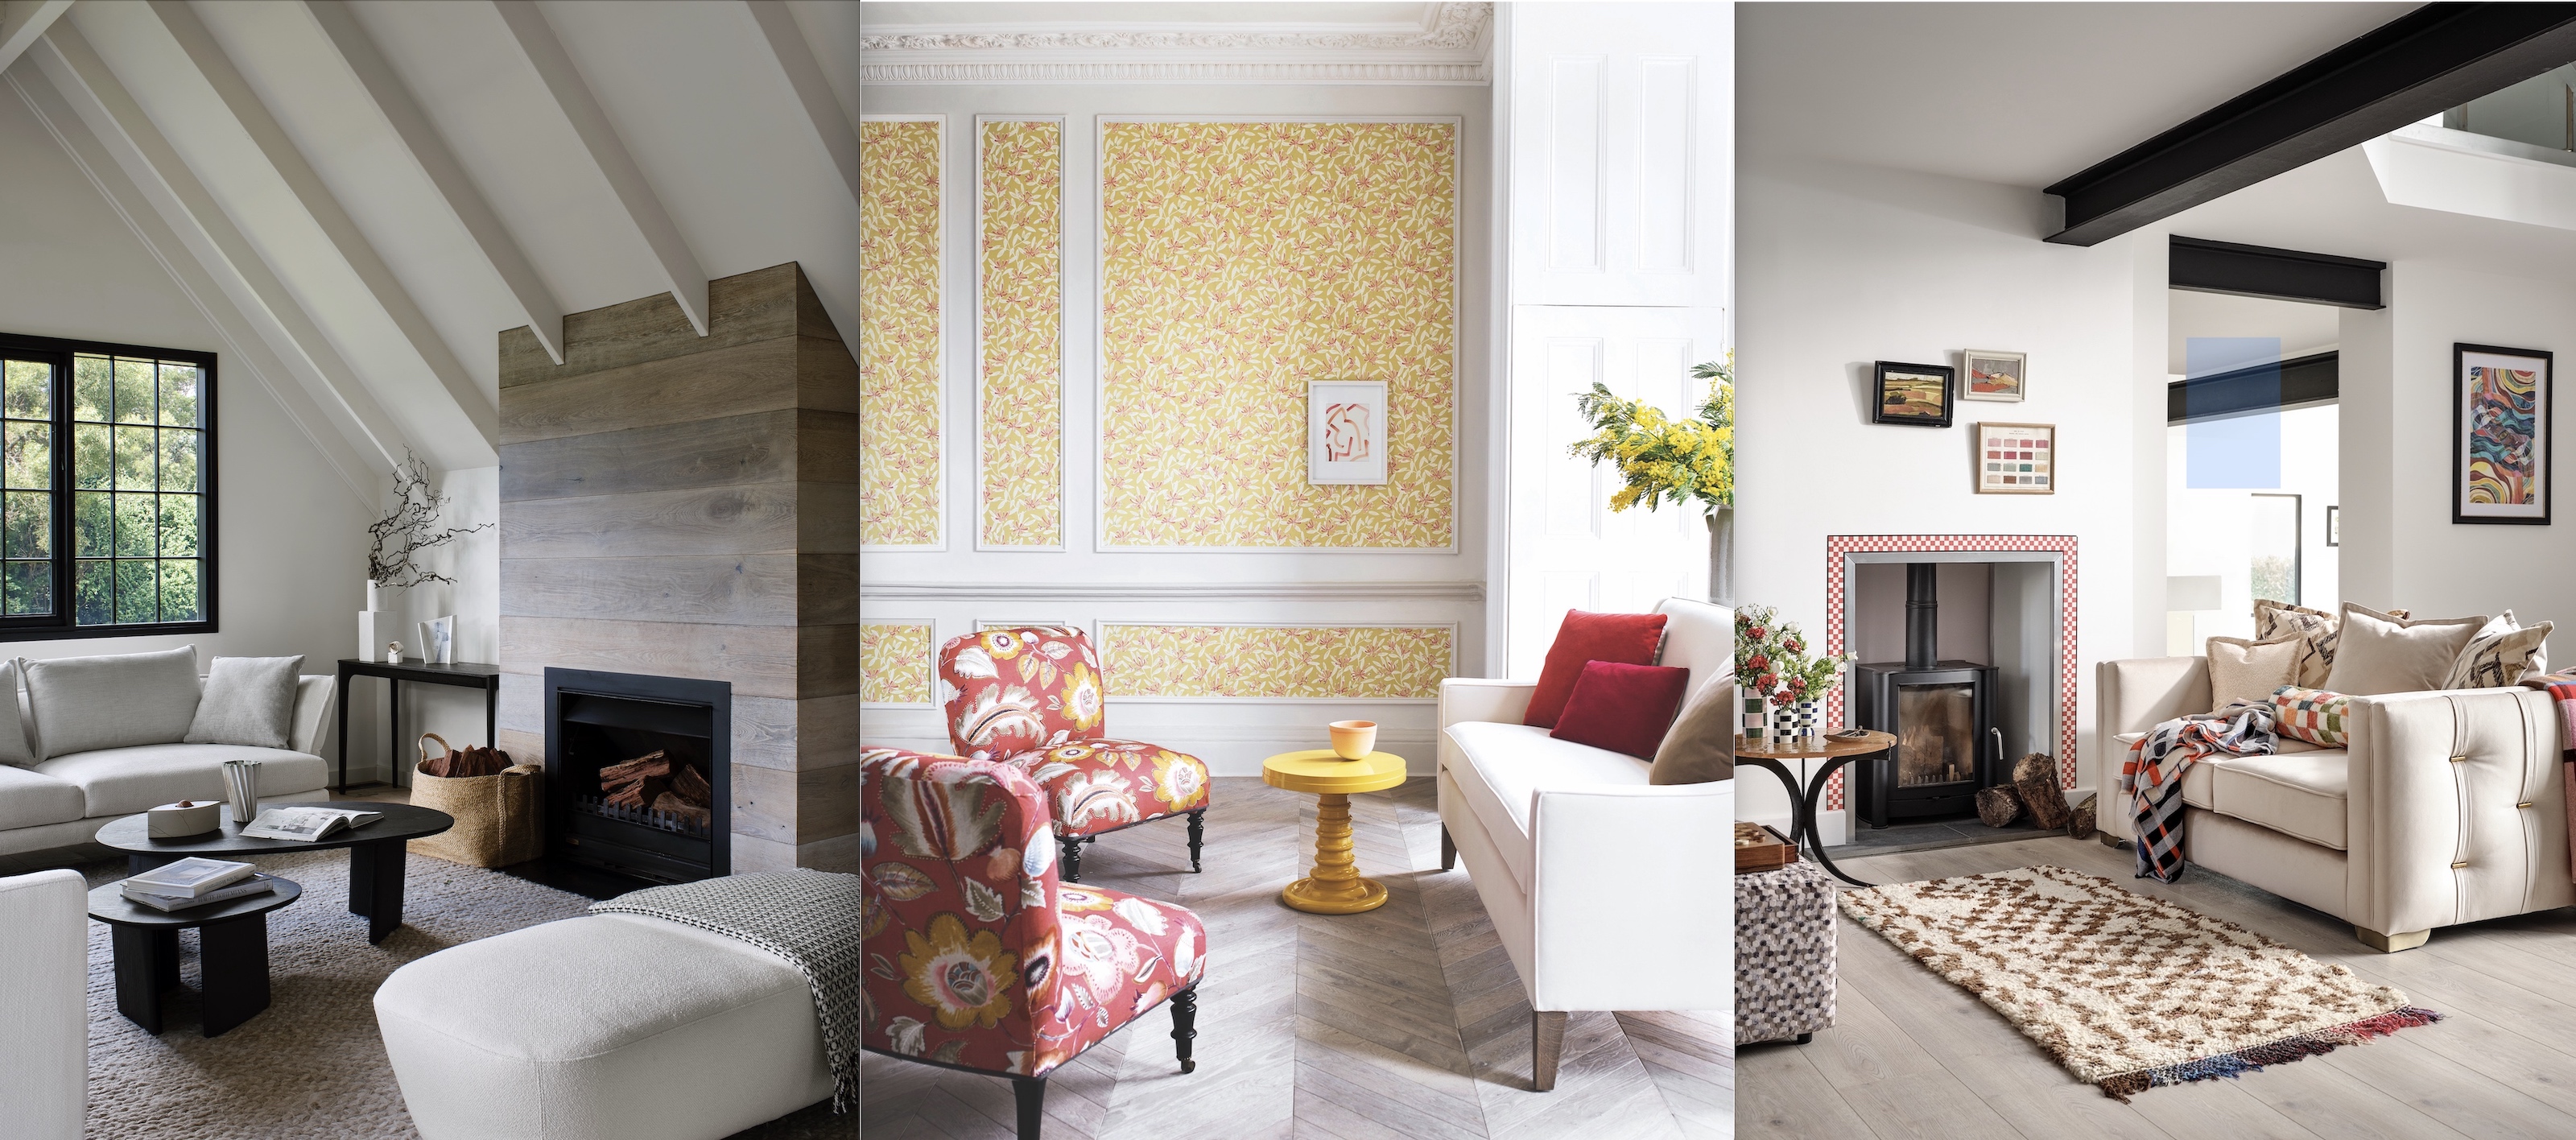
The 10 commandments for arranging living room furniture, according to this top designer
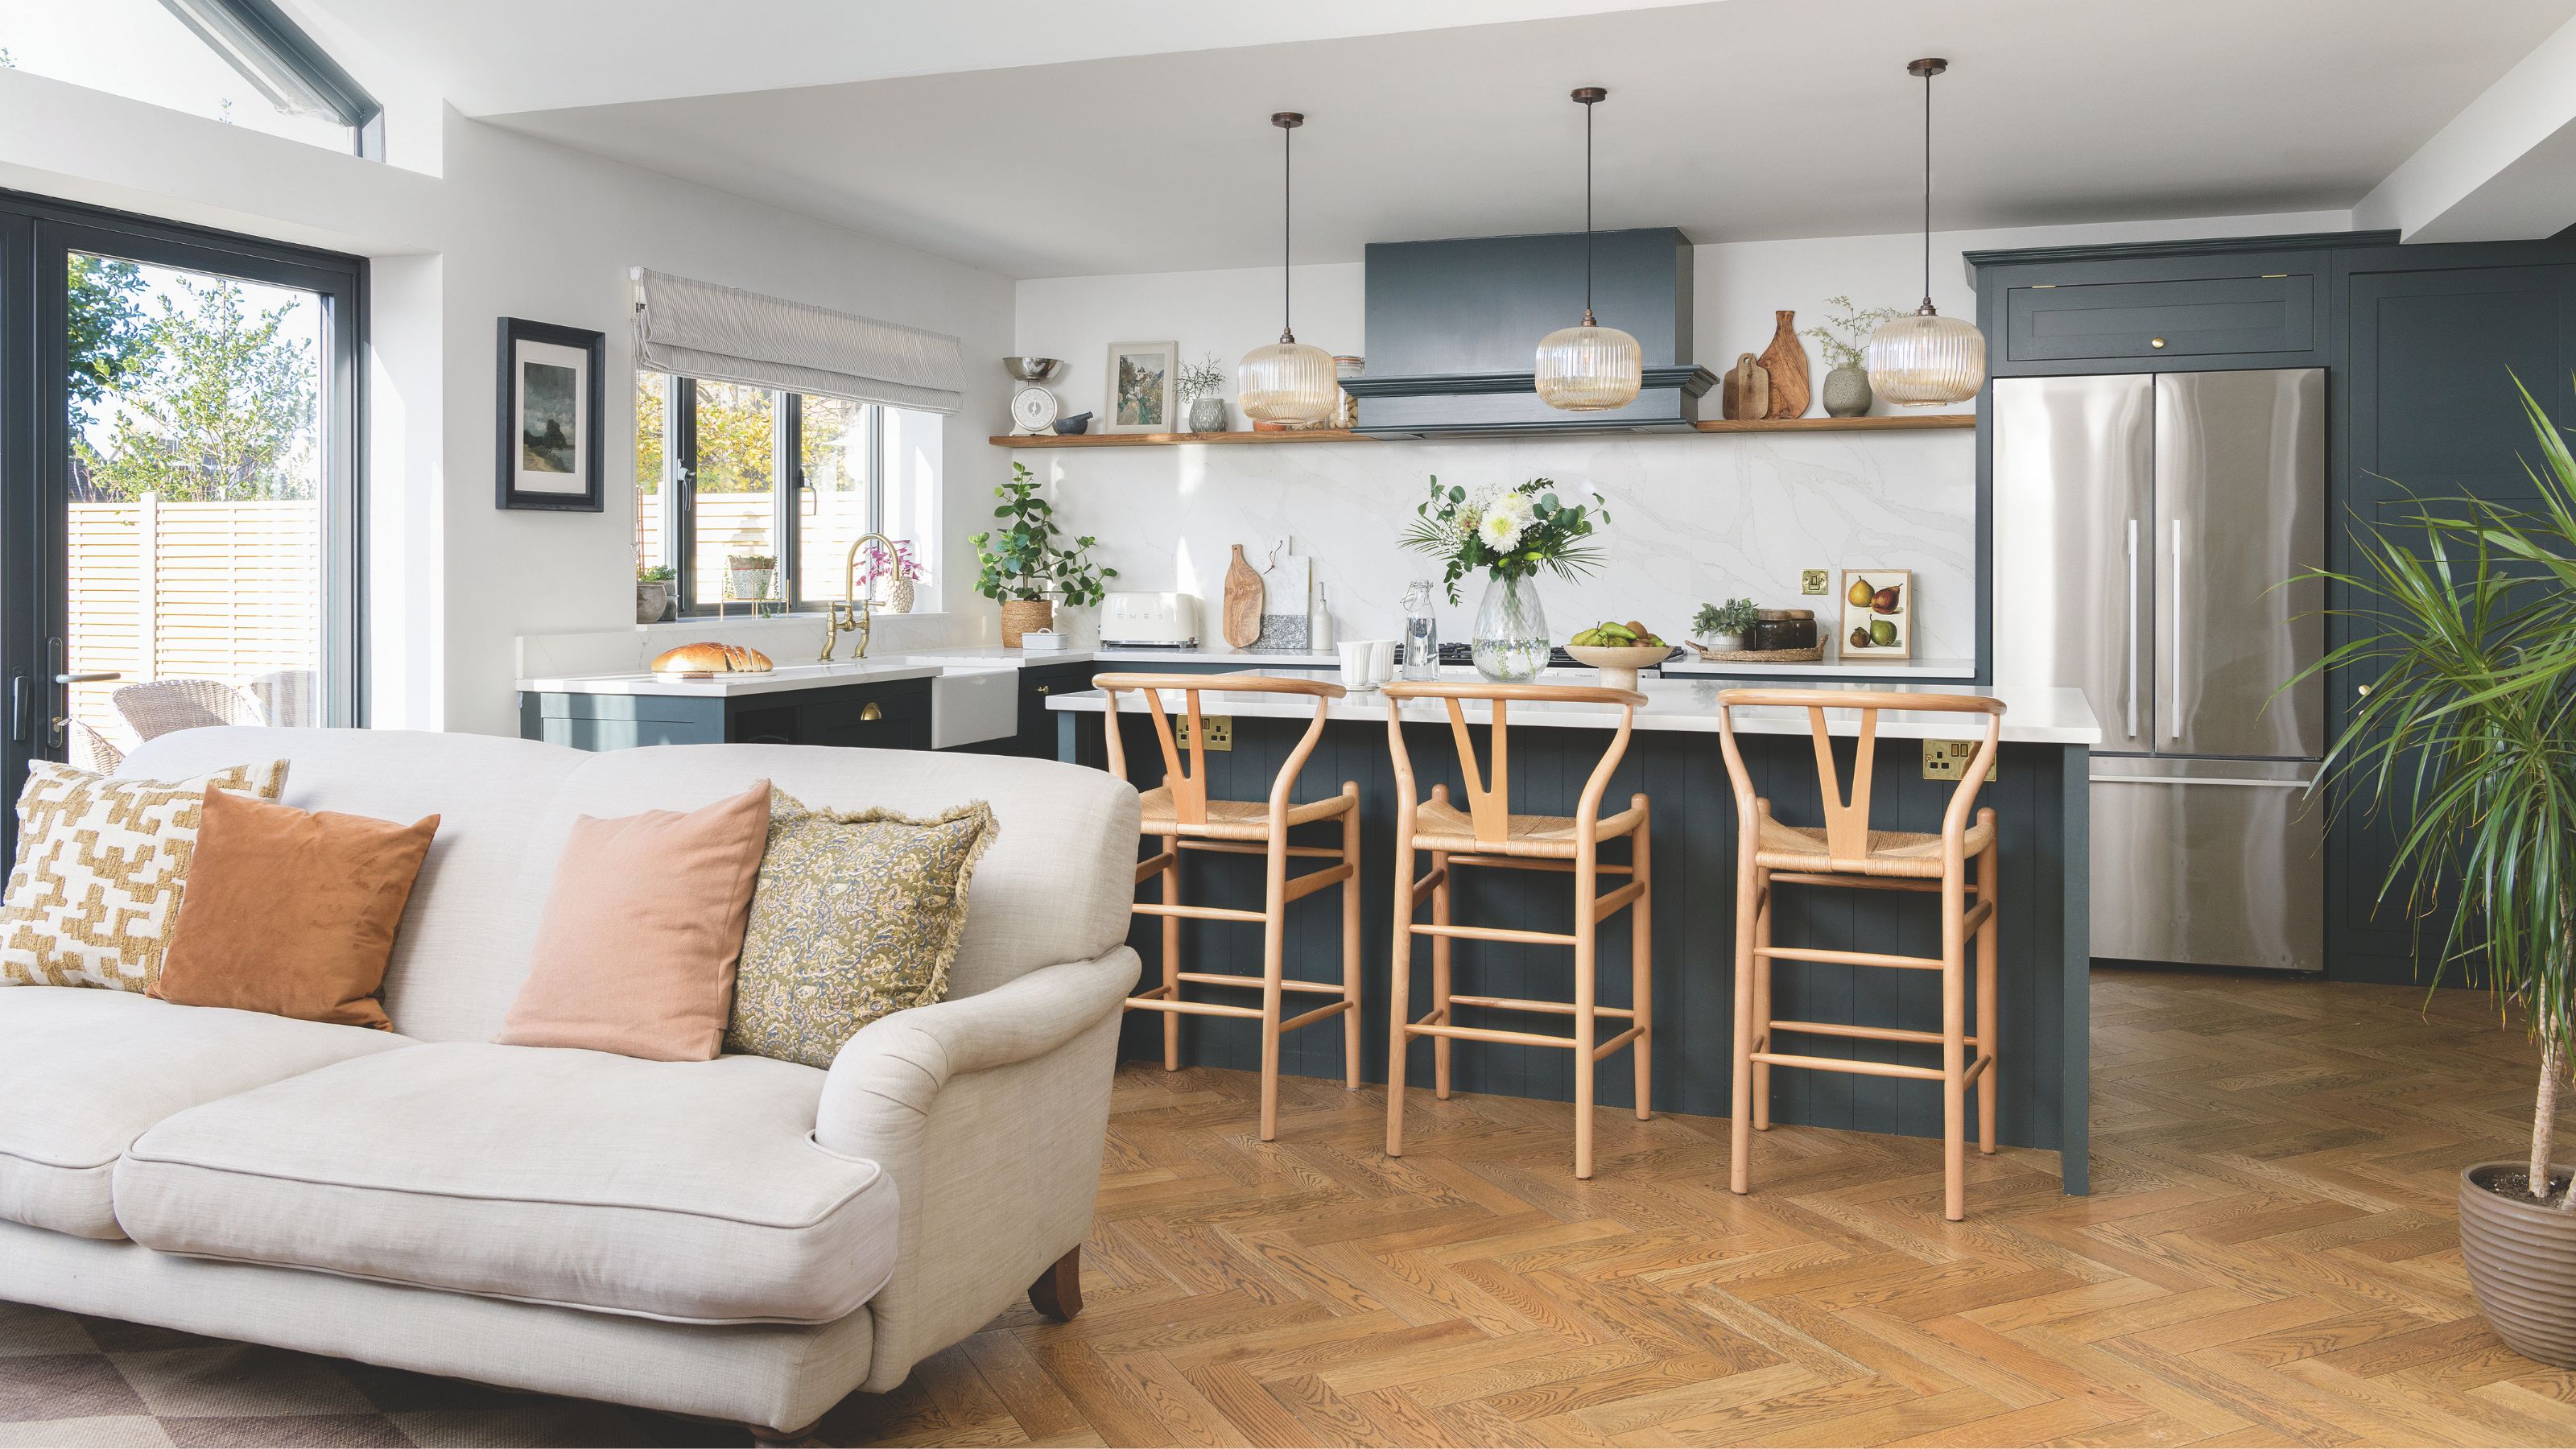
The 4-inch seating rule is the secret to a sociable kitchen – here's how to use this design principle in a cooking space

The Challenges and Opportunities of Open-Concept Floor Plans

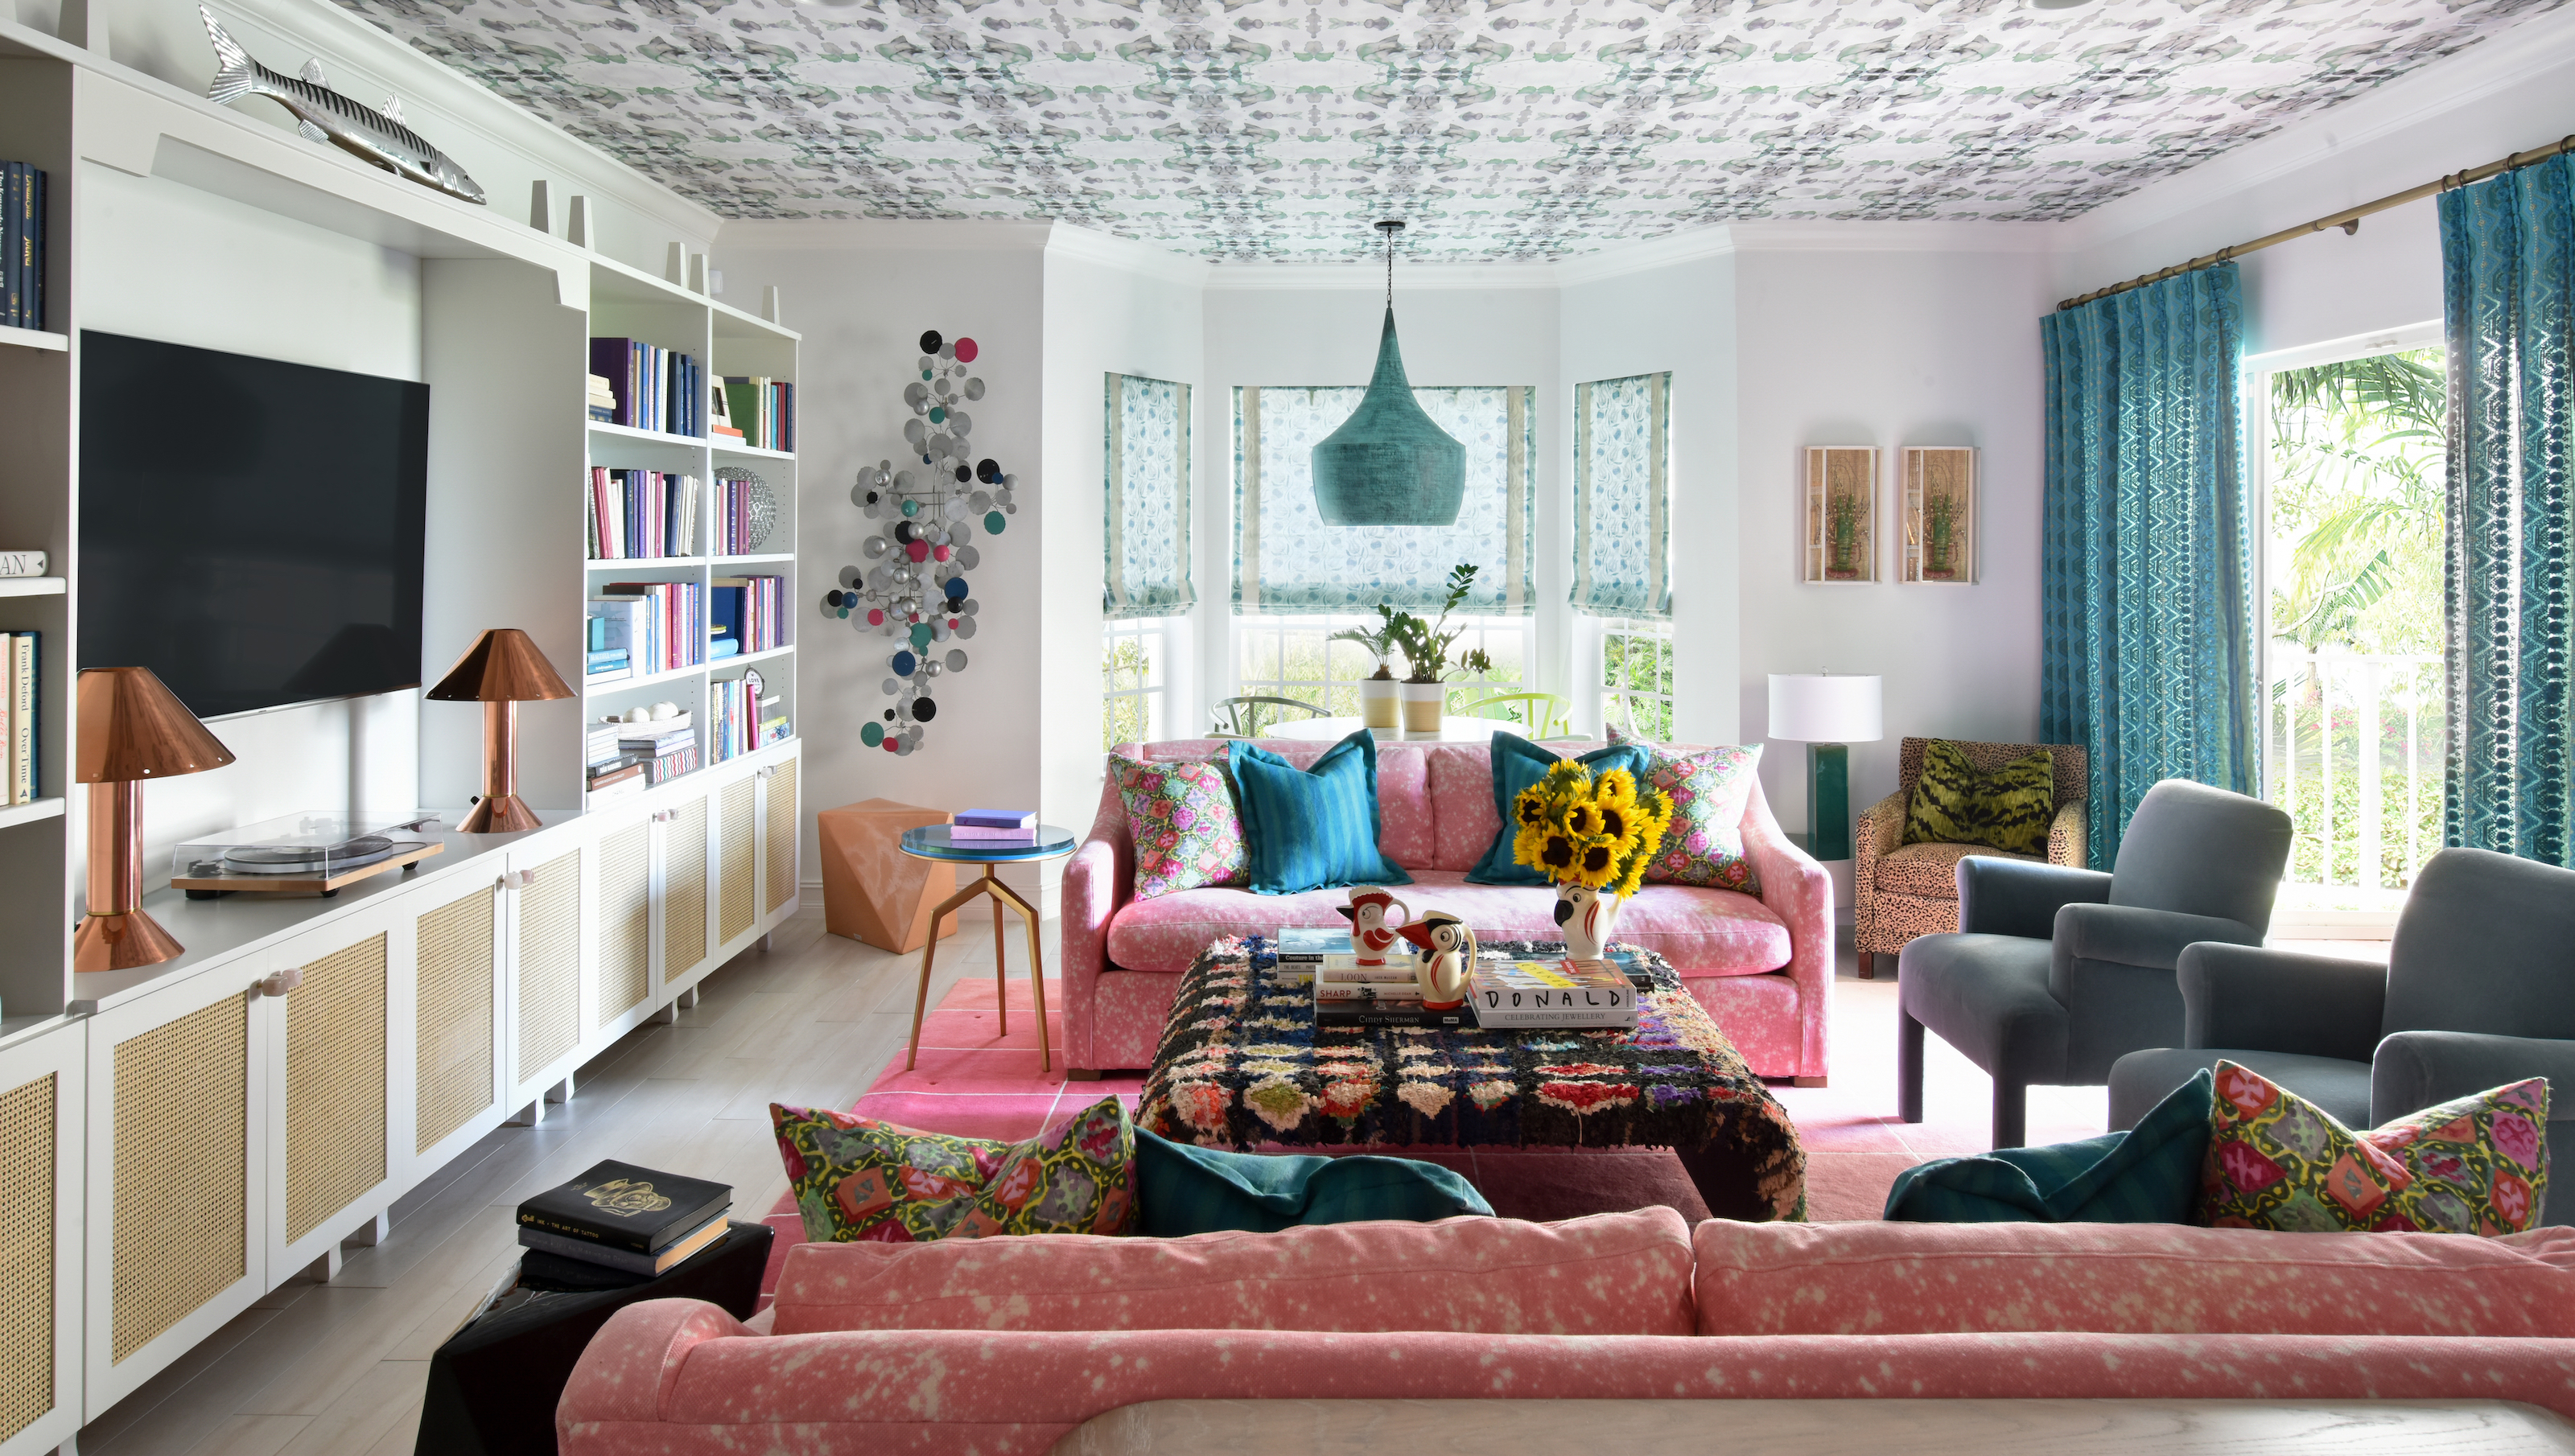
Should living room furniture be the same height? Experts give their verdict
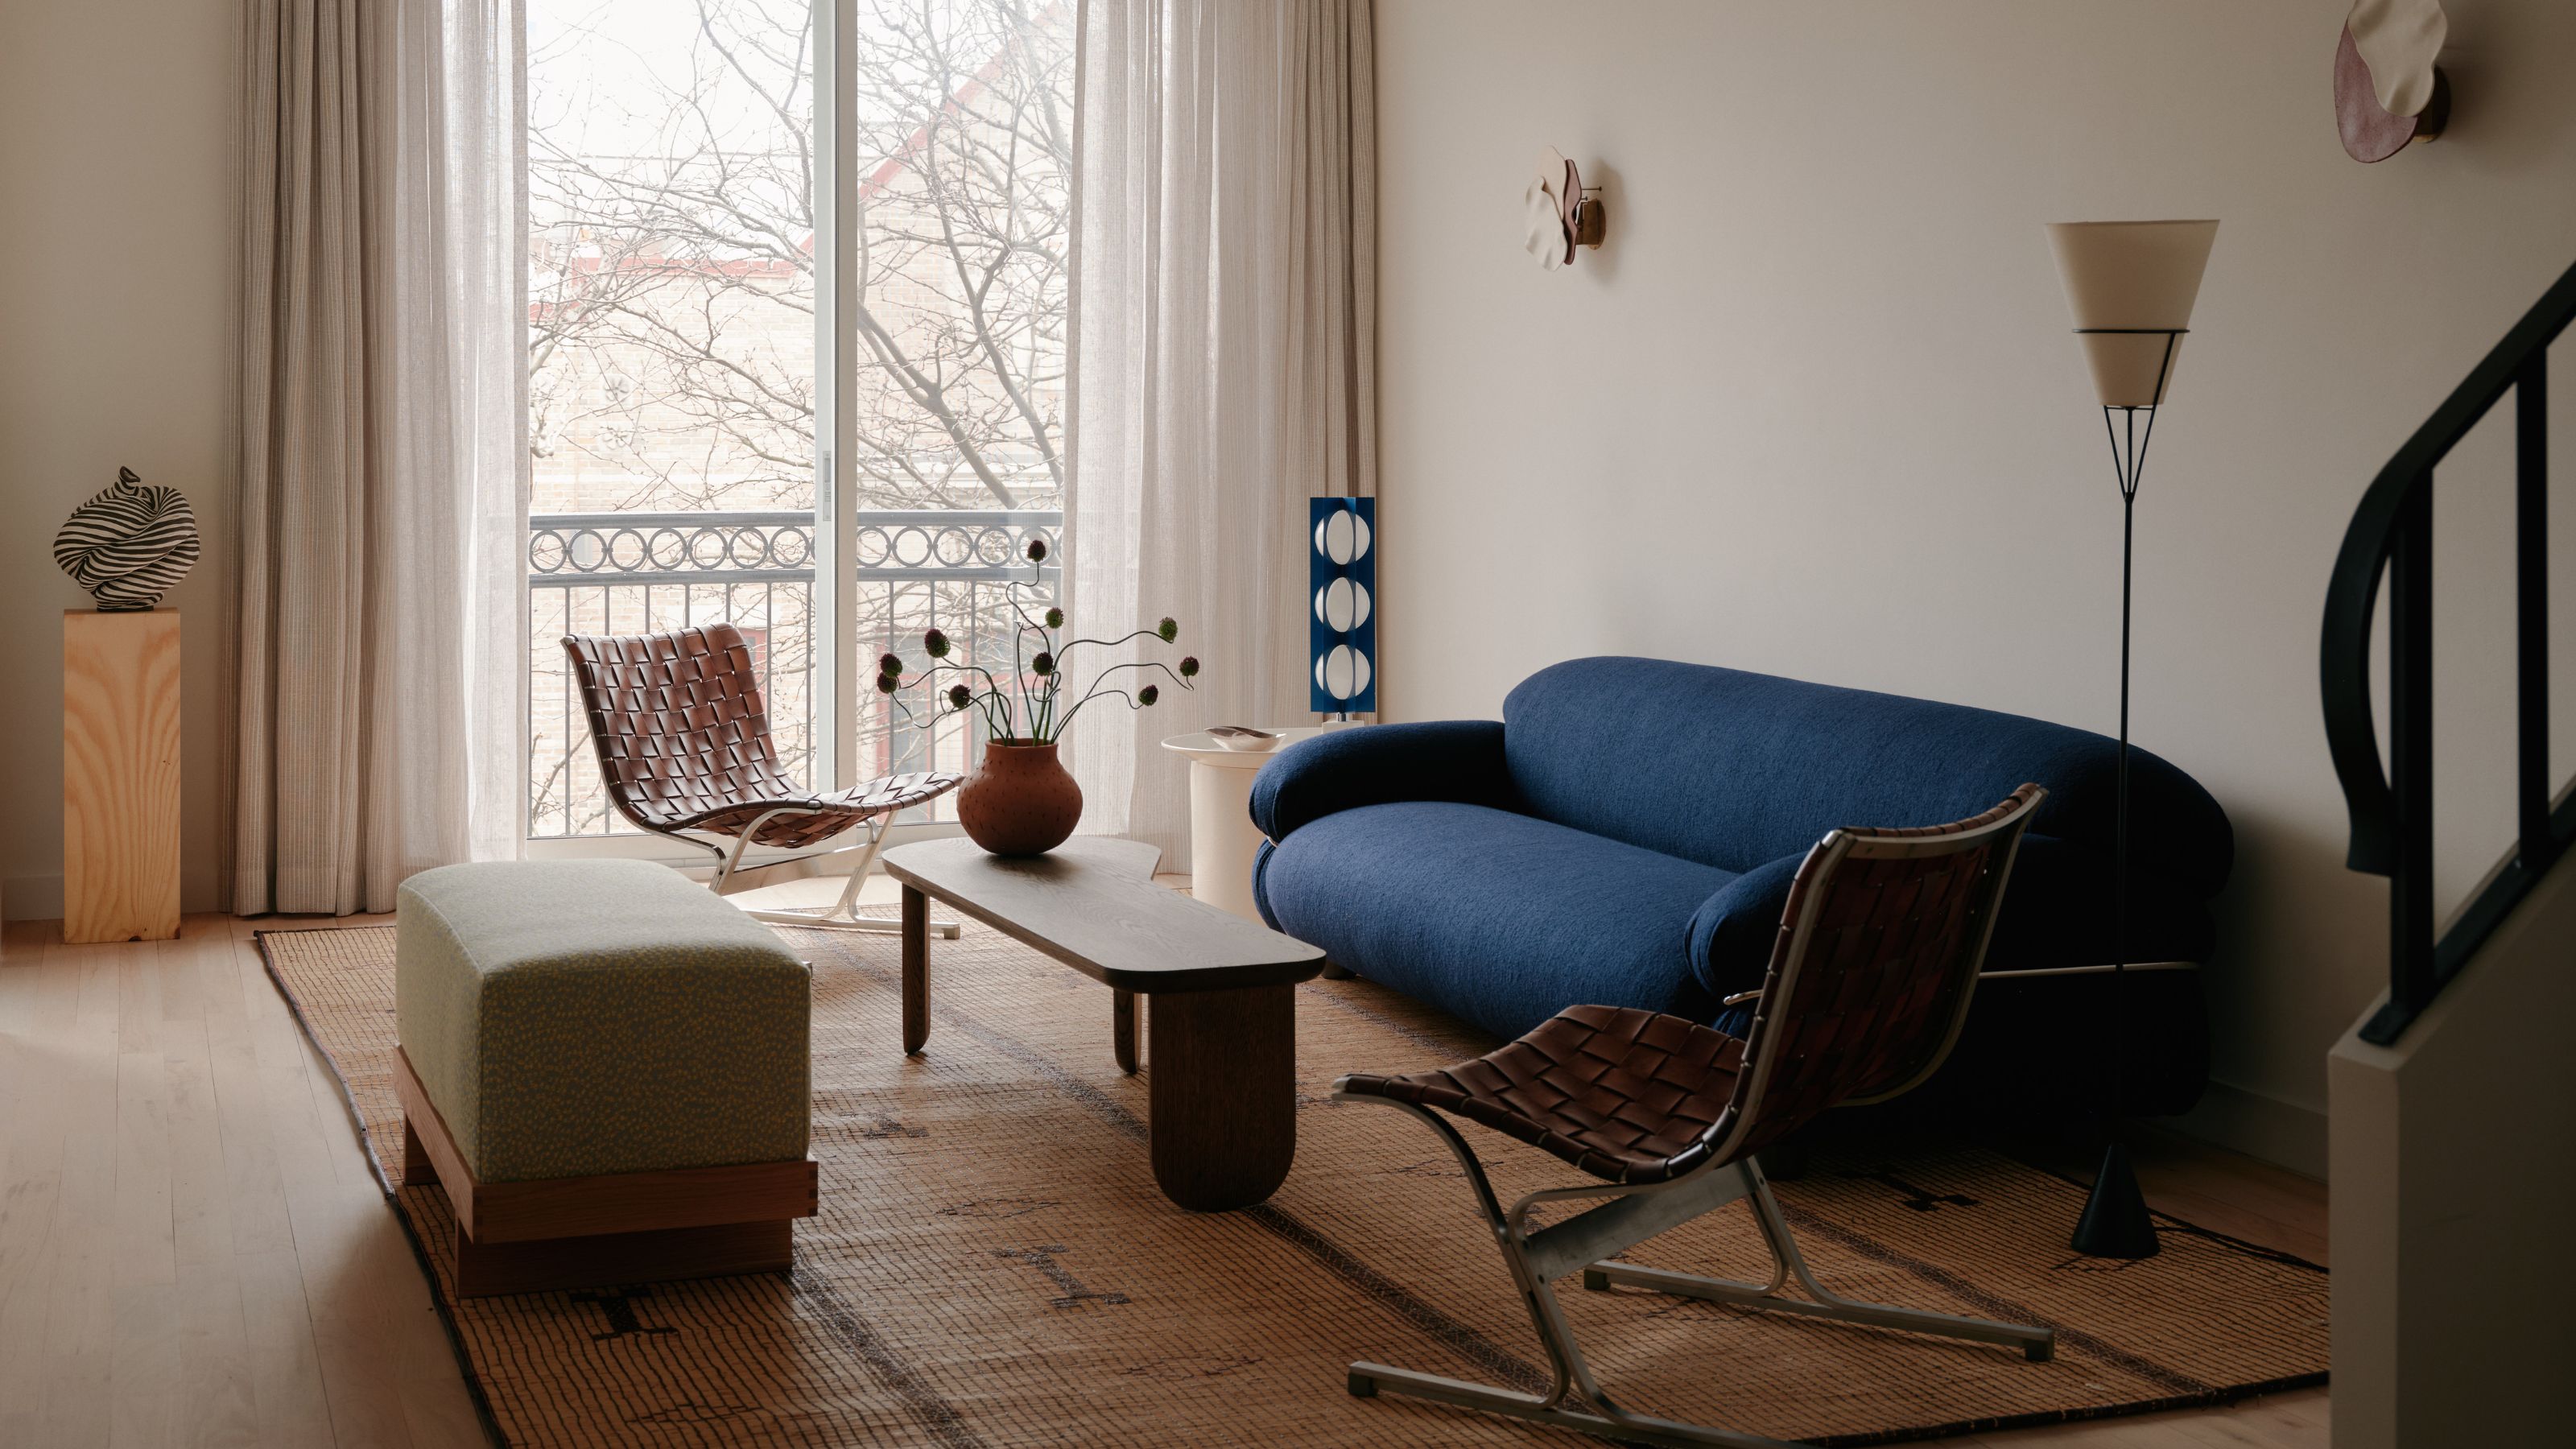
9 Times Designers Made Awkward Living Rooms Work — And the Secrets Behind How They Did It

Keep the flow: How can I zone an open-plan space in my home to make it feel cosy?
Why Your Room Feels 'Off'—6 Designer Rules for Perfecting Furniture Scale and Proportion