1/4
How to Arrange Furniture in an Open Space
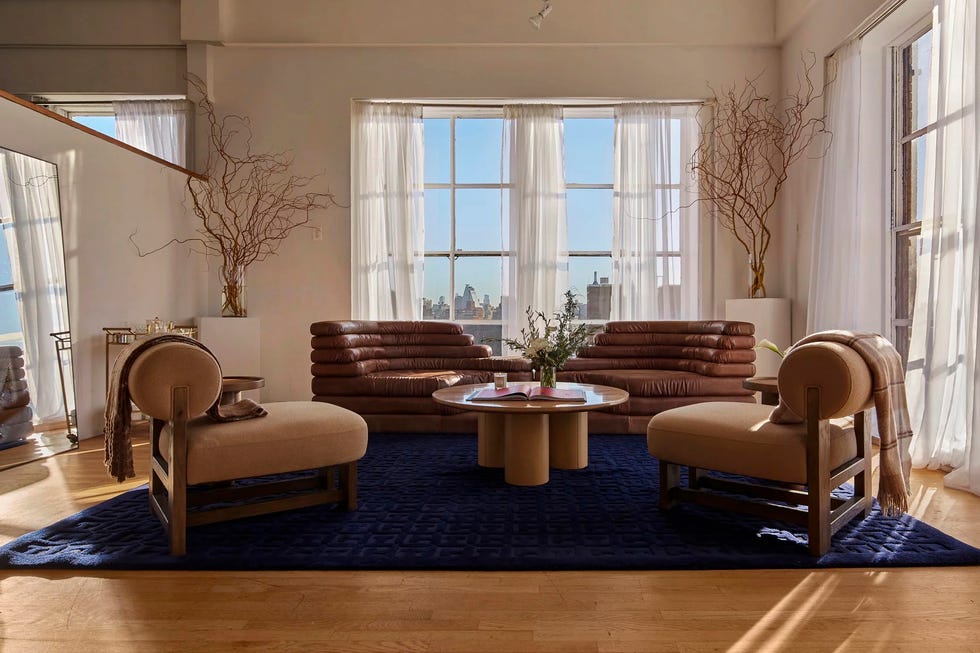
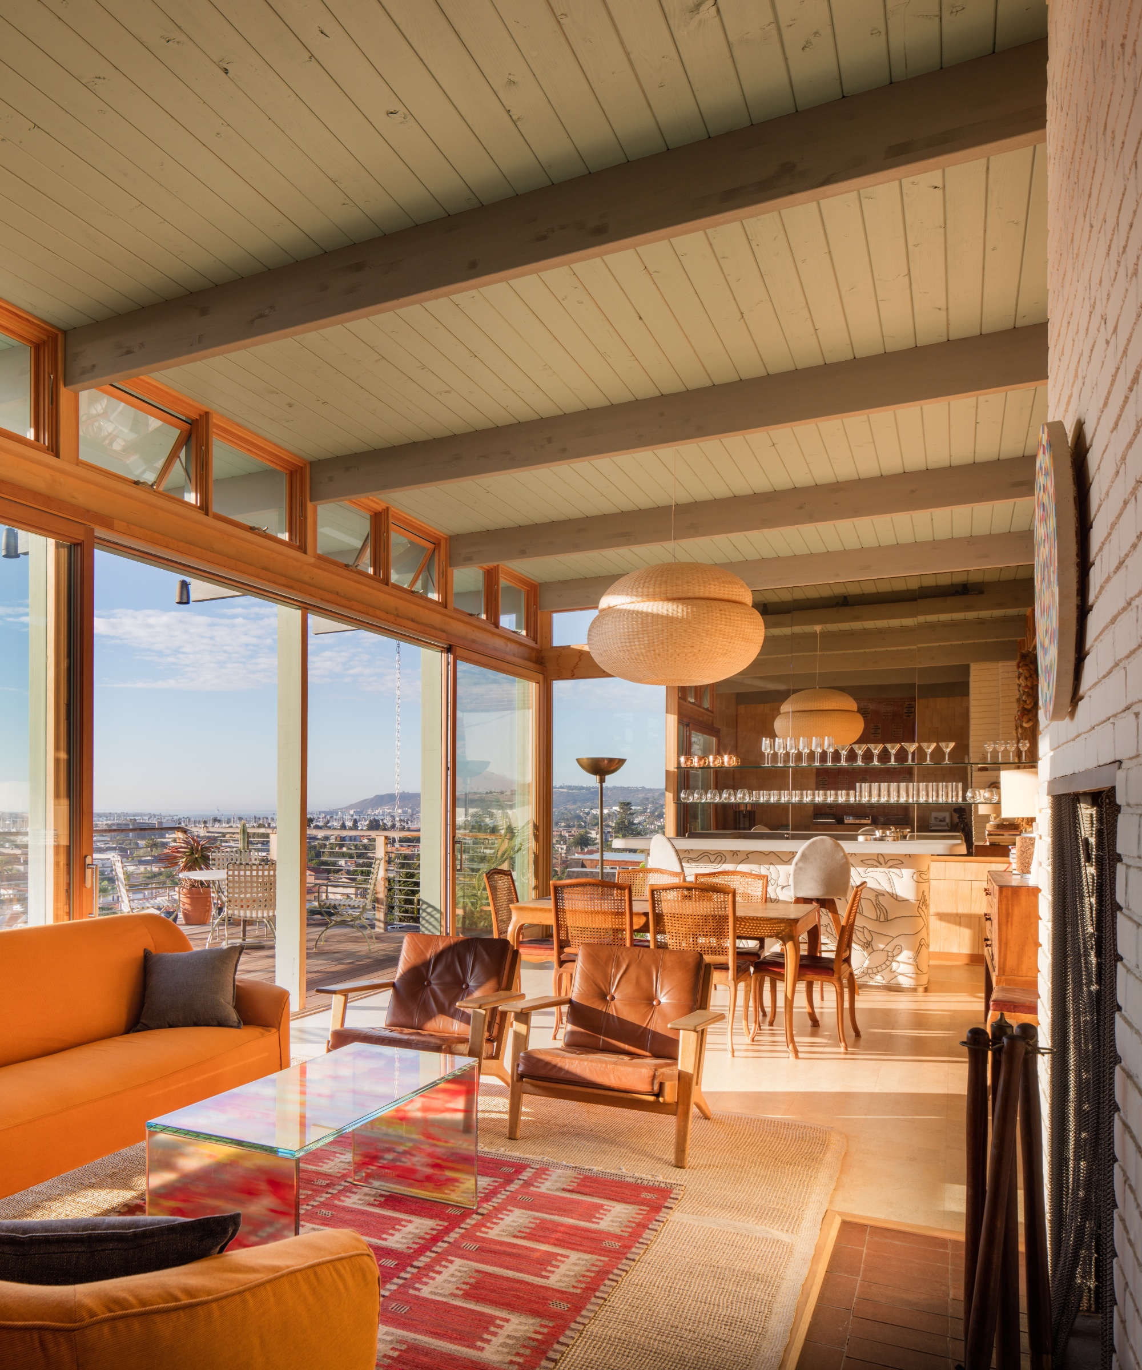
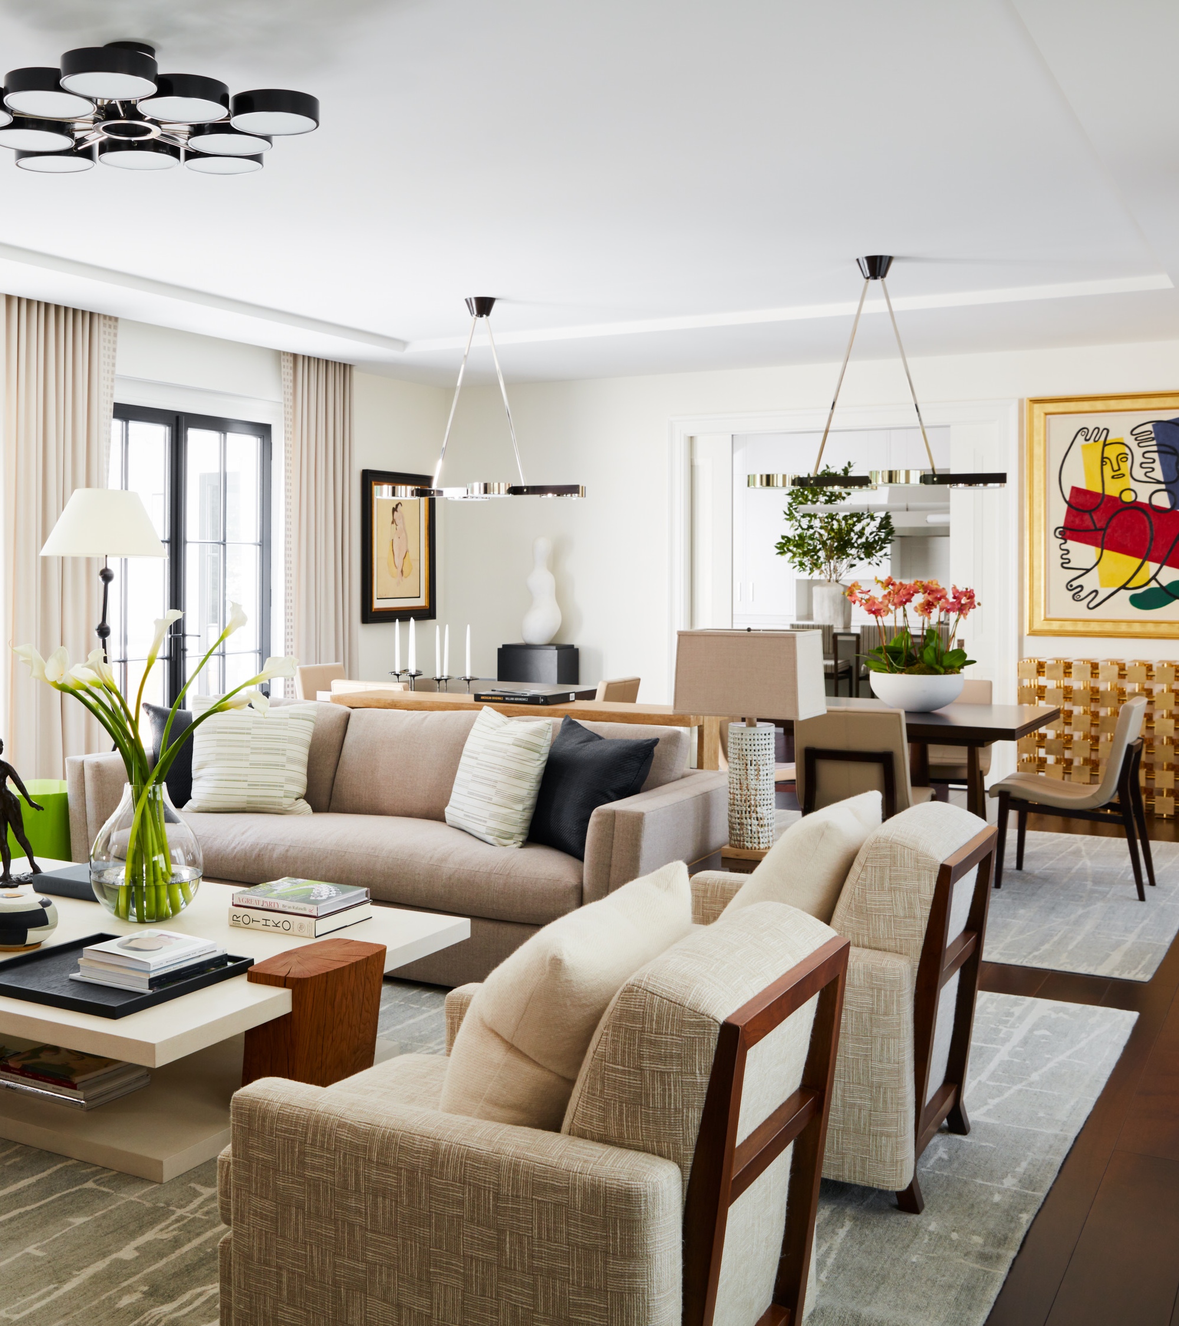

In Manhattan's dense urban landscape, the presence of expansive open spaces is often met with considerable enthusiasm. However, Manhattan-based designer Tamara Eaton highlights a common challenge associated with open floor plans: effectively managing the vastness to prevent it from resembling a disorganized collection of items. This issue arose when Eaton was commissioned to redesign a client's spacious loft. The initial state of the loft featured a massive open room with disparate seating arrangements, leaving large sections of the area underutilized.
Eaton's primary objective was to infuse definition and purpose into this sprawling space while maintaining a cohesive aesthetic. Her initial step involved a thorough consultation with the client to understand their daily activities and preferences, including reading, playing board games, children's playtime, and exercise. This assessment formed the foundation for developing furniture and space layouts that would cater to all the client's needs, transforming the previously underused area into functional and inviting zones.
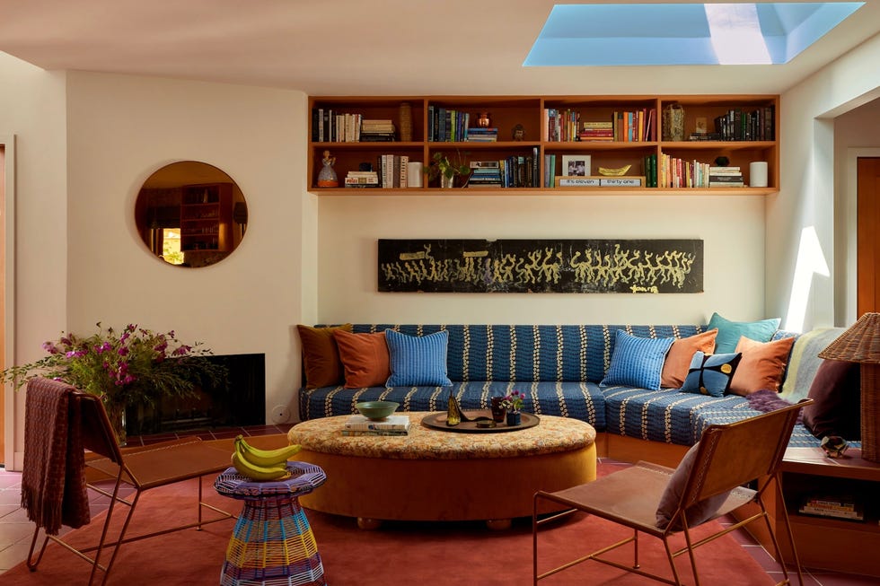
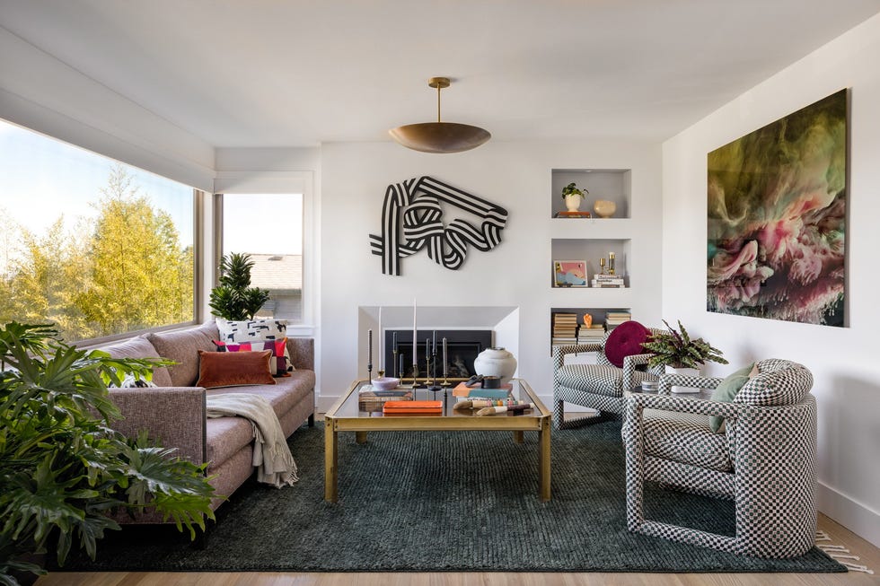
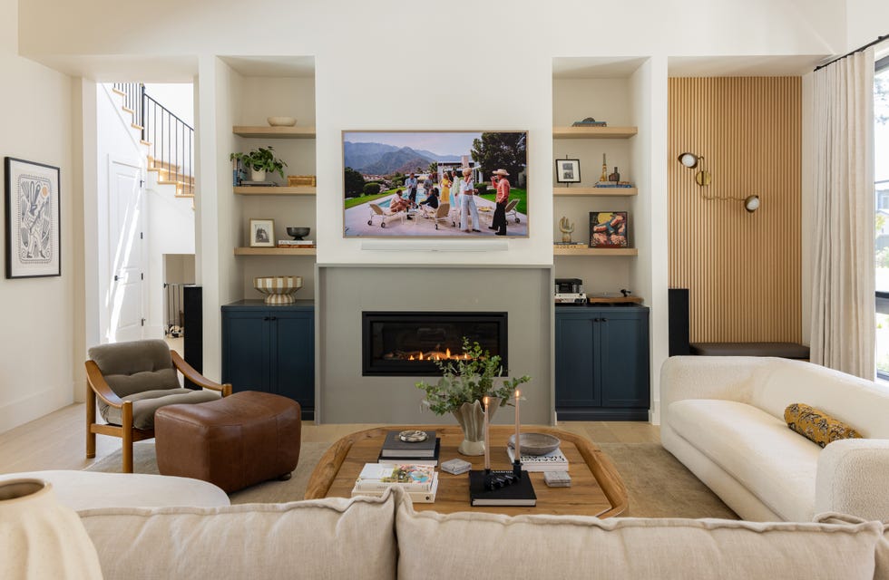
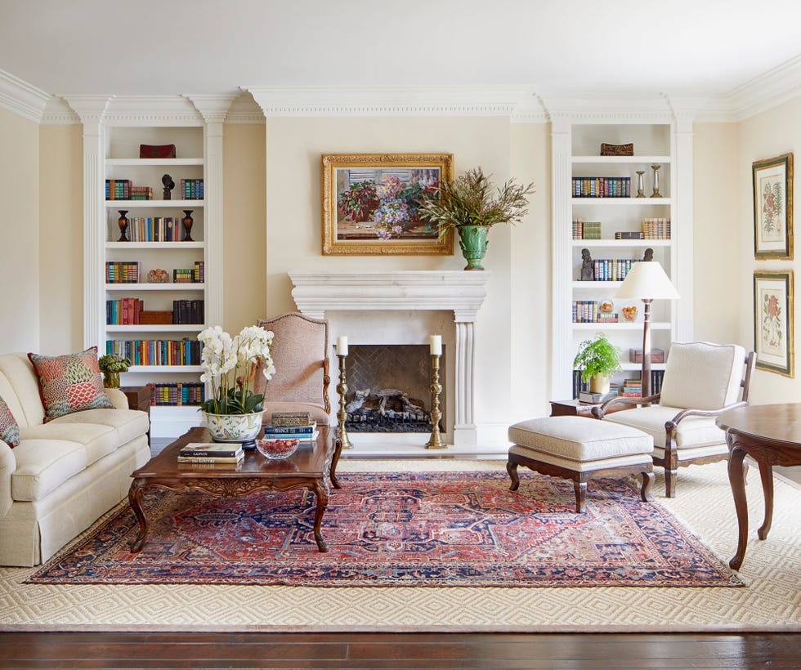
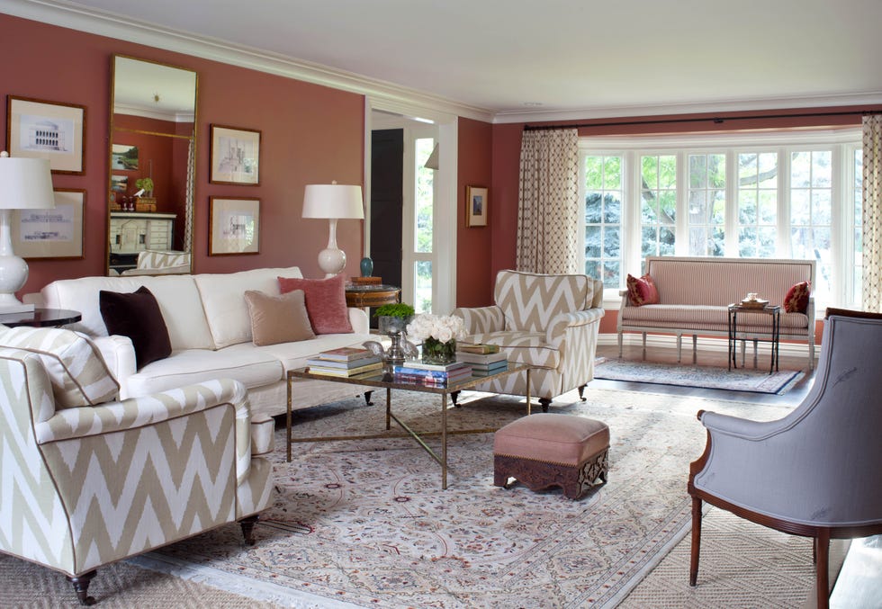
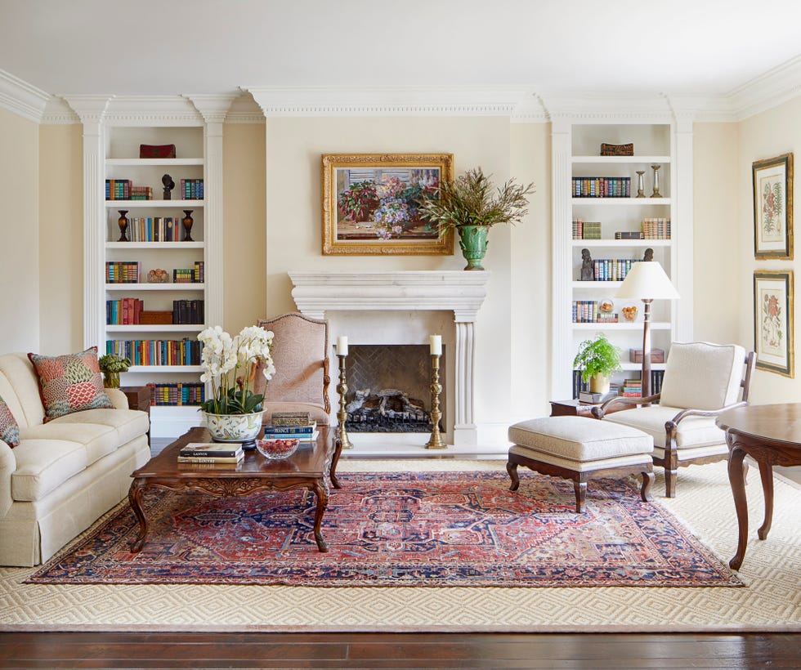






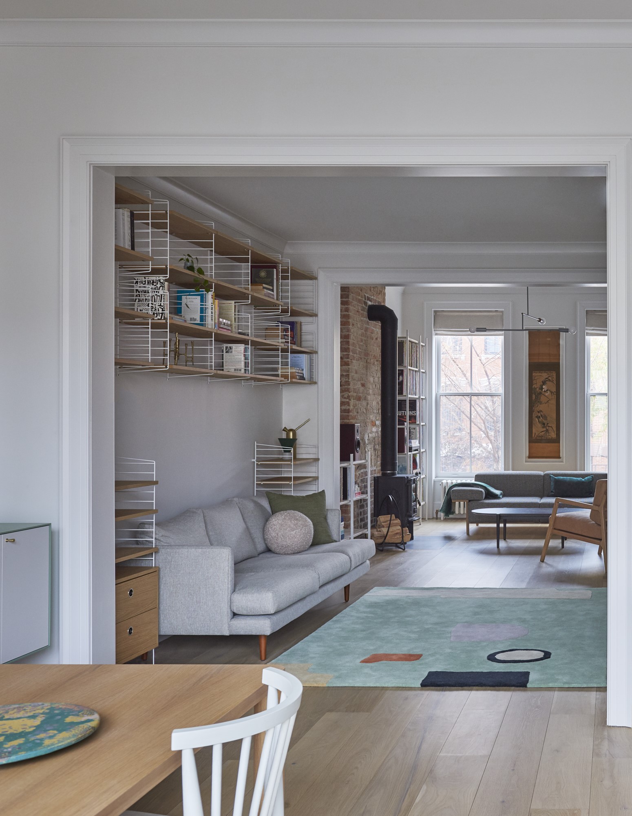
The redesign resulted in the creation of four distinct seating arrangements within the single large room. The first, and most prominent, is the formal living room, strategically positioned to capture immediate attention upon entering the loft. This area is anchored by a tufted love seat, two occasional chairs, and a daybed, all meticulously arranged around a central fireplace. To preserve the elevated ambiance of this space, the television was discreetly relocated to a corner, where a smaller-scale sectional sofa defines a cozy nook. Adjacent to the entrance, a sculptural wooden wingback chair demarcates a dedicated reading area.
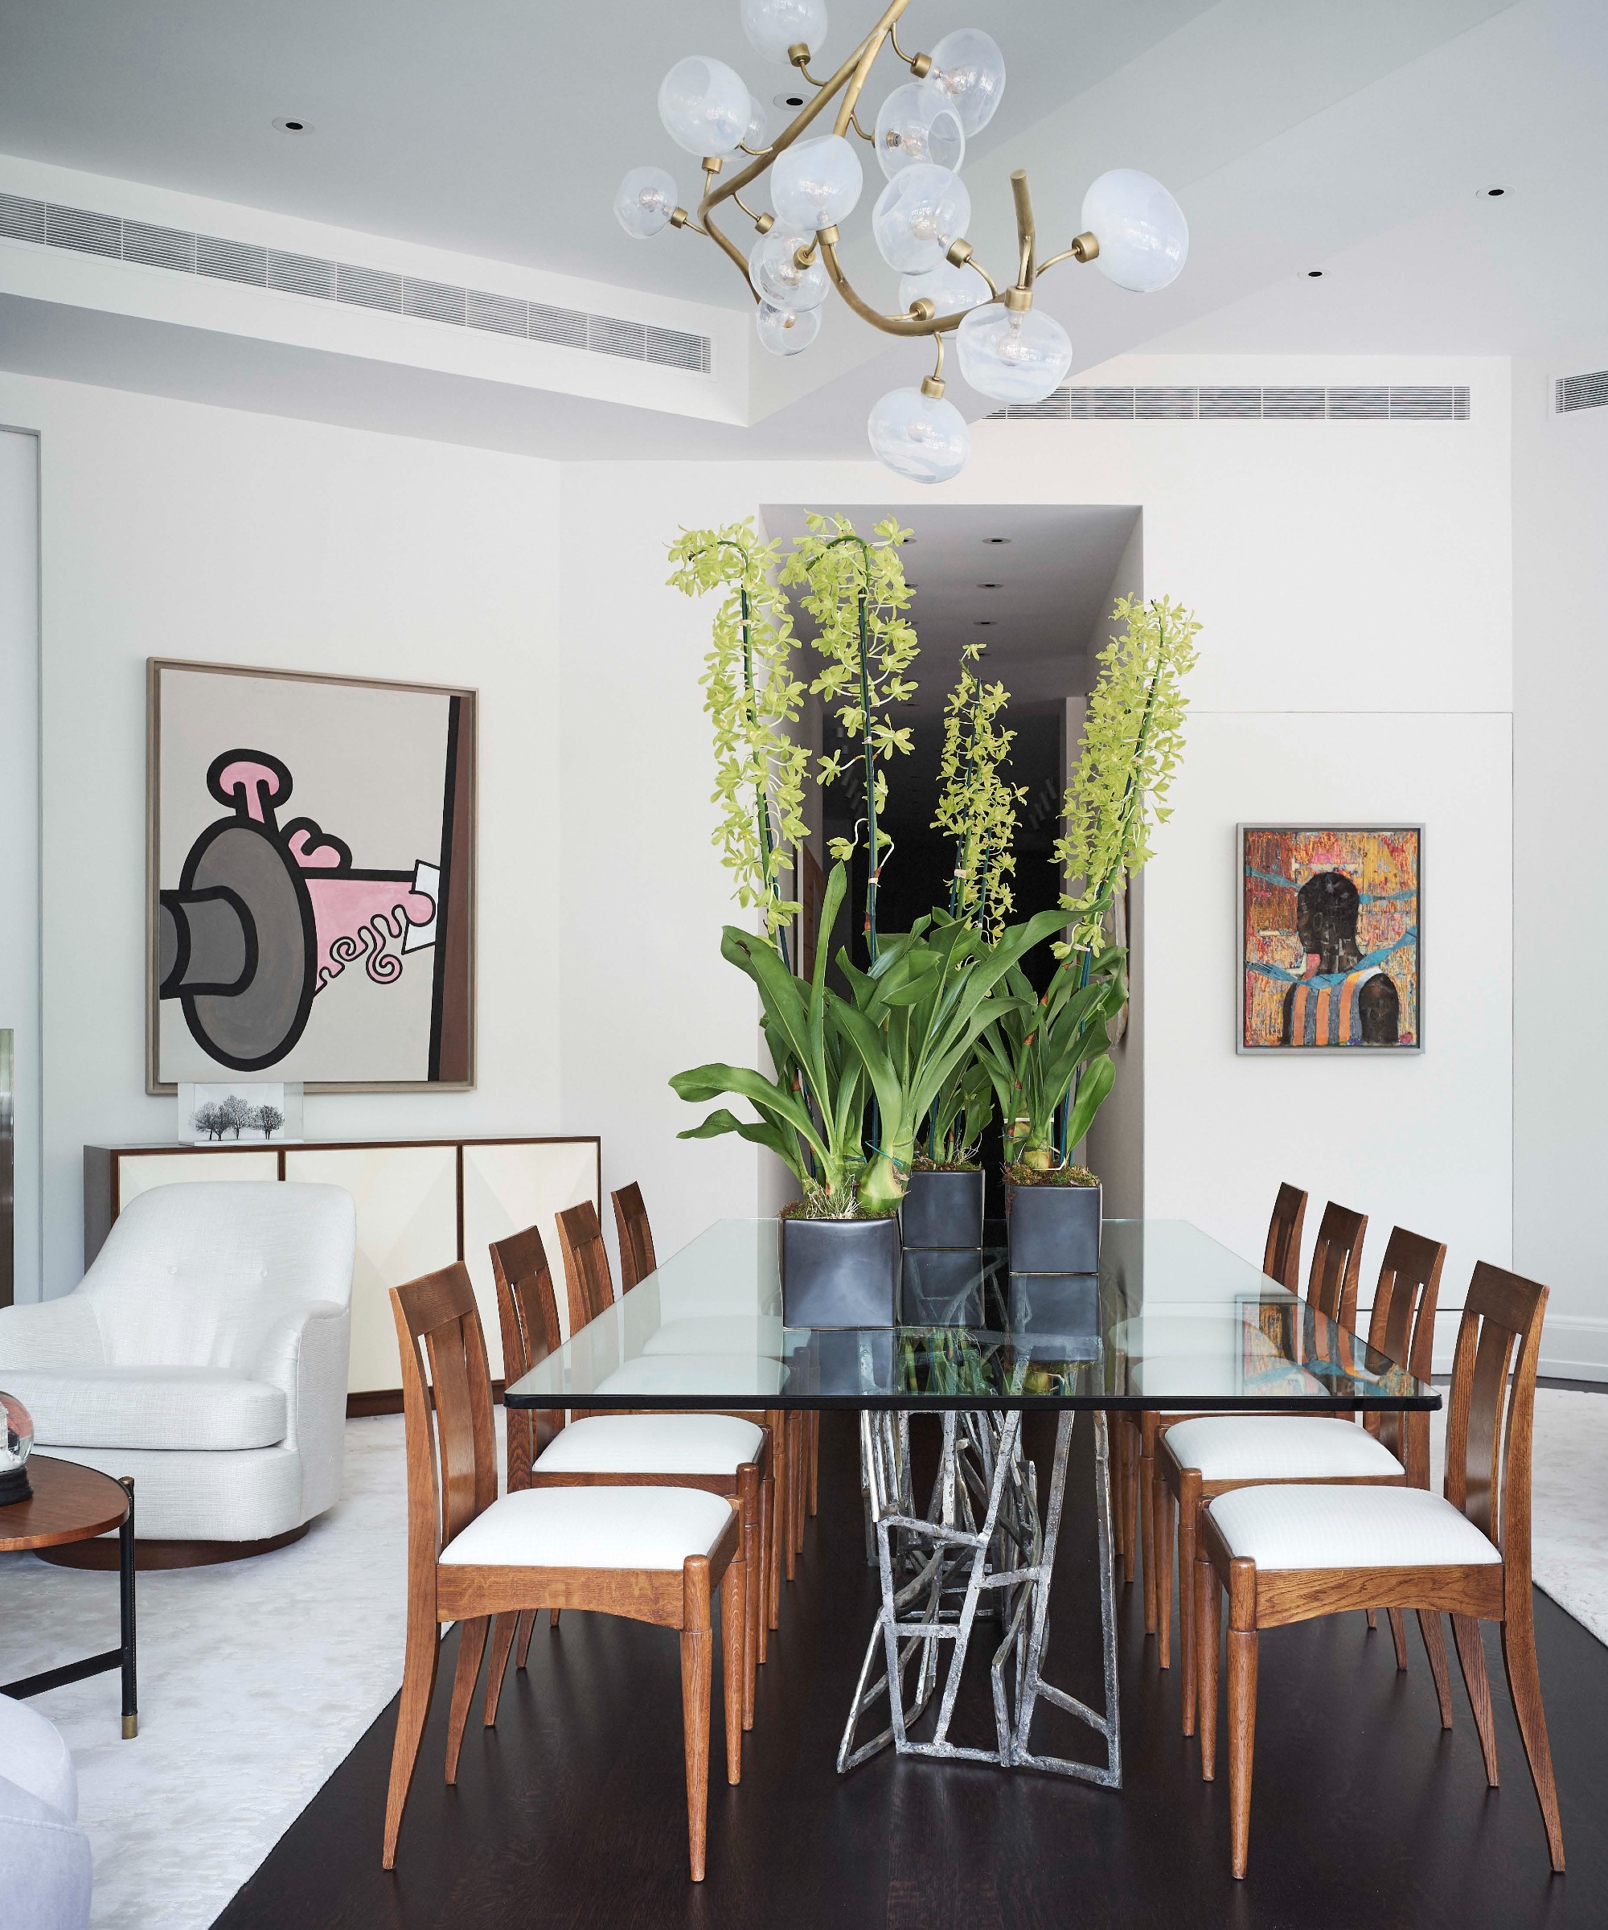
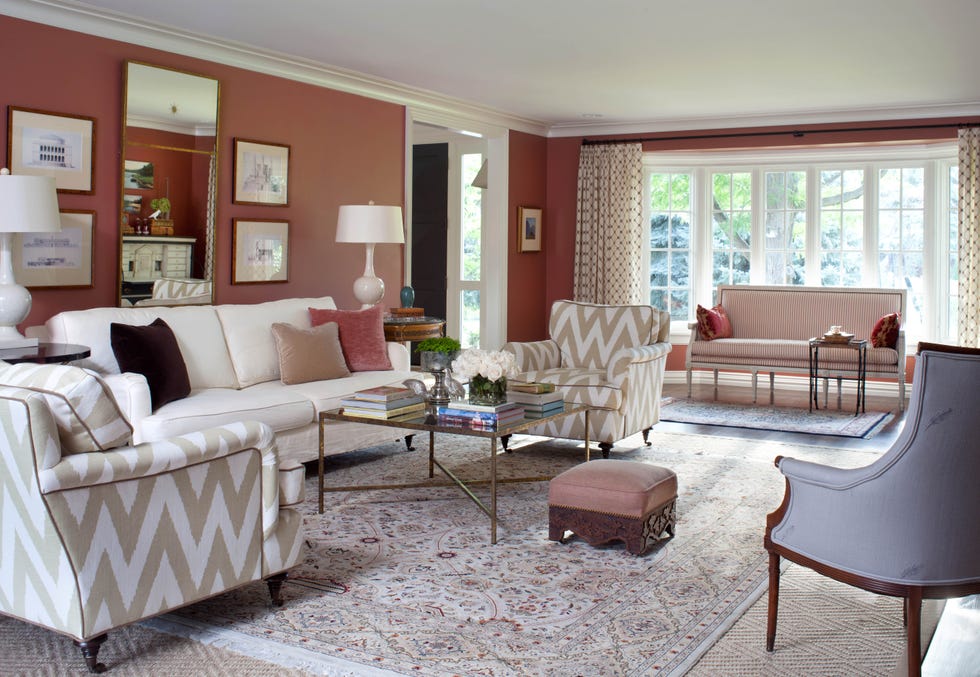

For dining, Eaton opted against a traditional formal setup, instead designing an upholstered banquette situated conveniently off the kitchen. This casual dining area, with its lounge-like feel, integrates seamlessly with the rest of the loft due to the consistent use of upholstery materials. To further ensure visual harmony across the different zones, Eaton adhered to a specific color palette comprising grays, greens, and lavenders throughout the entire space. Despite the overarching cohesion achieved through material and color consistency, each area retains its unique character and purpose. This distinction is primarily achieved through the selection of artful and sculptural furniture pieces, ensuring that each sitting area feels thoughtfully curated and distinct, thereby avoiding a monotonous aesthetic.
#OpenSpaceDesign #FurnitureArrangement #LoftLiving #InteriorDesign #SpacePlanning #HomeDecor #ManhattanLoft #TamaraEatonDesign #OpenSpaceDesign #FurnitureArrangement #LoftLiving #InteriorDesign #SpacePlanning #HomeDecor #ManhattanLoft #TamaraEatonDesign
0 comment in total
 No comments yet
You may also like
How can you make an open-plan apartment feel cohesive? Follow these designer's furniture placement rules

A guide to living room clearances, measurements, and spacing
Should I 'float' my living room furniture? The how and why of moving your sofa away from the walls

6 Ways Designers Arrange Furniture Maximize Space Without Cramping Your Style

Designers Say This Is the "Perfect" Living Room Seating Arrangement

Designers Cracked the Code on the Perfect Living Room Seating Arrangement

My Favorite Designer Swears By the “4-Inch” Rule for Seating in Every Room of the House

New on The Scene: Storage Furniture That Busts Clutter With the Flick of a Curtain


3 top designers agree on this open-plan layout trick – to zone your space quickly
Should You Really Push Furniture Against the Walls? Designers Set the Record Straight
‘It makes your living room feel more connected and comfortable’ – the 4-inch seating rule is the trick interior designers have been using for years

What the Pros Know About How to Arrange Furniture in a Brownstone
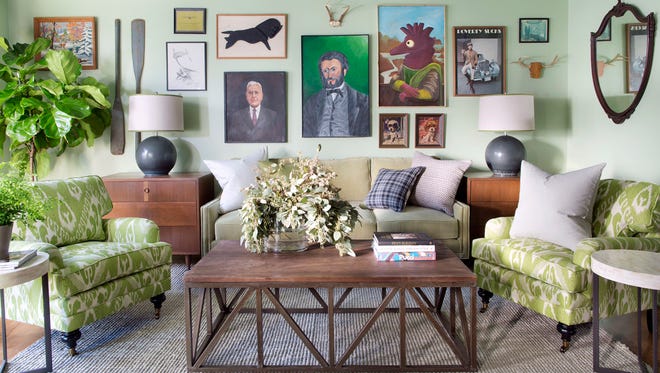
Coming up with a furniture plan that works
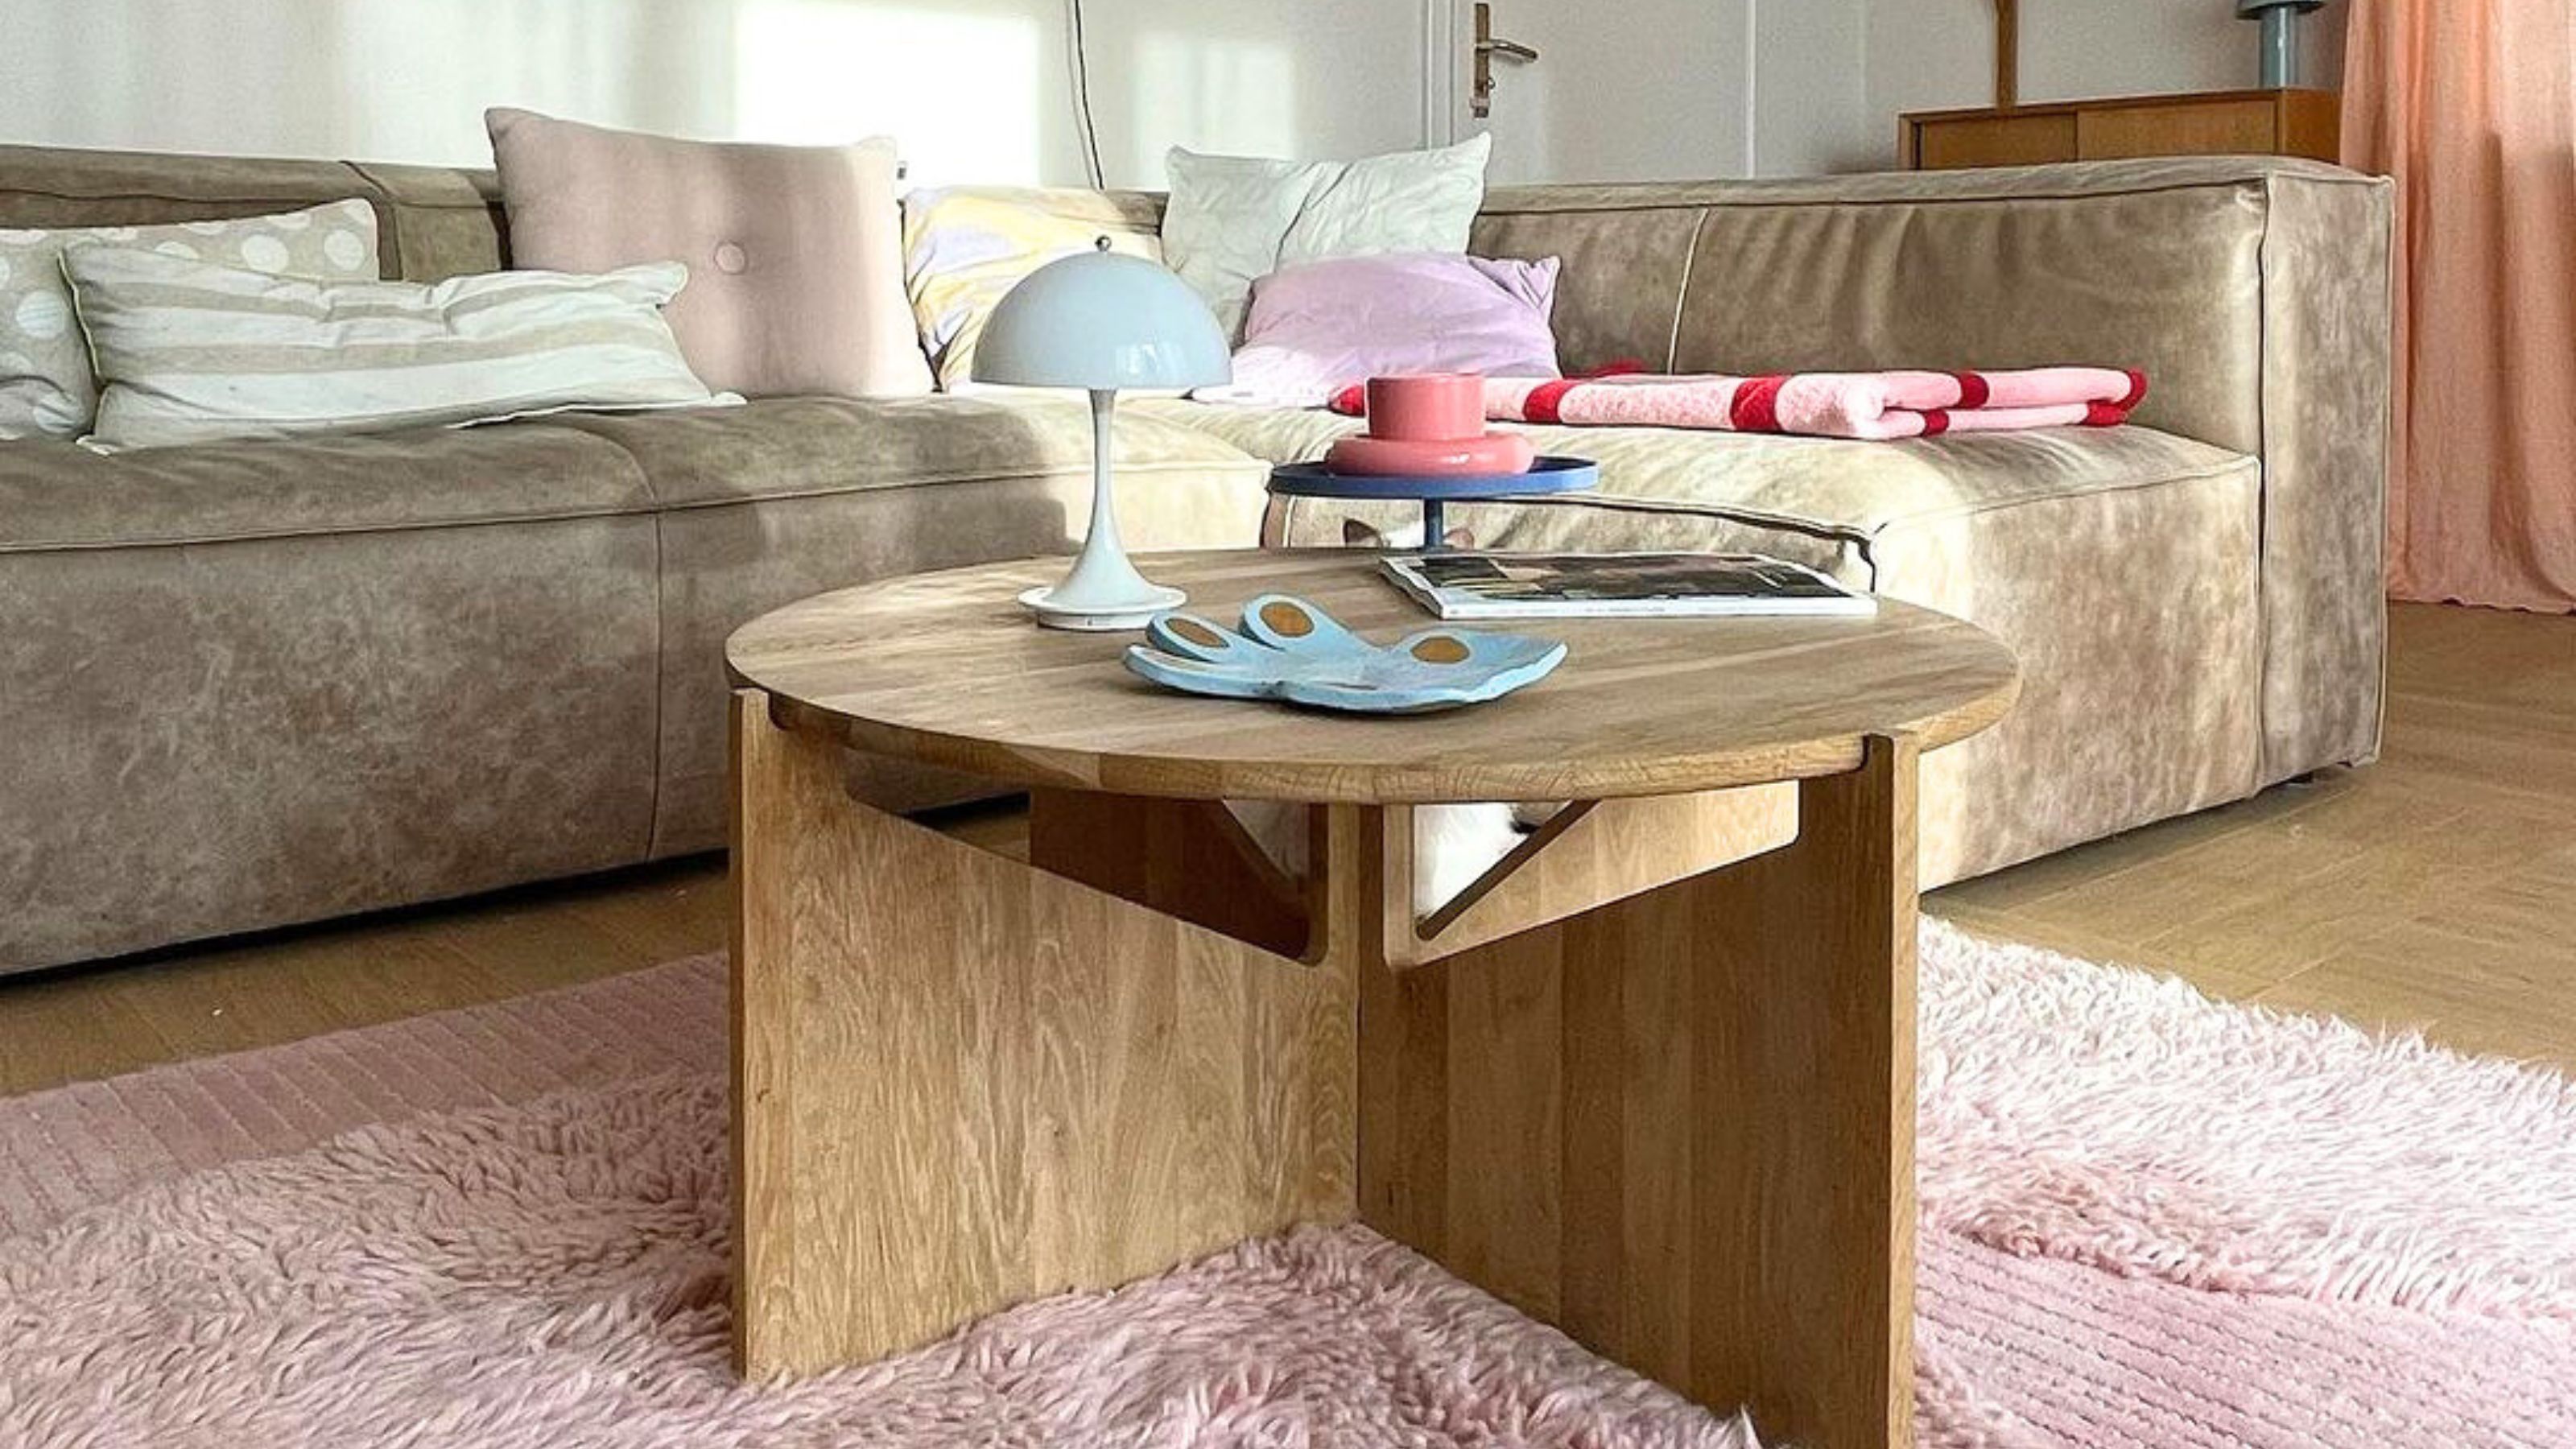
How to fit a table into a small space, according to interior designers


Make your furniture work for your entertaining needs

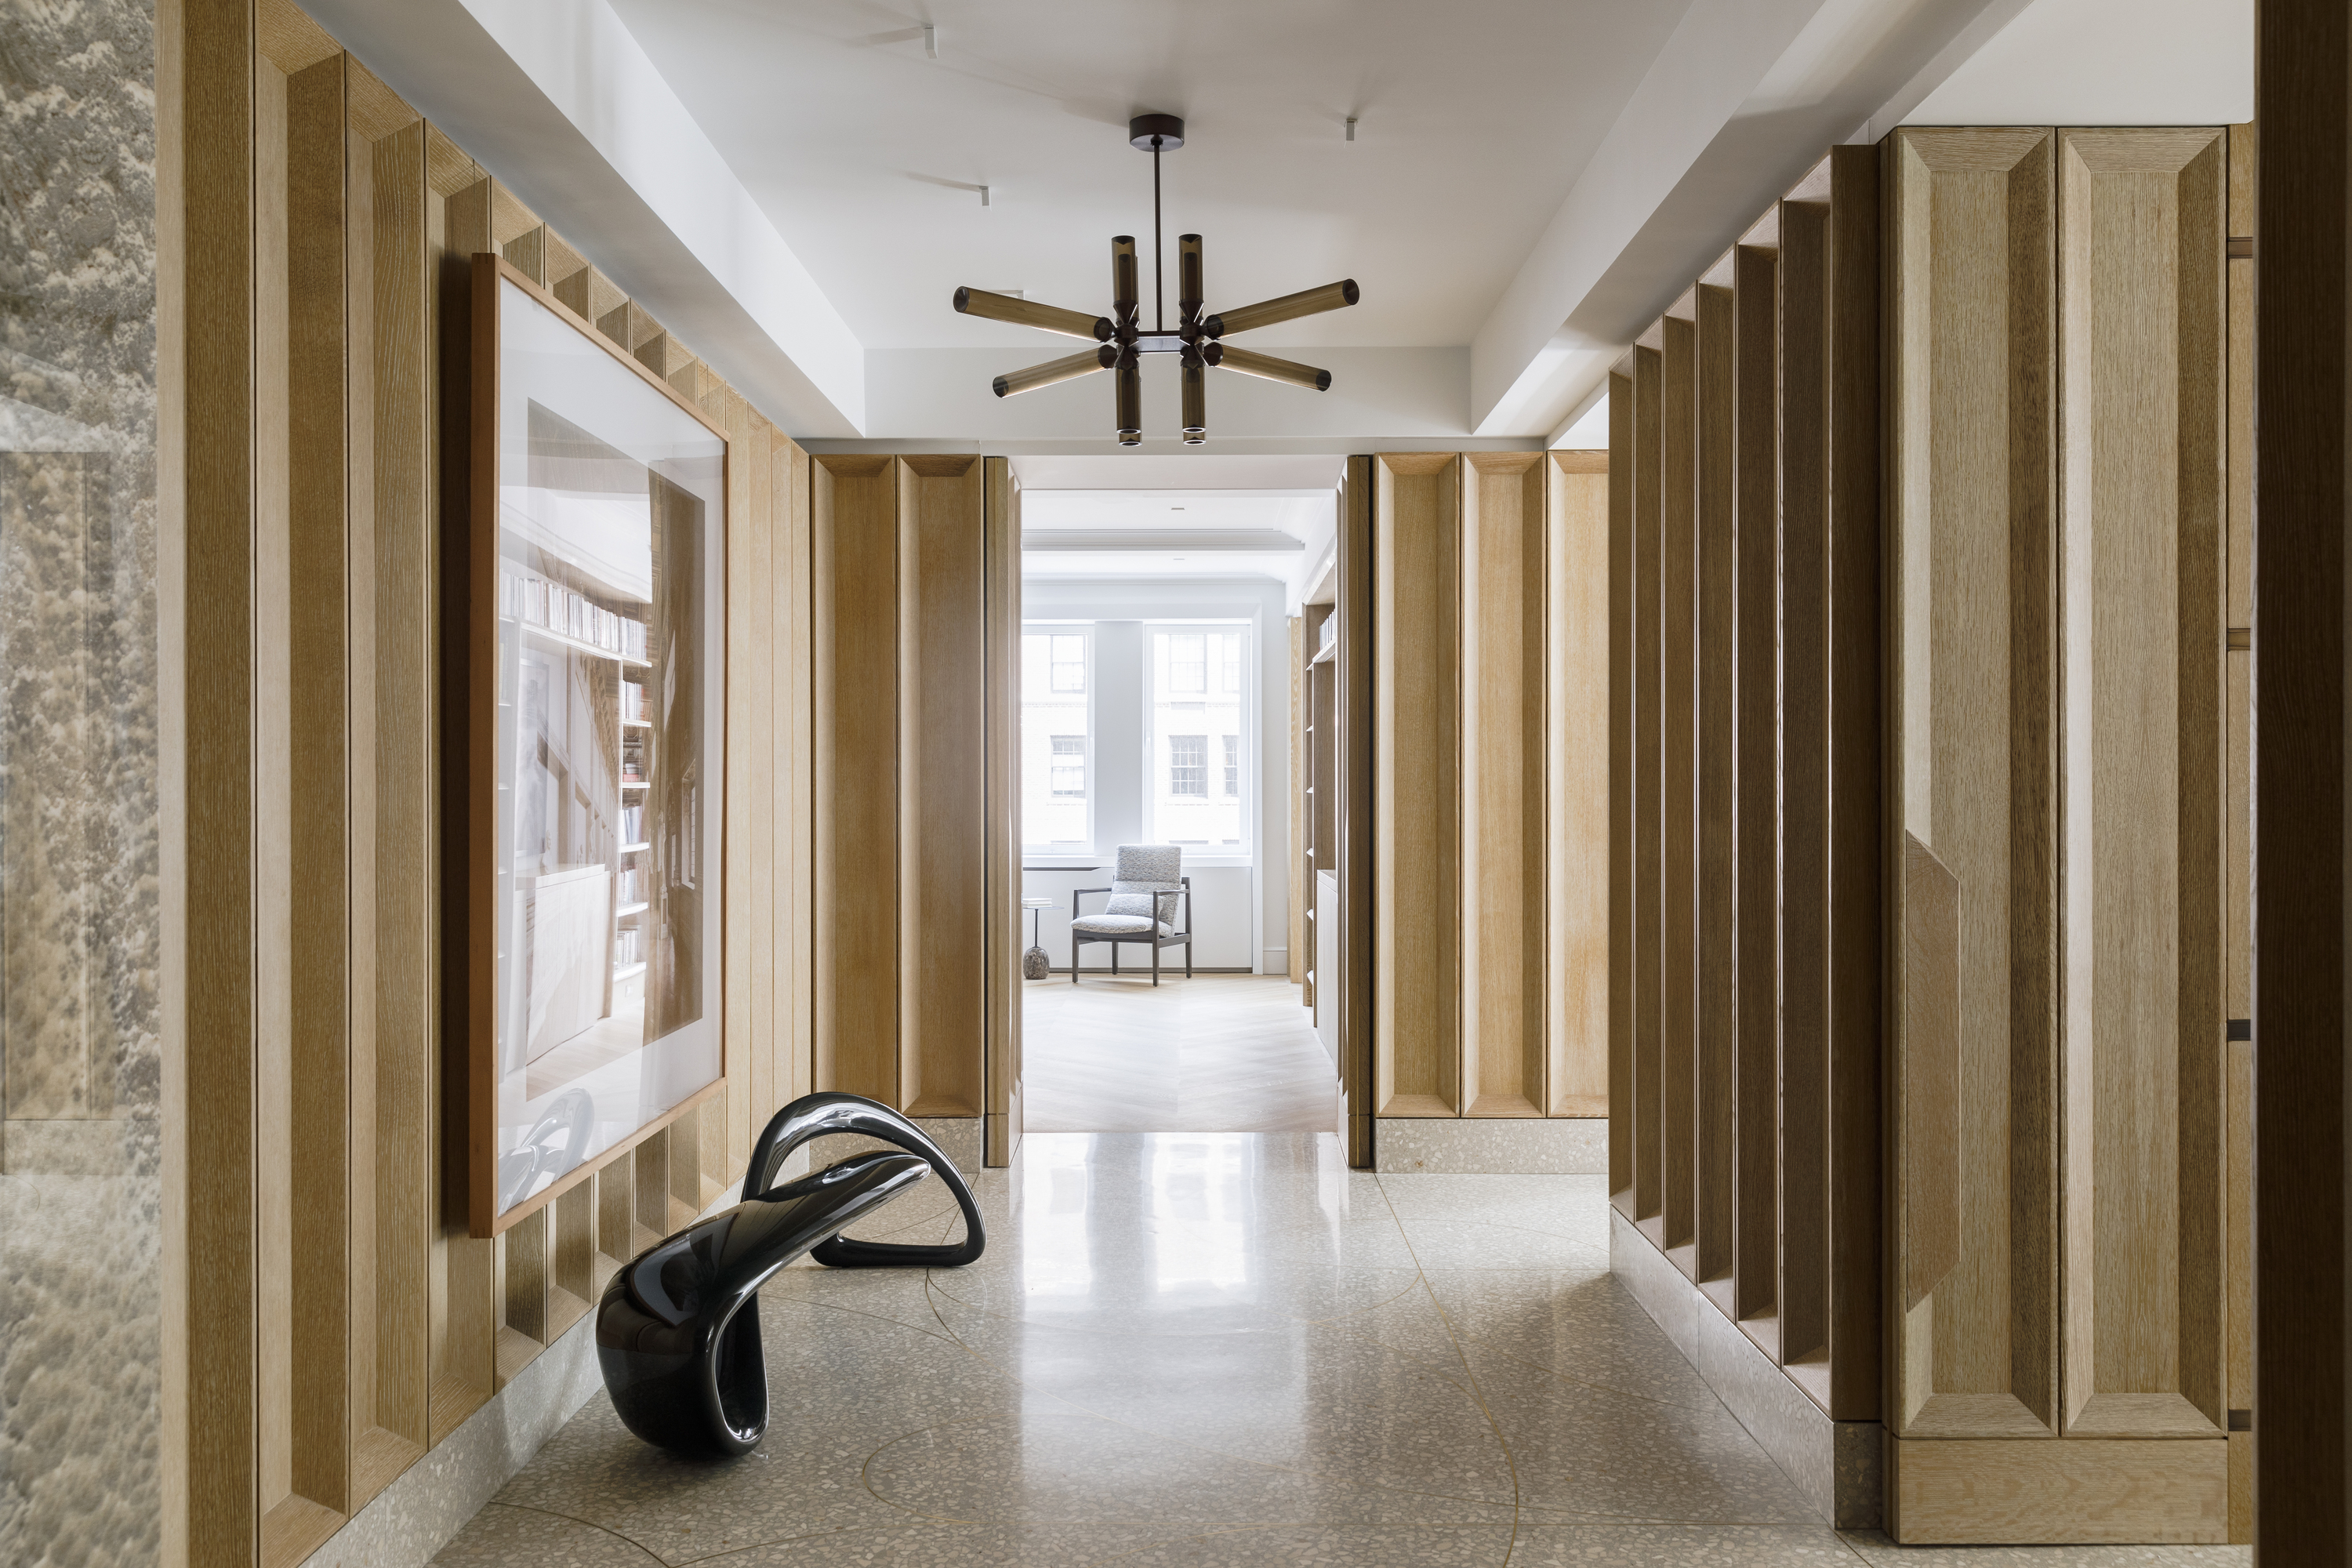
How to elevate your 'pass-through room' - experts make more of that unloved space you're ignoring
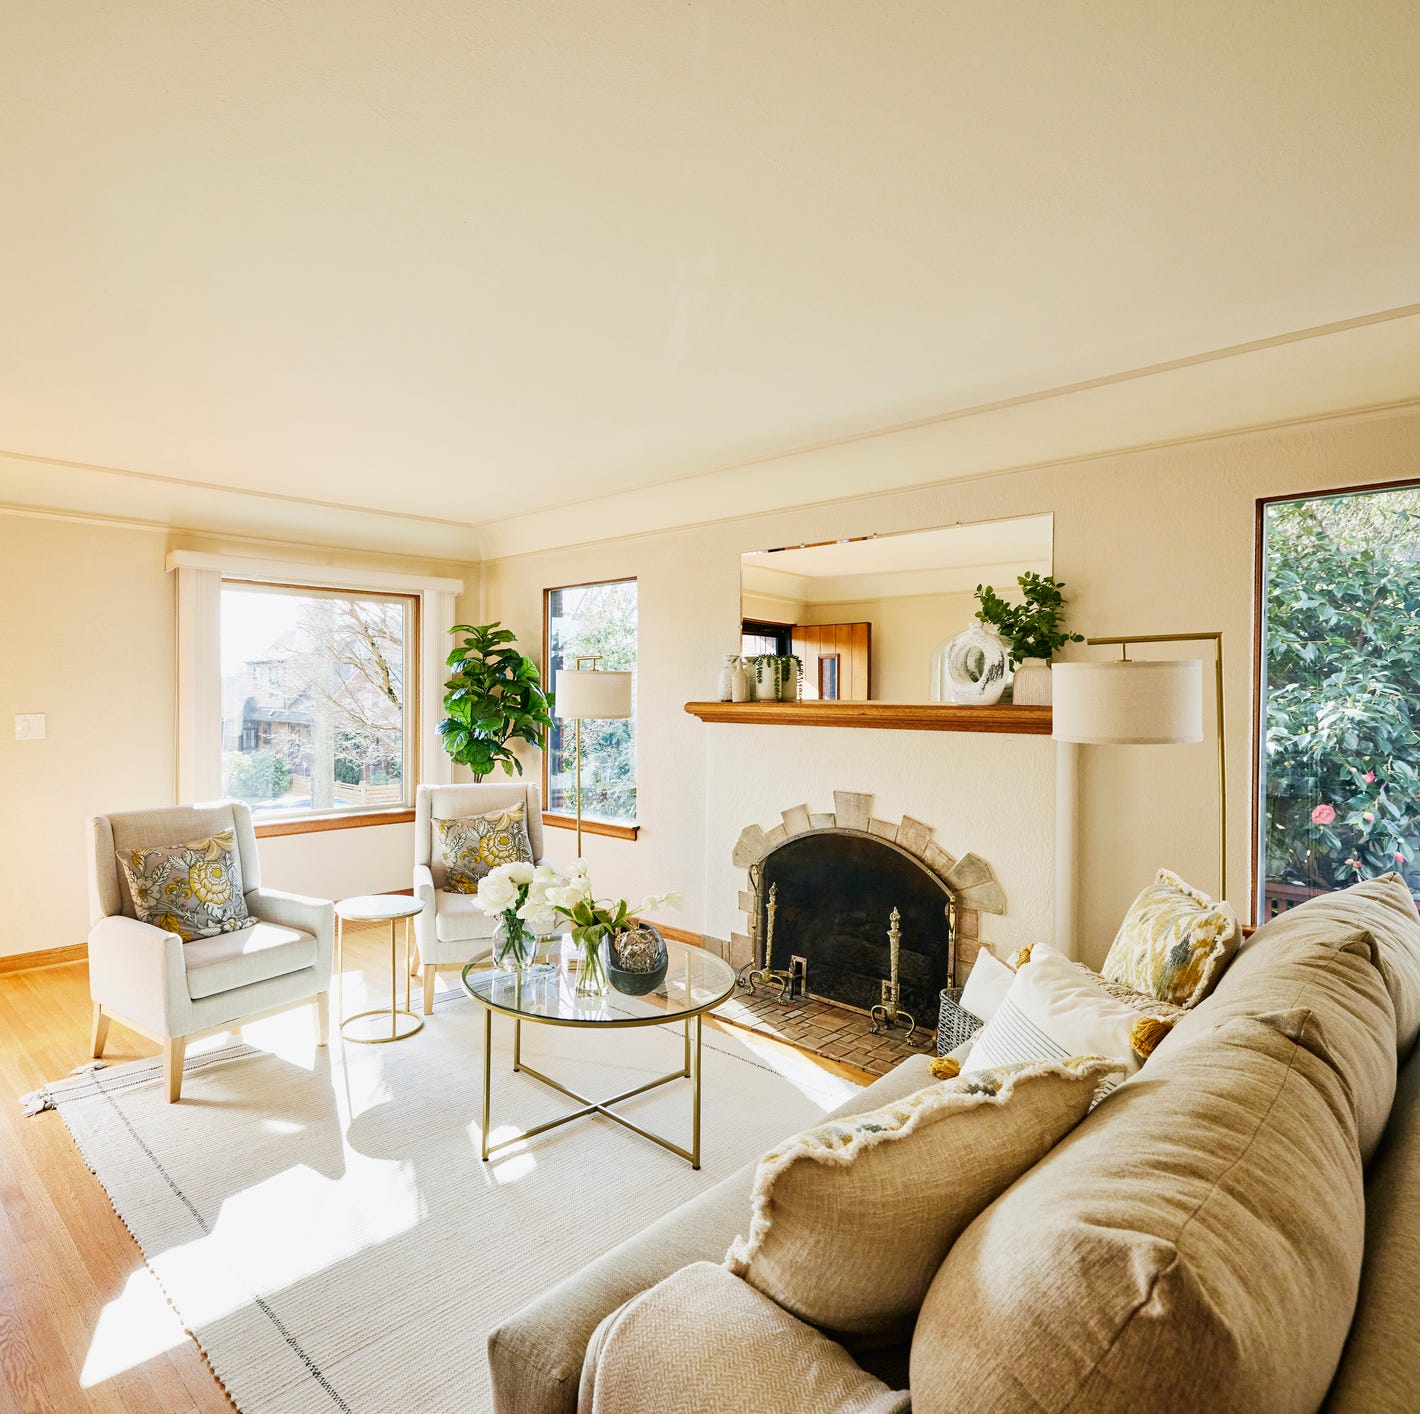
The Best Way to Arrange Living Room Seating

10 common living room design disasters experts warn against falling for

15 pieces of furniture with storage to maximize your space


5 Things Making Your Living Room Look Cluttered