



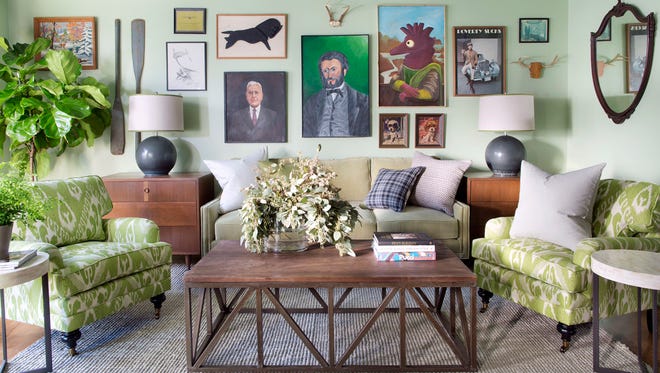
Coming up with a furniture plan that works
The article emphasizes that improving a room often involves rearranging existing furniture rather than buying new pieces. Interior designers dedicate considerable effort to crafting optimal furniture plans, balancing practical considerations with creative risk-taking. Designer Brian Patrick Flynn highlights that altering furniture placement significantly impacts natural light exposure and room usage. Simple additions, like a bench, can transform a space into a social hub, while removing a few items can create a more casual atmosphere. The article references insights from Flynn, Dan Faires (host of HGTV’s "DanMade"), and Betsy Burnham of Burnham Design, offering professional advice on effective furniture planning.
The initial step in furniture planning involves analyzing the space's intended use. Burnham suggests determining if a living room is primarily for TV watching, socializing, or if it serves multiple functions, such as a home office doubling as a guest room. Flynn advises living in a new space for a period to understand its natural flow before committing to a furniture plan. This observation period helps in deciding seating capacity and maximizing it without compromising visual balance. It's crucial to consider unique architectural features like windows, doors, fireplaces, or specific art pieces that should be highlighted. Flynn recommends selecting one standout feature and arranging furniture to emphasize it. Burnham also points out the importance of lighting, whether natural or artificial, as it directly influences furniture placement.
After analyzing the space, Faires recommends meticulous measurement and drawing a scaled floor plan, including all furniture pieces. He stresses the importance of leaving adequate empty space for flow and an uncluttered feel, suggesting a minimum of 18 inches between sofas and coffee tables, and 3 to 5 feet for walkways. The article also discusses rug placement, with Faires recommending a minimum 8-by-10-foot rug to unify the space and connect furniture, ensuring at least the front legs of sofas or chairs rest on it. In larger rooms, multiple rugs can define distinct zones, using coordinating colors but varied textures and patterns to maintain balance.
The article advises understanding design rules but also knowing when to break them. Flynn suggests a 36-inch clearance between a dining chair and a sideboard for proper traffic flow. However, other conventions, like not facing the back of a sofa upon entering a room, can be adapted; a console table and lamps behind a sofa can make it more inviting. While some symmetry is essential for grounding a plan, Burnham advocates for incorporating asymmetry to create a more interesting room, such as pairing matching end tables and lamps with mismatched chairs. Floating furniture away from walls is encouraged, especially in rooms with many doors or prominent windows, as it highlights architectural features and improves movement. Finally, the article suggests unconventional layouts, like using four lounge chairs around a coffee table instead of a traditional sofa, and curating existing pieces to keep only those that truly work for the space.
#FurniturePlanning #InteriorDesign #SpaceUtilization #RoomArrangement #HomeDecor #DesignTips #HomeImprovement #FurniturePlanning #InteriorDesign #SpaceUtilization #RoomArrangement #HomeDecor #DesignTips #HomeImprovement
 No comments yet