




1/10
9 Times Designers Made Awkward Living Rooms Work — And the Secrets Behind How They Did It
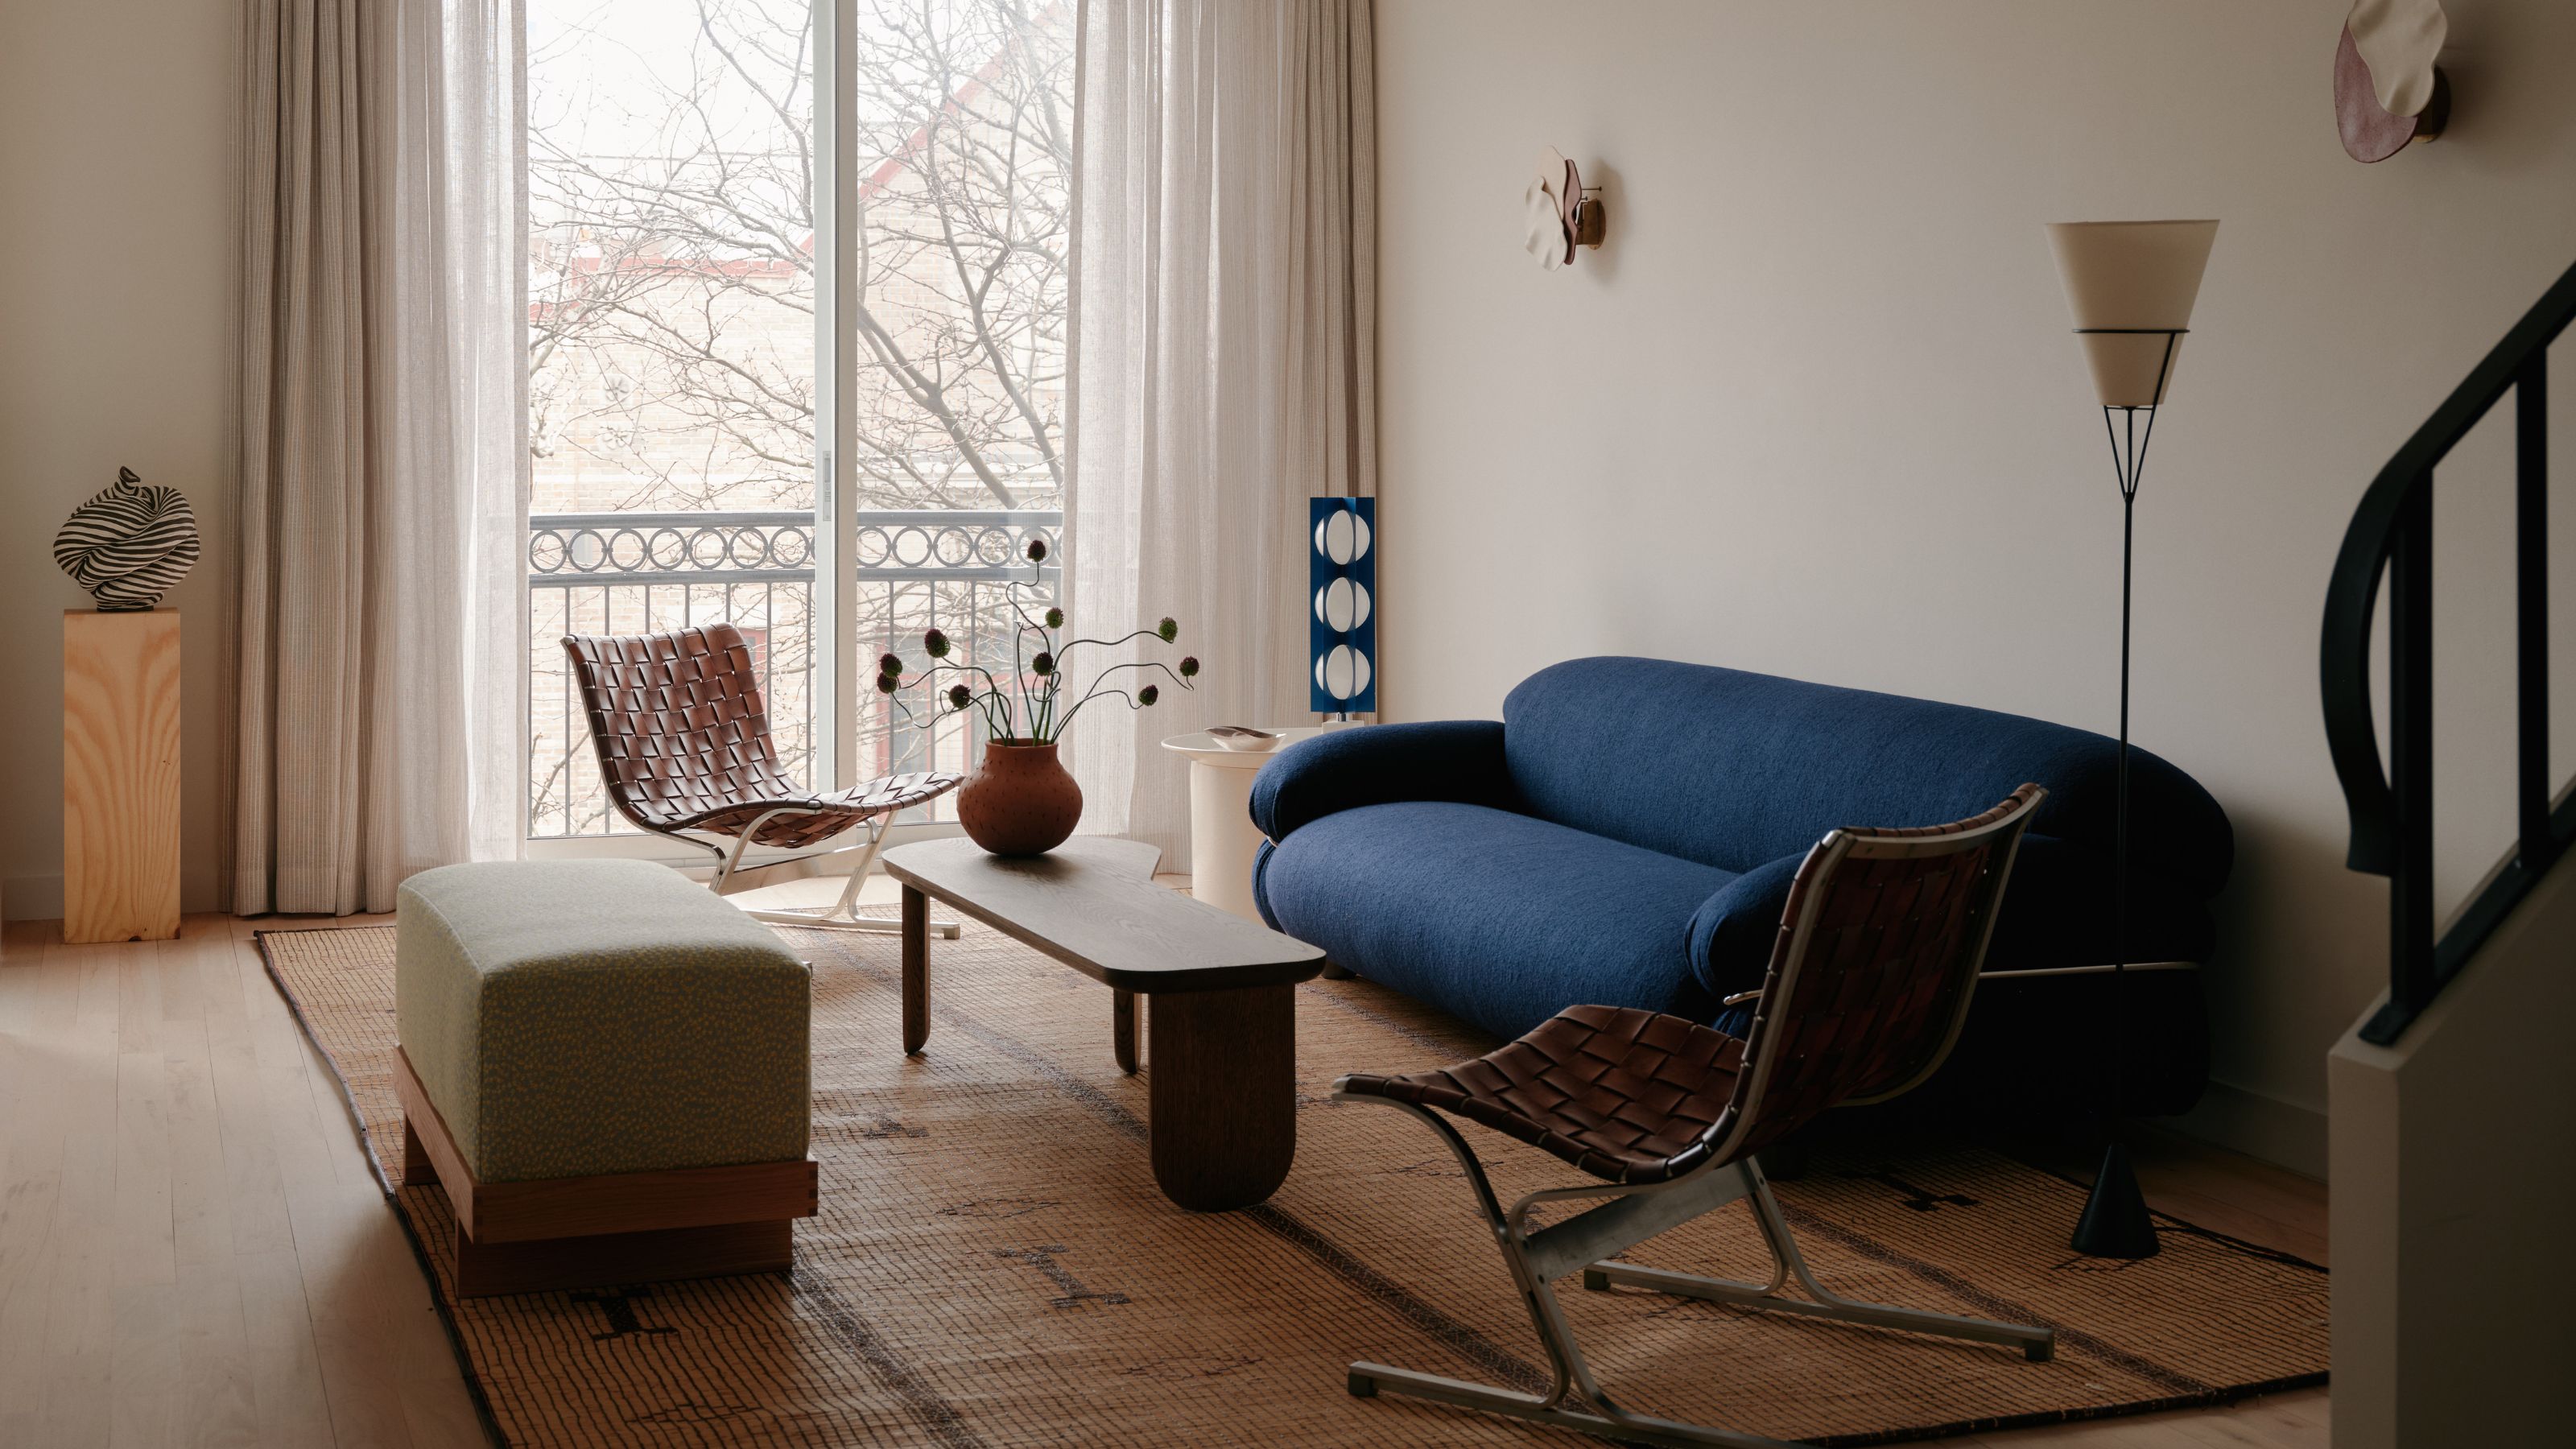
This article explores various innovative design strategies employed by interior designers to transform challenging living room layouts into functional and aesthetically pleasing spaces. It highlights that instead of viewing unconventional layouts, structural quirks, or competing focal points as limitations, designers often embrace these elements as opportunities for creative solutions. The overarching theme is that there is no one-size-fits-all approach to living room design, and flexibility, creativity, and a focus on practicality are key to resolving layout dilemmas.
One common challenge addressed is resolving competing focal points, such as a television and a fireplace. The article presents an example where a London-based studio integrated a sliding door to conceal a TV when not in use, allowing the fireplace to remain the primary focal point when desired. This strategy provides flexibility, enabling the room to adapt to different activities and aesthetic preferences without one element overshadowing the other. Another approach involves turning architectural quirks, such as structural columns, into design features. A New York City-based designer wrapped an inconvenient structural column in a luminous, textural wallcovering, transforming it into a captivating focal point that unified an open-plan space. This technique demonstrates how inherent structural elements can be celebrated rather than hidden, contributing positively to the room's character.
The article also delves into the use of furniture to soften harsh angles and define spaces. In rooms with oddly shaped floorplans or long layouts obstructed by columns, designers suggest using curved furniture, such as circular sofas and round rugs, to introduce softer shapes and create distinct, yet cohesive, seating areas. This method helps to break down large or angular spaces into more intimate and inviting zones. For L-shaped living rooms, a common design challenge, the article recommends dividing the space into two distinct functional areas, such as a living room and a study or reading nook. By maintaining an open connection between these areas, the sense of space is preserved while clearly defined functions are established, making the layout more manageable and versatile.
Opening up dark, enclosed spaces is another strategy discussed. One designer tackled a Manhattan apartment by removing walls that enclosed a dark library, thereby allowing natural light to penetrate deeper into the living area. This transformation resulted in a brighter, airier, and more inviting open-concept living space with improved flow. Furthermore, the article explores using sculptural seating as a safety barrier in split-level living and dining areas. This not only provides a visual transition between different levels but also prevents accidental falls, demonstrating how functional elements can also be aesthetically integrated. The concept of embracing tight spaces by prioritizing function over rigid design rules is also presented. A designer created a practical and stylish multi-purpose small living room by forgoing the traditional 36 inches of clearance, proving that conventional rules can be bent to suit specific needs.
Finally, the article highlights the importance of making dual-purpose spaces work and breaking down large areas into functional zones. For family rooms that need to serve as formal living spaces, designers arrange furniture strategically, such as two sofas opposite each other, and customize pieces for optimal functionality like TV viewing. In large or awkward layouts, the recommended approach is to break the space into 'pockets' or zones, each with an intended use (e.g., entertaining, relaxing, working). By meticulously planning how these functions can flow and work together, even expansive or irregularly shaped rooms can achieve a cozy and purposeful ambiance. The article concludes by emphasizing that creativity is the ultimate secret to approaching awkward living room layouts, with expert solutions demonstrating that no layout is too difficult to conquer.
#InteriorDesign #LivingRoomLayout #SpacePlanning #FurnitureArrangement #FocalPoints #ArchitecturalQuirks #OpenConcept #SmallSpaces #FunctionalZones #InteriorDesign #LivingRoomLayout #SpacePlanning #FurnitureArrangement #FocalPoints #ArchitecturalQuirks #OpenConcept #SmallSpaces #FunctionalZones
 No comments yet