1/6
Home help: How do I choose the right sofa for an open-plan living room and kitchen space – and where do I put it?
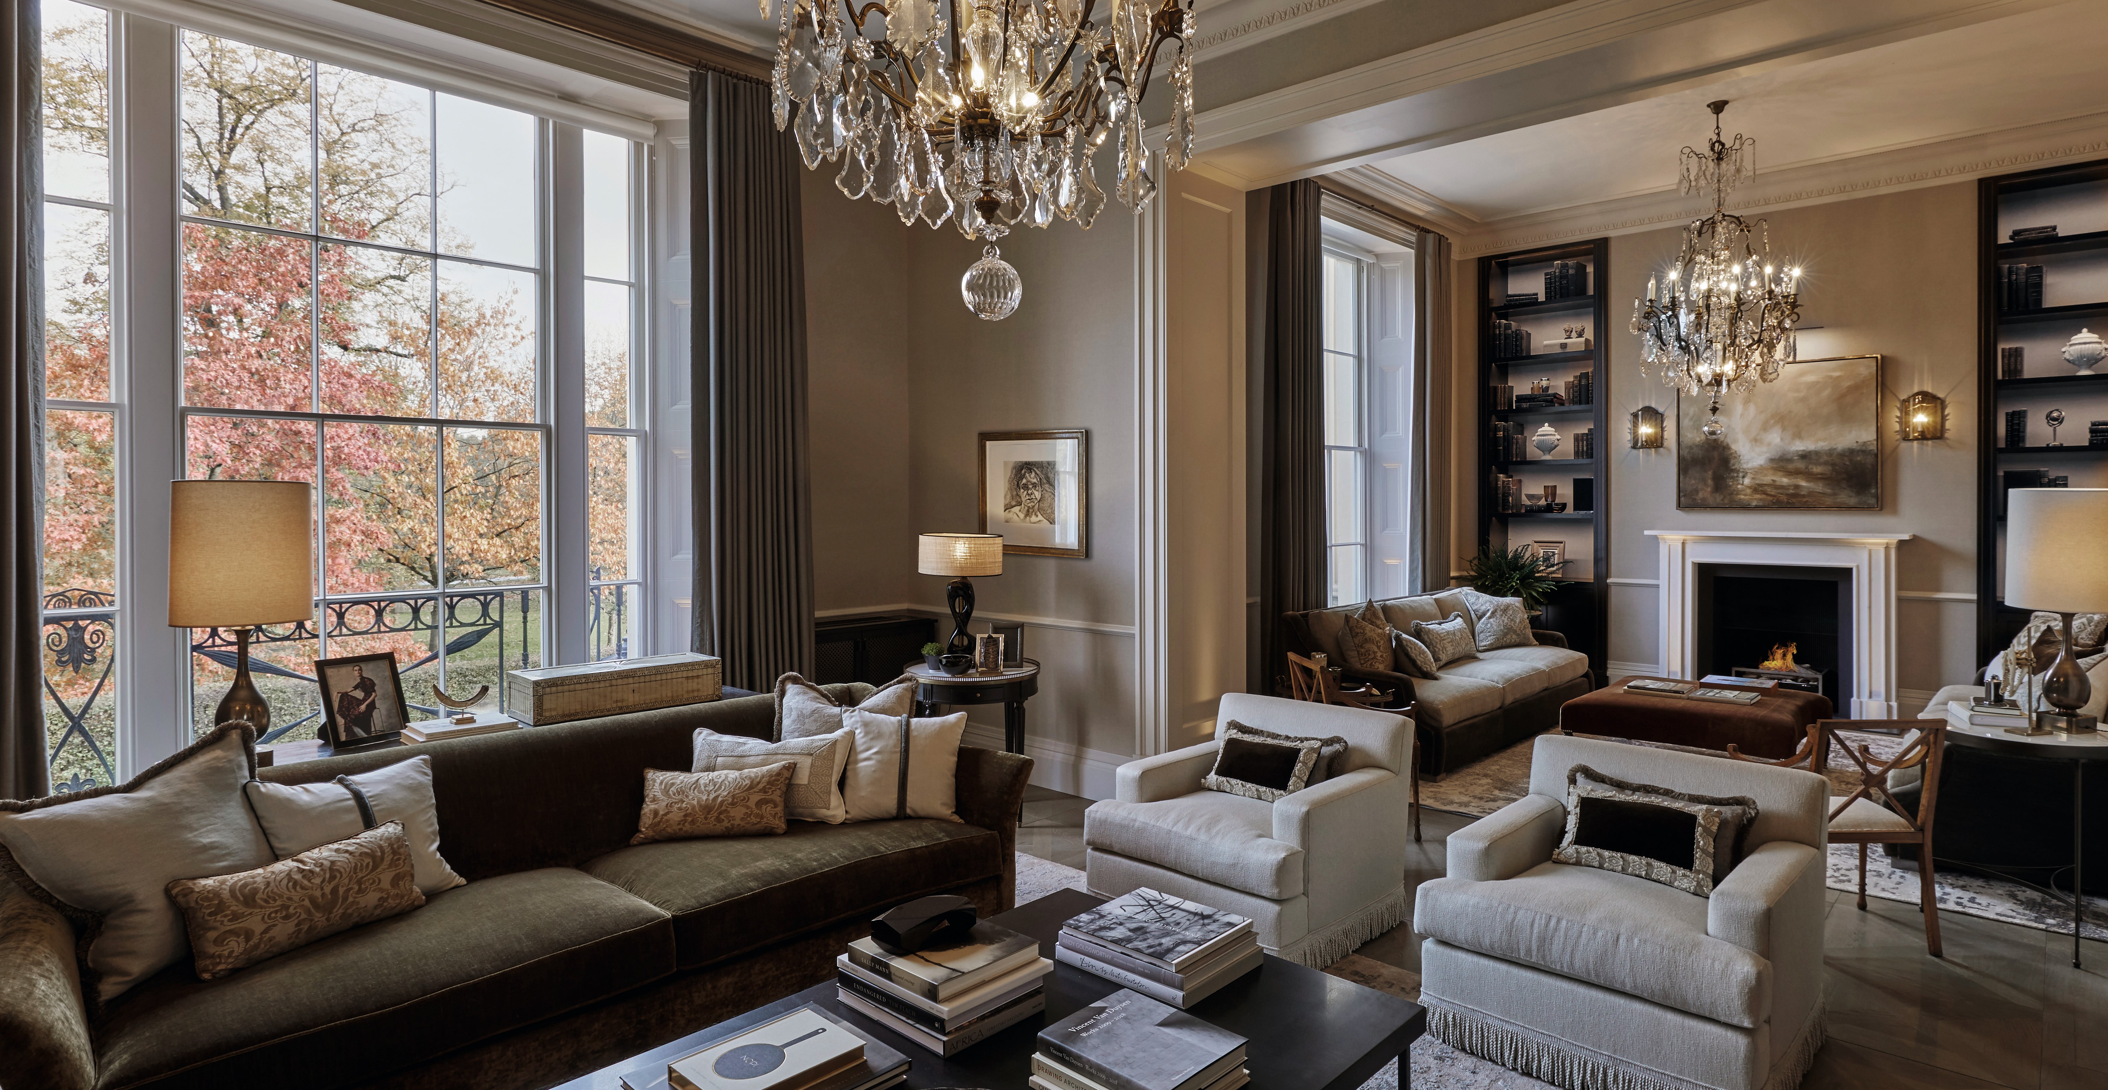

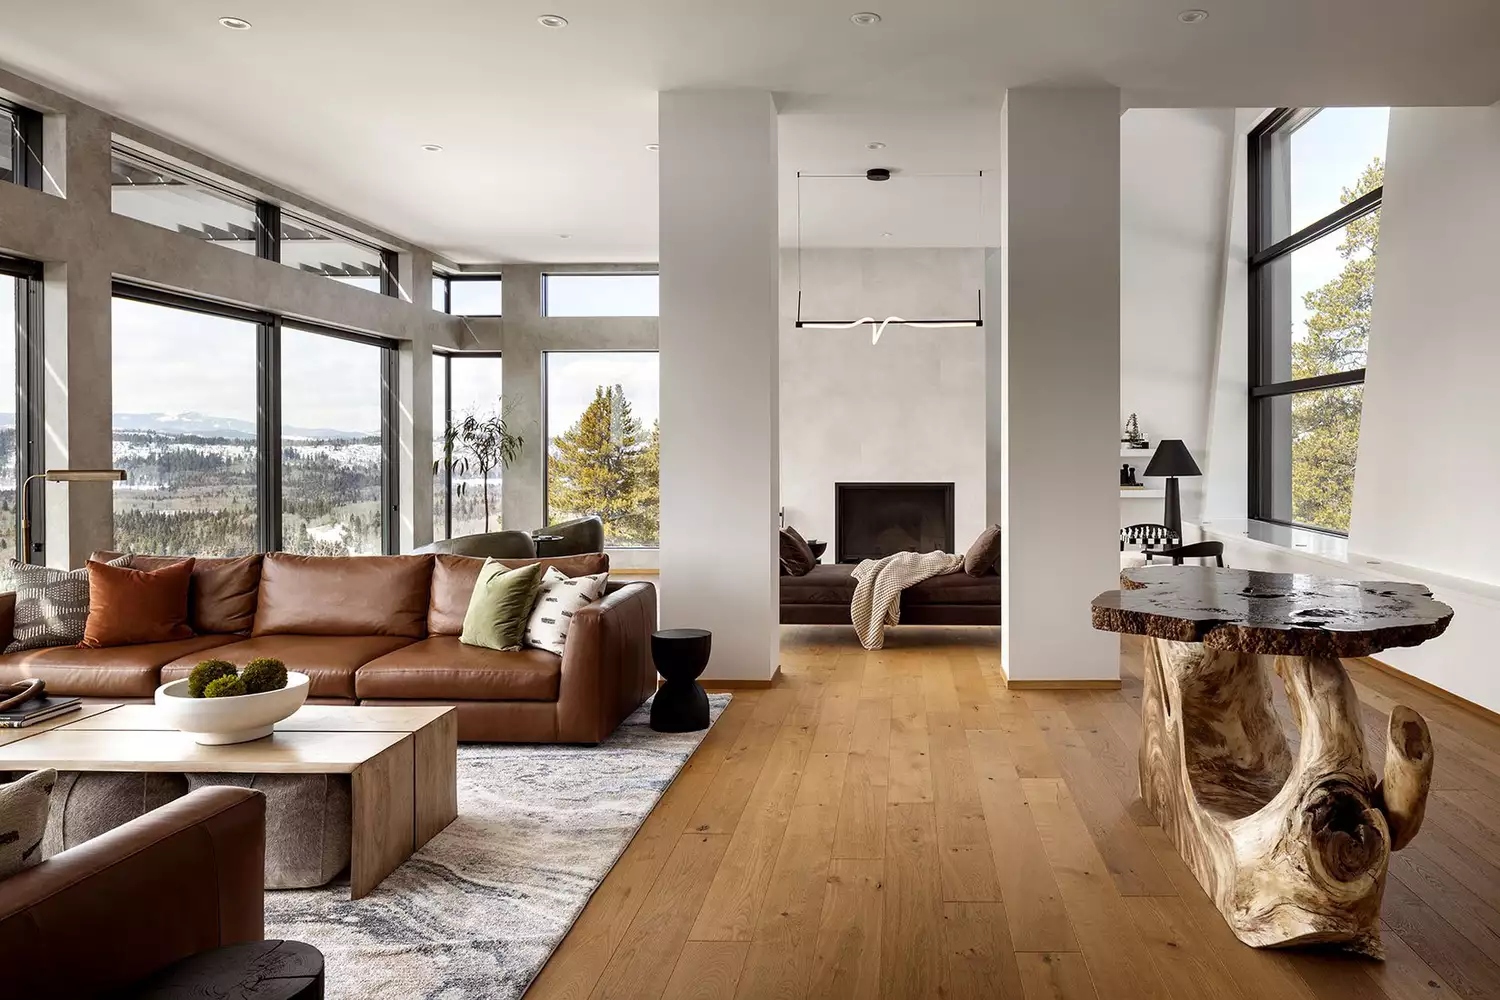
Open-plan living designs, which integrate kitchen, dining, and lounge areas, have become a standard in contemporary homes due to their promotion of a more relaxed and social atmosphere. However, these layouts present specific design challenges, particularly in avoiding a cluttered or overly sparse appearance. The selection and placement of a sofa are critical in addressing these issues, as the sofa serves as a central visual and functional element, defining different zones within the expansive space. Erika O’Keeffe, an expert from The Orchard home and garden store, provides comprehensive guidance on navigating these design considerations.
O'Keeffe emphasizes the importance of considering the flow of movement within an open-plan area. Sofa placement should facilitate easy navigation, ensuring that pathways are not obstructed and the room's natural movement is maintained. Practicality is another crucial factor, especially for active households. The chosen sofa must be durable and easy to maintain to withstand daily wear and tear without causing undue stress to the homeowners. This ensures that the sofa remains a comfortable and functional centerpiece without constant worry about damage.
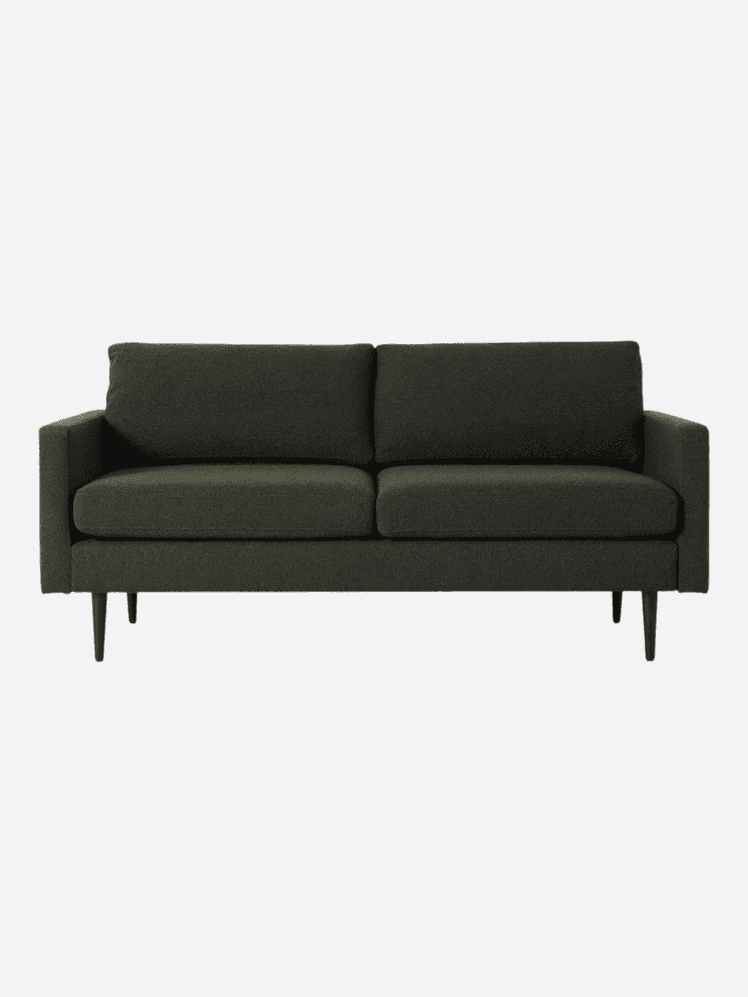
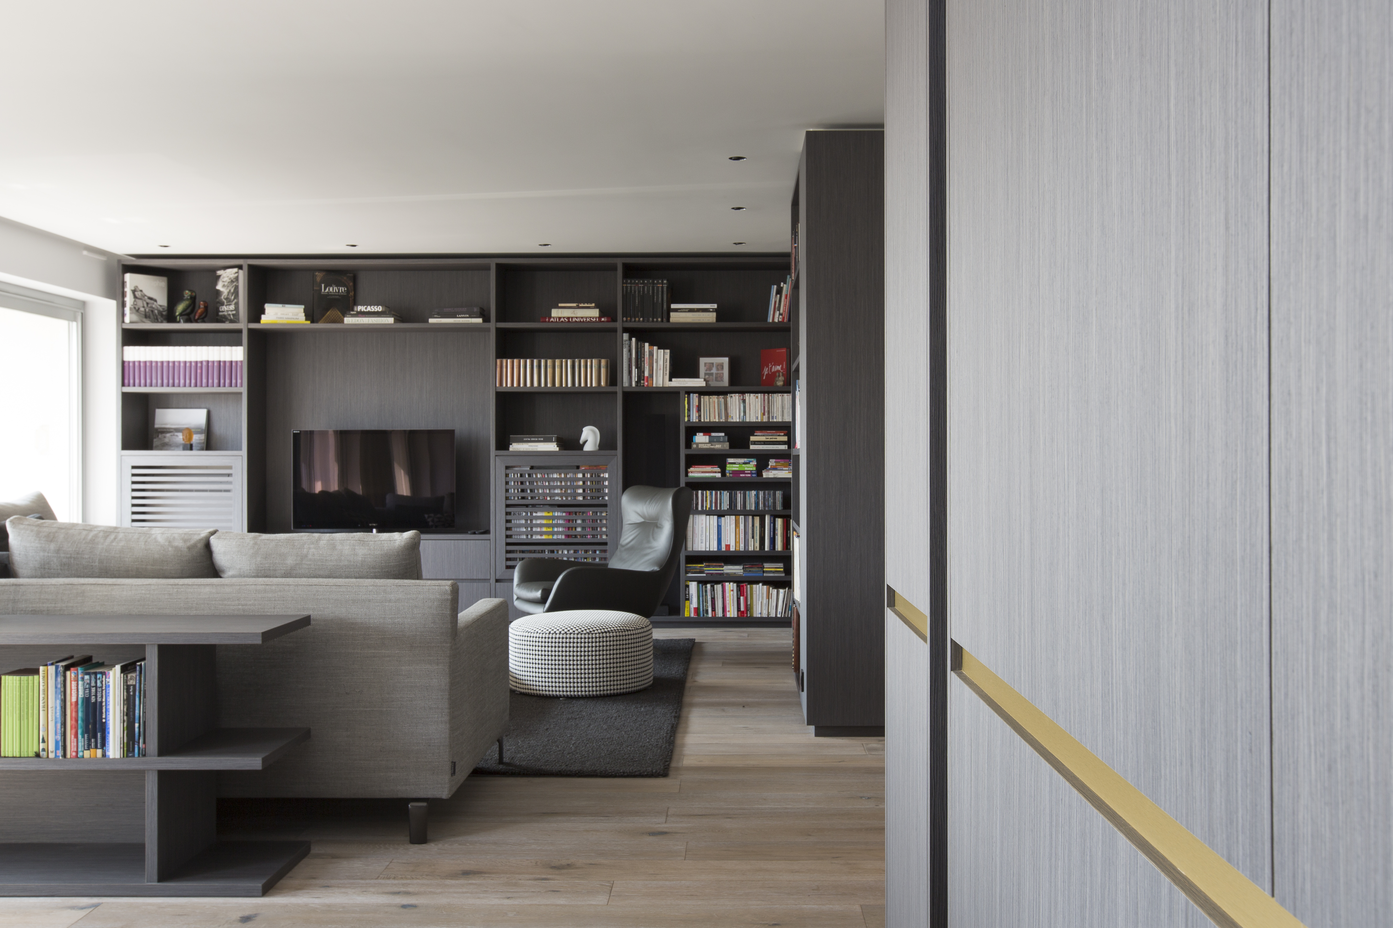


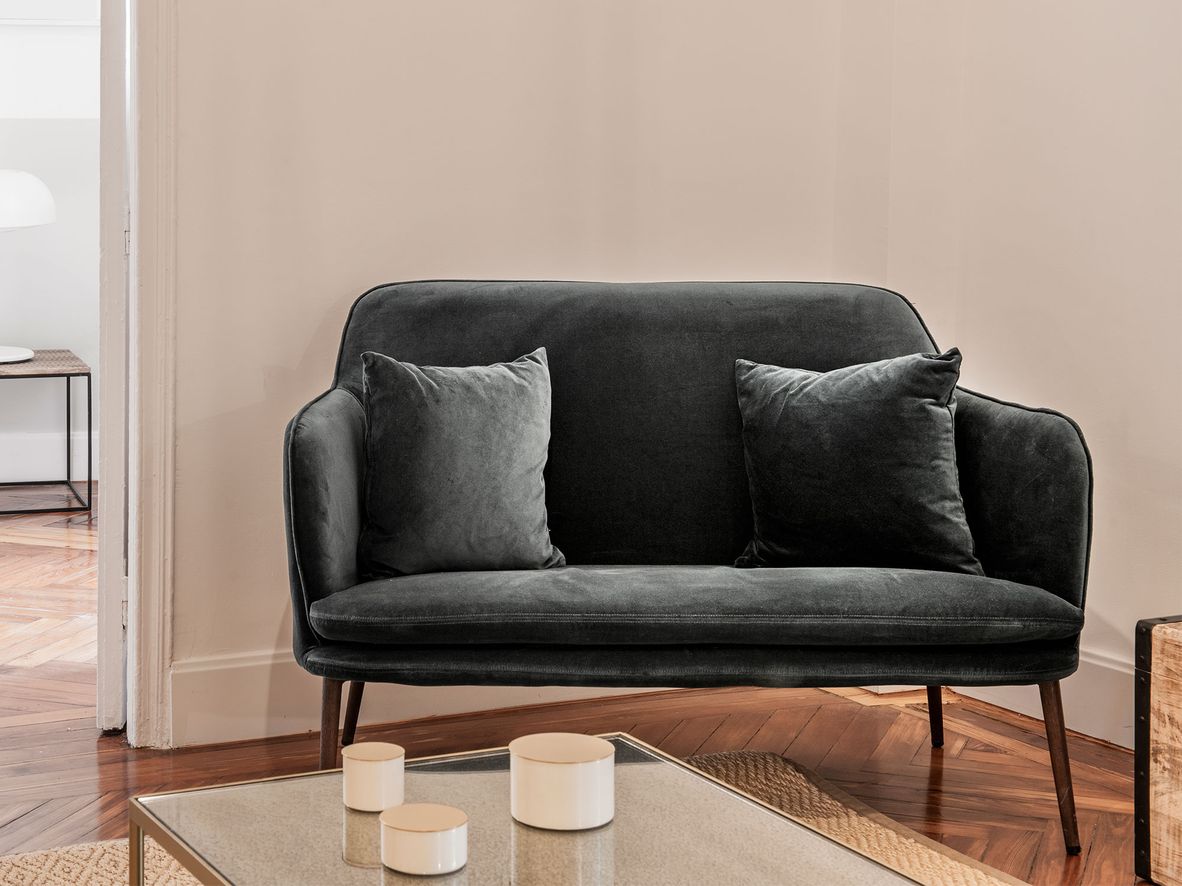

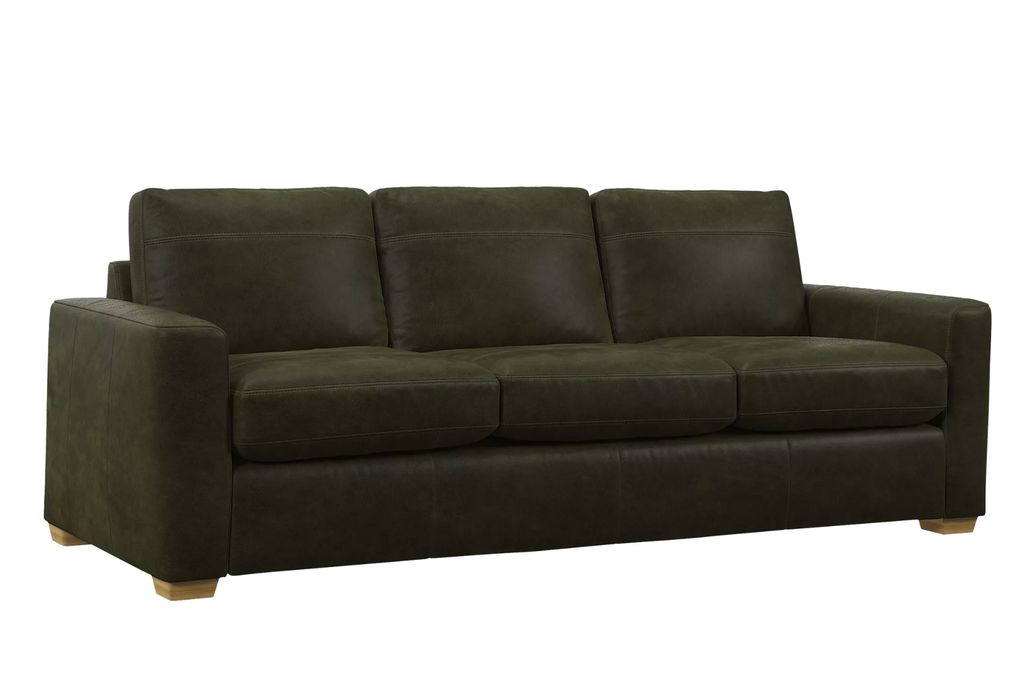

A common oversight in open-plan spaces is the sofa's appearance from all angles. Unlike traditional rooms where a sofa's back might be against a wall, in an open layout, it is visible from the kitchen or dining areas. Therefore, the back and sides of the sofa are as significant as the front. O'Keeffe suggests that a low-back design can contribute to a sense of openness, preventing the space from feeling enclosed. Alternatively, a sculptural sofa can function as a subtle room divider, adding aesthetic value while serving a practical purpose in delineating areas.
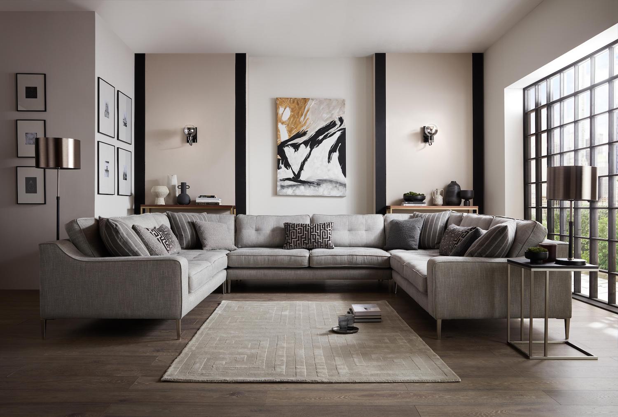
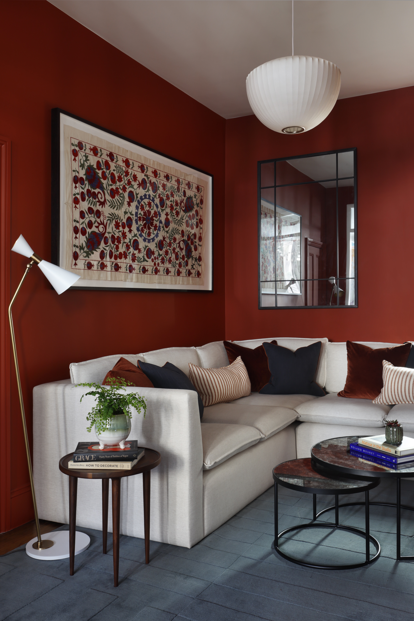
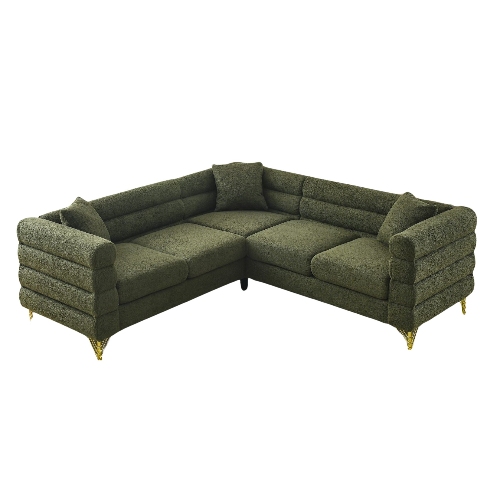
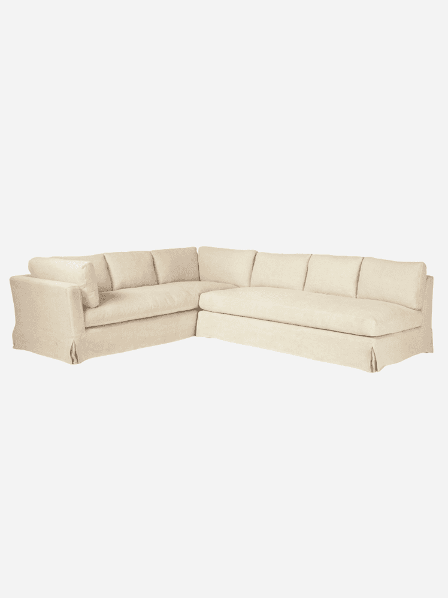
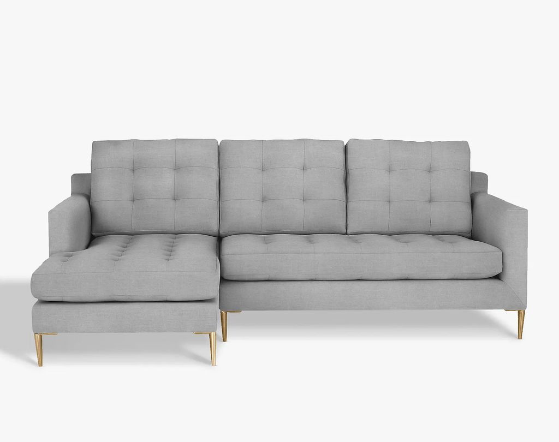
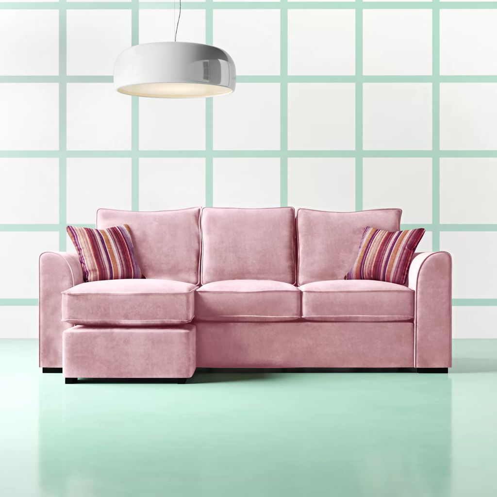
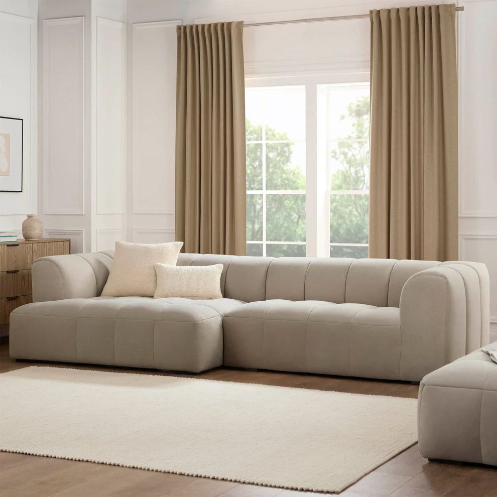


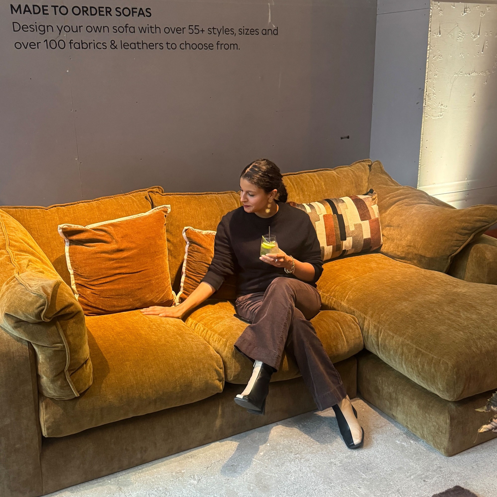
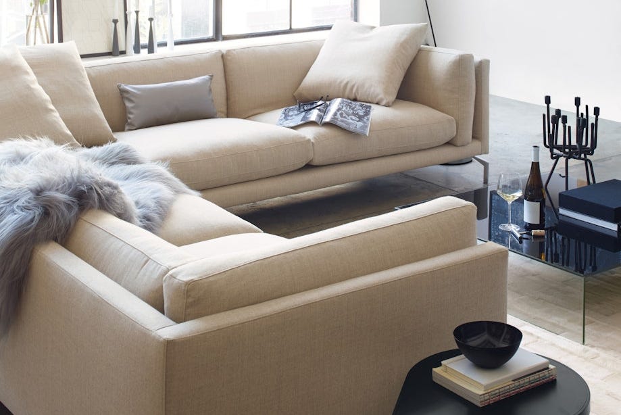
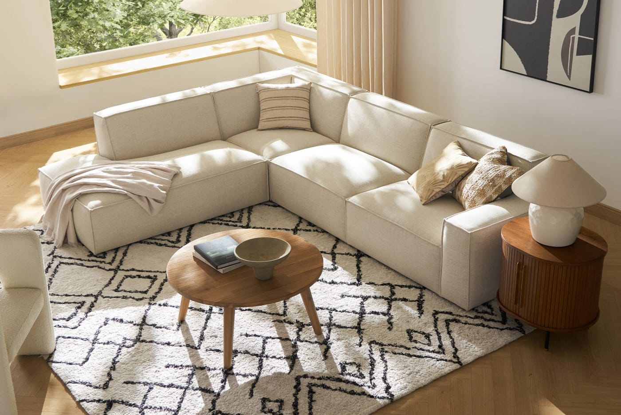

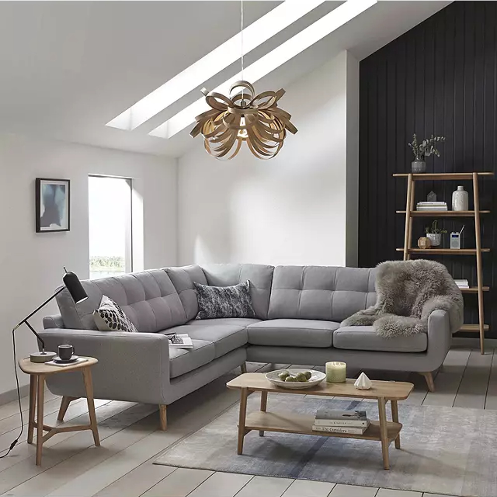
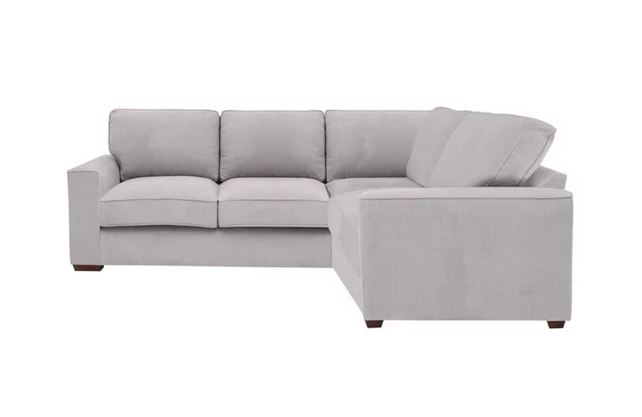
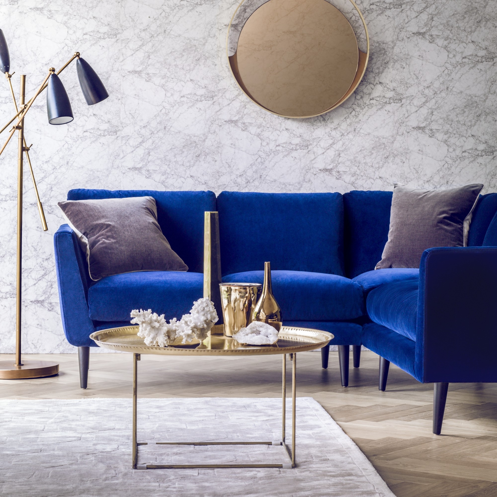
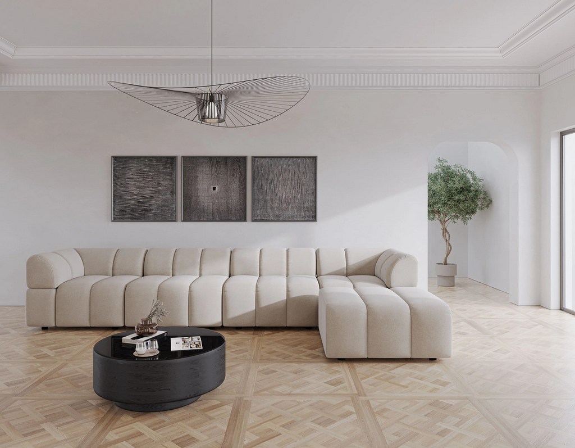

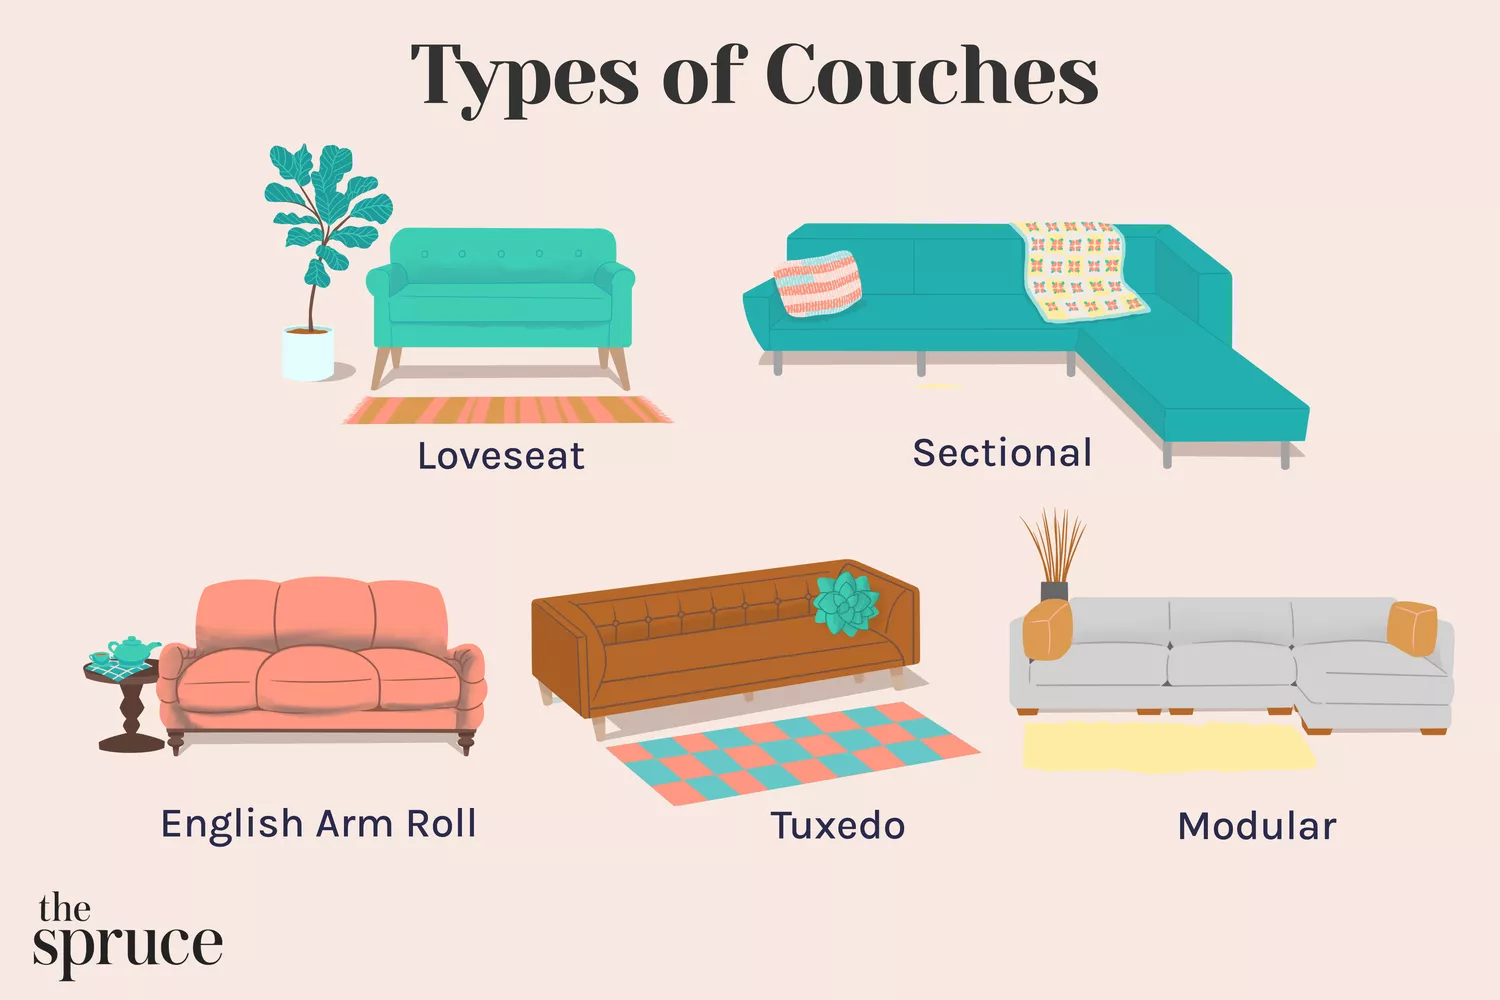
Modular and corner sofas are particularly effective for zoning. These types of sofas help to clearly distinguish the living area from other sections without the need for physical barriers like walls or screens. Pairing a modular sofa with a footstool offers additional flexibility, providing options for lounging, extra seating, or even an informal coffee table. This adaptability allows the living space to cater to various needs and activities.


One of the most frequent errors in furnishing open-plan rooms is misjudging the scale of the sofa. O'Keeffe advises using masking tape or newspaper to outline the sofa's dimensions on the floor. This method provides a realistic preview of how the sofa will fit into the space, helping to prevent issues with disproportionate sizing that could disrupt the overall balance of the room. Lastly, the sofa's integration with the broader design scheme is essential. While a perfect match is not necessary, the fabric and style of the sofa should complement other key elements, such as kitchen cabinetry, flooring, or dining chairs, to foster a cohesive and harmonious aesthetic throughout the open-plan environment.
#OpenPlanLiving #SofaPlacement #InteriorDesign #HomeDecor #FurnitureSelection #ZoningSpaces #ErikaOKeeffe #ModularSofas #HomeStyling #OpenPlanLiving #SofaPlacement #InteriorDesign #HomeDecor #FurnitureSelection #ZoningSpaces #ErikaOKeeffe #ModularSofas #HomeStyling
0 comment in total
 No comments yet
You may also like
Curved, L-Shape, Low-Slung — How and Why You Should Match Your Sofa to the Shape of Your Room


7 sofa scaling secrets design experts want you to know – to get your sofa choice right first time

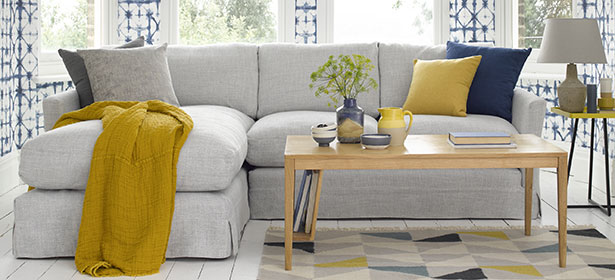
Sofa buying guide: how to buy a sofa UK 2025
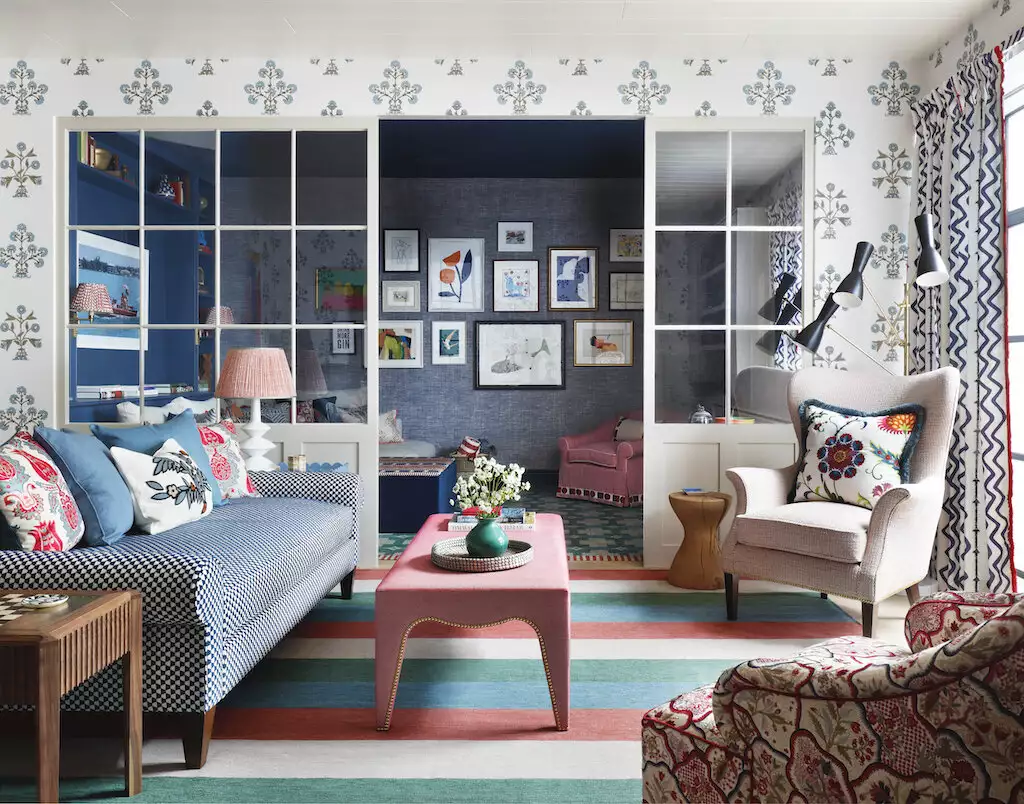
38 Living Room Couch Ideas Perfect for Every Design Style

25 best sofas for 2026, according to House & Garden editors
It's One of These 7 Sofa Layout Mistakes That Is Killing the "Flow" in Your Living Room
Sit back and relax: sofa buying tips

Best corner sofas and L-shaped sofas – our top picks

9 best corner sofas for your home in 2025 - they're expert approved

Read This Before You Buy Your Next Couch
How Much Should You Spend on a Living Room Sofa?

The ultimate best sofas guide: Our favourite top trends and sofa brands for 2025
How to Select the Right Sofa for You, According to Designers

The 15 best sofas that will transform your living space

The 13 Most Comfortable Couches in 2024, According to Designers

16 Sofa Styles You Should Know (And the Best Ones to Buy Right Now)

3 ways to arrange two couches, and one way to avoid for a sociable living room that looks super-expensive
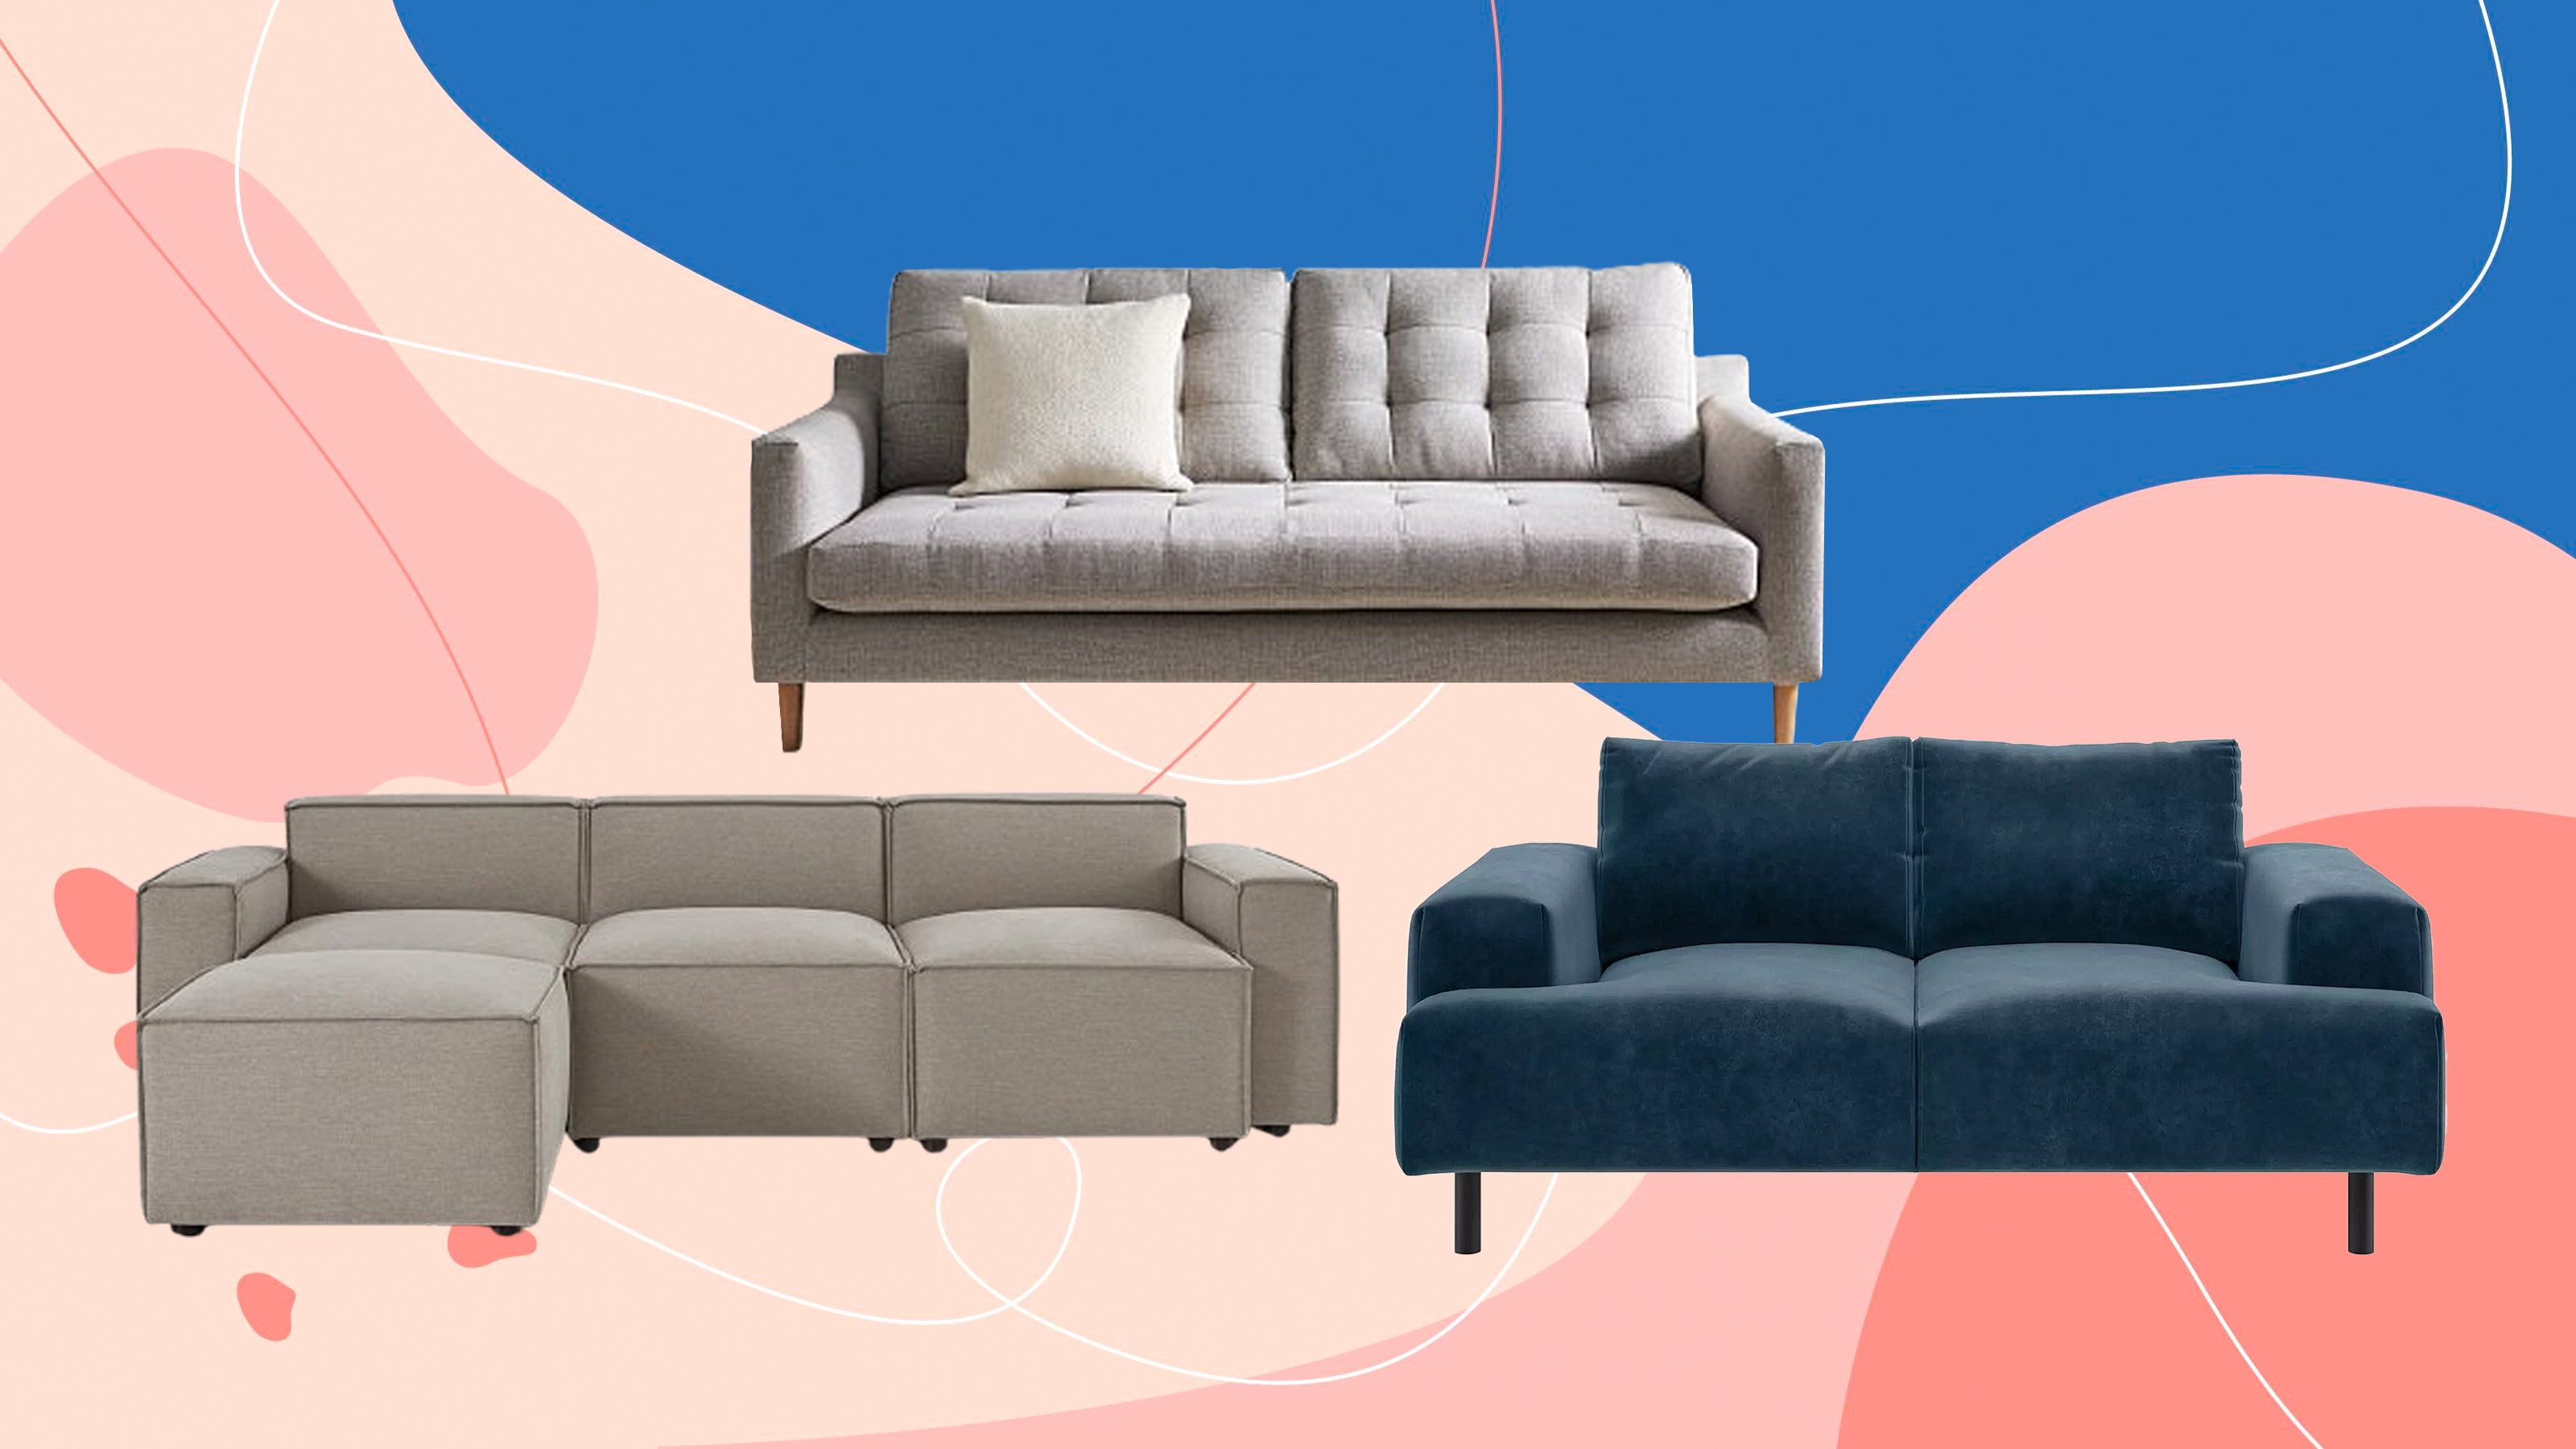
14 best sofas I've tried for all styles and budgets
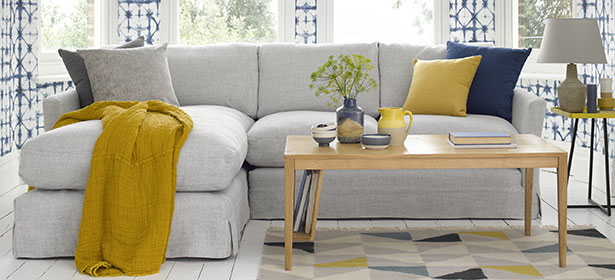
Sofa buying guide: expert advice on how to buy a sofa
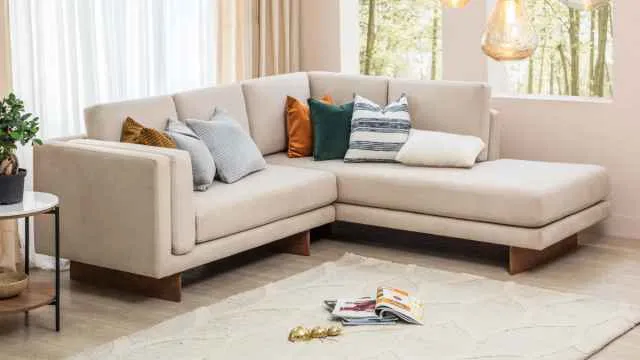
Top L-Shaped Sofas to Buy in November 2025 for Compact to Mid-Sized Living Rooms