
GG-loop clads biophilic housing proposal in amsterdam with parametric timber facade

The architectural studio GG-loop has unveiled its 'Mitosis' collective housing complex proposal for Amsterdam, Netherlands, emphasizing the critical role of biophilic architecture in addressing contemporary environmental challenges. The design integrates a series of living clusters encased in a parametric timber louvered facade, with the primary goal of establishing a healthy, sustainable community that promotes a deeper, personal connection with nature. This initiative aims to foster a regenerative ecosystem where residents can thrive in harmony with their natural surroundings.

GG-loop articulates that the project seeks to create a healthy, emotional, and productive habitat that supports rest, work, and living holistically integrated with nature. The 'Mitosis' complex embraces biophilic design principles to intertwine natural elements with human biology and the built environment. Residents will benefit from immediate exposure to green shared areas, tiny forests, and gardens that seamlessly cascade throughout the building. This close connection to nature is expected to enhance both physical and mental well-being through thoughtful material selections, adaptable layouts, organic interior aesthetics, and expansive outdoor spaces.
The structural design incorporates urban dwelling units constructed from prefabricated timber and bio-based modules, ensuring both cost-efficiency and construction flexibility. By prioritizing materials that sequester carbon and optimizing resource utilization, GG-loop envisions a net-positive built environment capable of generating more energy than it consumes. The project is meticulously designed to integrate plant and animal life, encouraging residents to coexist harmoniously with the local biodiversity. This approach allows 'Mitosis' to evolve alongside its natural context, fostering a more intimate relationship between occupants and the environment, thereby addressing the modern disconnect from nature.
A distinctive rhomboid shape characterizes the individual modules, which is fundamental to the 'Mitosis' project's functionality. These units are stacked to create generous shared outdoor living areas. External vertical connections link the living clusters with terraces, forming a continuous ribbon of 'cloister-like' outdoor spaces. These spaces are designed to provide residents with a sense of openness, belonging, protection, and privacy. The construction is organic and flexible, facilitating large areas for vertical farming, greenhouses, and wildlife corridors. By integrating natural elements and providing access to renewable resources in shared facilities, the environment encourages residents to adopt pro-environmental practices and collectively uphold sustainability goals.
The volumes and internal layouts of the 'Mitosis' complex are derived from comprehensive calculations and simulations based on specific site conditions, including solar radiation, wind impact, privacy considerations, population density, common spaces index, and vertical connections. Through its parametric design, 'Mitosis' explores how buildings can grow, evolve, heal, and self-sustain, much like biological organisms, leading to structures that embody regeneration, resilience, and self-sufficiency. The flexible, grid-like formation of 'Mitosis' allows for a variety of typologies, customizable to individual resident needs. This adaptability extends to diverse urban scales, from off-grid single-family homes to high-density, mixed-use urban clusters that include public functions such as education, leisure, wellness, and retail. Ultimately, 'Mitosis' aims to create experiential spaces that respect both the environment and its inhabitants, fostering a balanced ecosystem.
#BiophilicArchitecture #SustainableDesign #CollectiveHousing #ParametricDesign #TimberFacade #UrbanDevelopment #RegenerativeArchitecture #GGloop #Amsterdam #BiophilicArchitecture #SustainableDesign #CollectiveHousing #ParametricDesign #TimberFacade #UrbanDevelopment #RegenerativeArchitecture #GGloop #Amsterdam
0 comment in total
 No comments yet
You may also like

London has a beautiful biophilic apartment complex

MESH Architectures and The Brooklyn Home Company Complete New York City’s First Mass Timber Condominium

'It's pure escapism': this extraordinary house design was inspired by a stagnant pond


DHaus sculpts eco-friendly home in surrey's countryside from rammed earth
Ten modern homes with interiors informed by biophilic design

Biophilic Interiors Invade These 10 Contemporary Residences

Media Review: The House of Green Brings Biophilic Design Front and Centre
IPIC Delray Beach Greenwall
Bringing the Outside In: Life-Size Terrariums and Other Ways to Exhibit Nature in European Apartment Buildings


nooyoon proposes flipped houses for the city above the city competition

A “floating” greenhouse is inserted behind a renovated Belgian home
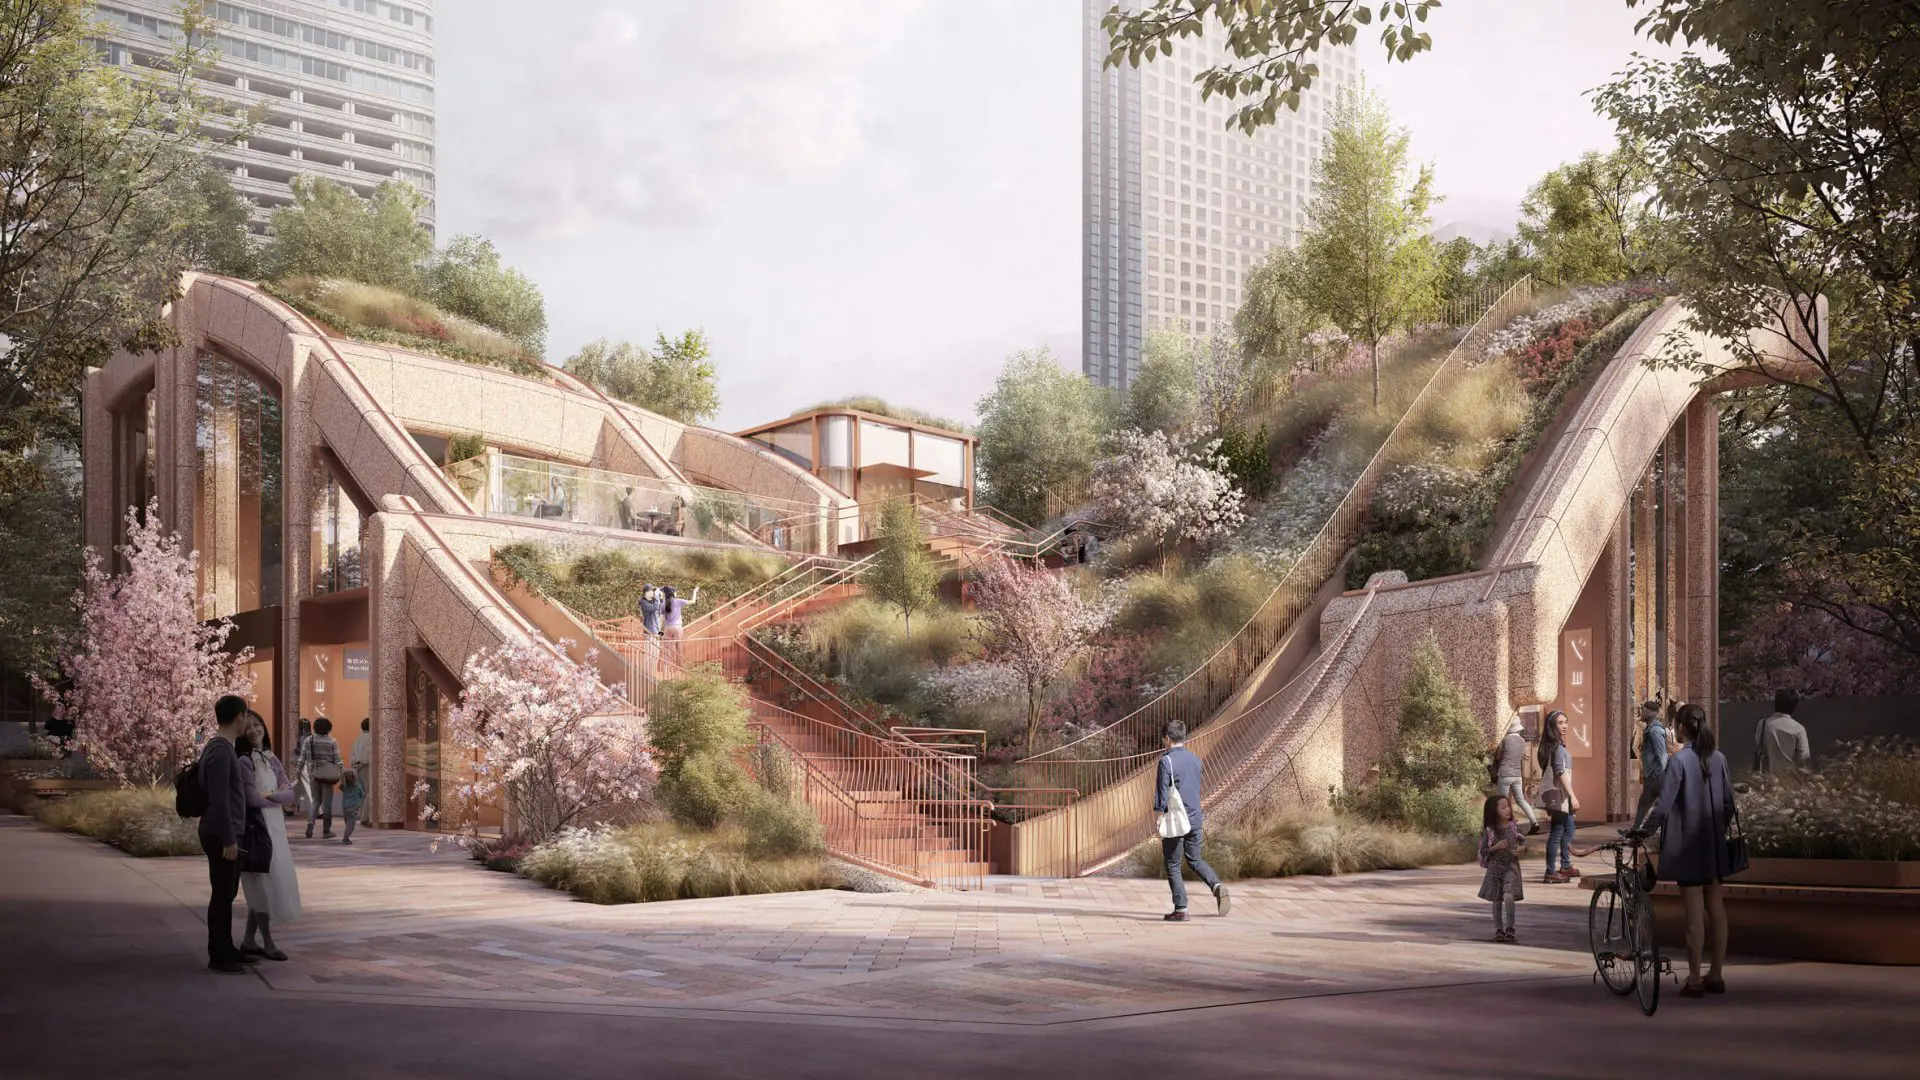
Biophilic architecture: 11 projects where nature meets concrete


Biophilic facades in sustainable building design
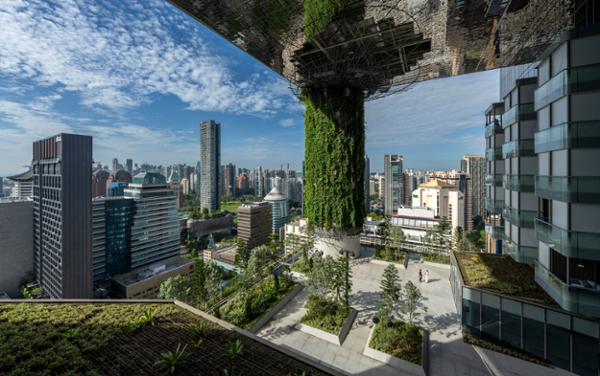
Architecture and design features and interviews | CLADglobal.com - Embracing nature
Nature-Inspired Design: Biomimicry in Architecture

8 Remarkable Buildings That Use Trees as a Design Element

20 Nature-Loving Homes Where Biophilia Thrives

Biophilic-Inspired Design Takes Center Stage: How Bricks Bring Nature In
How Antony Gibbon is pushing the boundaries of architectural design
Biophilic Design Helps Homeowners Connect to Nature