1/37
House in Sumida / ROOVICE








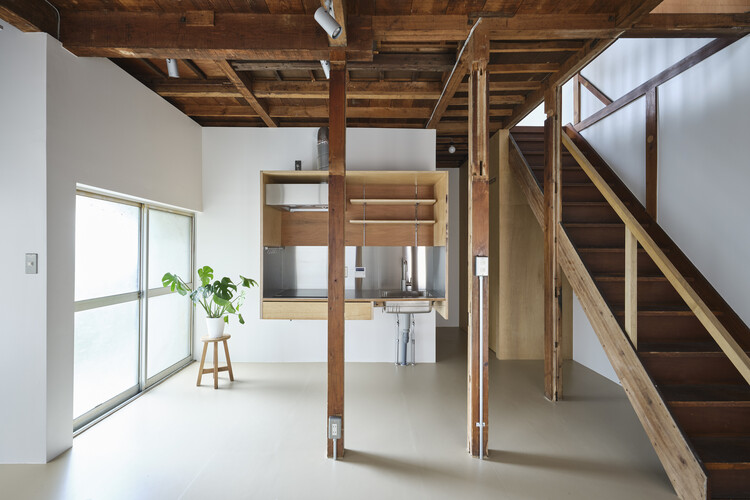
The article presents the renovation of a 1970s wooden house located in Sumida City, Japan, undertaken by the architecture firm ROOVICE. Originally a dark and compact 65m² residence, the project focused on adaptive reuse with modest updates to align it with contemporary living standards. The revitalization effort is detailed through various aspects of its design and implementation.








The project involved a comprehensive overhaul of the existing structure. The renovation aimed to maximize natural light and create more open, functional spaces. Key interventions included reconfiguring the interior layout, replacing outdated materials, and introducing modern amenities while preserving the house's inherent character. The design philosophy emphasized thoughtful, subtle changes rather than radical transformations, ensuring that the updated house retained a connection to its past while embracing modern needs.


Material selection played a crucial role in the renovation. Wood, being the primary material of the original structure, was thoughtfully integrated into the new design. This likely involved restoring existing wooden elements, using new timber for structural enhancements or finishes, and ensuring a cohesive aesthetic that celebrated the material's warmth and texture. The choice of materials contributed to both the durability and the visual appeal of the renovated spaces.
The layout modifications addressed the previous issues of darkness and compactness. Strategies to increase natural light might have included enlarging windows, creating new openings, or reorienting certain rooms. The aim was to foster a brighter and more spacious feel within the limited footprint of 65m². This spatial reconfiguration would have considered the daily activities of the occupants, designing areas that flowed seamlessly into one another and provided flexibility in use.
ROOVICE, led by architect Sorai Takei, executed the project in 2023. The photographs by Akira Nakamura document the completed house, highlighting its transformed interior and exterior. The firm’s approach demonstrates a commitment to sustainable practices by revitalizing an existing building, thereby reducing the environmental impact associated with new construction. The project also serves as an example of how older residential properties in dense urban areas like Sumida can be successfully adapted for modern living.
In terms of manufacturers, the project utilized products from Electrolux, Globo Daily, Miratap, and toolbox. These suppliers likely provided various fixtures, appliances, and construction components that integrated into the updated design. The mention of these manufacturers offers insight into the specific choices made for the interior fit-out and functional elements of the house.
Overall, the renovation of the House in Sumida by ROOVICE showcases a mindful approach to adaptive reuse. It illustrates how a dated residential structure can be transformed into a functional and aesthetically pleasing modern home through strategic design decisions, careful material selection, and an understanding of contemporary lifestyle demands. The project contributes to the ongoing discourse on revitalizing existing urban housing stock.
#ResidentialArchitecture #HouseRenovation #JapaneseArchitecture #AdaptiveReuse #WoodenHouse #InteriorDesign #SumidaCity #ROOVICE #ArchitecturalPhotography #ResidentialArchitecture #HouseRenovation #JapaneseArchitecture #AdaptiveReuse #WoodenHouse #InteriorDesign #SumidaCity #ROOVICE #ArchitecturalPhotography
0 comment in total
 No comments yet
You may also like
Yumenomori House, Sapporo, Hokkaido, Japan

A striking Kozhikode home that seemingly emerges from the surrounding landscape


A 75-Year-Old Japanese House Was Transformed Into a Zen Weekend Hideaway


Fendi Casa

ROOVICE renovates 1970s japanese house with earthquake-safe design

A Lewes Townhome Pays Homage to Japan’s Serenity
built around a common playroom, this japanese home celebrates sibling bonds

34-ft tiny house makes room for spacious semi-outdoor living

Parentheses House / SAI Architectural Design Office
operable silver facade wraps japanese wooden house by seiichi yamada & associates

Kichi Architectural Design completes cube-shaped House of Kubogaoka

House in Mikage by Sides Core contrasts white surfaces with exposed wooden beams
studio MK27 defines its 3V house in são paulo with a glowing timber screen
The Mori House / SHED Architecture & Design
furuya design reworks japanese island bungalow into nature-immersed SANU home
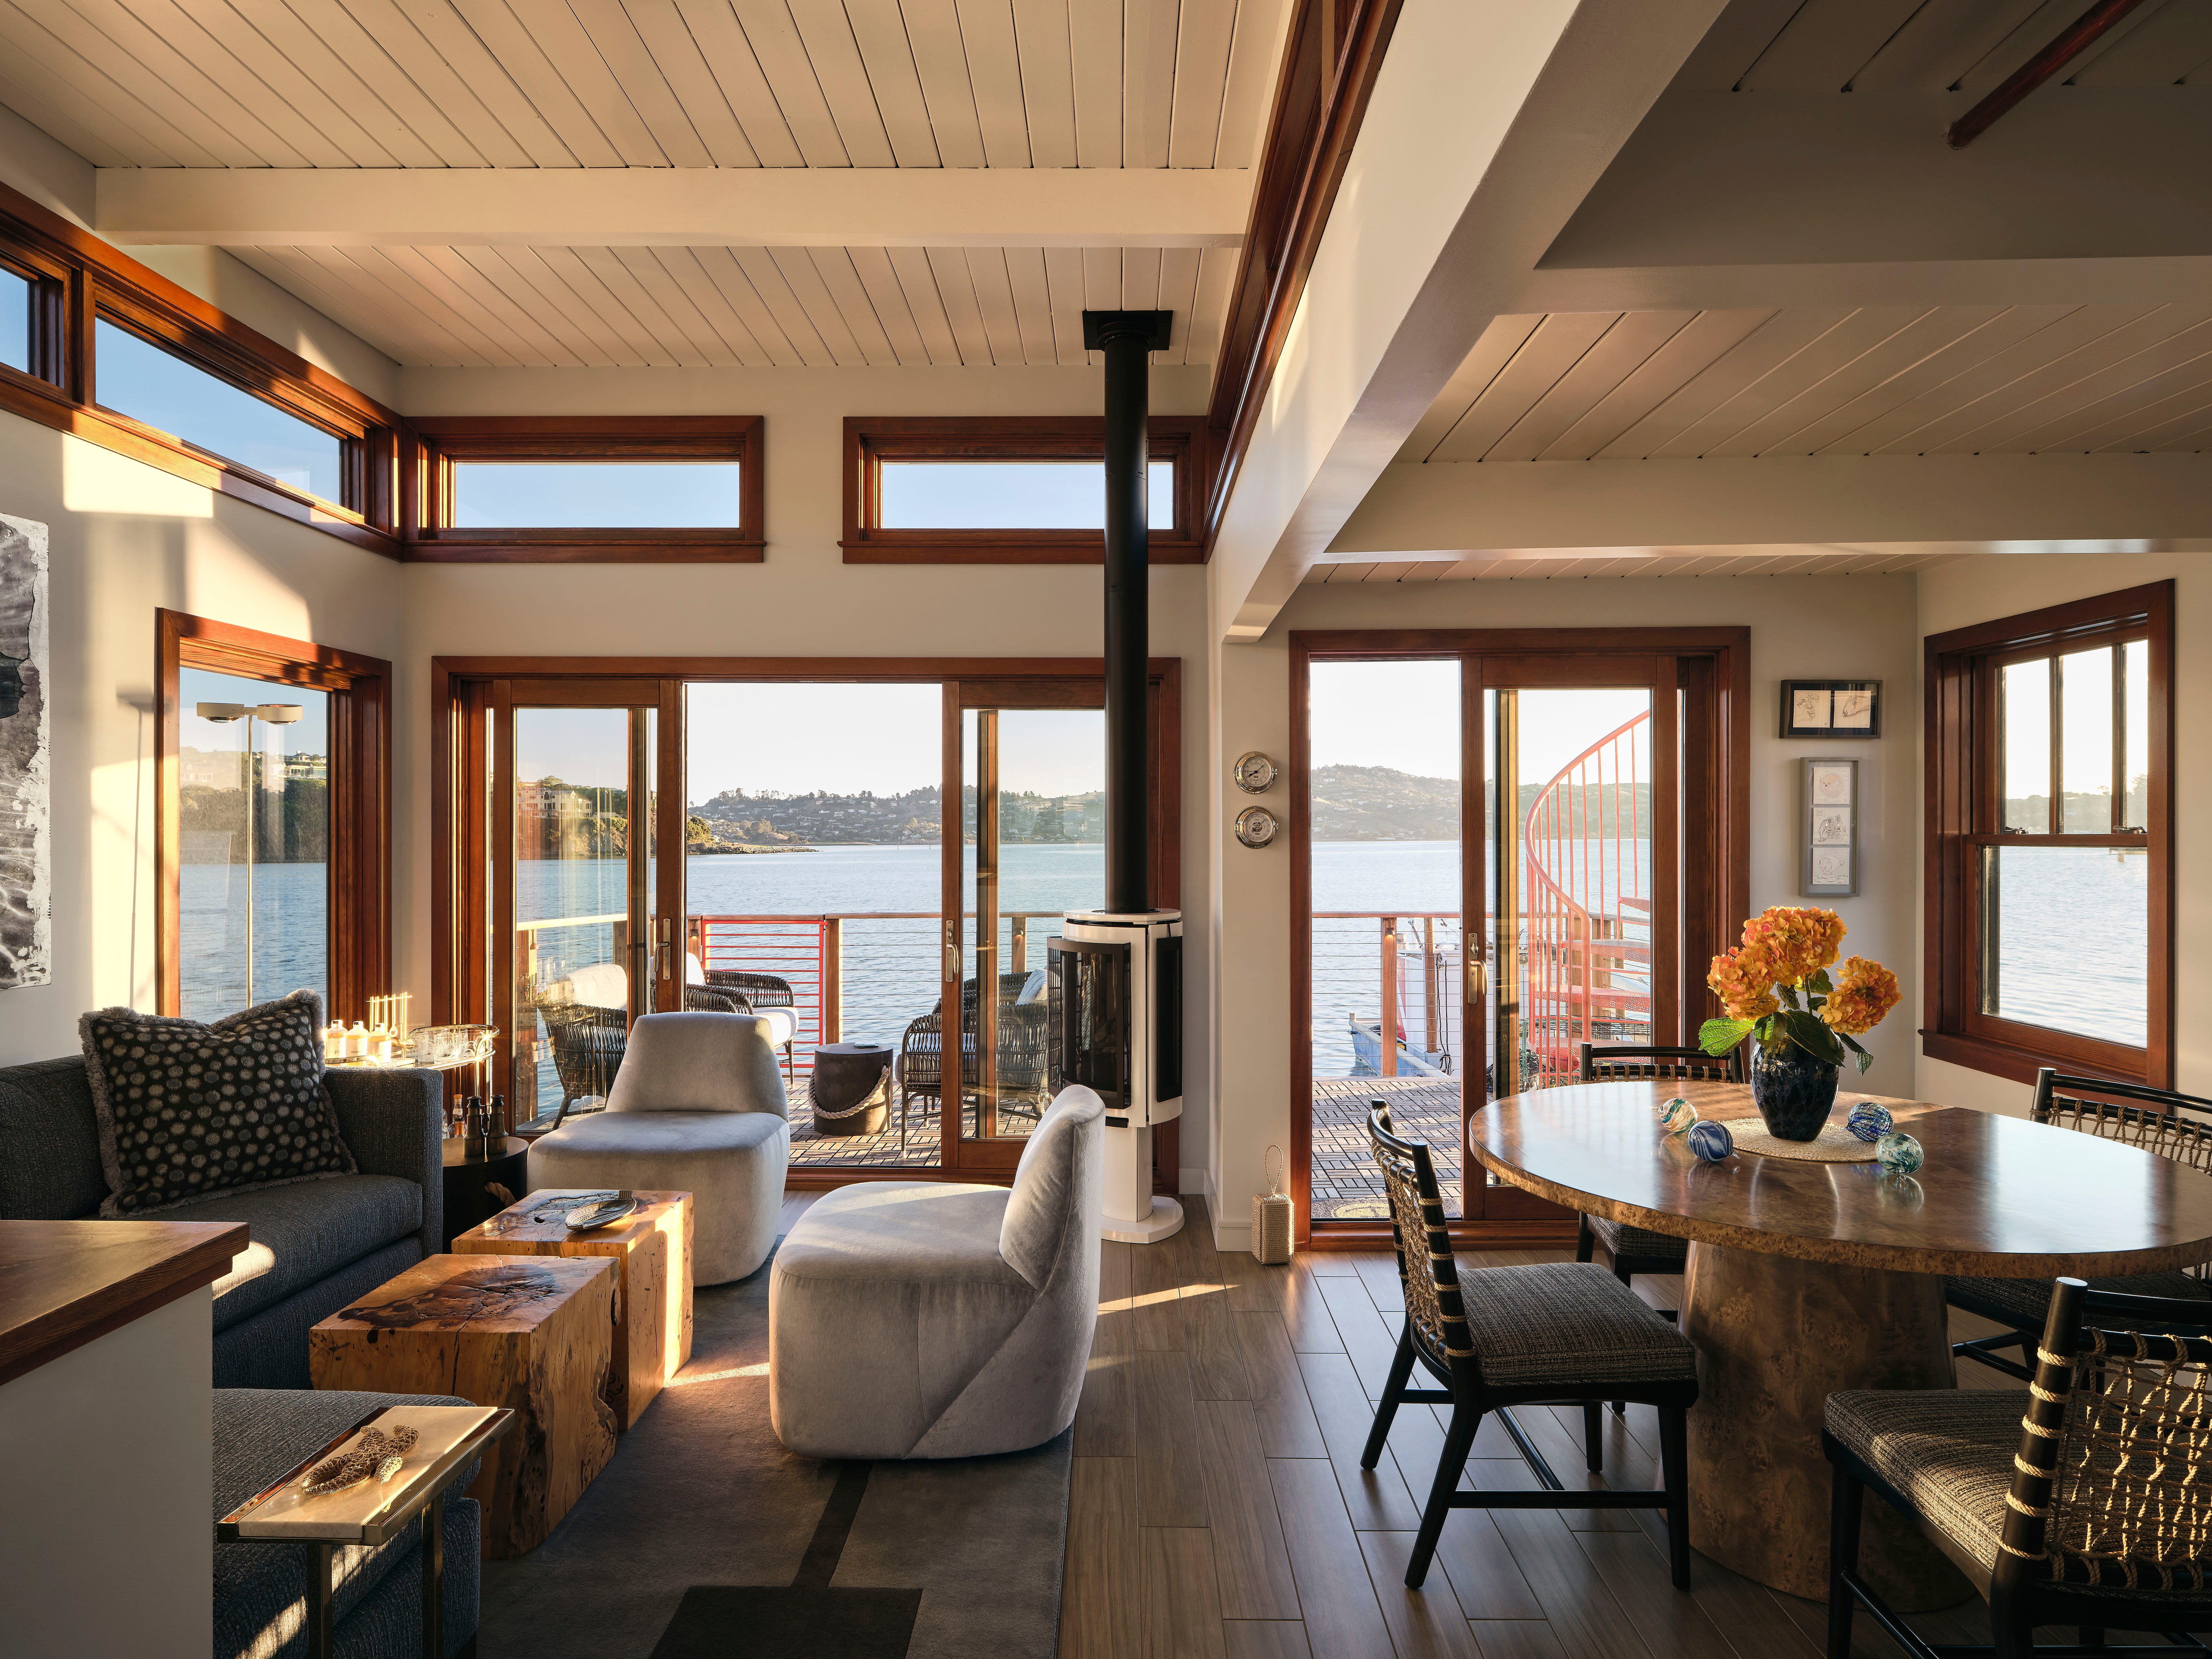
You'll Want to Move Into This Magical Floating House ASAP


Patio House / Solum Studio
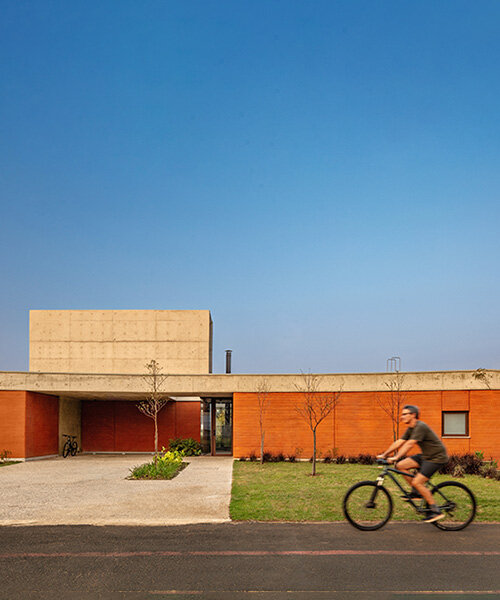
UNA barbara valentim wraps japi house with curved rammed earth walls in são paulo
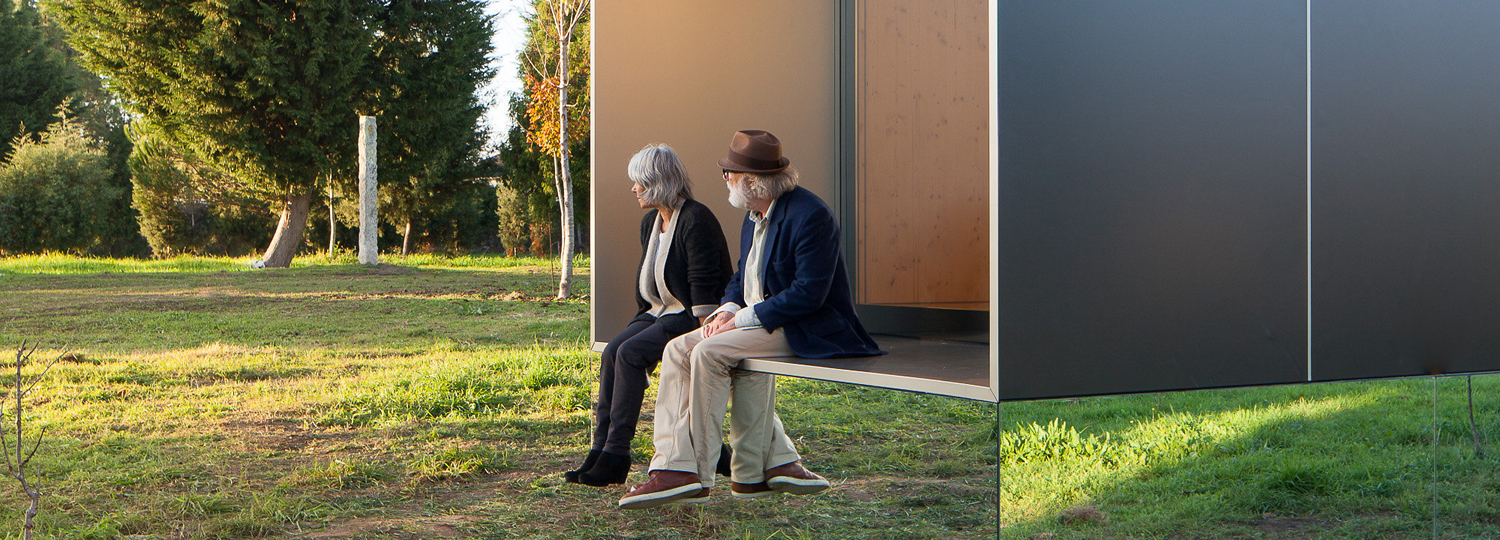
MIMA Light: A sculptural house with a flexible floor plan

ryuichi ashizawa sets spiral family house with roof garden on awaji island in japan