1/15
Kichi Architectural Design completes cube-shaped House of Kubogaoka


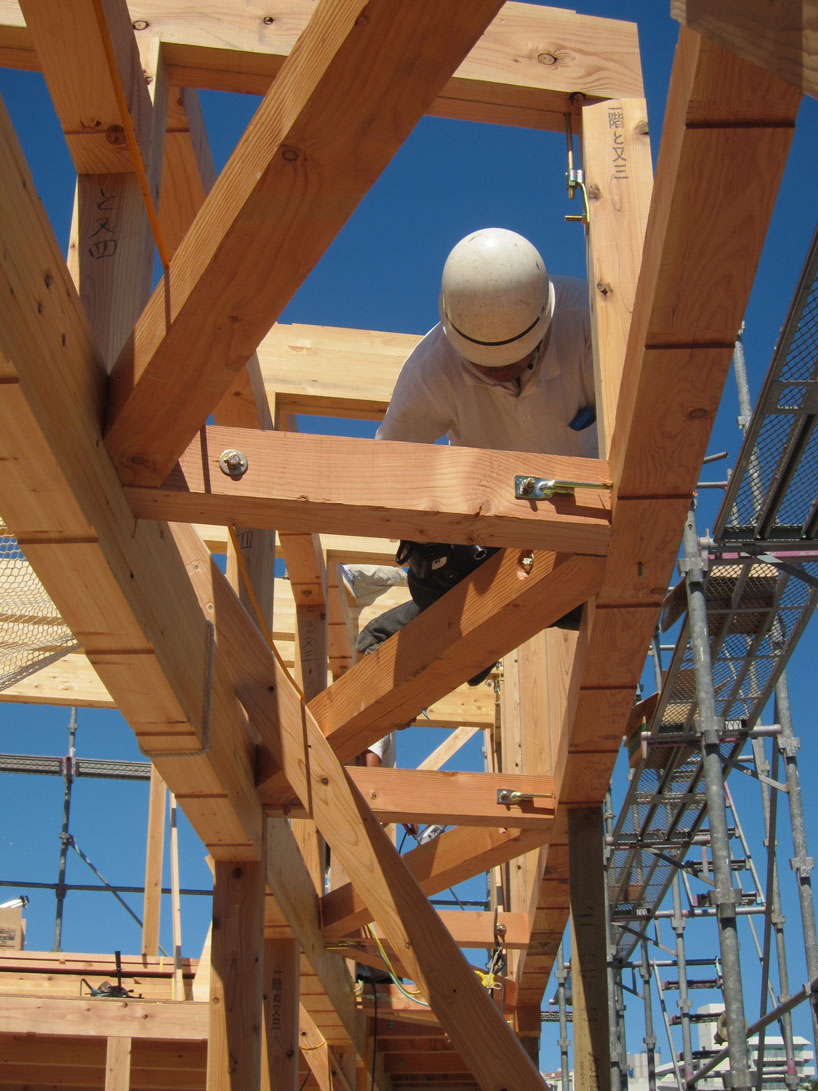
Kichi Architectural Design has completed the House of Kubogaoka, a cube-shaped residence in Ibaraki Prefecture, Japan. The house features small square windows intermittently placed across its facades. The structure utilizes a timber framework, but its front and rear facades are finished with plaster, providing the appearance of solid concrete construction. In contrast to these two facades, the side walls of the house are painted white. According to the architects, the use of white on the side walls creates a clear visual distinction against the basic mortar color of the other exterior walls.
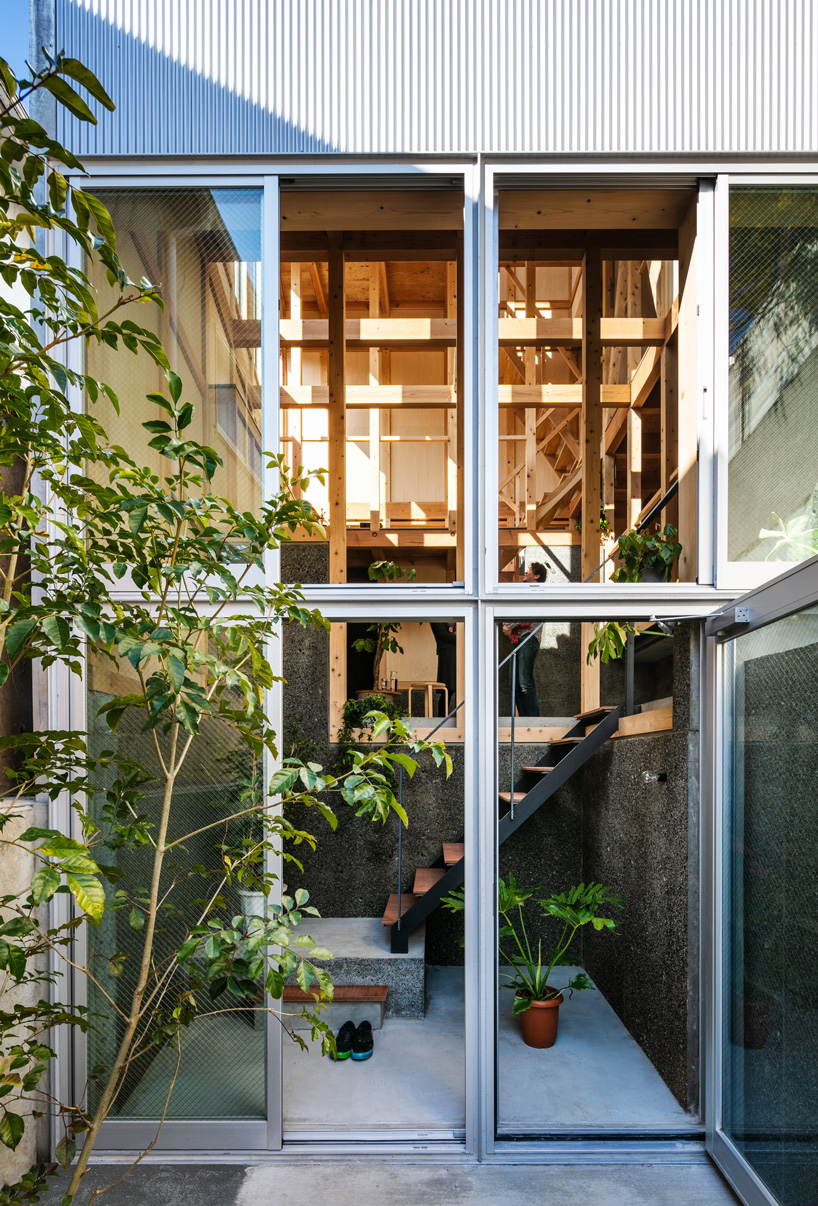
The main entrance of the house is created by an apparent cut-away section at one corner of the cube. Upon entering, a corridor extends directly through the house to a terrace located at the rear. This corridor features a dark tiled floor, which the architects liken to the traditional earth floors found in older Japanese homes. This design element aims to evoke a sense of historical Japanese dwelling immediately upon entry, extending the concept of an 'earth-floored room' to the outdoor yard beyond.


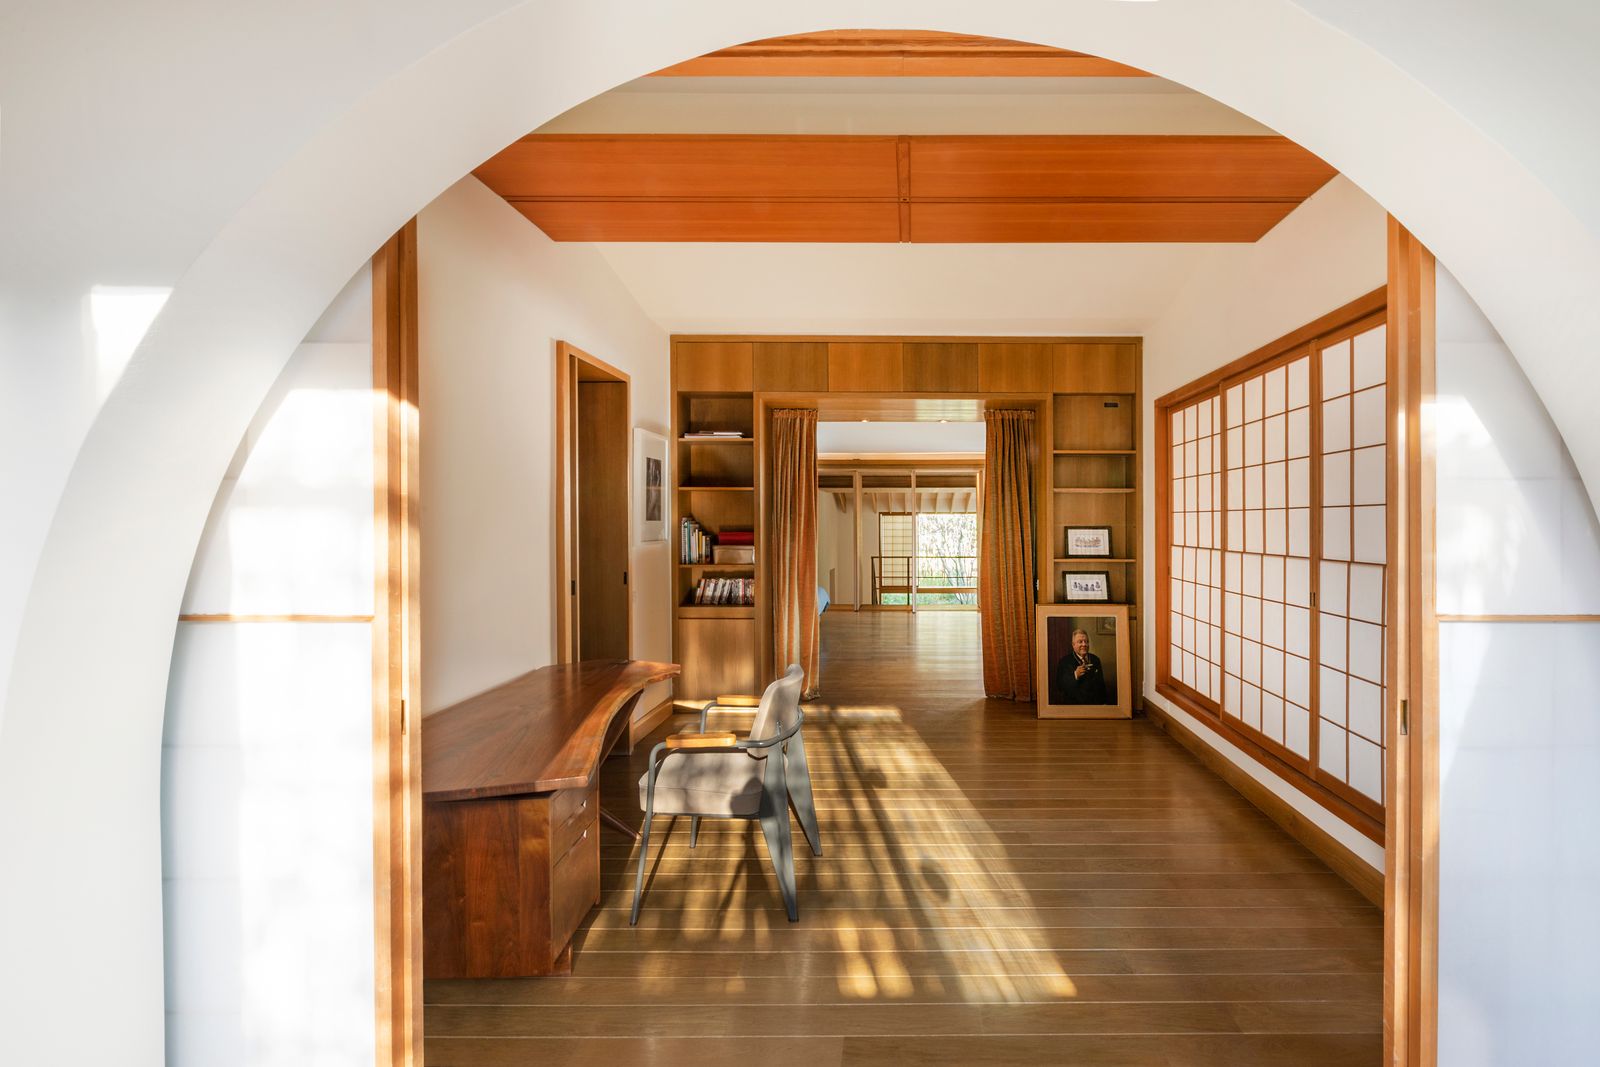
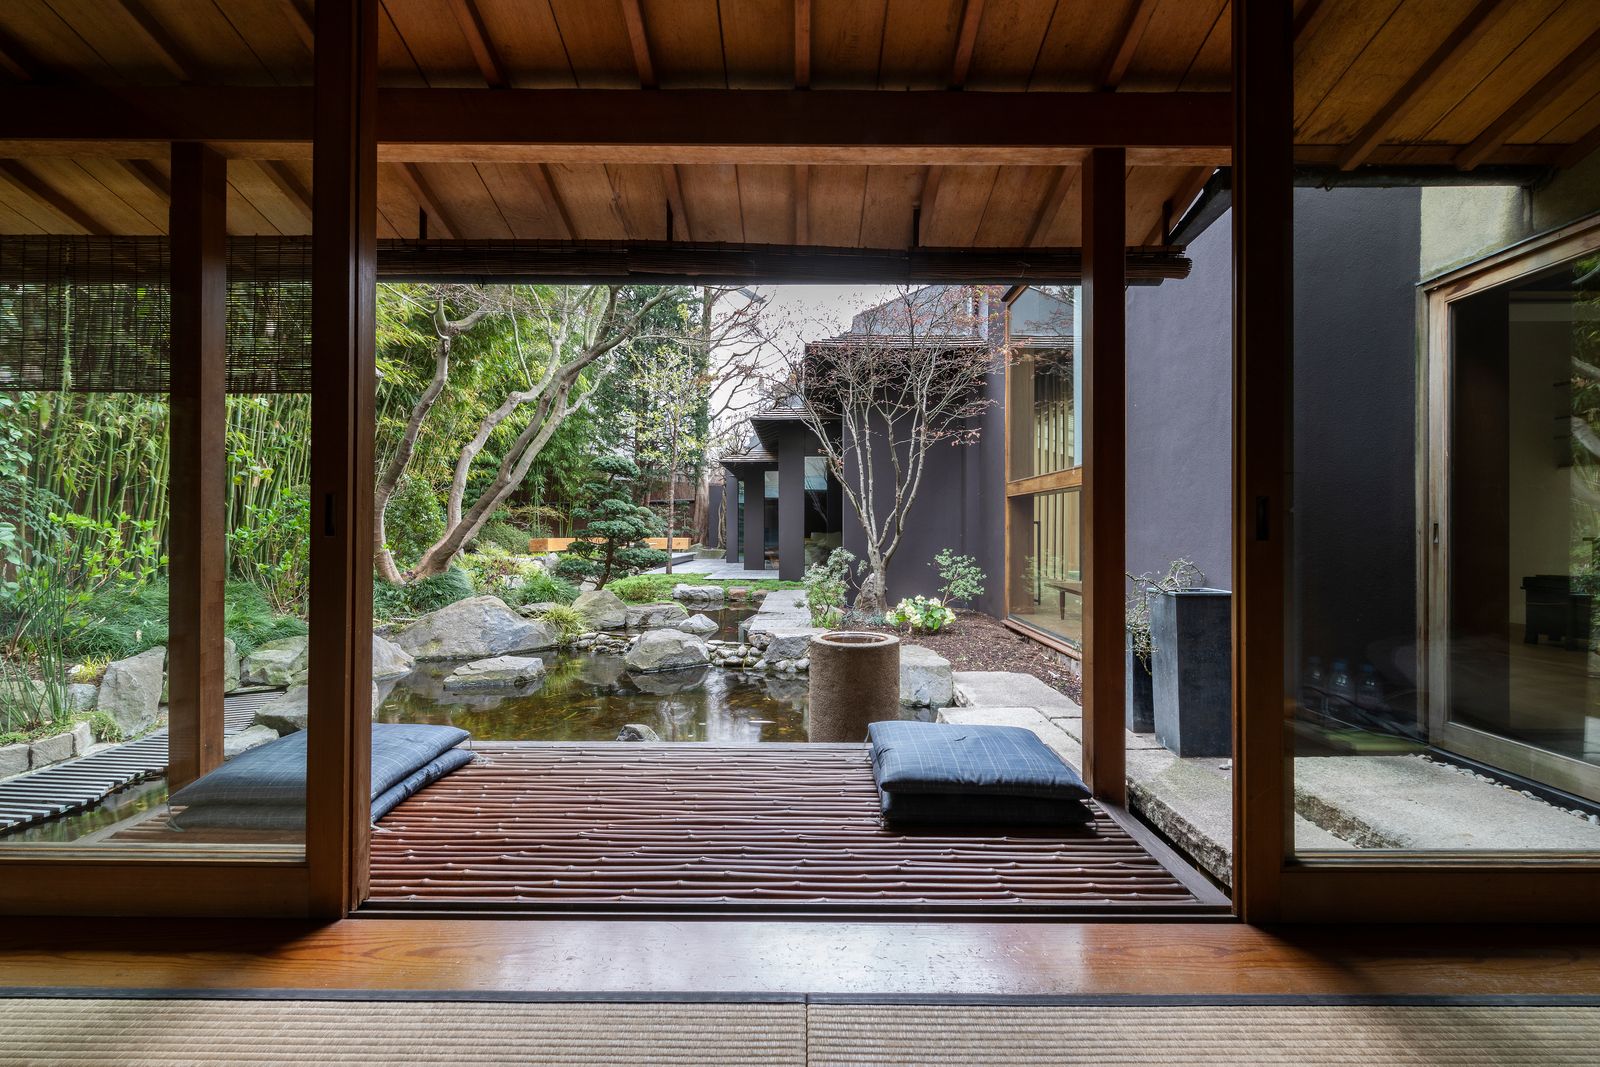

The interior of the house introduces varying floor levels and materials to define different spaces. The main living area of the first storey is raised by two steps from the entrance corridor. This change in elevation is accompanied by a transition in flooring material, moving from the dark tiles of the corridor to a wooden surface. Further into the house, this wooden surface then gives way to a grid of tatami mats, forming a traditional Japanese room. The architects state that this combination of tatami and tiles harmonizes Japanese and Western interior styles within the residence.
The traditional Japanese room is designed with sliding partitions, allowing it to be separated from an adjacent long, narrow space. This adaptable space serves multiple functions as a combined living room, dining room, and kitchen. This layout facilitates an open-plan living environment while retaining the option for privacy or distinct area definitions through the use of traditional sliding screens.

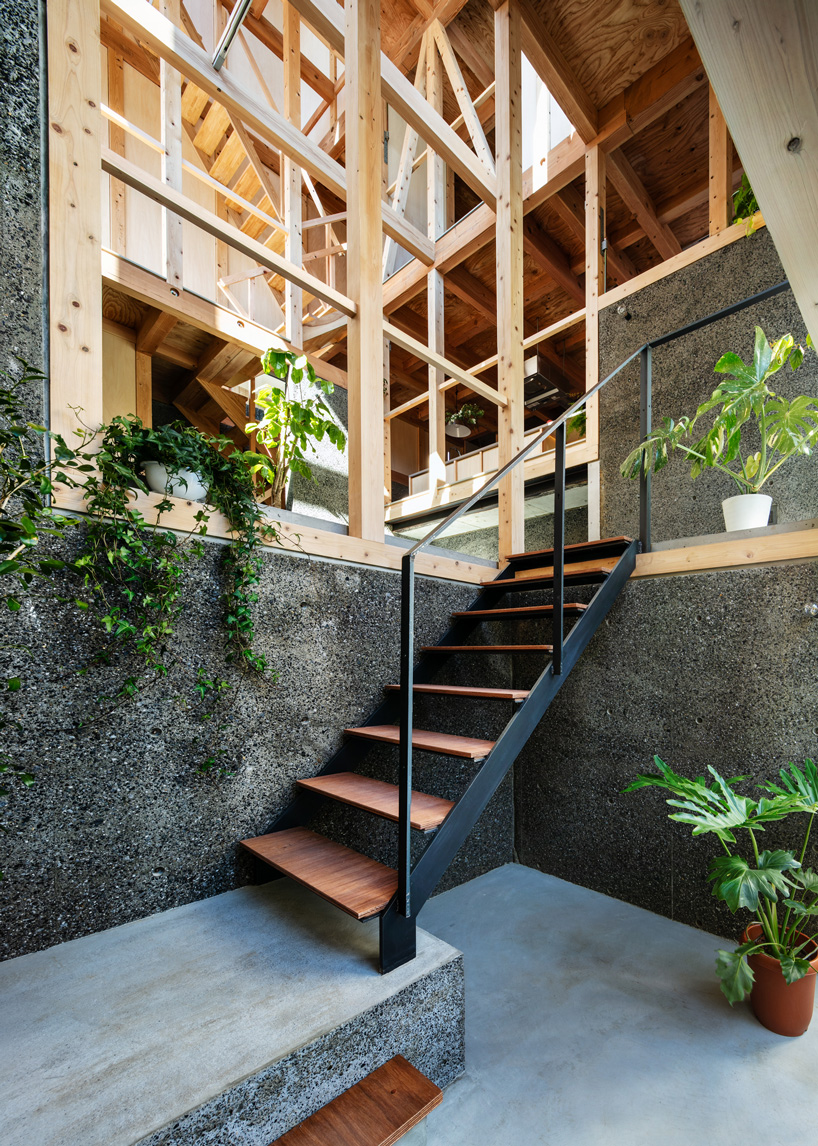
An outdoor dining area is integrated into a recess at the back of the house. This area is strategically aligned with a sheltered balcony on the upper floor, suggesting a vertical connection between the outdoor spaces. A staircase, constructed with wooden treads, provides access to the upper storey. The upper floor accommodates two bedrooms, which are situated along opposite walls, with a second tatami room positioned between them. Photography for the project was carried out by Ippei Shinzawa. Floor plans for both the ground and first floors, as well as a cross-section, are available to illustrate the layout and design.
#ResidentialArchitecture #JapaneseHouses #KichiArchitecturalDesign #IbarakiPrefecture #CubeHouse #TatamiRooms #TimberConstruction #ArchitecturalDesign #ResidentialArchitecture #JapaneseHouses #KichiArchitecturalDesign #IbarakiPrefecture #CubeHouse #TatamiRooms #TimberConstruction #ArchitecturalDesign
0 comment in total
 No comments yet
You may also like

A striking Kozhikode home that seemingly emerges from the surrounding landscape

MDS constructs one-storey okazaki house with shed roof
kiyoaki takeda's timber house with five retaining walls in tokyo merges nature with artefact
This interior design experiment in Tokyo successfully merges traditional Japanese design with contemporary inf


L-shaped house by hearth architects embraces vivid courtyard in japan
When It Rains, This Japanese Home’s Concrete Deck Becomes a Reflecting Pool

MAKHNO studio builds a japanese garden in ukrainian suburbs

Norrsken Kigali House / MASS Design Group

House in Mikage by Sides Core contrasts white surfaces with exposed wooden beams
architect show's concrete Y9-house in fukuoka features a protruding top floor
Architecture and design features and interviews | CLADglobal.com - Kengo Kuma
Former Auto Body Shop Transformed Into Zen Bathhouse

permeable ground floor breathes life into raised house by kazuto nishi architects in japan
bakoko: onjuku beach house
Courtyard House with Seven Rooms / Takayuki Kuzushima and Associates

matsuokasatoshitamurayuki builds courtyard house with pleated floor plan outside of tokyo

Parentheses House / SAI Architectural Design Office
The zen Paris home of Kenzo’s founder is up for sale – see inside

This Japanese-Style Box Home Boasts a Two-Story Bookcase
eriko kasahara sculpts delicate, undulating interiors for japan's 'st. wave' wedding chapel