1/4
bakoko: onjuku beach house
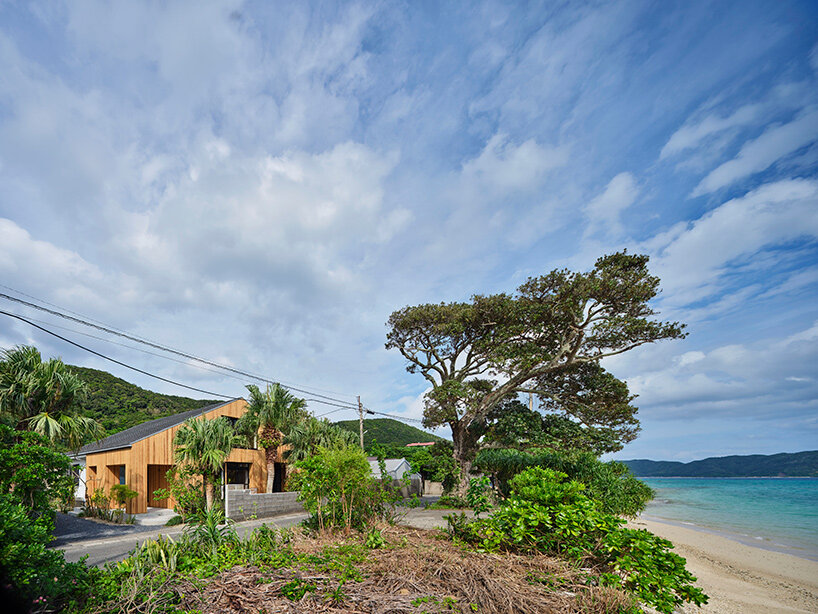
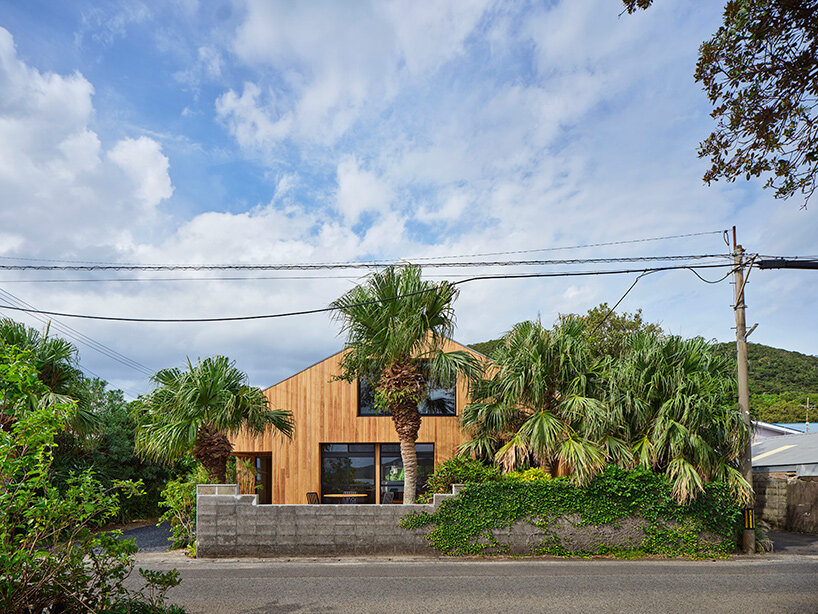
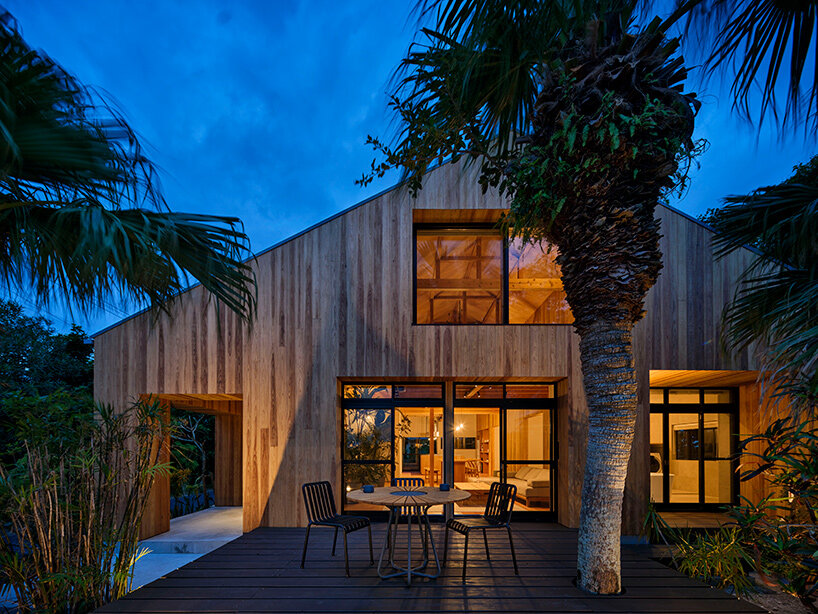

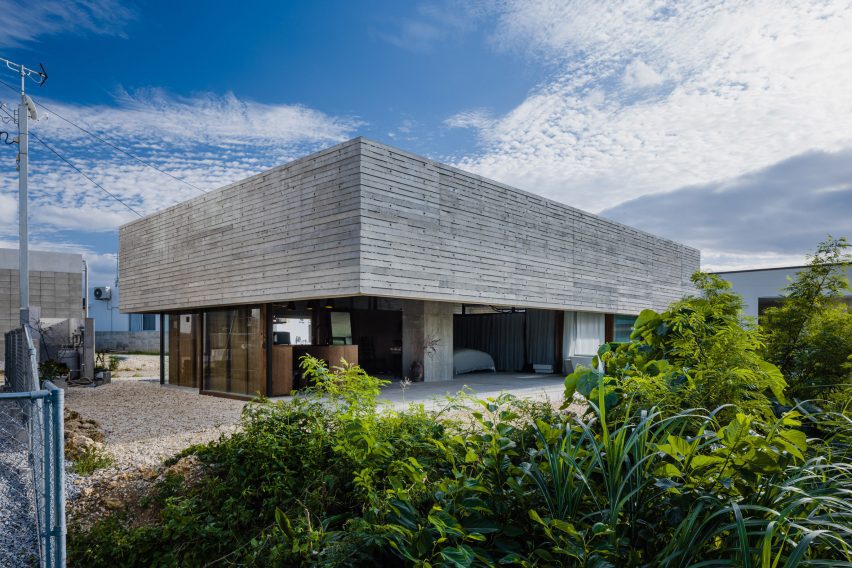
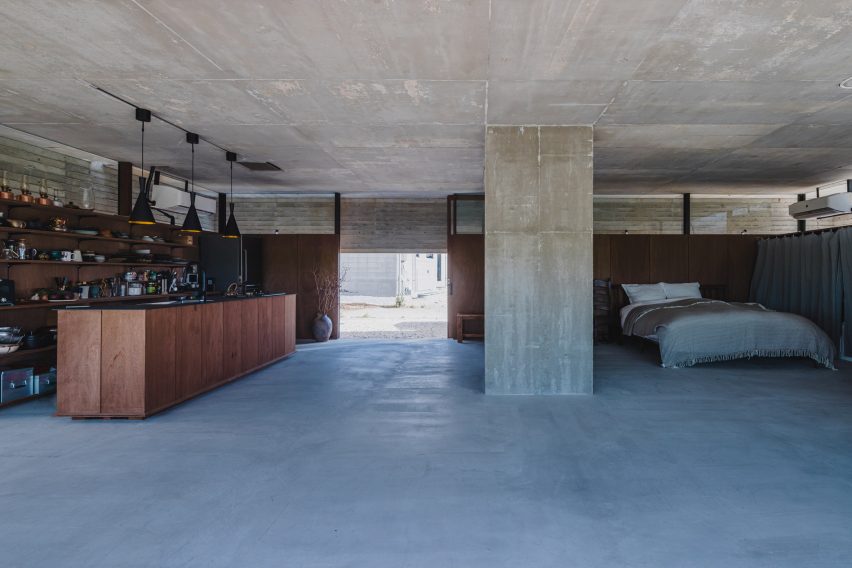
The 'Onjuku Beach House,' designed by Japanese architectural practice Bakoko, is a single-family residence situated in Onjuku, Japan, near the sandy white beaches southeast of Tokyo. The dwelling features a low-profile exterior that integrates with the local bluffs. Its construction employs traditional Japanese timber framing methods, utilizing modern technology to enhance efficiency and precision. The exterior is clad with cedar planks, which are treated with a preservative stain to achieve a weathered aesthetic. Sliding wooden shutters, positioned parallel to the wood deck, serve a similar function to the traditional Japanese engawa, providing a mechanism to enclose and protect the entire home from seasonal typhoons.
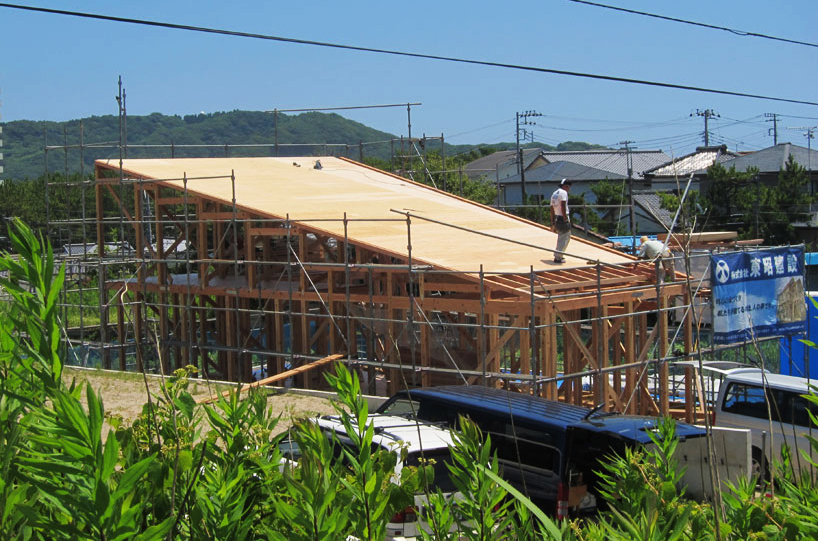
The project incorporates advanced timber framing techniques, where traditional labor-intensive interlocking joints, historically used for earthquake-resistant structures, are now created with robotic machinery. This technology allows for the precise precutting of each joint in seconds. A timber supplier generates templates from blueprints, and then the lumber is accurately trimmed, numbered, and delivered to the construction site. This process enables workers to assemble the units like a large puzzle, using a wooden mallet to secure the joints. Additional bolts are incorporated to reinforce the structure and resist lateral forces, crucial for earthquake resistance.
This innovative construction method significantly reduces the need for highly skilled woodworking labor on-site and achieves millimeter accuracy. Furthermore, it virtually eliminates waste during the construction phase. The entire structure can be erected in a single day due to the prefabrication and precision of the components. The article details the construction stages, starting from the foundations, and illustrates the assembly of the wood frame, the use of tongue and groove joints, and the installation of cedar cladding, both before and after treatment with a preservative. The final images showcase the completed exterior, including the porch, cedar deck, and sliding doors, highlighting the integration of traditional aesthetics with modern construction efficiency.
The 'Onjuku Beach House' exemplifies a harmonious blend of traditional Japanese architectural principles with contemporary technological advancements. The design respects the local environment through its low-profile massing and material choices, while the construction methodology showcases a forward-thinking approach to efficiency, precision, and sustainability in timber construction. This project demonstrates how modern industrial processes can be leveraged to preserve and enhance historical building practices, particularly in regions prone to natural phenomena like typhoons and earthquakes.
#Bakoko #OnjukuBeachHouse #JapaneseArchitecture #TimberFraming #EarthquakeResistantDesign #SustainableConstruction #CoastalArchitecture #PrecutTechnology #Bakoko #OnjukuBeachHouse #JapaneseArchitecture #TimberFraming #EarthquakeResistantDesign #SustainableConstruction #CoastalArchitecture #PrecutTechnology
0 comment in total
 No comments yet
You may also like
furuya design reworks japanese island bungalow into nature-immersed SANU home
This incredible cottage perched on Mumbai’s Juhu Beach speaks volumes with its design

This Nantucket seaside home gives beach house style a very pretty makeover

Inside a Japanese tea ceremony, N.J.’s most tranquil hideaway
7 coolest Airbnbs in Japan that you should book

Dual native-filled courtyards form the centrepiece of this new Japanese-style build

shigeru ban is designing a zen wellness center for awaji island in japan
Houses revisited: Hahei Beach house
Toshihiro Oki links pale brick volumes to form Long Island weekend retreat
MAKHNO studio builds a japanese garden in ukrainian suburbs
Marco Island Home Blends Bold Design With Coastal Ease
Warning: This Stunning Peruvian Beach House Will Spark Some SERIOUS Vacation FOMO

Japanese-inspired design turns this beach house into a Zen retreat
Rustic Elegance Overflows in This Beach House … on Pickwick Lake


This Japanese-Style Box Home Boasts a Two-Story Bookcase

Single concrete column supports One-Legged House in Japan

A Lewes Townhome Pays Homage to Japan’s Serenity
Aman Kyoto: A Luxury Onsen Ryokan designed by architect Kerry Hill

A modern rammed earth beach house retreat

junichi suezaki architects' toyohashi house encloses a light-filled, gardened courtyard