1/13
Toshihiro Oki links pale brick volumes to form Long Island weekend retreat

New York-based architect Toshihiro Oki has designed the Bellport House, a 4,800-square-foot holiday home in Bellport, Long Island, intended to host friends and family year-round. The house, situated overlooking Bellport Bay, features low-slung architecture comprising interconnected brick volumes, each serving a distinct function within the property.
The exterior of the house is constructed from clay bricks, chosen for their resilience against the harsh coastal environment, including salty ocean air and the freezing and thawing cycles prevalent during Long Island's winters. These earthen slabs possess subtle variations in tone, creating a dynamic facade when stacked in a random pattern, which Oki describes as breaking the material's rigidity and imparting a more fluid aesthetic. This approach ensures durability while offering visual interest through nuanced color changes.
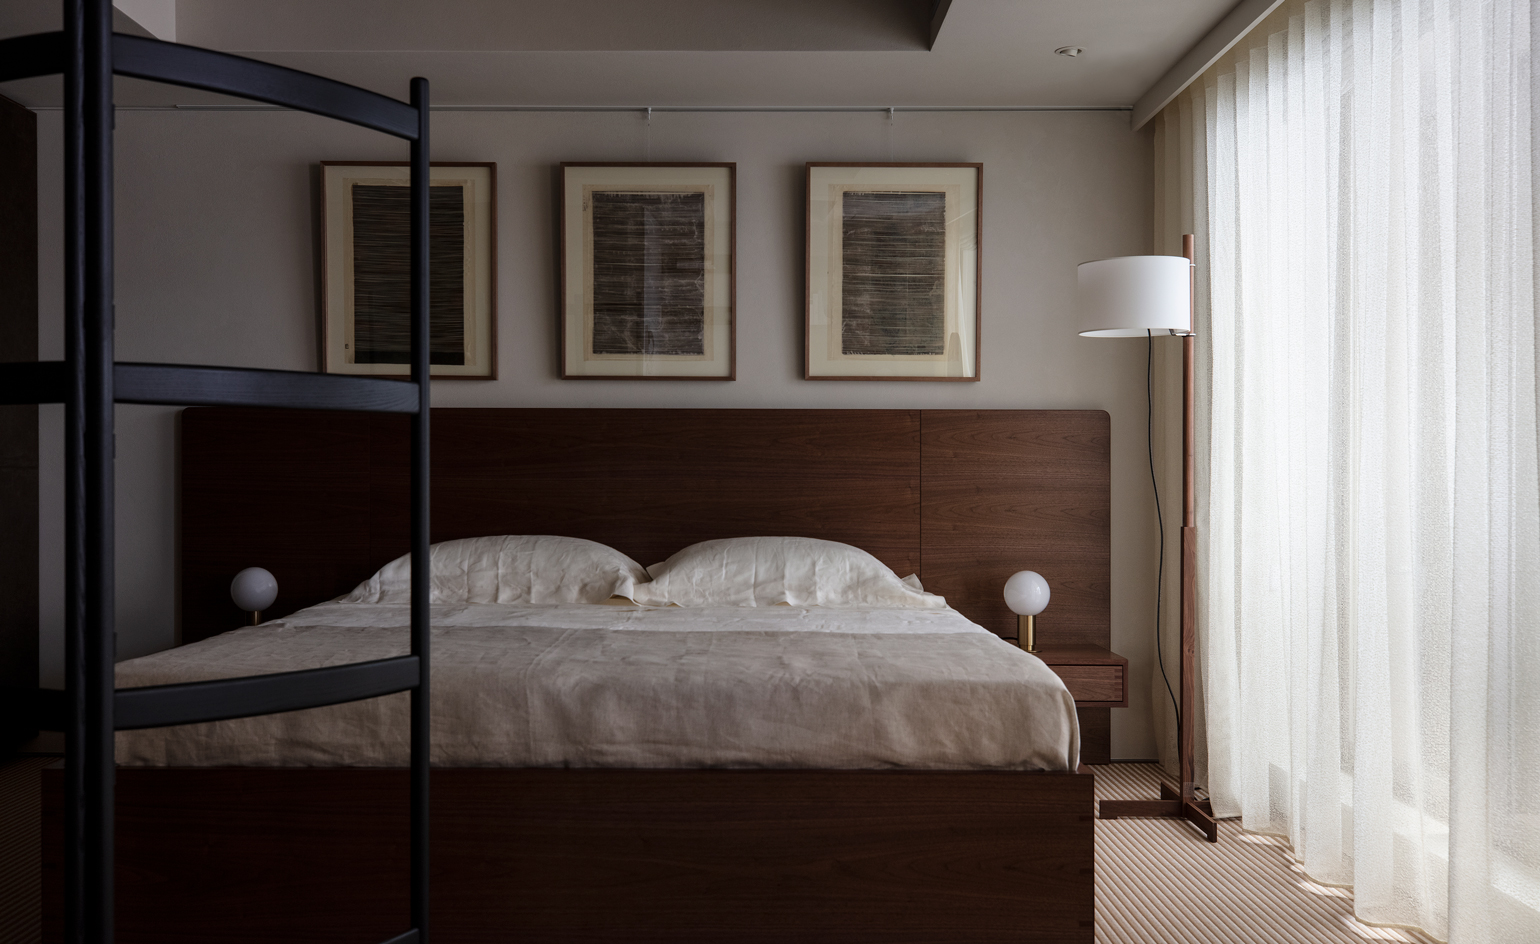
The design of Bellport House emphasizes the client's desire for extensive entertaining space. The property includes five bedrooms, with four situated on the ground floor and an additional bedroom located on the upper level. Each ground-floor bedroom features direct exterior access, allowing guests to step outside without needing to re-enter the main living areas. The upstairs suite offers a private terrace with elevated views of the surrounding landscape and the waterfront.
A separate volume houses the owner's master suite, connected to the primary residence by a glazed breezeway, ensuring privacy while maintaining a sense of integration. Upon entering the residence, visitors are greeted by a foyer with floor-to-ceiling glass walls, providing immediate and expansive views of the ocean. This design philosophy extends throughout the home, with numerous large sliding glass doors and expansive glass walls maximizing natural light and offering continuous vistas of the landscaped property and the bay. This connectivity blurs the lines between indoor and outdoor spaces, allowing occupants to observe the dynamic environment, from passing boats to changing tides.
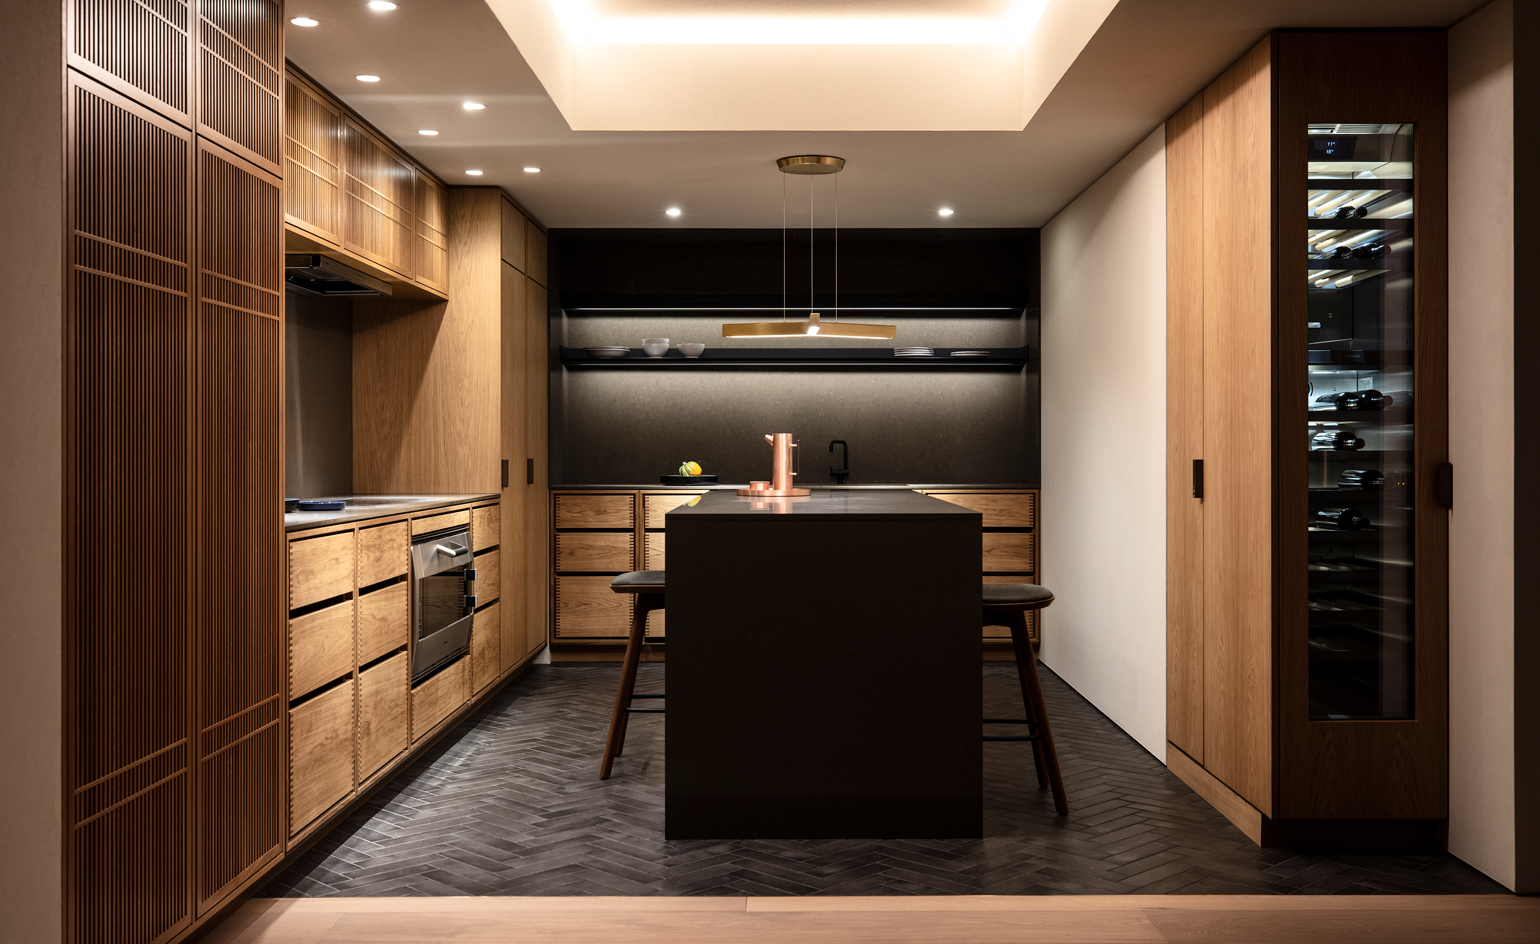
The interior layout includes an open-plan living and dining area, where a sunken lounge overlooking the water is demarcated from the dining room by a two-sided fireplace. Adjacent to the dining room is a more secluded library, designed for quiet study. The kitchen, located in a separate room, also provides direct access to the backyard and swimming pool, featuring a large stainless steel counter suitable for hosting gatherings. Interior finishes primarily consist of light materials such as natural wood and white plaster, complemented by skylights that further brighten the spaces. Heated travertine floors are installed throughout the house, offering thermal comfort during cold winters.
Bellport House exemplifies a contemporary approach to holiday home design, balancing functionality for frequent entertaining with a strong connection to its natural, coastal setting. The choice of materials, architectural massing, and strategic placement of openings all contribute to a residence that is both robust and visually integrated with its environment, providing a comfortable and engaging retreat year-round.
#BellportHouse #ToshihiroOki #LongIslandArchitecture #ClayBrickHouse #CoastalHome #ModernResidentialDesign #WeekendRetreat #NewYorkHouses #HolidayHomes #BellportHouse #ToshihiroOki #LongIslandArchitecture #ClayBrickHouse #CoastalHome #ModernResidentialDesign #WeekendRetreat #NewYorkHouses #HolidayHomes
0 comment in total
 No comments yet
You may also like
The Home Page | Chicago Bungalows, Frank’s Place, and Ojai Holiday Homes

furuya design reworks japanese island bungalow into nature-immersed SANU home
Geremia Design Imbues an Olson Kundig Retreat With Warm Tones and Modern Art


Zen-Like Micro-Apartment Renovation Is Inspired by Japanese Inns
Aman Kyoto: A Luxury Onsen Ryokan designed by architect Kerry Hill
OWIU Resuscitates an L.A. Mid-Century Modern Home Drawing on the Japanese Ryokan Aesthetic
snarkitecture excavates areas for art within '3110NZ' restaurant and gallery in tokyo
bakoko: onjuku beach house
Dual native-filled courtyards form the centrepiece of this new Japanese-style build

eriko kasahara sculpts delicate, undulating interiors for japan's 'st. wave' wedding chapel

Lakeside Dream Home


Step inside Acne Studios’ pink-hued Tokyo flagship: ‘fashion is supposed to be fun’


Japanese-inspired design turns this beach house into a Zen retreat
Muji explores the art of minimalism in Japanese rock garden installation in New York
Michael Hsu Pays Homage to Japanese Tradition in Uchi Miami

Marco Island Home Blends Bold Design With Coastal Ease
Exposed Brick and Interior Design: An Ancient Material Meets the Realm of Retail
Scandinavian design meets Japanese heritage in OEO Studio’s Tokyo apartment

A Rye-Based Designer Transforms a Rhode Island Vacation Home

atelier ryo abe organizes perfil house around weathered steel core