1/7
This Japanese-Style Box Home Boasts a Two-Story Bookcase



Architect Andrew Lister designed a distinctive home for actor Yuri Kinugawa and film producer Owen Hughes in the Auckland suburb of Waterview. The residence, characterized by its tall silhouette, narrow upper window, and a blank cedar-clad facade, adheres to the principles of the Direct Compass, a Japanese discipline akin to feng shui. The home's exterior, covered in cedar weatherboards, initially appears utilitarian, yet conceals a thoughtfully designed interior.
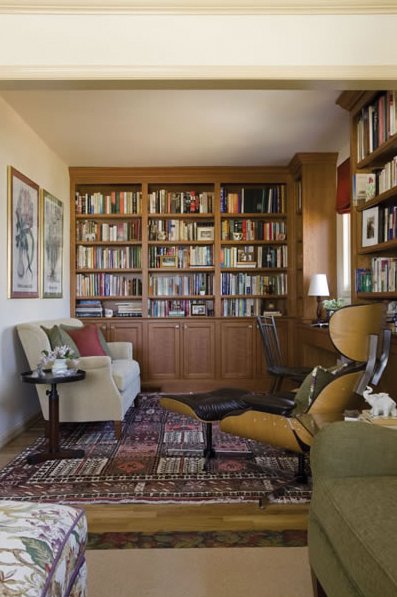
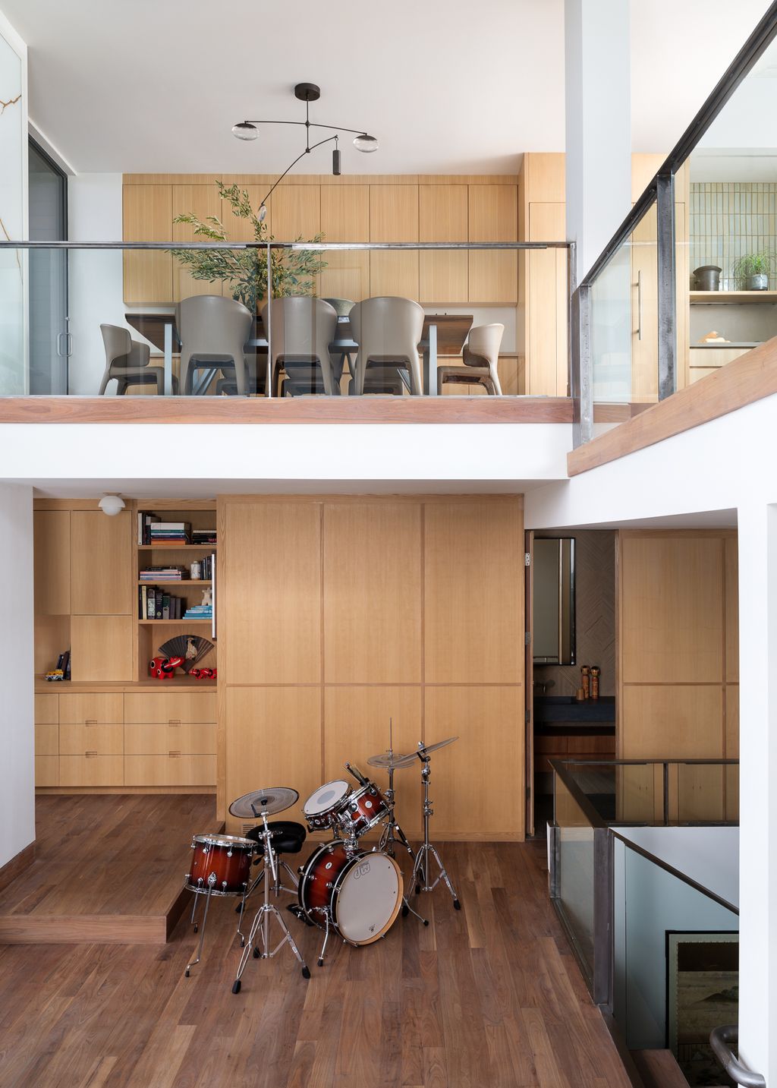
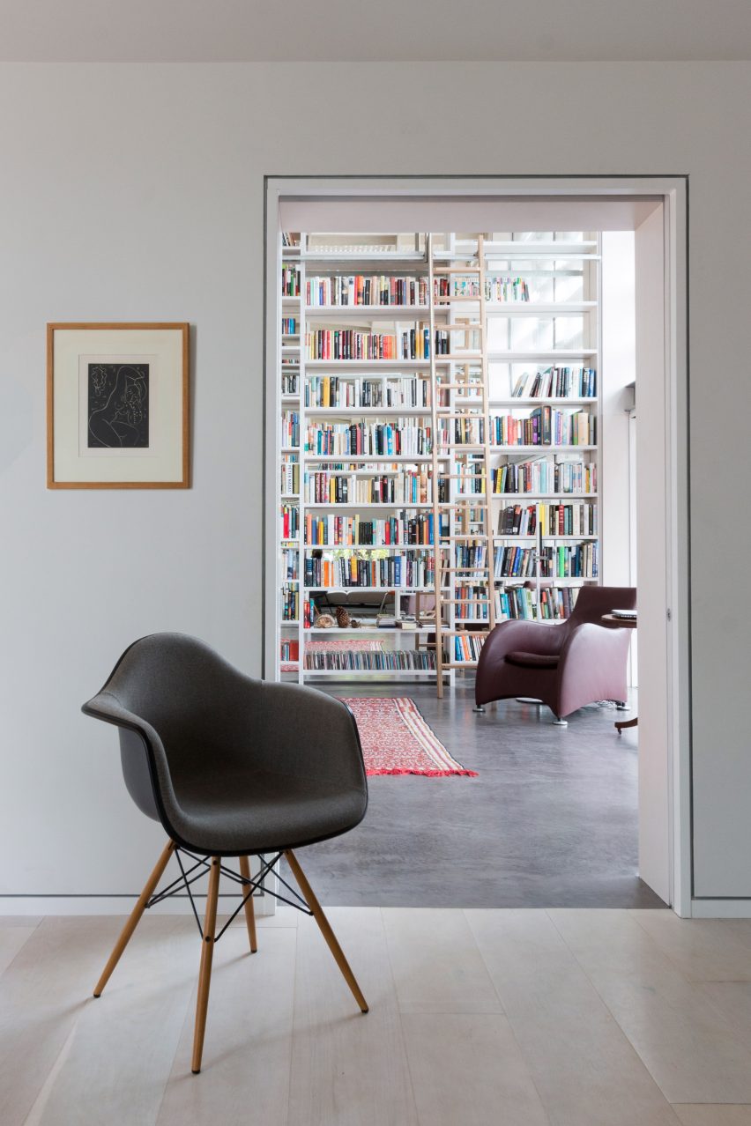
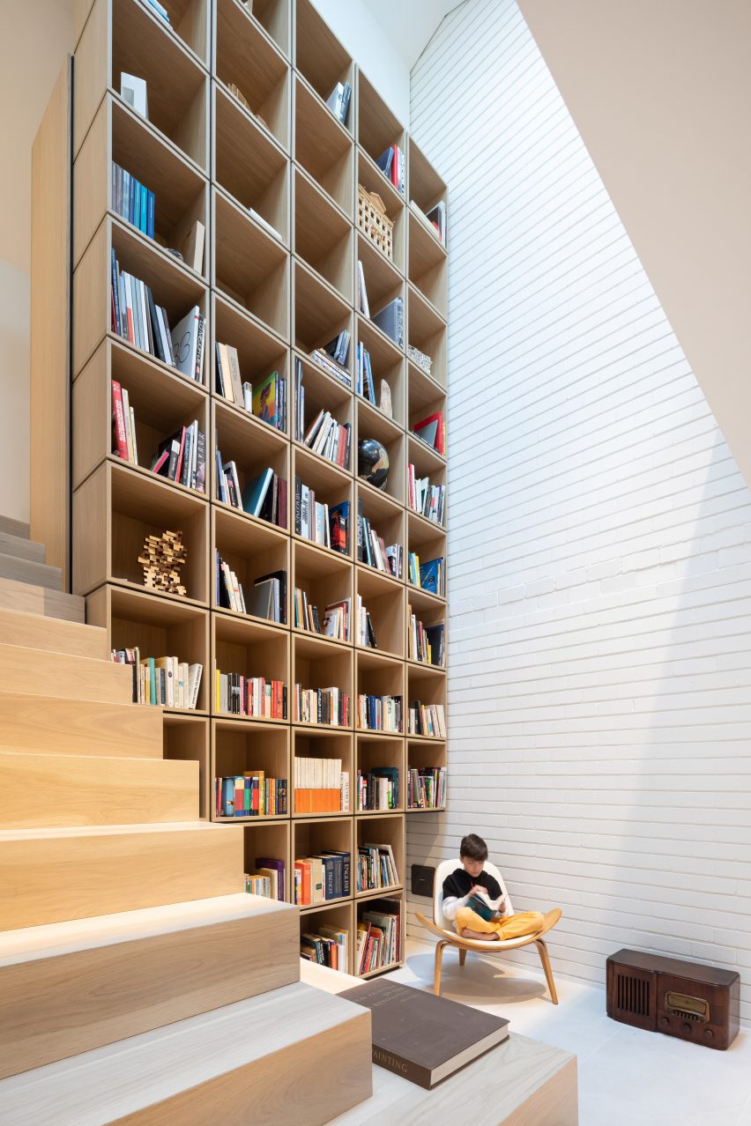
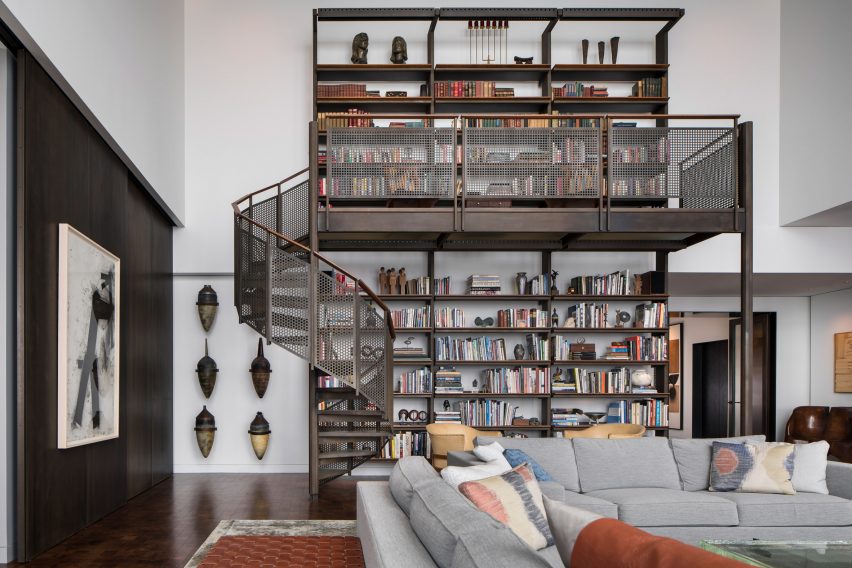
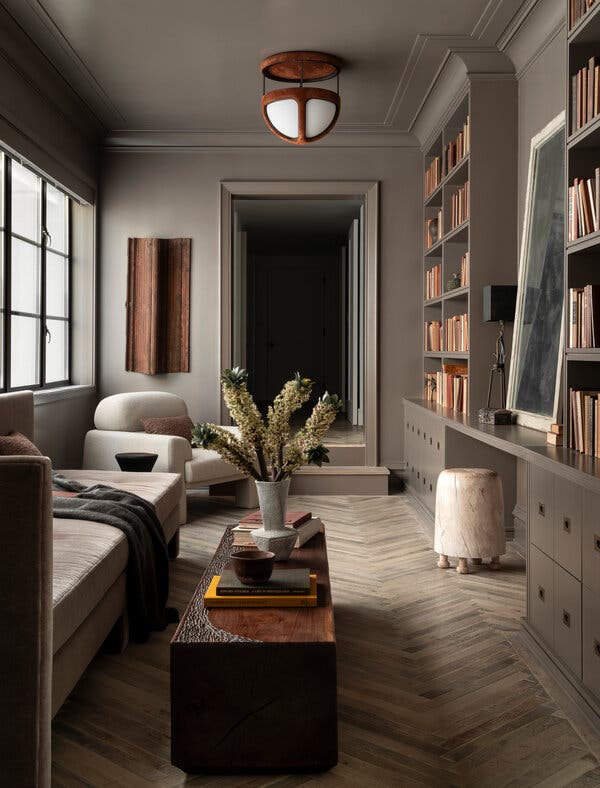
The house's structure is composed of two primary boxes connected by a passageway and an adjoining bathroom. Despite its compact footprint, the design creates an illusion of greater spaciousness, as noted by Hughes. A prominent feature of the living room is a two-story bookcase spanning the entire northern wall, housing Hughes’ extensive book collection. This vertical storage solution ingeniously maximizes space, drawing the eye upwards and adding visual texture without encroaching on floor area.



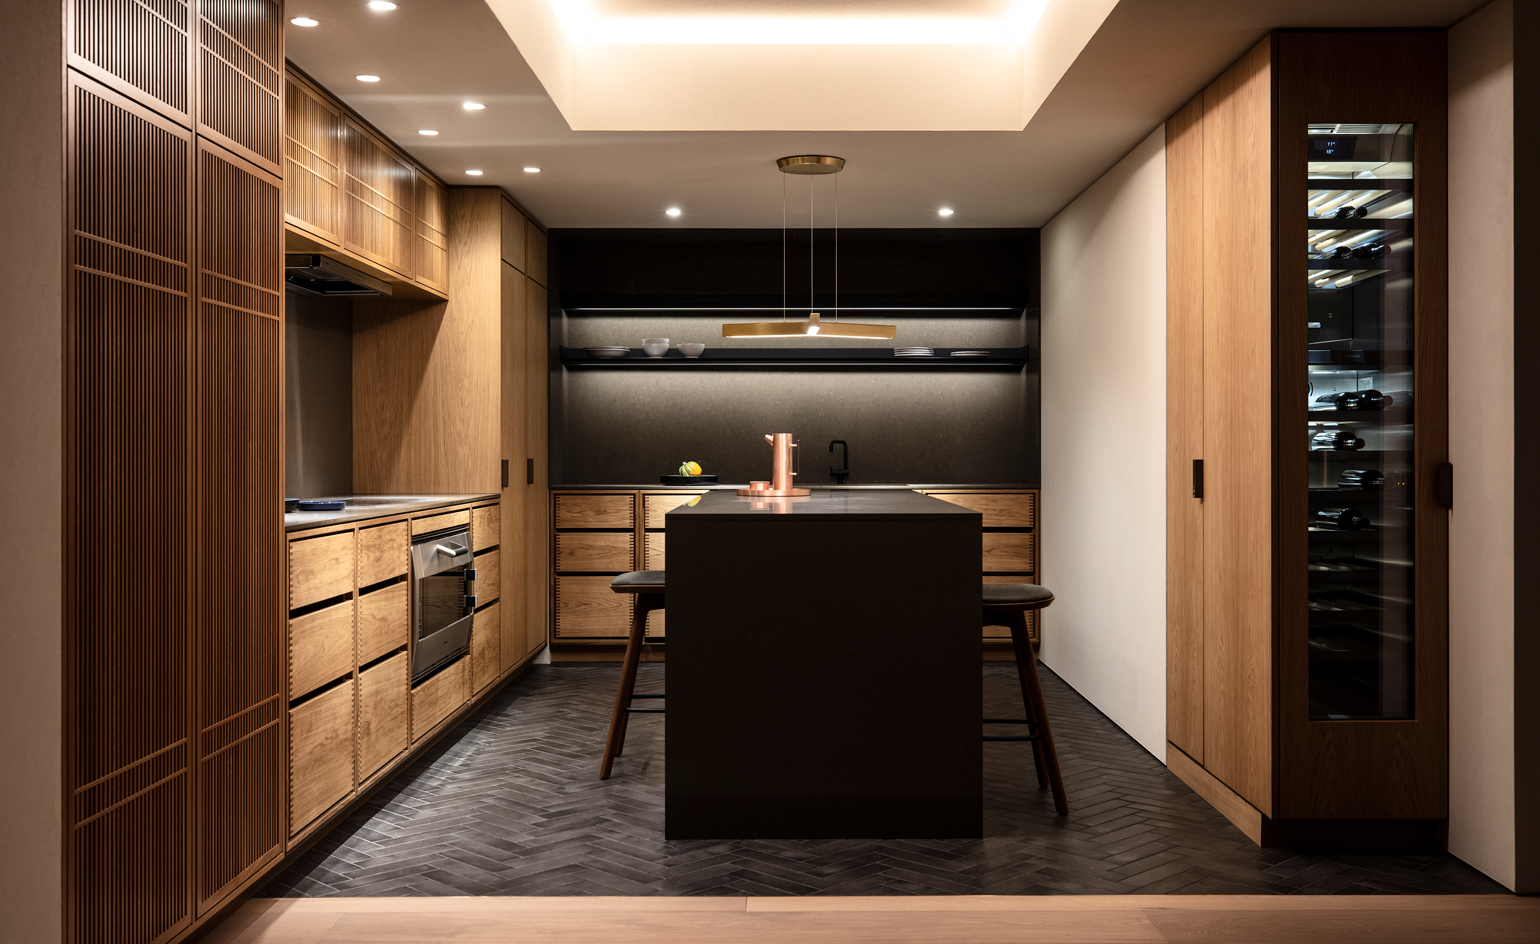
The central area of the home is laid out efficiently, with the kitchen to the left and the bedroom to the right. Above these spaces, two offices are stacked, accessible via a stairway at the rear of the room. The interior is enriched by family antiques and Japanese textiles, which introduce complementary textures, transforming the angular space into a welcoming environment.


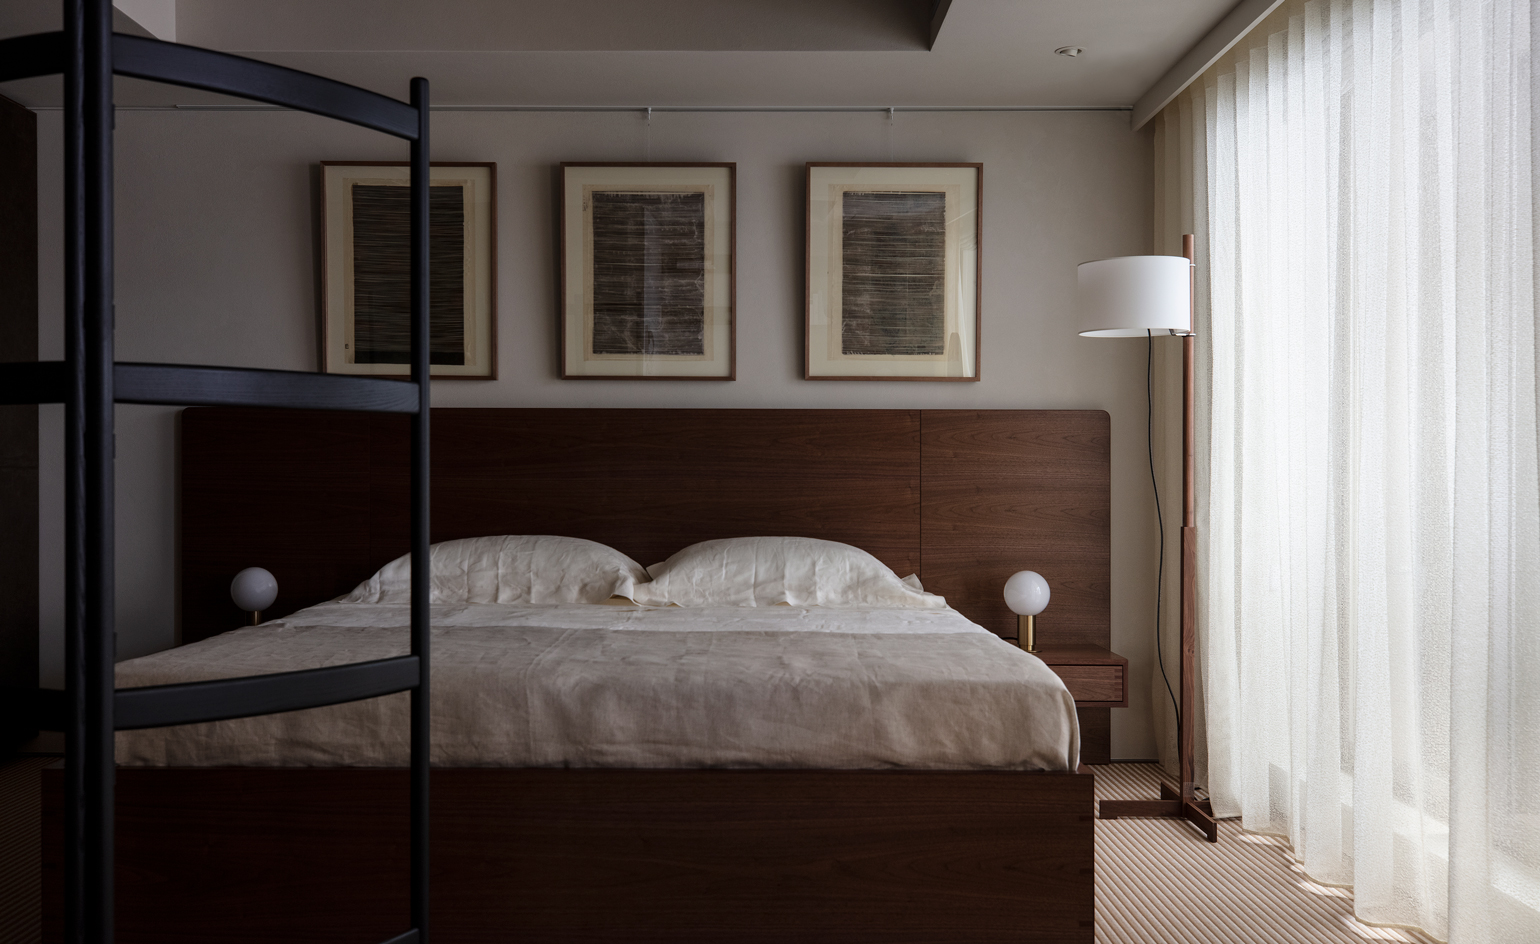
Following Direct Compass principles, the bedroom, considered vital for family relationships, overlooks a small zen garden on the south side of the house. This placement is believed to promote mental clarity due to cooler temperatures. A six-foot-long passageway clearly delineates the transition from the public kitchen and dining areas to the private bedroom.
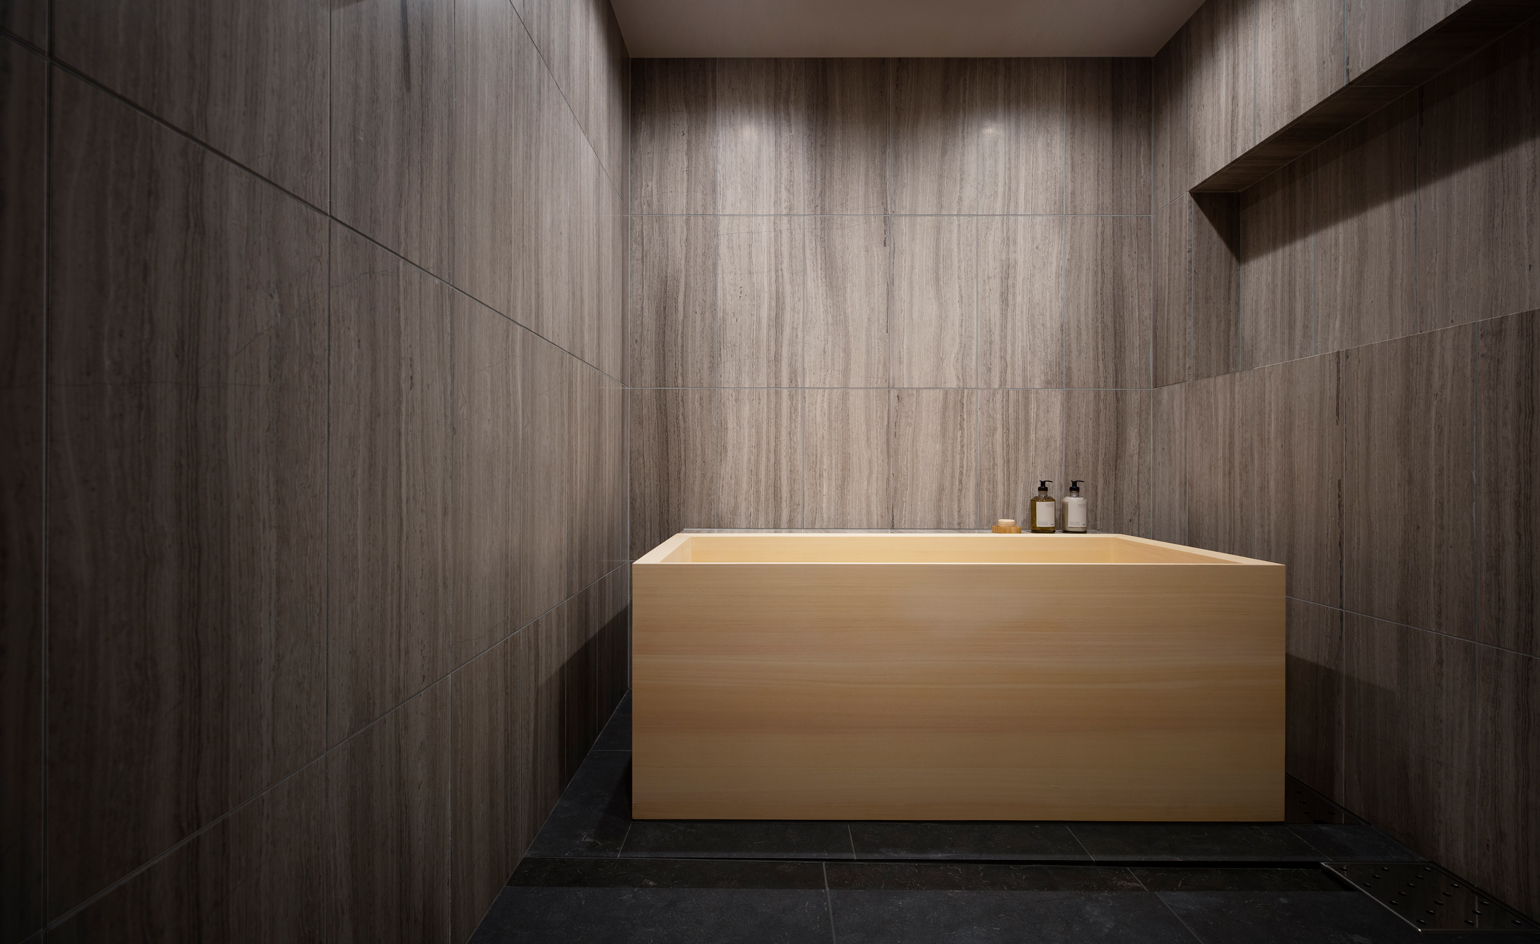
The traditional Japanese bathroom, situated off the central passageway, serves as a space for washing before bathing in a wood-lined onsen (tub). While the north side of the house offers views of an estuary, the street-facing facade maintains a minimalist, private appearance. In stark contrast, the west-facing side features a double-height glass wall that can be fully opened, merging the living space with a veranda. This outdoor area overlooks the garden, estuary, and harbor, providing a setting for observing sunsets and occasional dolphin sightings.
The home's exterior features low-maintenance Canadian cedar cladding and aluminum joinery, designed to age gracefully and harmonize with the surrounding garden's sculptural desert plants. The durability of these materials is crucial, given the home's exposure to south-westerly winds laden with salt from the estuary, a condition the chosen plants tolerate well.
#JapaneseDesign #BoxHome #TwoStoryBookcase #SmallSpaceLiving #DirectCompass #AucklandArchitecture #CedarCladding #ZenGarden #OpenPlanLiving #JapaneseDesign #BoxHome #TwoStoryBookcase #SmallSpaceLiving #DirectCompass #AucklandArchitecture #CedarCladding #ZenGarden #OpenPlanLiving
0 comment in total
 No comments yet
You may also like

Gorgeous Japanese-inspired reading nook breathes new life into a Frank Gehry-designed home


Balancing act: Case-Real convert Japanese storehouse into modern work space


Home Tour: Japanese minimalist 3-bedroom HDB Executive Maisonette in Bishan

Nothing but pure Zen vibes in this Japanese-inspired home in Hong Kong


Zen out with shoji screens in this couple’s Japanese-inspired 4-room HDB flat
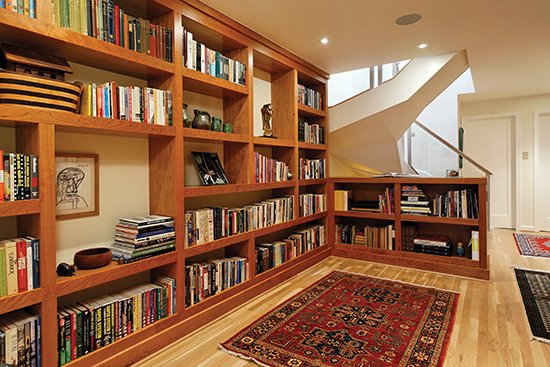
Check out the decor of these home libraries

Inside the Famous Japanese “Terrace House”
A Home Library Can Tell Your Life Story (Published 2024)

A 75-Year-Old Japanese House Was Transformed Into a Zen Weekend Hideaway


Zen-Like Micro-Apartment Renovation Is Inspired by Japanese Inns
Ten practical home libraries that showcase their owners' book collections

Kichi Architectural Design completes cube-shaped House of Kubogaoka

built around a common playroom, this japanese home celebrates sibling bonds
This HDB Maisonette Looks Like An Upper-Class Ryokan With A Zen Garden Balcony & Shoji Screens Everywhere

25 Rooms with Stylish Built-In Bookshelves
Scandinavian design meets Japanese heritage in OEO Studio’s Tokyo apartment

Japanese minimalism brings zen to this Alibaug penthouse

Step Inside a Japanese-Inspired California Treehouse

House in Mikage by Sides Core contrasts white surfaces with exposed wooden beams

DOG completes 8.5 house in japan with steep sloping roof and diagonal exhibition wall