1/10
matsuokasatoshitamurayuki builds courtyard house with pleated floor plan outside of tokyo


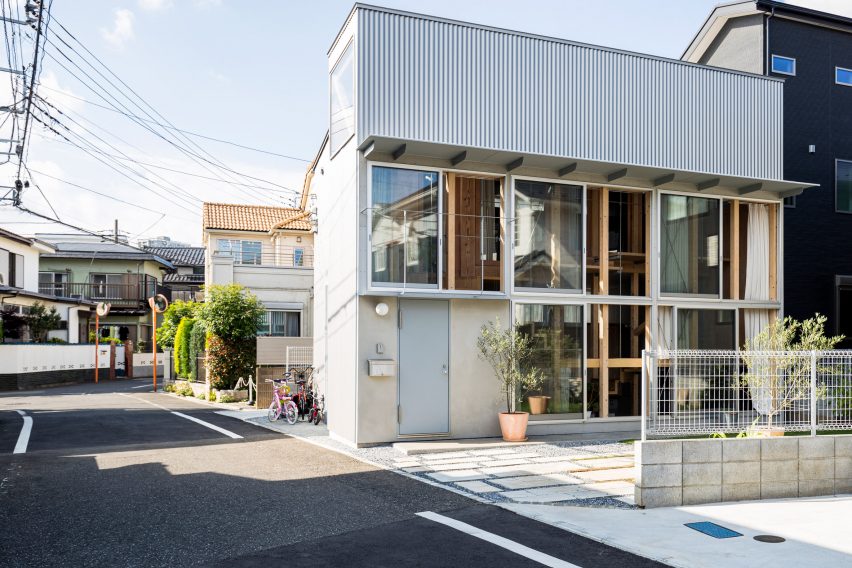

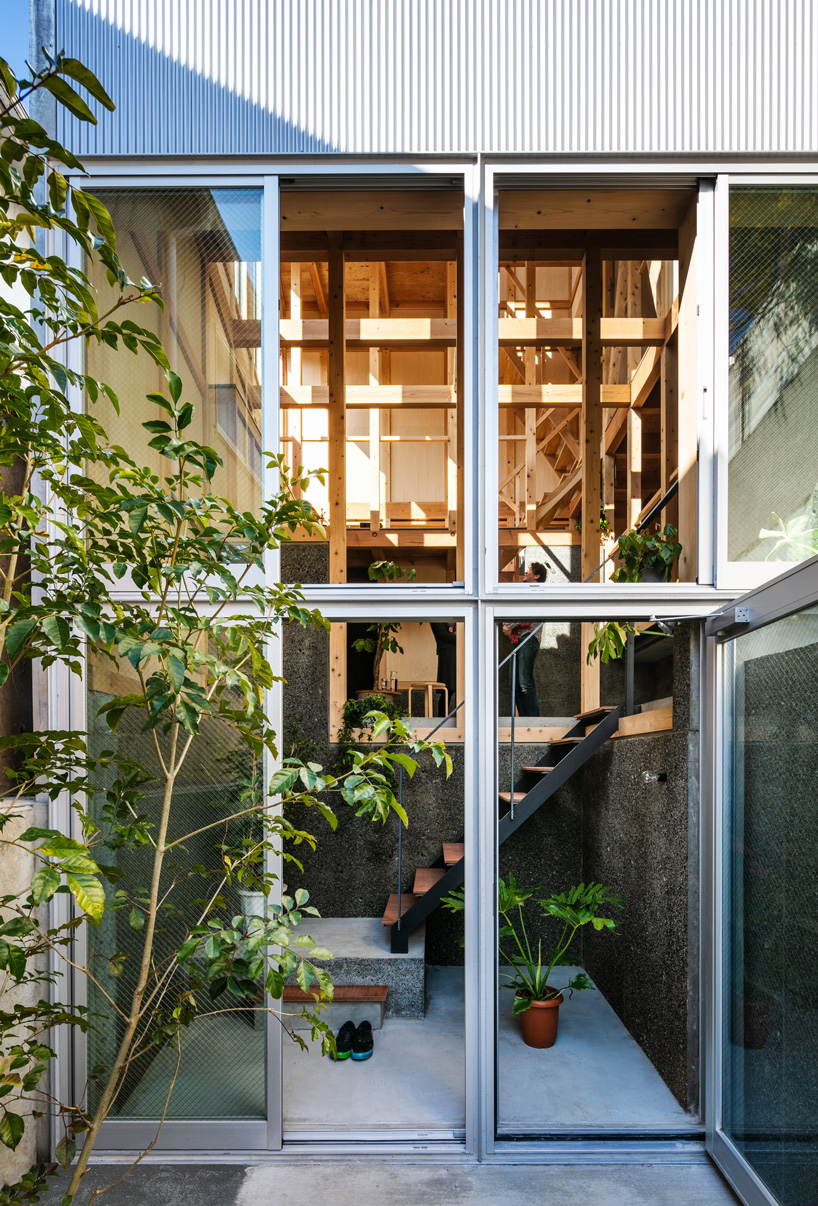


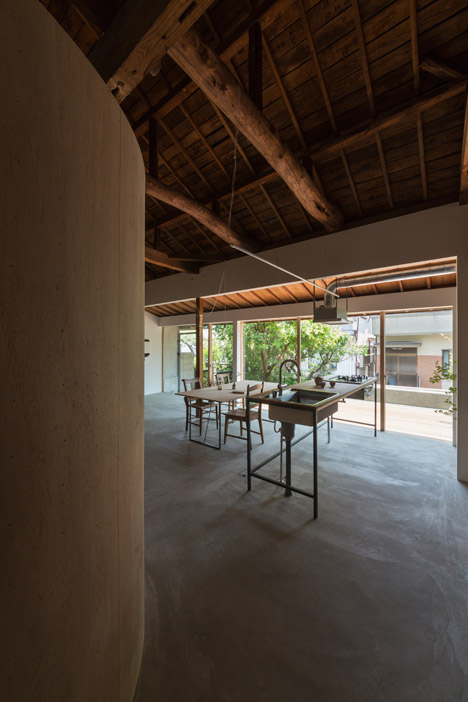
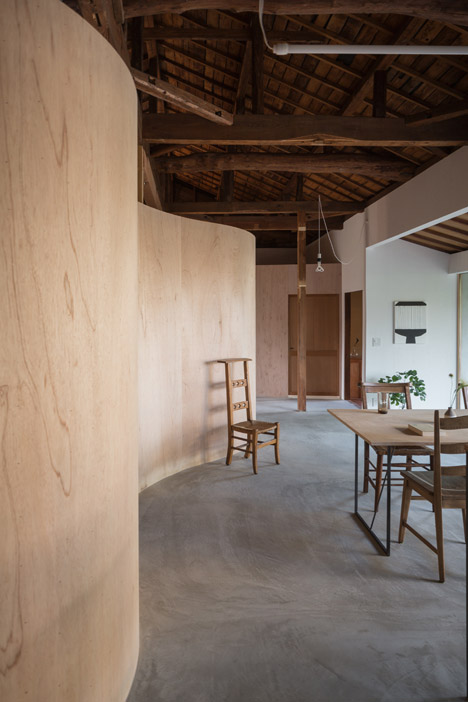
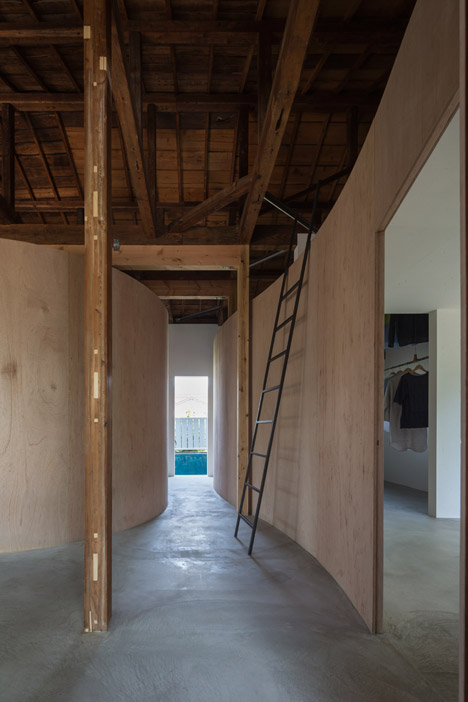




The Tokyo-based architecture firm matsuokasatoshitamurayuki, led by Satoshi Matsuoka and Yuki Tamura, has completed a courtyard house in a commuter town near Tokyo. This residential project features a distinctive pleated radial floor plan and integrates a small garden and outdoor living spaces around its perimeter. The design aims to strike a balance between interior privacy and connection to the surrounding environment, drawing inspiration from traditional Japanese house designs, particularly the 'geya' architectural element.





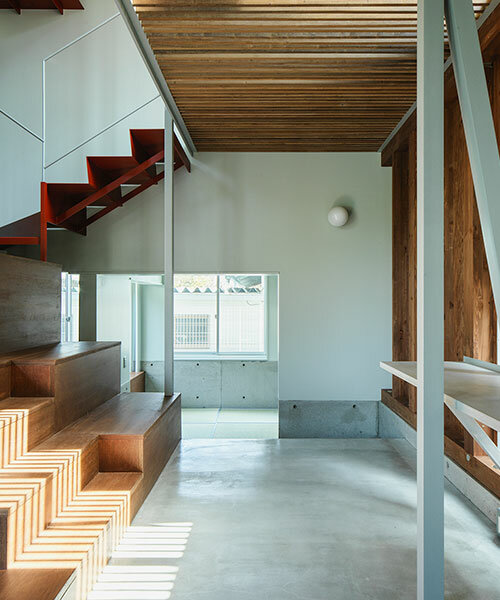
The design strategy involved lowering a small roof attached to the main house to align with the site's borders, following the natural contours of a berm. This approach, combined with the pleated plan, creates varied depths within the structure. The architects aimed to preserve the appearance of the area's characteristic 'geya' house design while fostering the community culture associated with small gardens and berms. The pleated internal spaces are designed with initial specific functions but are intended to adapt to evolving uses over time. The house is configured to accommodate two families within a limited floor space, meaning individual rooms are not designed to be self-sufficient but rather part of a larger interconnected whole.
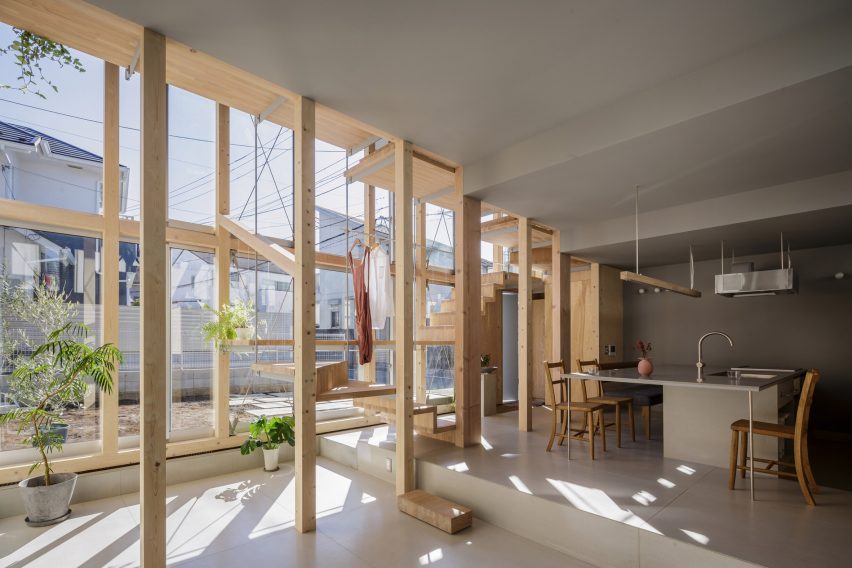
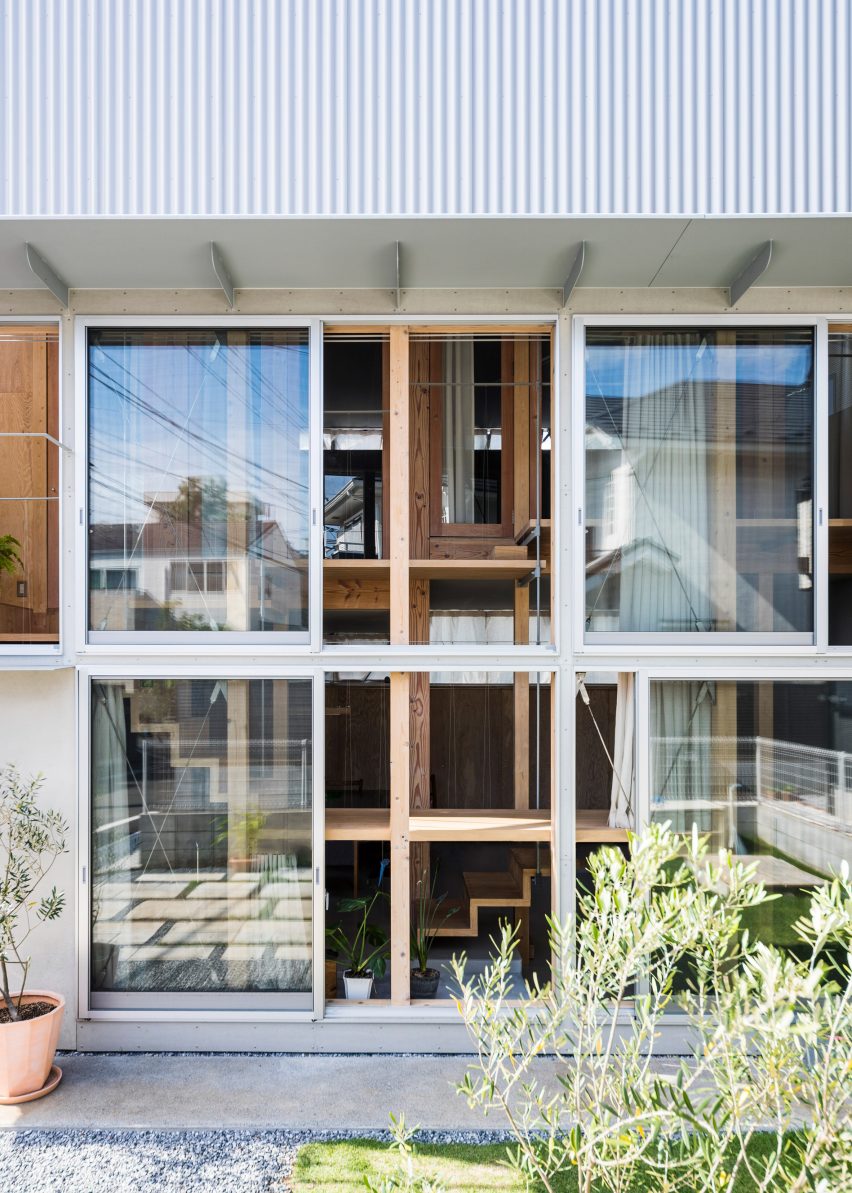

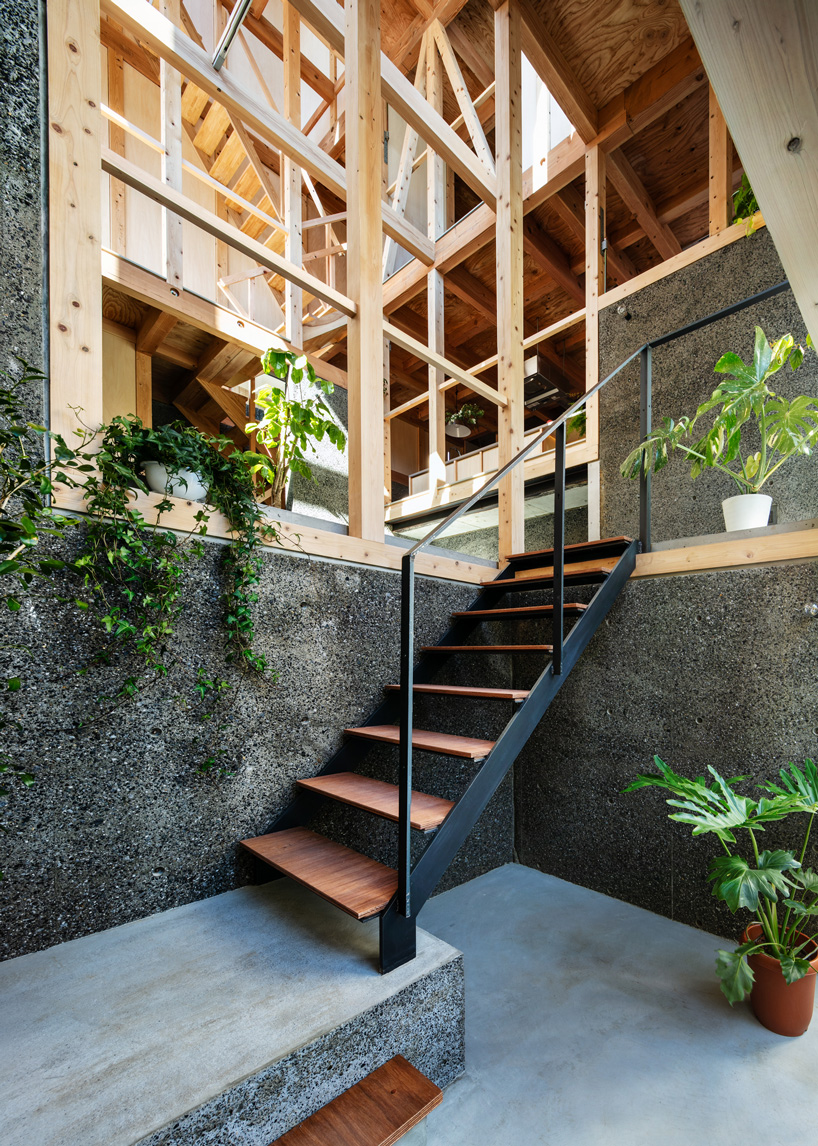






Key interior elements, such as counters and tables, are positioned to extend beyond their designated areas, promoting a fluid transition between spaces. Abundant natural sunlight is a central feature, filtering through windows to illuminate every corner of the home. The 'geya' section, located beneath the small roof, provides a comfortable, sunlit area near a window, suitable for family gatherings or individual relaxation. This space is envisioned to be versatile, functioning as a communal hub while also allowing for separate activities.




A central room, measuring 4.5 x 5.5 meters with a ceiling height of 4 meters, forms the core of the house. This area offers a private, bright space for the family, flexible enough to adapt to future needs and changes. The design consciously integrates the concept of a courtyard house, where internal spaces are protected while maintaining a connection to the outside. Unlike typical courtyard houses that are often closed off from the exterior, this residence opens sensitively towards the surrounding berm, ensuring privacy for the residents while remaining approachable to neighbors. The architects describe it as a "closed home" that allows the family to live in peace.




The exterior of the main house features a tower-like central room, which serves as a symbolic icon for the family. By adopting and adapting the characteristic appearance of vernacular homes in the area, the architects hope the house will become an enduring and integrated part of the local community. The project details include a wooden structure, with wood and steel as major materials. The site area is 166.58 square meters, with a building area of 82.40 square meters and a total floor area of 101.72 square meters. The structural consultant was ASA – Akira Suzuki, and the general contractor was Yasumatsu Tekken.
#Architecture #ResidentialDesign #CourtyardHouse #PleatedFloorPlan #JapaneseArchitecture #Tokyo #GeyaConcept #FamilyHome #ArchitecturalInnovation #Architecture #ResidentialDesign #CourtyardHouse #PleatedFloorPlan #JapaneseArchitecture #Tokyo #GeyaConcept #FamilyHome #ArchitecturalInnovation
0 comment in total
 No comments yet
You may also like

L-shaped house by hearth architects embraces vivid courtyard in japan
Column and Slab house by FT Architects
Sunroom House in Tsukaguchi / FujiwaraMuro Architects

architect show's concrete Y9-house in fukuoka features a protruding top floor

interlinked garden rooms stretch beneath single roof in tamada & wakimoto's japanese house
Courtyard House with Seven Rooms / Takayuki Kuzushima and Associates

junichi suezaki architects' toyohashi house encloses a light-filled, gardened courtyard
MDS constructs one-storey okazaki house with shed roof
Yuji Kimura Design conceals terraces at House K behind a tall wall
permeable ground floor breathes life into raised house by kazuto nishi architects in japan
Tato Architects updates a traditional Japanese house with a curved plywood interior
Td-Atelier and Endo Shorijo Design transform interior of traditional machiya house in Kyoto
four interconnected volumes enclose courtyard family house in tokyo by takeshi hosaka
kiyoaki takeda's timber house with five retaining walls in tokyo merges nature with artefact

Parentheses House / SAI Architectural Design Office
takao shiotsuka atelier connects the floors of SJ building in japan via outdoor concrete ramp
Staircase is a social space in Tokyo house by Kiri Architects

Kichi Architectural Design completes cube-shaped House of Kubogaoka

built for cats, tan yamanouchi's japanese home unfolds around a playful spiral staircase
split-level platforms build up archidivision's dance floor house in tokyo