1/4
interlinked garden rooms stretch beneath single roof in tamada & wakimoto's japanese house
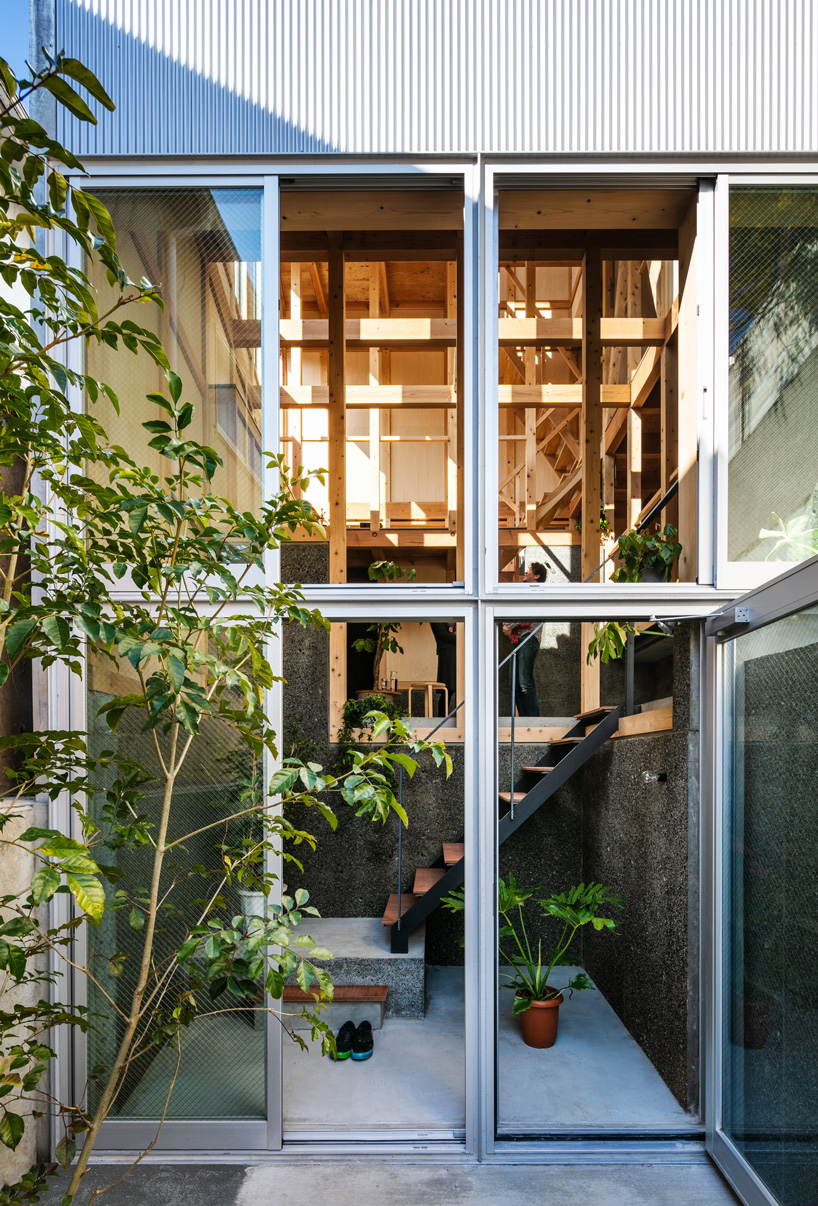
Tamada & Wakimoto Architects have completed the 'Roof House' in the rural outskirts of Tochigi, Japan, on a former farmstead surrounded by rice fields and small factories. This residence is designed to integrate daily life with its garden surroundings. The project is situated on a 2,000-square-meter plot, which previously held a large farmhouse and was framed by hardwood trees. The client, a young individual relocating from the city, sought a space that could facilitate living, working, and social connection, while also offering adaptability for future needs.


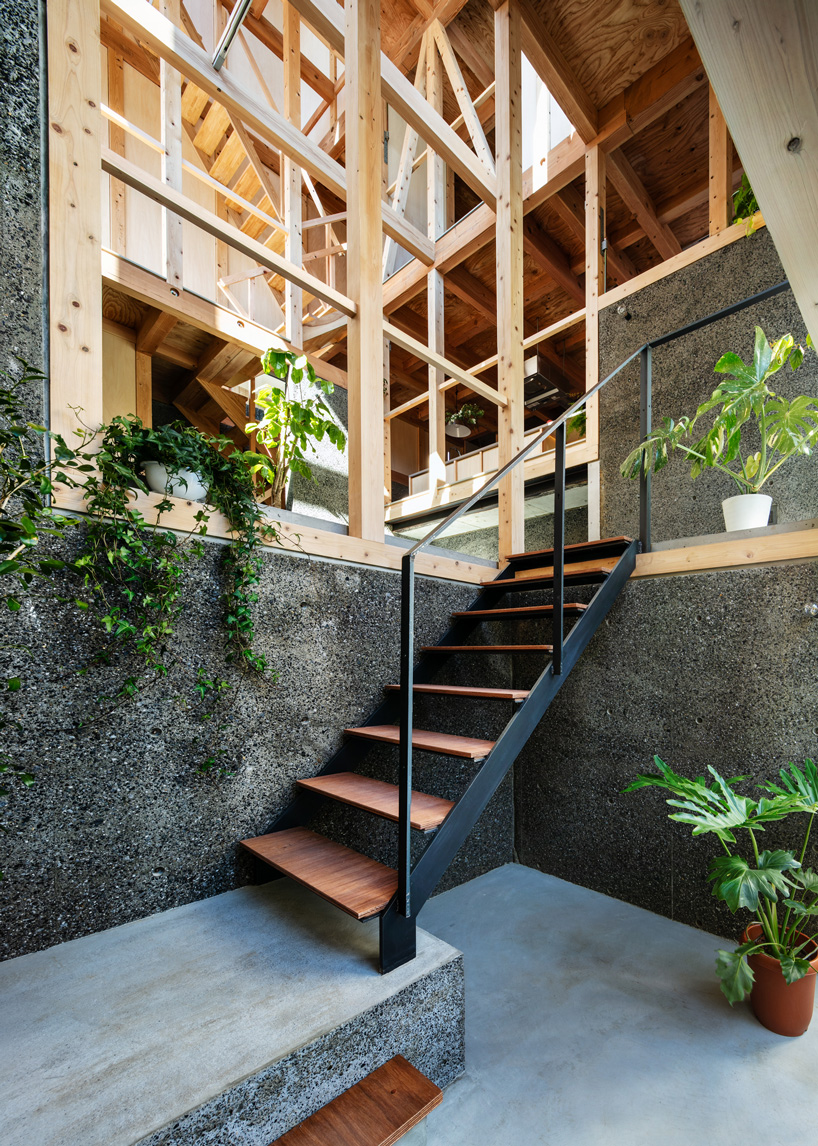






The architects responded to this brief by disaggregating the house into several compact buildings, which are then strategically arranged around semi-outdoor courtyards. These intermediate spaces, referred to as 'earthen floor' gardens, are unified beneath a single, thin, and extended roof. This design approach results in a relaxed, low-slung architectural form that encourages fluid movement between indoor rooms and outdoor areas. This integration allows the surrounding landscape, prevailing weather conditions, and local daily rhythms to significantly influence and shape the occupants' interaction with the house.

The design of Roof House imbues each side with a distinct character. The main garden is oriented towards the existing trees, and an outdoor kitchen is incorporated for cooking and social gatherings, particularly during the spring cherry blossom season. Near the entrance, a shaded zone beneath the eaves serves as an informal space for sitting, conversing, or receiving visitors. To the north, a walled garden provides a dedicated area for weekend activities such as carpentry or car maintenance, reflecting common rural pursuits.
Central to the Roof House's concept is its inherent adaptability. The architectural plan allows for future reconfigurations over time. For instance, the private section of the house, which includes the bedroom and bath, could continue to function as a vacation home. Concurrently, other segments of the structure are designed with the flexibility to be repurposed, potentially serving as a small retail shop or an art gallery. This forward-thinking design ensures the residence can evolve with the client's changing needs and aspirations, maintaining its utility and relevance in the long term.
#JapaneseArchitecture #ResidentialDesign #GardenIntegration #AdaptableArchitecture #RuralLiving #CourtyardHouse #ArchitecturalInnovation #TamadaWakimotoArchitects #JapaneseArchitecture #ResidentialDesign #GardenIntegration #AdaptableArchitecture #RuralLiving #CourtyardHouse #ArchitecturalInnovation #TamadaWakimotoArchitects
0 comment in total
 No comments yet
You may also like
Yuji Kimura Design conceals terraces at House K behind a tall wall

This Japanese-Style Box Home Boasts a Two-Story Bookcase


This Taiwan Home Features a Private Zen Garden


DOG completes 8.5 house in japan with steep sloping roof and diagonal exhibition wall
Before & After: This Japanese-inspired HDB Terrace In Whampoa Has A Zen Garden & An Attic-style Bedroom


Kichi Architectural Design completes cube-shaped House of Kubogaoka

nendo's stairway house leads into a light and plant-filled interior in tokyo
Dual native-filled courtyards form the centrepiece of this new Japanese-style build

Michigan’s Slice of Japan: Where Design Connects Humanity with Nature


junichi suezaki architects' toyohashi house encloses a light-filled, gardened courtyard

A 75-Year-Old Japanese House Was Transformed Into a Zen Weekend Hideaway


A Japanese Design Inspired Pied-à-Terre in the Heart of Hong Kong


Inside the Famous Japanese “Terrace House”

matsuokasatoshitamurayuki builds courtyard house with pleated floor plan outside of tokyo
kiyoaki takeda's timber house with five retaining walls in tokyo merges nature with artefact
Galvanized steel slabs clad a wooden house in Japan

A Japanese-inspired garden on Sydney’s north shore

L-shaped house by hearth architects embraces vivid courtyard in japan
Courtyard House with Seven Rooms / Takayuki Kuzushima and Associates

four interconnected volumes enclose courtyard family house in tokyo by takeshi hosaka