1/5
ROOVICE renovates 1970s japanese house with earthquake-safe design
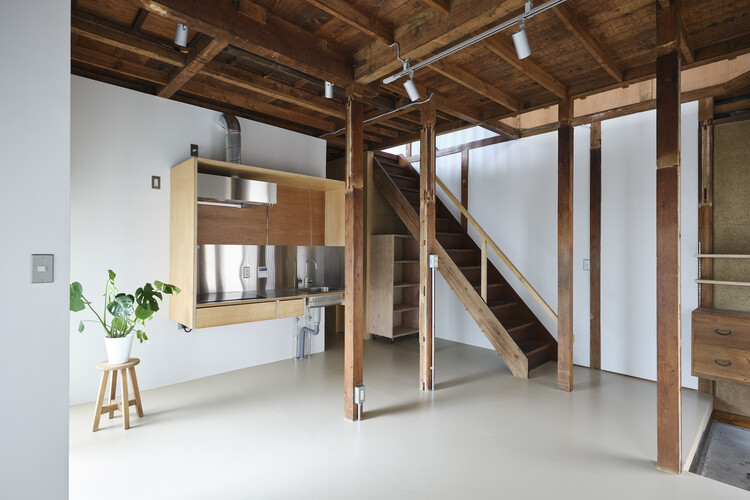
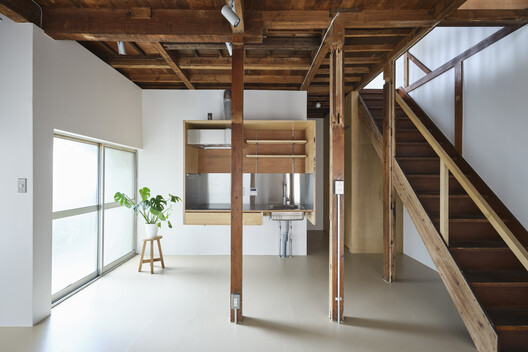
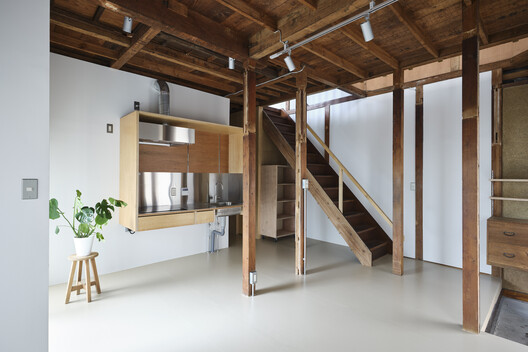

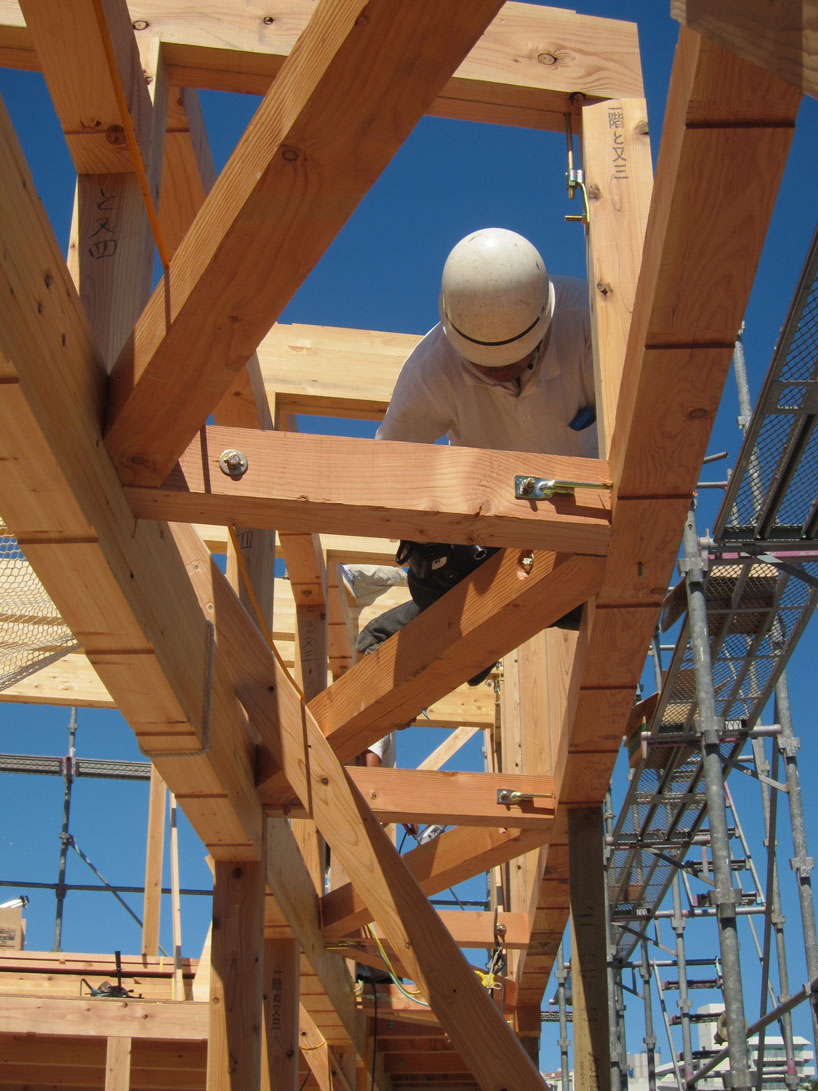



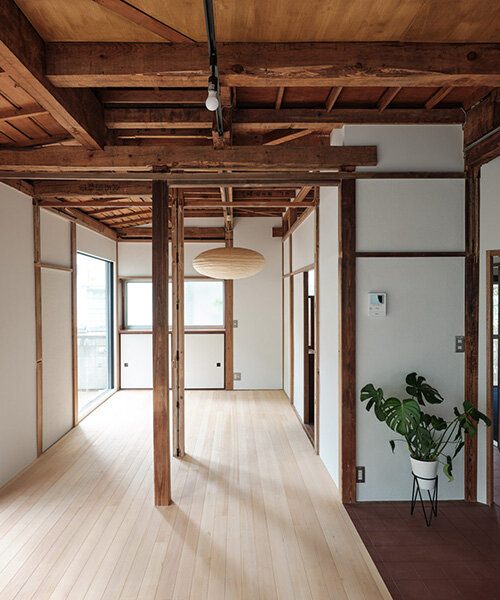
ROOVICE has completed the Shirokanedai House project, a renovation of a 50-year-old wooden residence in Tokyo's Minato ward, Japan. The primary objective of this project was to upgrade the 1970s two-story house for enhanced earthquake resistance, establishing safety as the fundamental principle guiding all subsequent aesthetic and functional improvements. The renovation successfully integrates traditional Japanese architectural elements with contemporary design principles, aiming to improve the property's overall functionality, safety, and visual appeal for continued rental use. The decision to renovate rather than demolish was driven by the prohibitive costs associated with demolition in Japan and the property's sound structural condition.


The ground floor underwent a significant transformation to create a more open and inviting living space. This involved the removal of existing dividing walls and ceiling boards, effectively merging the former kitchen with two tatami rooms into a single, expansive area. The previously dim, grayish walls were repainted in a crisp white, and new windows were installed to maximize natural light penetration, contributing to a brighter atmosphere. The traditional tatami floors were replaced with hemlock wood flooring, and the kotatsu stove pit was covered. The kitchen and corridor areas were updated with durable clinker tiles, and a custom-made kitchen counter was installed, adding a contemporary touch. A distinctive triangle-shaped built-in cupboard in the corridor wall was visually accentuated by a diagonal wall connecting it to the kitchen wall. A new glass door, designed to complement the cupboard's style, was also added, enhancing both functionality and aesthetic coherence.

Further enhancements on the ground floor included the bathroom, which was reconfigured to accommodate a washing machine. The front room's flooring was updated with practical PVC sheeting. A new bathtub and white wall tiles were installed, while traditional Tamaishi tiles, reminiscent of the Shōwa era, were selected for the bathroom and toilet floors. The wooden steps connecting the living room to the garden were replaced with stone steps, fostering a more robust connection between the interior and exterior spaces.

Upstairs, the renovation maintained a respectful link to the home’s traditional roots while introducing modern updates. The kitchenette in the corridor was removed, and the wall in this area was tiled with the same clinker tiles used on the ground floor, ensuring design consistency. New tatami mats were laid in the tatami rooms, and the shoji doors were refurbished, preserving their traditional character. The outer corridor’s flooring and windows were updated to align with the ground floor's design. All walls throughout the upper level were painted white, contributing to a cohesive and bright ambiance. In the third room on the second floor, old wood boards were replaced with new lauan wood ones, and a beige carpet was laid, offering a soft contrast to the wooden elements. The balcony received waterproofing treatments, and its fencing was repainted black, concluding the comprehensive refresh of the home's exterior.
#ROOVICE #HouseRenovation #EarthquakeResistance #JapaneseArchitecture #TokyoRenovation #ShirokanedaiHouse #TraditionalModernDesign #InteriorDesign #ArchitecturalUpdate #ROOVICE #HouseRenovation #EarthquakeResistance #JapaneseArchitecture #TokyoRenovation #ShirokanedaiHouse #TraditionalModernDesign #InteriorDesign #ArchitecturalUpdate
0 comment in total
 No comments yet
You may also like
House in Sumida / ROOVICE

The Insider: Cobble Hill Brownstone Reno With Custom Woodwork Leans Into Japanese Aesthetic

Peek Inside: A Century-Old Park Hill Home Gets a Major Facelift

A.L.X. / junichi sampei: dancing living house
Yumenomori House, Sapporo, Hokkaido, Japan
Tato Architects updates a traditional Japanese house with a curved plywood interior
double-level foyer puts modern twist on traditional japanese doma in house in itama
Retro revival: Torbreck Apartment Renovation

A 75-Year-Old Japanese House Was Transformed Into a Zen Weekend Hideaway

Inside a Roxboro Home with European Style and Flood Mitigation
Td-Atelier and Endo Shorijo Design transform interior of traditional machiya house in Kyoto
Remodeling

Zen-Like Micro-Apartment Renovation Is Inspired by Japanese Inns
Renovate | Build

Minimalist House in Minohshinmachi focuses on nature

internal system of partitions and openings revives apartment in tokyo's suburbs
bakoko: onjuku beach house
Tour a Ray Kappe Home With a Japanese-Inspired Reboot
How Two Rhode Island Artists Made a Home in This 19th Century Voting Hall


DOG completes 8.5 house in japan with steep sloping roof and diagonal exhibition wall