1/10
You'll Want to Move Into This Magical Floating House ASAP
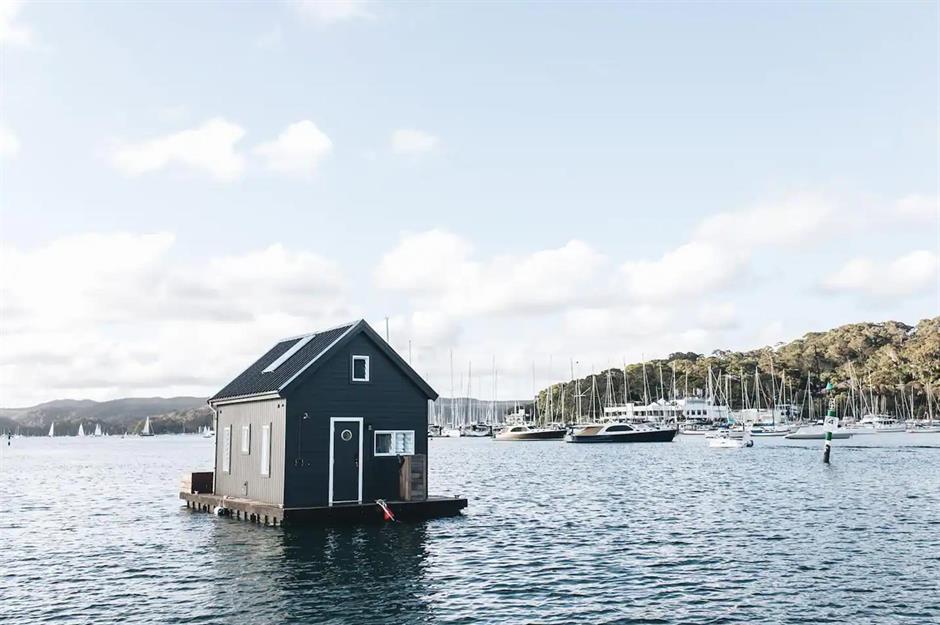


The article details the transformation of a floating house in Sausalito, California, by designer Colleen Dowd Saglimbeni for Donna and Eric Colson. Sausalito is known for its unique community of floating homes, established in the late 1800s and later becoming a cultural hub for figures like Timothy Leary and Maya Angelou. These homes, distinct from houseboats, are situated on immobile barges, offering a unique waterfront living experience.
The specific floating home, built in 1983, was in a dilapidated state when the Colsons purchased it as a weekend retreat. Dowd Saglimbeni undertook an extensive eight-month renovation, addressing both the structural challenges and the unique environmental demands of a waterfront property. The designer had to contend with the destructive nature of saltwater, necessitating the use of outdoor fabrics, bulletproof siding, and an all-electric kitchen. A critical aspect of the renovation involved balancing the weight of new installations like cabinets and a range by adjusting cinder blocks beneath the barge.
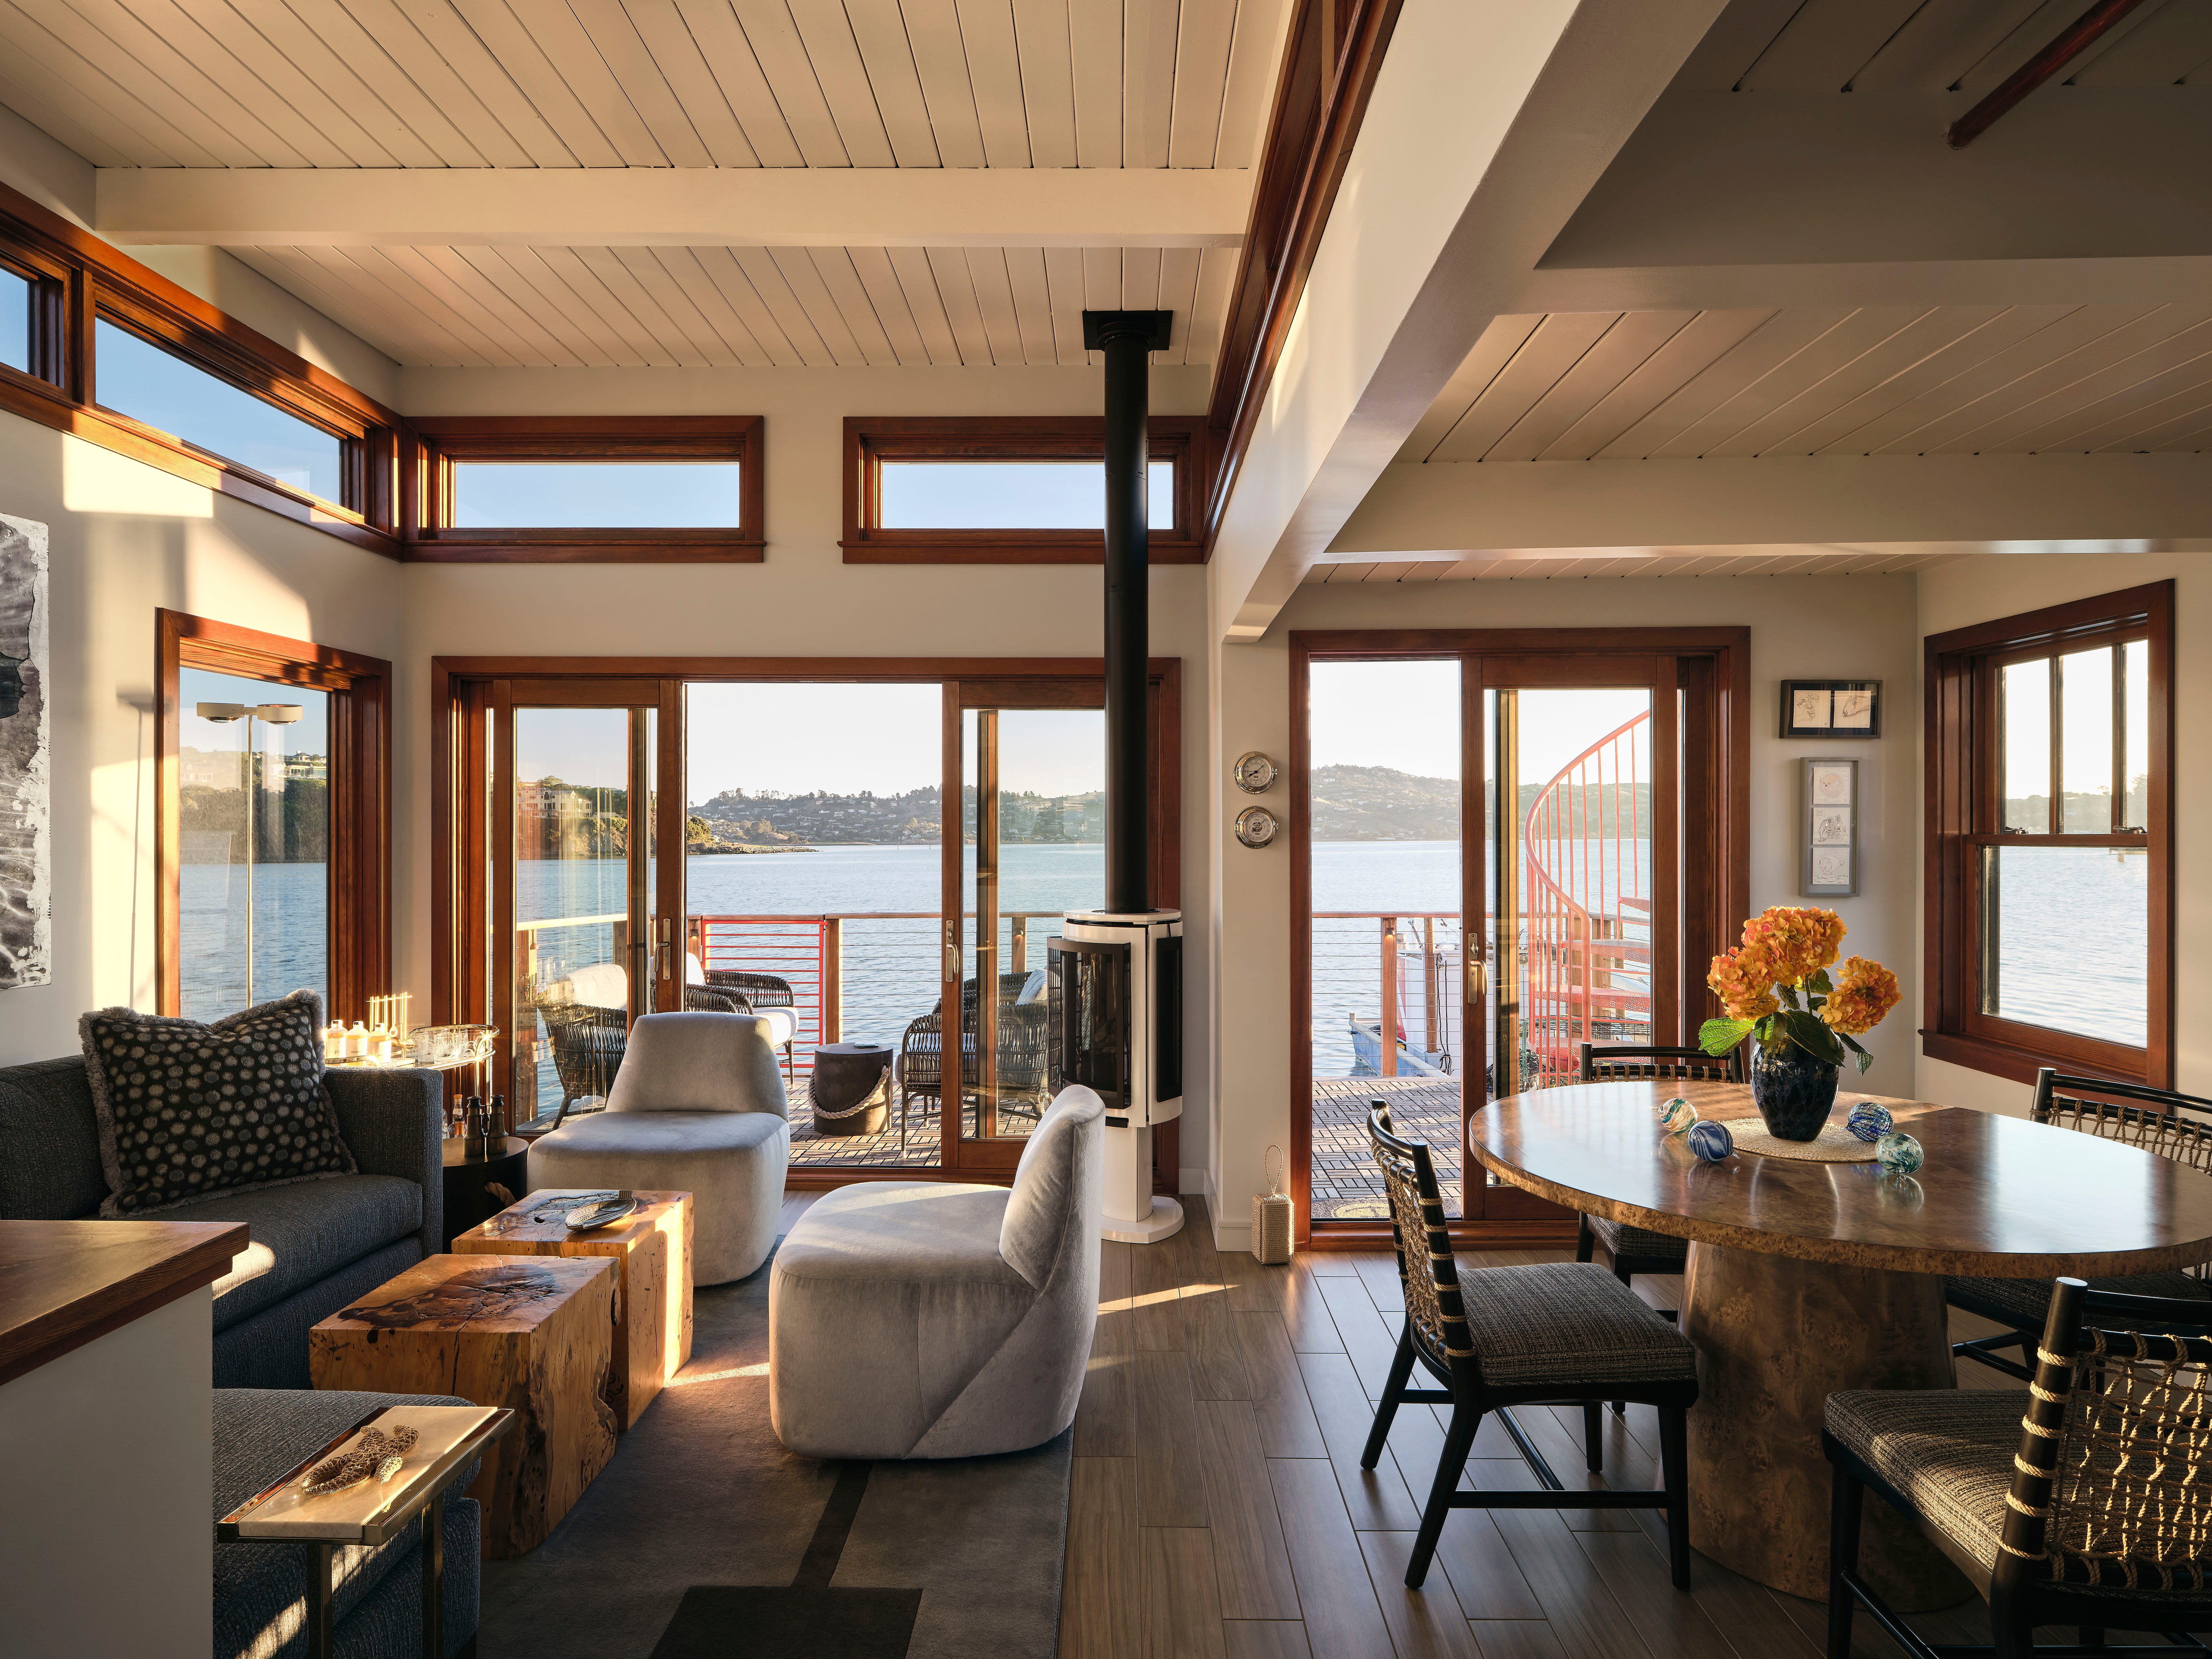
Beyond the practical considerations, the design prioritizes a serene atmosphere and a layout conducive to entertaining. The open floor plan and panoramic views of Richardson Bay are central to the home's appeal. The community's communal and lively spirit is reflected in the design, with features that encourage social gatherings, such as a rooftop deck for parties. The article highlights specific design choices in various rooms, including the living and dining areas, kitchen, dining nook, powder room, primary bedroom, guest bedroom, kid's room, and rooftop deck.

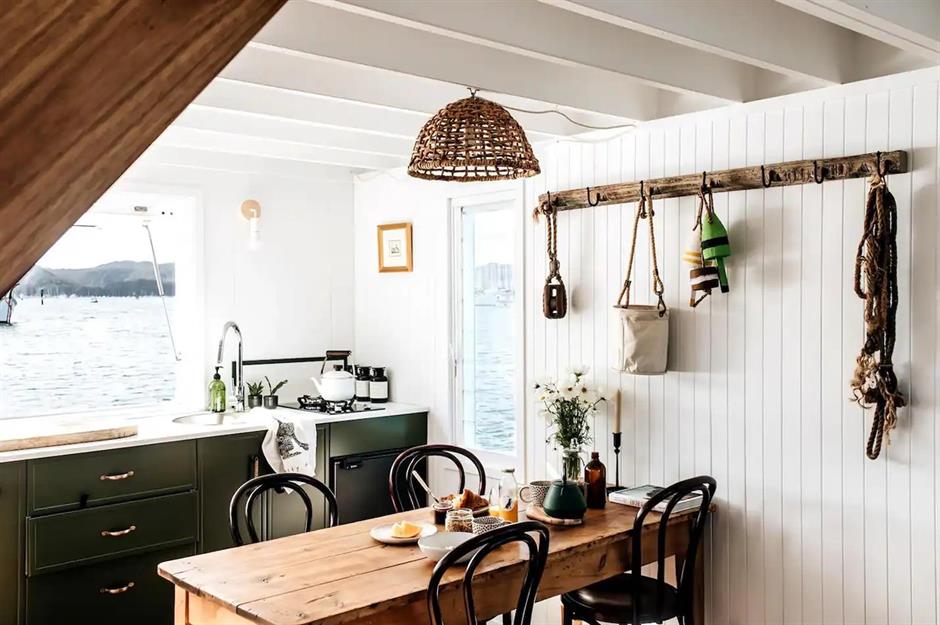


In the front entrance, red-orange chairs from Galanter & Jones, complementing the Golden Gate Bridge, invite neighborly interaction, with siding by Vytec. The living and dining rooms feature seaworthy furniture, including a custom dining table, Palecek dining chairs, a Jøtul stove, custom Cypress Furniture swivel chairs, and Anthem coffee tables. The kitchen emphasizes maximizing bay views, incorporating McGuire stools, vintage tiki and Blenko Glass Co. glassware, a Caesarstone island, and Pratt + Larson tiles.


For the dining nook, built-in storage was essential for entertaining, with All Natural Stone floors, a Beachwood Home stool, Anthem banquette pillows and cushions, and a family heirloom table. The powder room features a nautical-themed wallpaper from a 1927 C.F.A. Voysey watercolor print, a Pot-Pourri mirror, a Stone Forest sink with Palmer Industries legs, and a Toto toilet. The primary bedroom provides a tranquil sleeping space with Phillip Jeffries wallcovering, a Palecek bed, Urban Electric sconces, a Made Goods side table, and custom Kravet Roman shades.




The guest bedroom offers a soothing seaside-inspired retreat with a Pottery Barn headboard, Palecek side table, Bright on Presidio pendant, custom Cowtan & Tout Roman shades, and Phillip Jeffries wallcovering. The rooftop deck, made with waterproof sophisticated teak parquet, is furnished with Palecek furniture in Perennials fabric and a custom Sue Fisher King table, creating an idyllic setting for alfresco evenings. The article emphasizes how the renovation embraces the historical charm and unique lifestyle of Sausalito's floating home community while addressing the challenges of waterfront construction.
#FloatingHome #Sausalito #HouseTour #InteriorDesign #WaterfrontLiving #HomeRenovation #ColleenDowdSaglimbeni #DesignInspiration #CaliforniaHomes #FloatingHome #Sausalito #HouseTour #InteriorDesign #WaterfrontLiving #HomeRenovation #ColleenDowdSaglimbeni #DesignInspiration #CaliforniaHomes
0 comment in total
 No comments yet
You may also like

Prefab Pods Create a Super-Efficient Floating Apartment That Shape-Shifts at Sea

Look inside Island House Newport, opening this month


Tour A Coastal Contemporary Dream Home In The Unlikeliest Locale

A Floating Living Room Sets a Family’s Lake Michigan Cottage Apart From the Rest

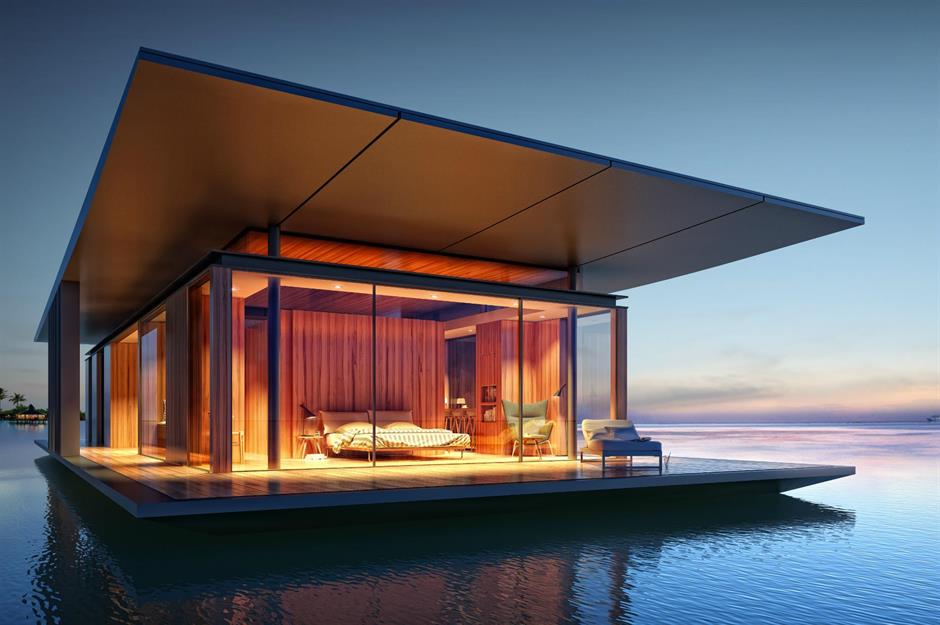
11 fabulous floating homes that you’ve never seen before | loveproperty.com

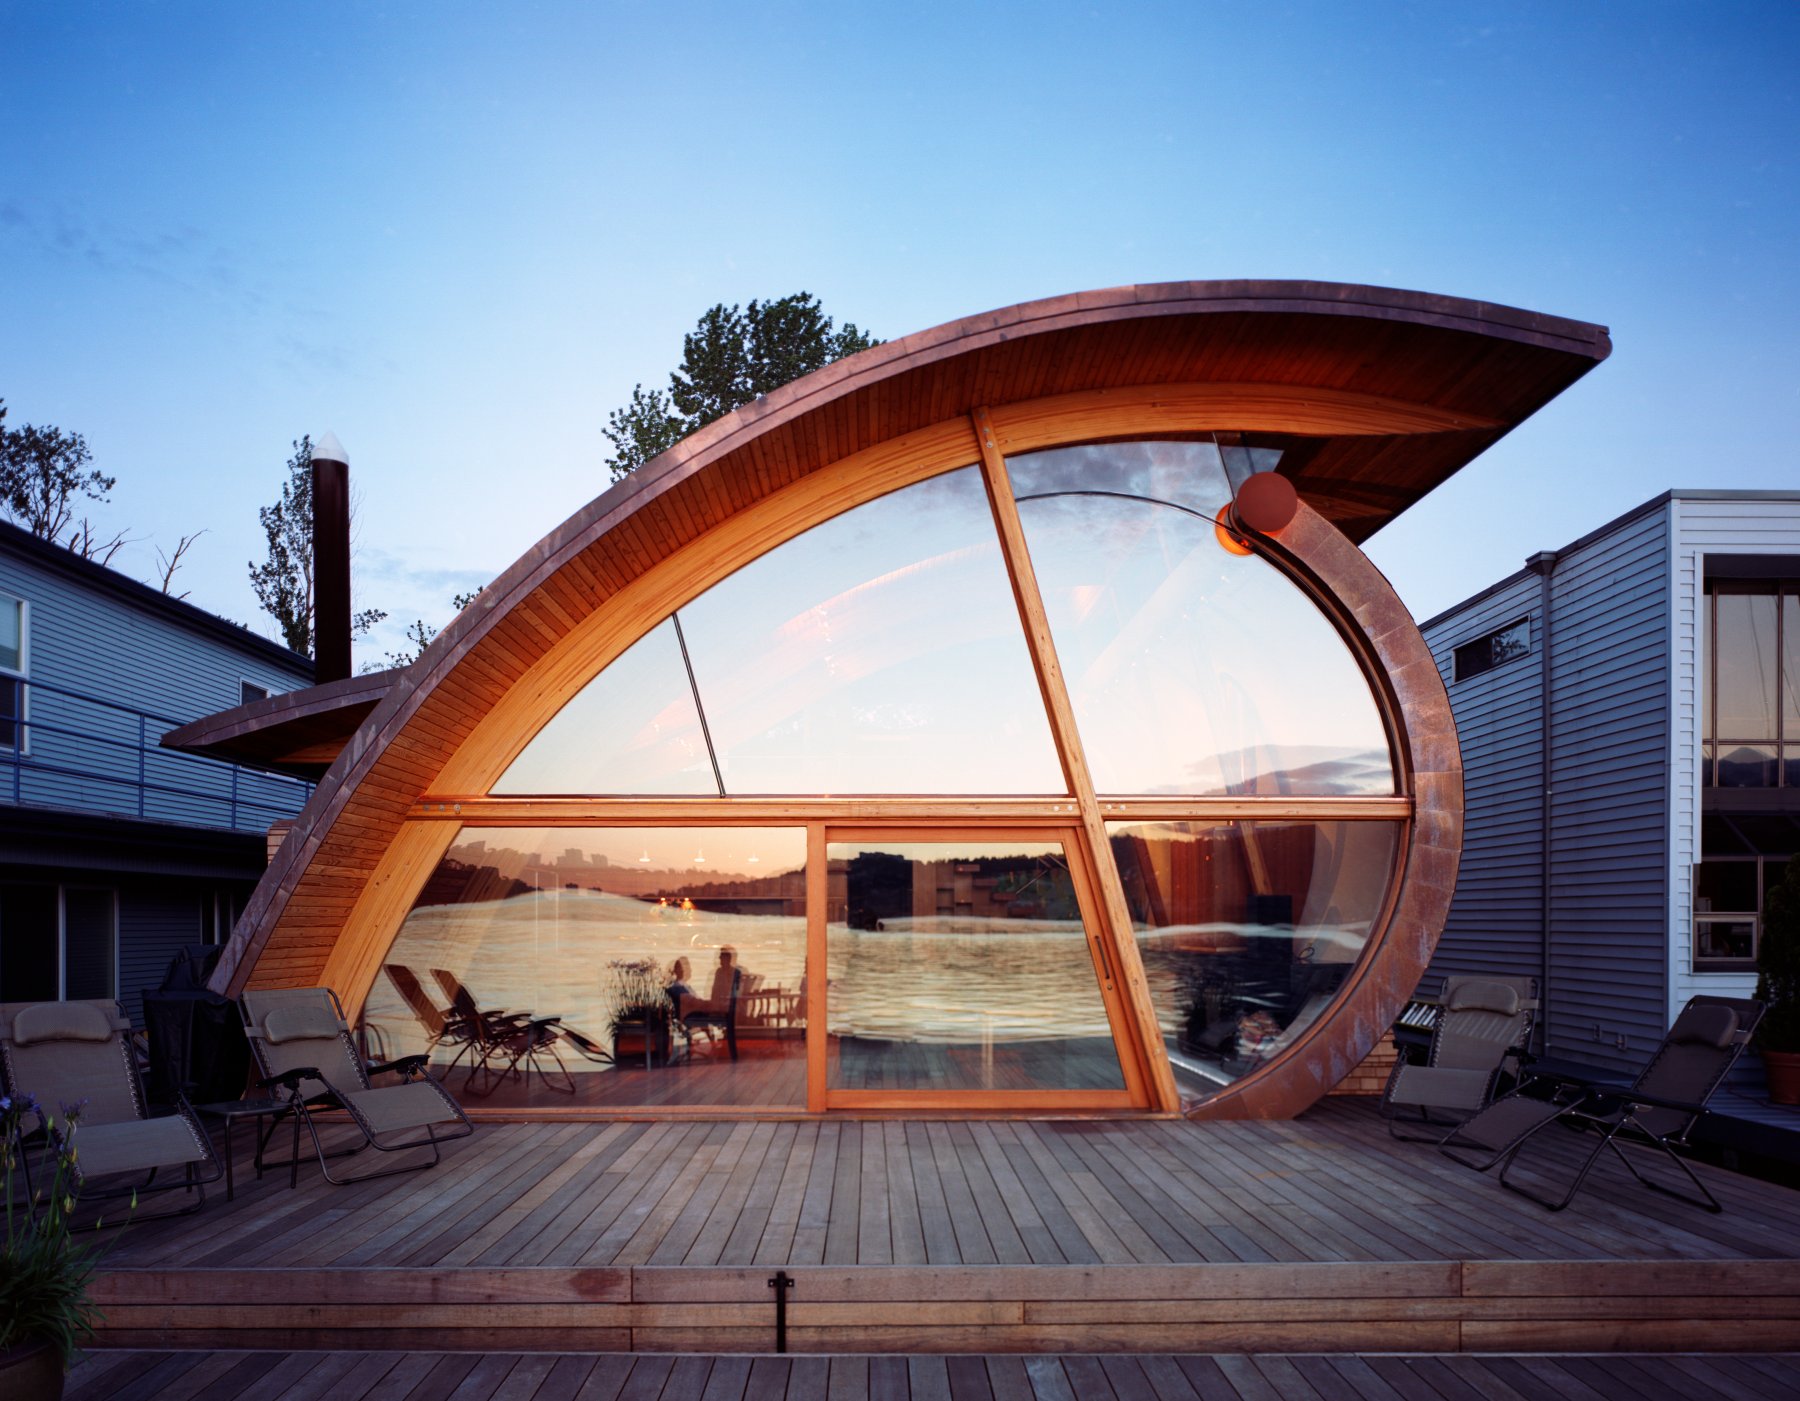
7 Floating Homes That Will Make You Want To Live on Water
Seattle's floating home community makes room for a new wooden houseboat

Modern plantation house with wraparound infinity pool realises 10-year dream

Tour This Insane Floating House in Seattle's Portage Bay
This Mirrored Futuristic Cabin Installs In One Day & Comes With Its Own Sauna


‘Oasis’ Soho loft with sliding glass doors seeks $5M

Eight floating homes around the world


This Mermaid Beach home is a sanctuary with a unique design
Pura Vida Is a Modern Floating Home on Seattle’s Portage Bay

Inside a Dreamy Beach Bungalow
5 holiday homes with infinity pools that are perfect for basking in the summer sun

Houseboat of Our Dreams: Complete with underwater window, "floating islands"

Live the Life Aquatic in This Floating Home on the River Thames

Lakeside Dream Home

The House that Glass Built