ryuichi ashizawa sets spiral family house with roof garden on awaji island in japan

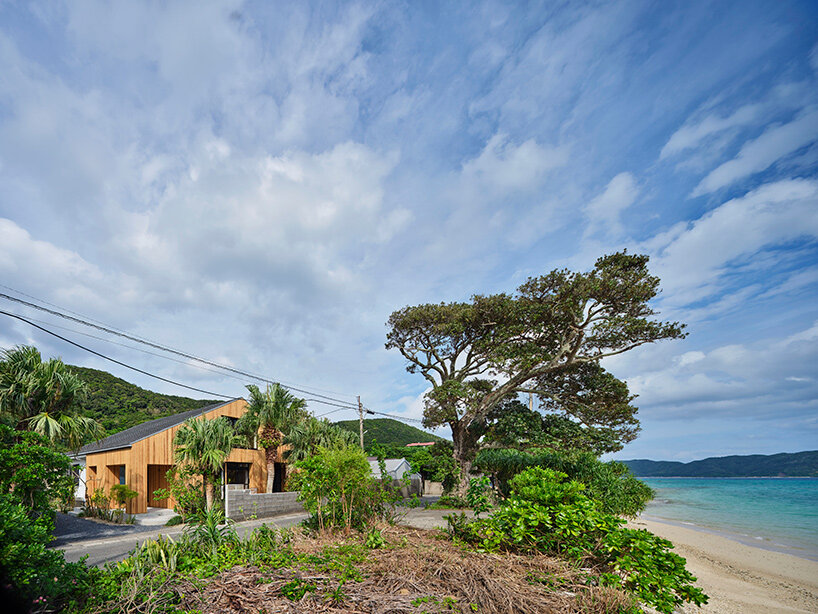
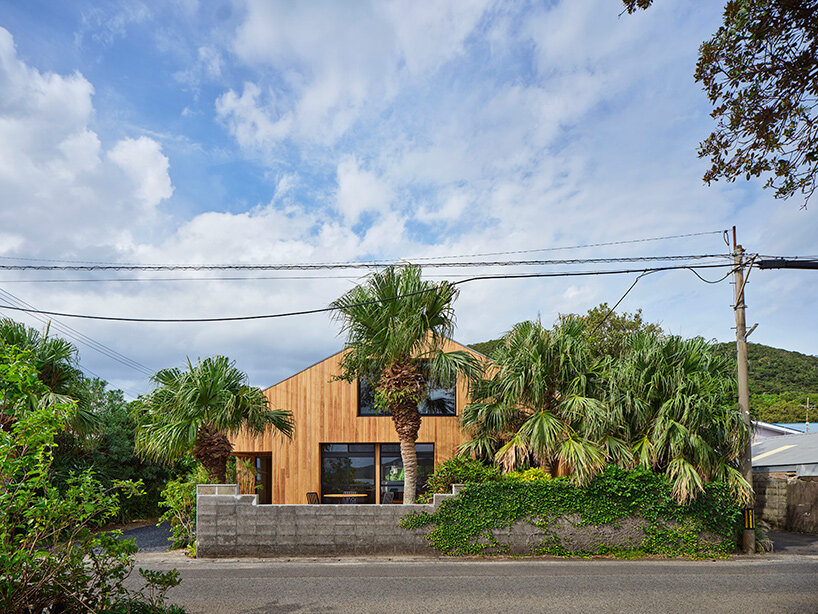
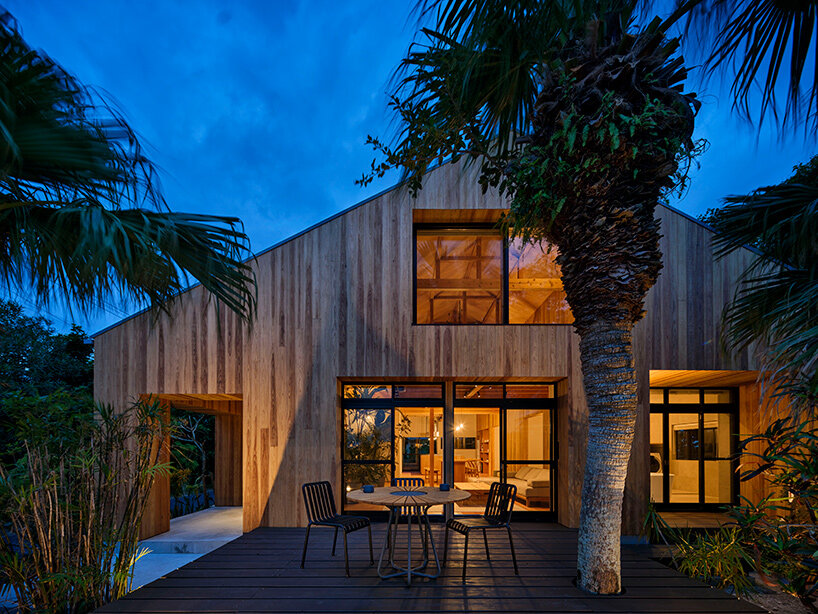
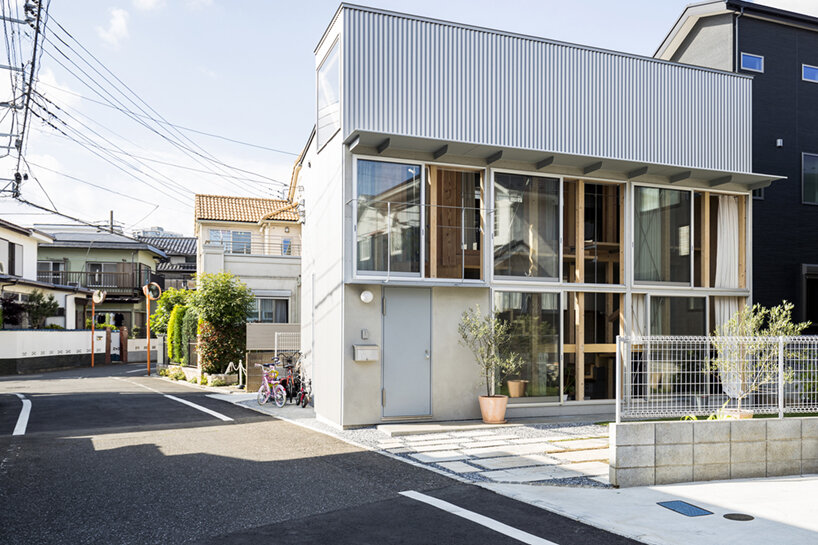
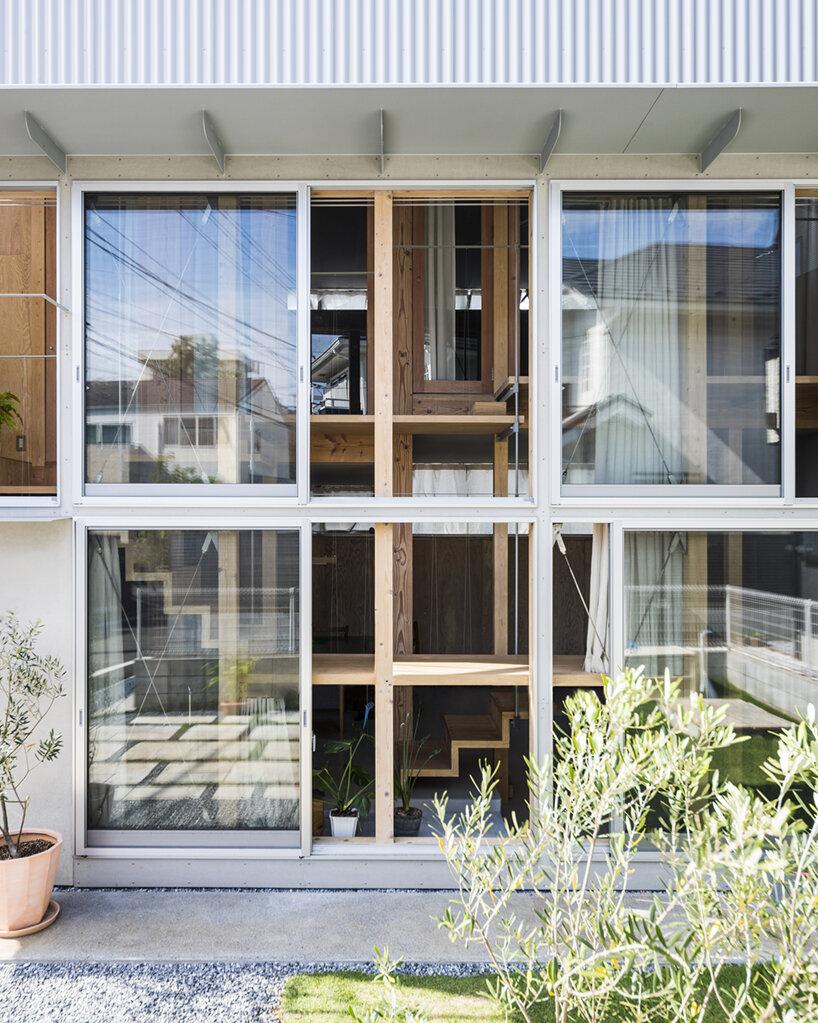


Ryuichi Ashizawa Architect & Associates designed a unique residential structure on Awaji Island, Hyogo, Japan, for a family of four. The client's request for 'a house that grows along with the family' led to an innovative architectural approach that integrates the living space with its natural surroundings. The design focuses on maximizing the site's potential by simultaneously planning the house and its landscape.
The core concept of the house revolves around a continuous spiral plan that ensures constant contact with the exterior. This spiral layout allows various rooms, such as storage and bedrooms, to be positioned on its fringes, benefiting from external engagement. At the heart of this spiral is a central space named 'niha,' measuring approximately 2.4 meters in diameter and soaring to a height of 7.5 meters. During the day, sunlight filters into the niha through a skylight, creating a dynamic interplay of light and shadow. At night, the absence of artificial lighting transforms the space into an area of natural darkness. The skylight also functions as a ventilation tunnel, drawing wind from the ground upwards, contributing to natural climate control. The niha is intentionally left without a pre-defined function, allowing the family to utilize it for a variety of activities, from meditation to social gatherings. Its distinctive form pays homage to the traditional timber-constructed houses of Awaji Island, which are typically clad in earth.


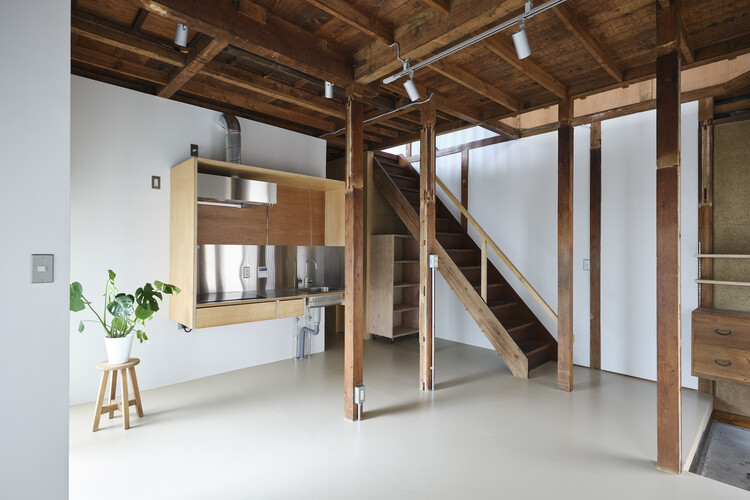
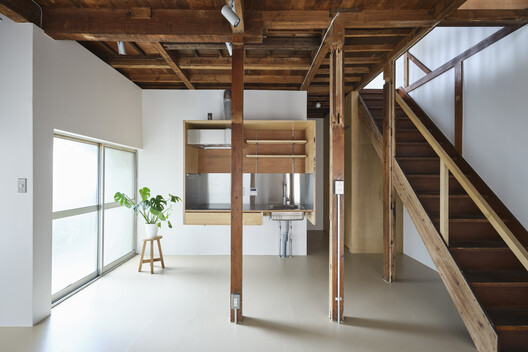
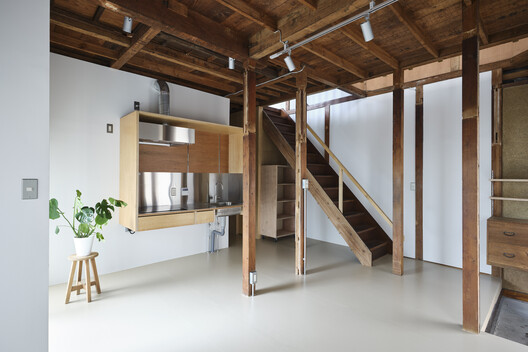
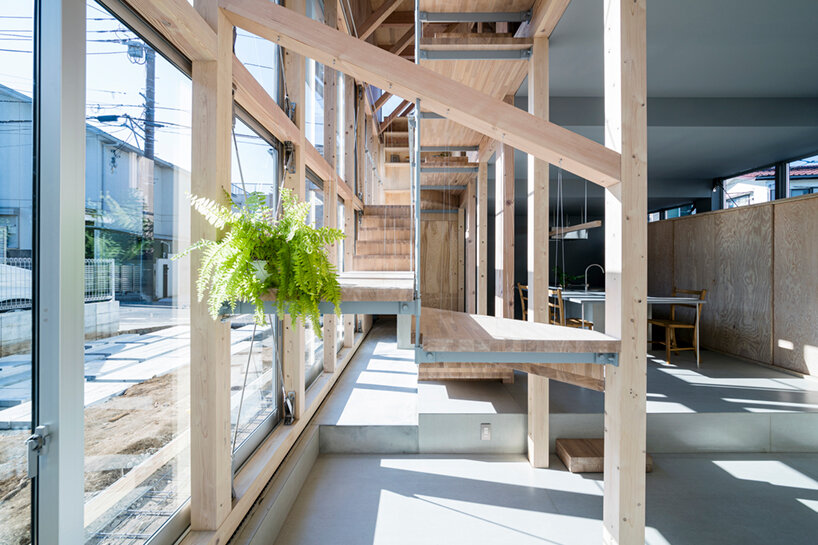
The structural integrity of the roof is maintained by timber beams that follow the spiral trajectory, radiating outwards from the central niha. These hand-carved timber elements are exposed within the interior, showcasing the craftsmanship involved in their construction. The interior walls are finished with earth sourced from Awaji Island, applied over an interwoven lattice of bamboo collected from the surrounding site. This natural material palette extends to the exterior, where the outer wall is treated with a combination of soil and mortar. The floor is finished using the traditional tataki technique, which enhances the interior's ability to retain heat and regulate humidity, contributing to a comfortable and stable indoor environment.
A significant feature of the design is the spiral roof, conceived as a living garden. The ground gradually ascends towards the sky, forming a green roof that offers diverse conditions of sunlight exposure, height, and humidity. This variety of microclimates supports a wide range of plant species. The roof garden plays a crucial role in the house's passive environmental strategy. When it rains, the garden absorbs the rainwater, with any excess flowing into a strategically placed pond. In the summer months, incoming winds are naturally cooled as they pass over this pond before entering the house. This thoughtful integration of natural phenomena means that the family lives in a dwelling where the earth and trees are an integral part of their daily existence, fostering a deep connection with nature and allowing the house to evolve organically alongside its inhabitants.
#RyuichiAshizawaArchitects #SpiralHouse #RoofGarden #AwajiIsland #JapaneseArchitecture #SustainableDesign #BioclimaticArchitecture #NaturalMaterials #FamilyResidence #RyuichiAshizawaArchitects #SpiralHouse #RoofGarden #AwajiIsland #JapaneseArchitecture #SustainableDesign #BioclimaticArchitecture #NaturalMaterials #FamilyResidence
0 comment in total
 No comments yet
You may also like

matsuokasatoshitamurayuki builds courtyard house with pleated floor plan outside of tokyo
furuya design reworks japanese island bungalow into nature-immersed SANU home
built for cats, tan yamanouchi's japanese home unfolds around a playful spiral staircase
permeable ground floor breathes life into raised house by kazuto nishi architects in japan
apollo architects and associates complete grid house in japan
House in Sumida / ROOVICE

operable silver facade wraps japanese wooden house by seiichi yamada & associates

This Japanese-Style Box Home Boasts a Two-Story Bookcase


L-shaped house by hearth architects embraces vivid courtyard in japan
built around a common playroom, this japanese home celebrates sibling bonds

KIRI architects opens up this compact japanese house with a light-filled stair hall
Staircase is a social space in Tokyo house by Kiri Architects

junichi suezaki architects' toyohashi house encloses a light-filled, gardened courtyard
Courtyard House with Seven Rooms / Takayuki Kuzushima and Associates
SUEP. double roof house features a floating reed screen
Sunroom House in Tsukaguchi / FujiwaraMuro Architects
MDS constructs one-storey okazaki house with shed roof

interlinked garden rooms stretch beneath single roof in tamada & wakimoto's japanese house

Kichi Architectural Design completes cube-shaped House of Kubogaoka

shigeru ban is designing a zen wellness center for awaji island in japan