1/5
apollo architects and associates complete grid house in japan



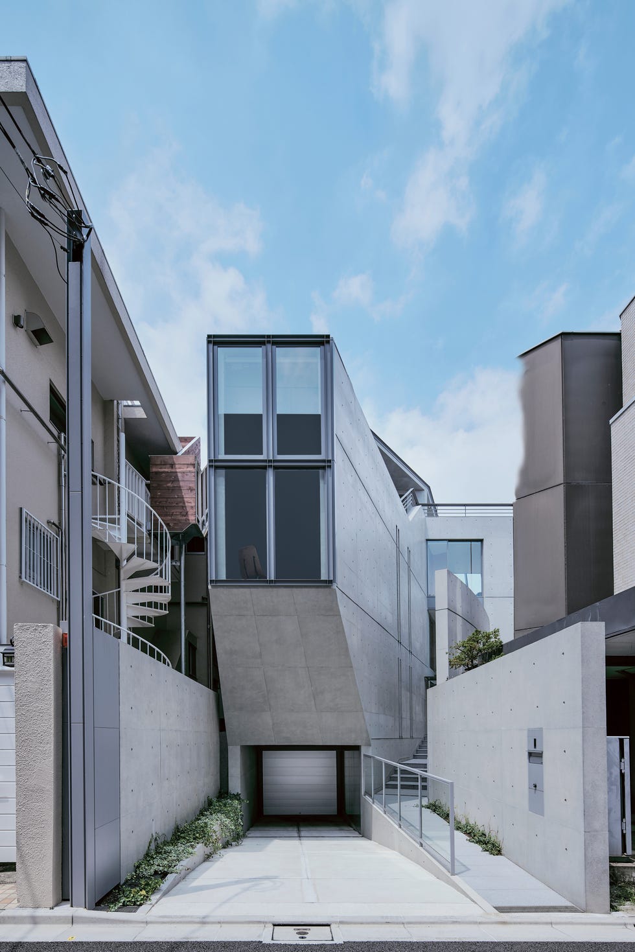
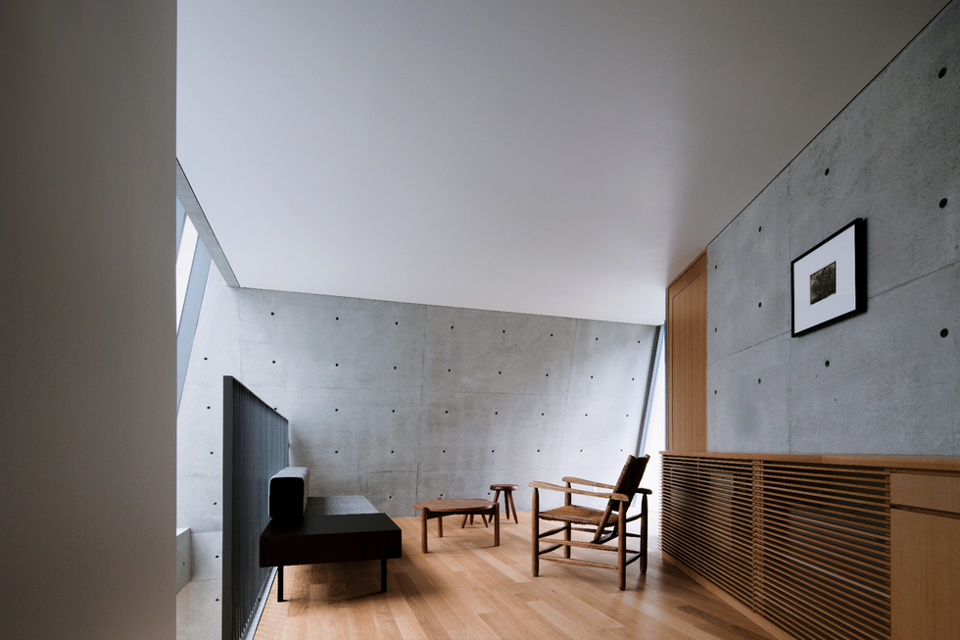
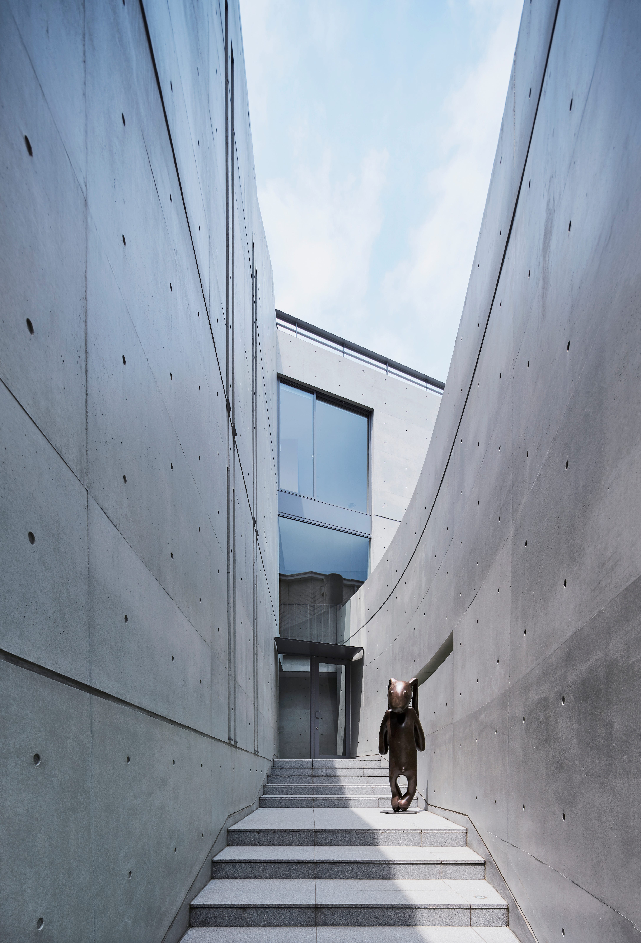


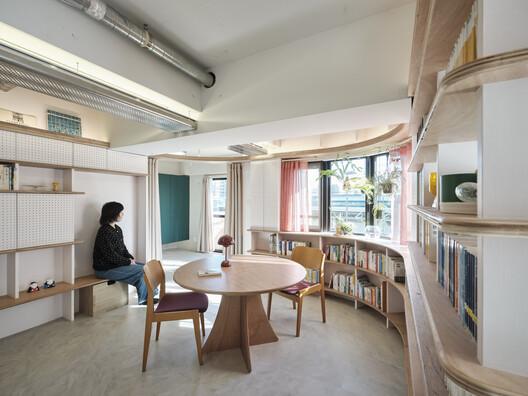
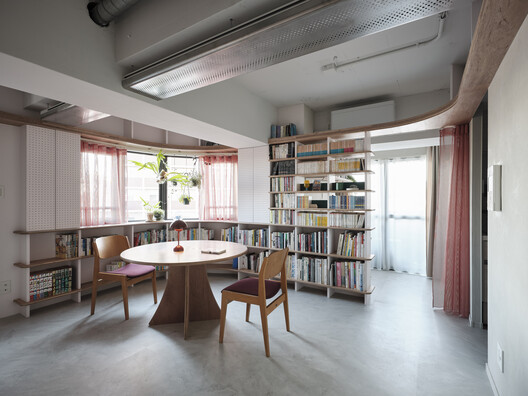
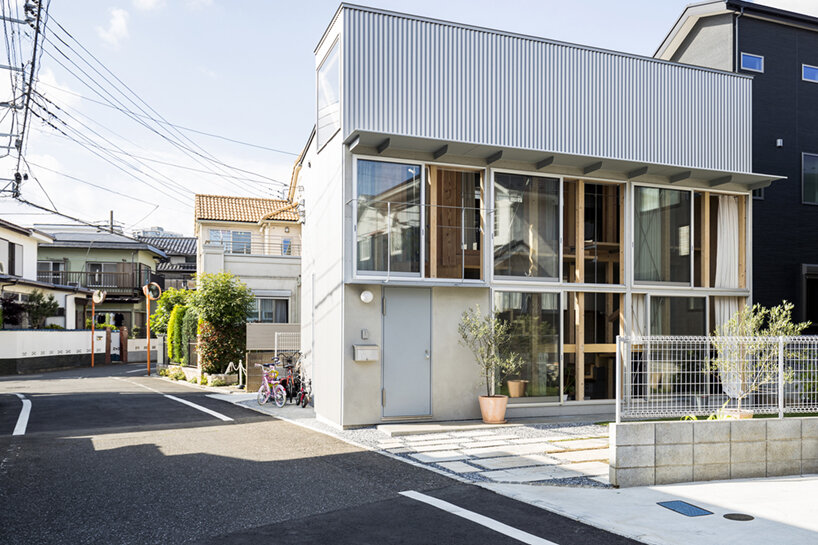




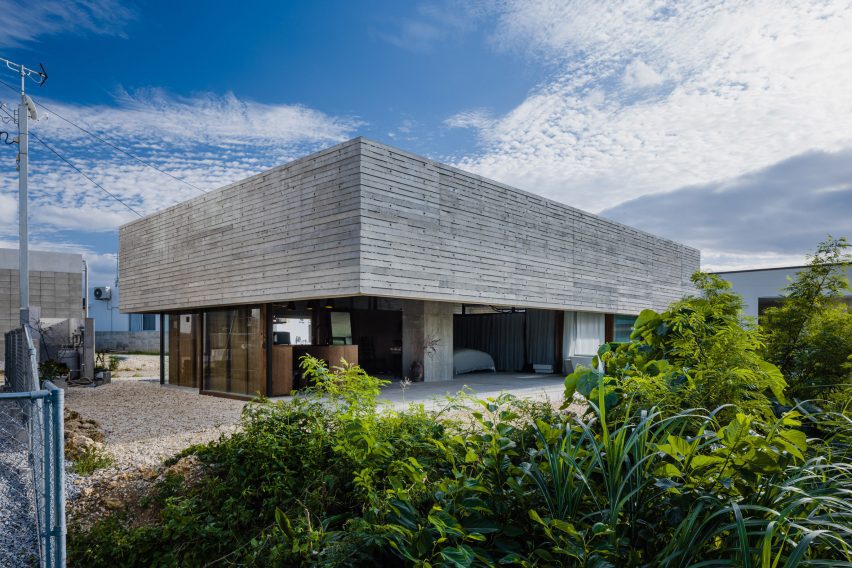
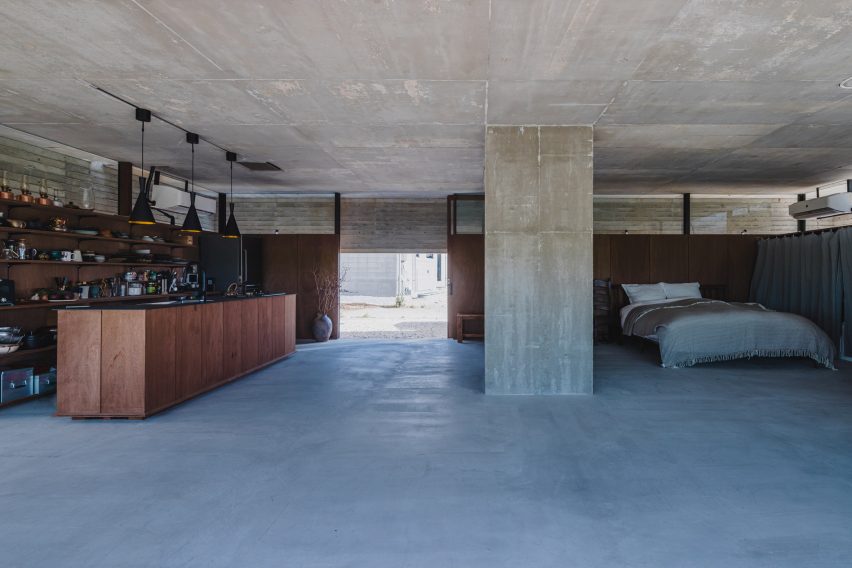

Apollo Architects and Associates have designed a Japanese residence, dubbed 'Grid House,' that seamlessly integrates the client's extensive collection of artwork and furniture into its architectural fabric. Located in a tranquil Japanese neighborhood, the firm opted for a reinforced concrete structure featuring a low-profile and non-intrusive aesthetic, harmonizing with its serene surroundings. The exterior and interior maintain a consistent muted, monochromatic color scheme, acting as a neutral canvas to accentuate the displayed art pieces.
A distinctive feature of the residence is the concrete coffered ceiling in the family room, divided into a 1.2-meter-square lattice. This design draws inspiration from traditional Japanese architecture, particularly temples and sukiya-style structures like tea houses. Natural light enters through clerestory windows on the north and south sides, softened by extended eaves that impart a light and floating character to the building. Beyond its structural role in supporting the roof, the latticed ceiling transforms the dwelling into a minimalist artwork itself.


The floorplan is characterized by its straightforward layout. A central lounge area effectively frames an adjacent courtyard, creating a visual connection between indoor and outdoor spaces. Bedrooms are strategically positioned in the wings on the opposite side, ensuring privacy and separation from the main living area. This arrangement establishes a sense of symmetry that is often observed in Western architectural styles, further enhanced by the inclusion of steps and a private courtyard accessible from only one side. The design period for this project spanned from July 2013 to December 2016, with construction taking place between December 2015 and December 2016.
Key project details include a total site area of 308.81 square meters and a total floor area of 126.44 square meters. The structural engineering was handled by Masaki Structure Laboratory, with Kenta Masaki as the lead structural engineer. Naoki Matsumoto was responsible for mechanical engineering, and Sirius Lighting Office managed the lighting design. The exterior and interior finishes predominantly feature exposed concrete for walls and ceilings, complemented by tile flooring. The lighting scheme exclusively utilizes LED fixtures, contributing to both the aesthetic and energy efficiency of the home. This meticulous attention to detail in material selection and spatial planning underscores the architects' commitment to creating a residence that is both functional and a contemplative space for its inhabitants and their cherished collections.
#ApolloArchitects #JapaneseArchitecture #ConcreteDesign #CofferedCeiling #ResidentialArchitecture #ArchitecturalIntegration #MinimalistDesign #ArtisticHome #ReinforcedConcrete #ApolloArchitects #JapaneseArchitecture #ConcreteDesign #CofferedCeiling #ResidentialArchitecture #ArchitecturalIntegration #MinimalistDesign #ArtisticHome #ReinforcedConcrete
0 comment in total
 No comments yet
You may also like
Trellis canopy shades courtyard of Pergola house by Apollo Architects


interlinked garden rooms stretch beneath single roof in tamada & wakimoto's japanese house
A Round and Around Home Renovation / HAMS and, Studio

arched pergola loops over residential construction in japan covered in sheet metal
This Tadao Ando-Designed Home in Japan Is the Quintessence of Ando

L-shaped house by hearth architects embraces vivid courtyard in japan
split-level platforms build up archidivision's dance floor house in tokyo
Single concrete column supports One-Legged House in Japan
Tato Architects updates a traditional Japanese house with a curved plywood interior

DOG completes 8.5 house in japan with steep sloping roof and diagonal exhibition wall

KIRI architects opens up this compact japanese house with a light-filled stair hall
Staircase is a social space in Tokyo house by Kiri Architects
apollo architects enhances nord house's asymmetric ceiling with exposed timber rafters

matsuokasatoshitamurayuki builds courtyard house with pleated floor plan outside of tokyo
Galvanized steel slabs clad a wooden house in Japan

repurposed window frames in green pastel add a splash of brightness to OTA's house in japan
MDS constructs one-storey okazaki house with shed roof
A Japanese Home That Transforms the Humble Window Sill

Courtyard House with Seven Rooms / Takayuki Kuzushima and Associates
kosaku eliminates internal hierarchies for a flexible living layout in osaka