1/33

The Mori House / SHED Architecture & Design


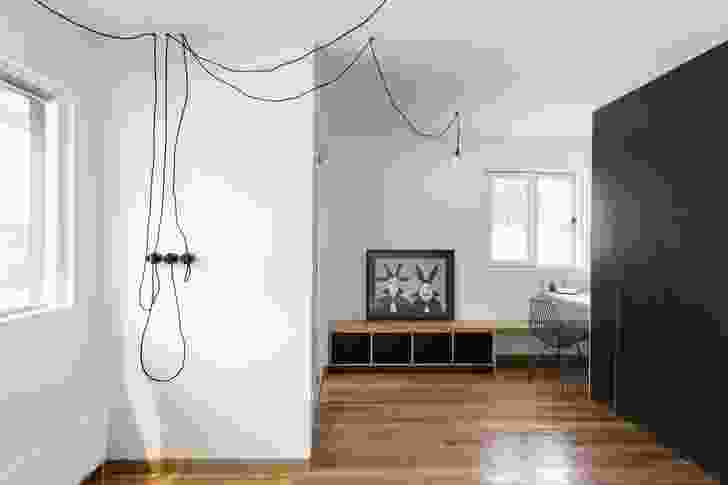
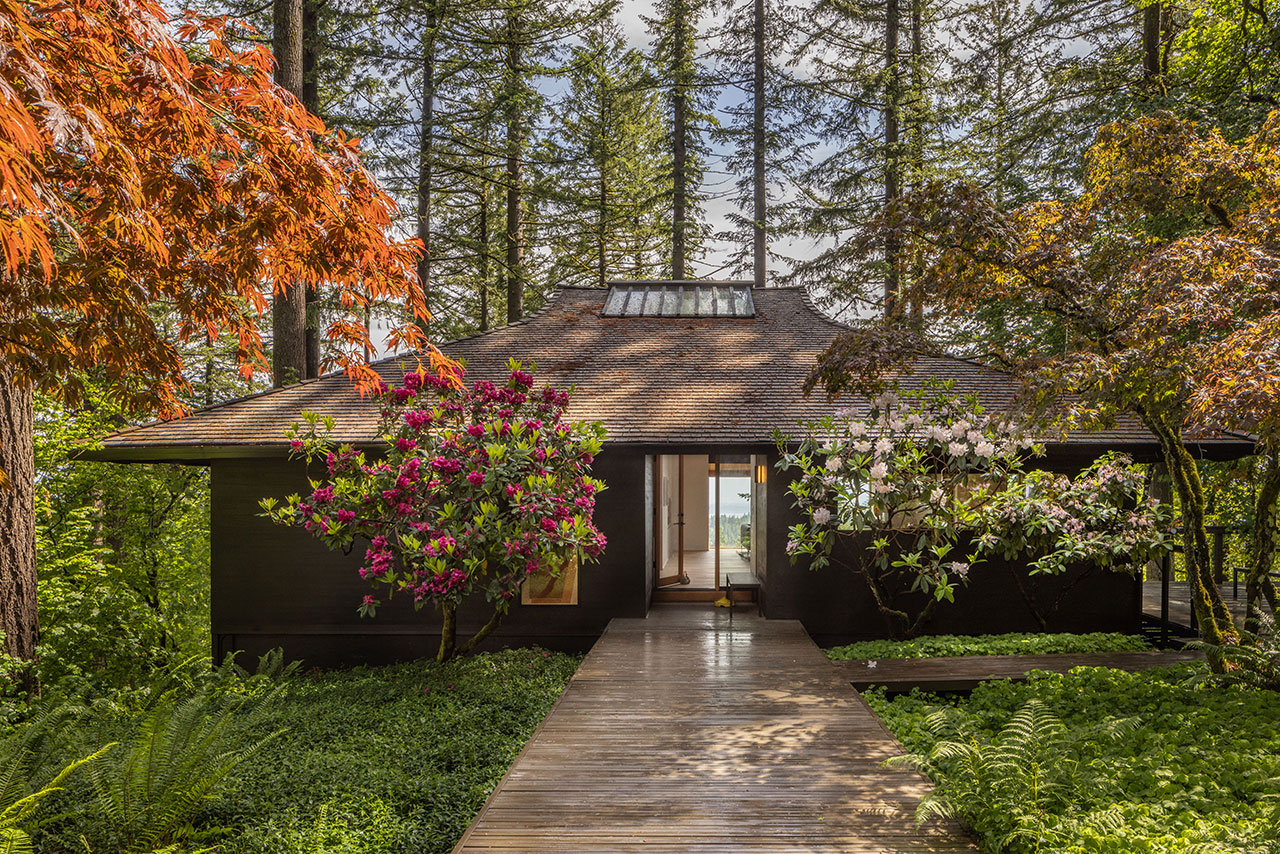
The Mori House, originally a 1963 mid-century modern residence designed by Pacific Northwest architect Saul Zaik, underwent a significant remodel by SHED Architecture & Design for a young, minimalist family. Located in Portland, United States, the project covers an area of 3715 sq ft and is documented by photographers Rafael Soldi and SHED Architecture & Design. Key manufacturers involved in the renovation include Gaggenau, Louis Poulsen, Lutron, and many others, contributing to the refined interior and exterior. The project highlights a blend of preserving the original architectural spirit with contemporary minimalist design preferences.

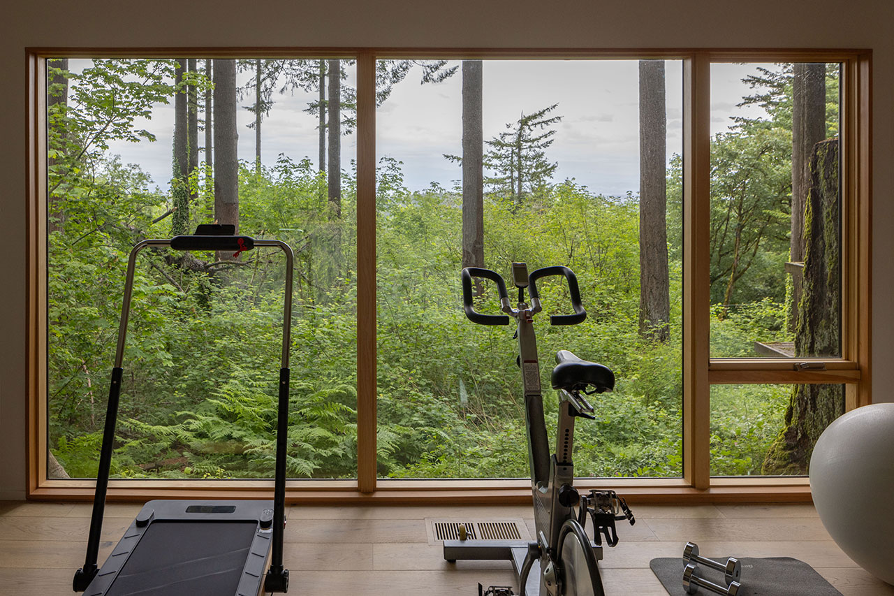
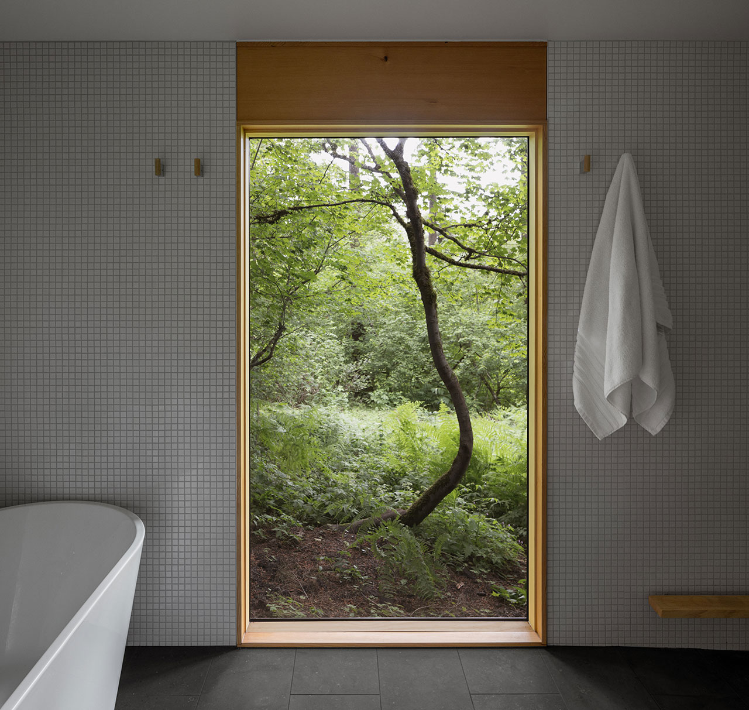
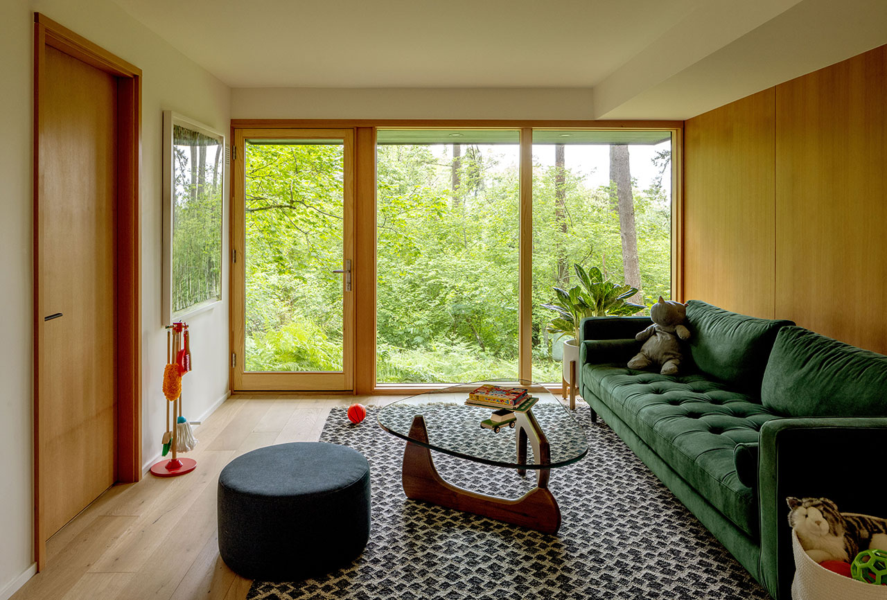





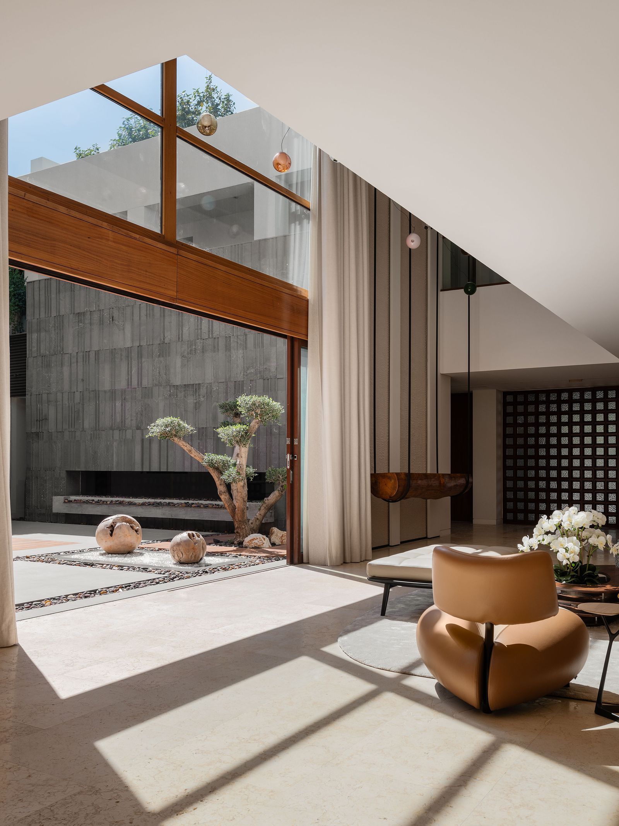
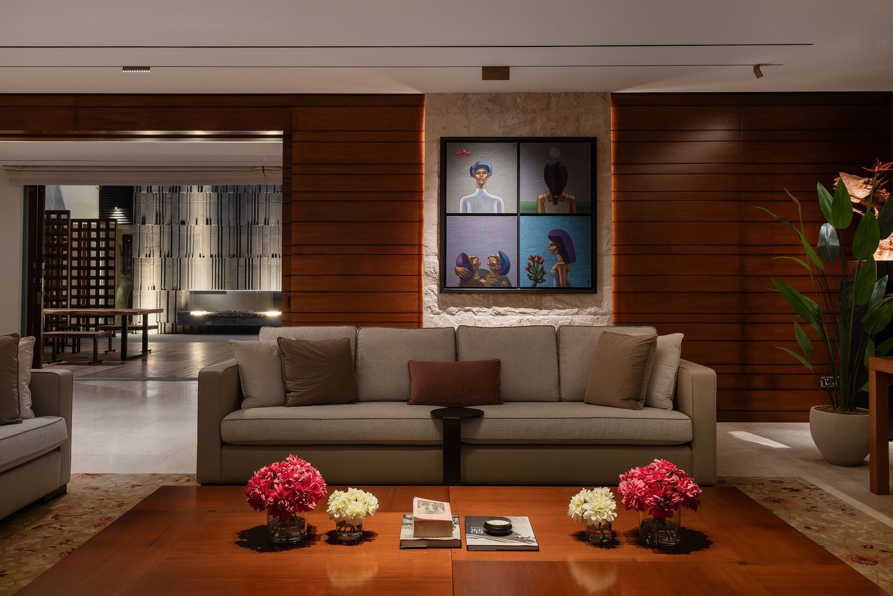

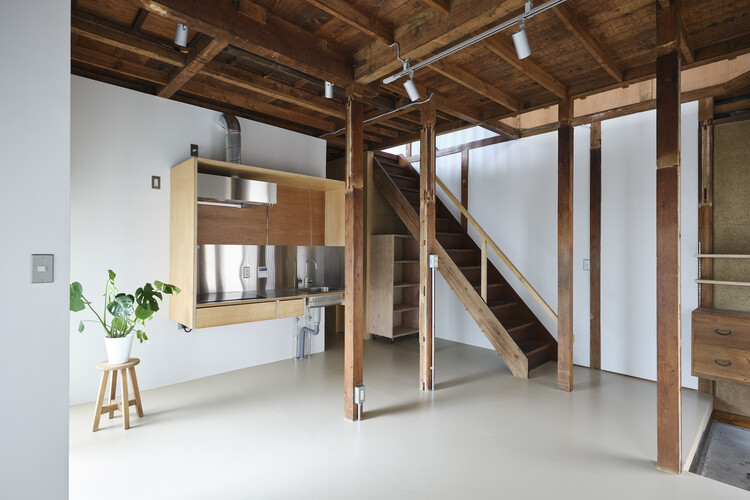
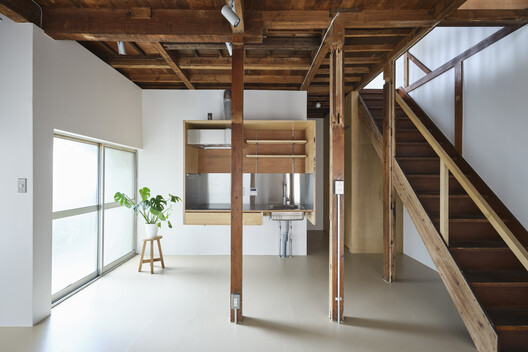
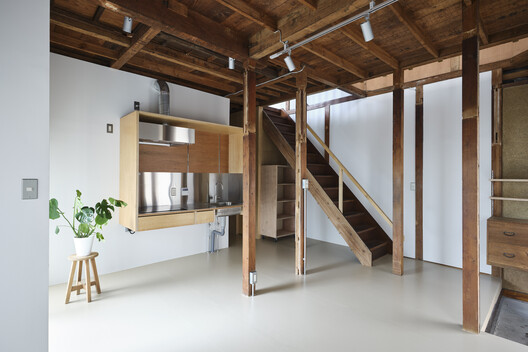

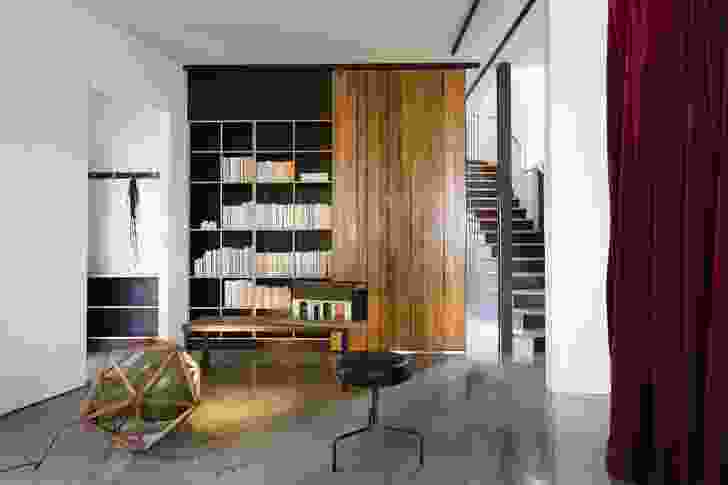


SHED Architecture & Design approached the renovation by focusing on natural light, functional spaces, and a clean aesthetic. The design emphasizes natural materials, particularly wood, which is extensively used throughout the house to create a warm and cohesive environment. The architects aimed to enhance the dwelling's connection to its surroundings while updating its functionalities to meet modern living standards. The living areas are characterized by exposed wooden beams and large windows, allowing ample natural light to penetrate the interiors and offering views of the outdoors.




The kitchen and dining areas feature custom-built wooden cabinetry and countertops, complemented by high-end appliances from manufacturers like Gaggenau and Bosch. The design promotes an open-plan concept, fostering a seamless flow between different communal spaces. Bedrooms and bathrooms also maintain the minimalist aesthetic, utilizing wood and glass elements to create serene and functional private retreats. Lighting fixtures from Louis Poulsen and WAC Lighting are integrated to provide both ambient and task lighting, enhancing the architectural features and overall atmosphere.







Outdoor spaces, including decks and balconies, are designed to extend the living area and provide opportunities for outdoor enjoyment. The use of wood on the exterior facade ensures a harmonious integration with the surrounding natural landscape. The renovation carefully balanced the preservation of Saul Zaik's original vision with the introduction of modern elements, reflecting the minimalist preferences of the new inhabitants. Structural engineering was provided by Grummel Engineering, and Purch and Holding served as the contractor for the project.
The Mori House exemplifies how a mid-century modern home can be thoughtfully updated to suit contemporary lifestyles without sacrificing its historical character. The renovation prioritizes simplicity, functionality, and a strong connection to nature, achieved through a meticulous selection of materials and a coherent design language. The architectural approach underscores a commitment to creating timeless spaces that are both aesthetically pleasing and highly livable for its residents.
#ResidentialArchitecture #HouseRenovation #MidCenturyModern #MinimalistDesign #WoodArchitecture #PortlandArchitecture #SHEDArchitectureAndDesign #SaulZaik #SustainableRenovation #ResidentialArchitecture #HouseRenovation #MidCenturyModern #MinimalistDesign #WoodArchitecture #PortlandArchitecture #SHEDArchitectureAndDesign #SaulZaik #SustainableRenovation
0 comment in total
 No comments yet
You may also like

The Mori House Is A Revamped Zen Dwelling Nestled Among Trees


Courtyard House with Seven Rooms / Takayuki Kuzushima and Associates

Architecture Classics: Habitat 67 / Safdie Architects

New building: Bondi Beach House by MPR Design Group
SHED Revives a Mid-Century House in Portland With Japanese Minimalism
Tour A Zen Dubai Villa That Was Inspired by Nature
meandre's shell-shaped house in spain presents an original space-planning layout
Model House

MDS constructs one-storey okazaki house with shed roof
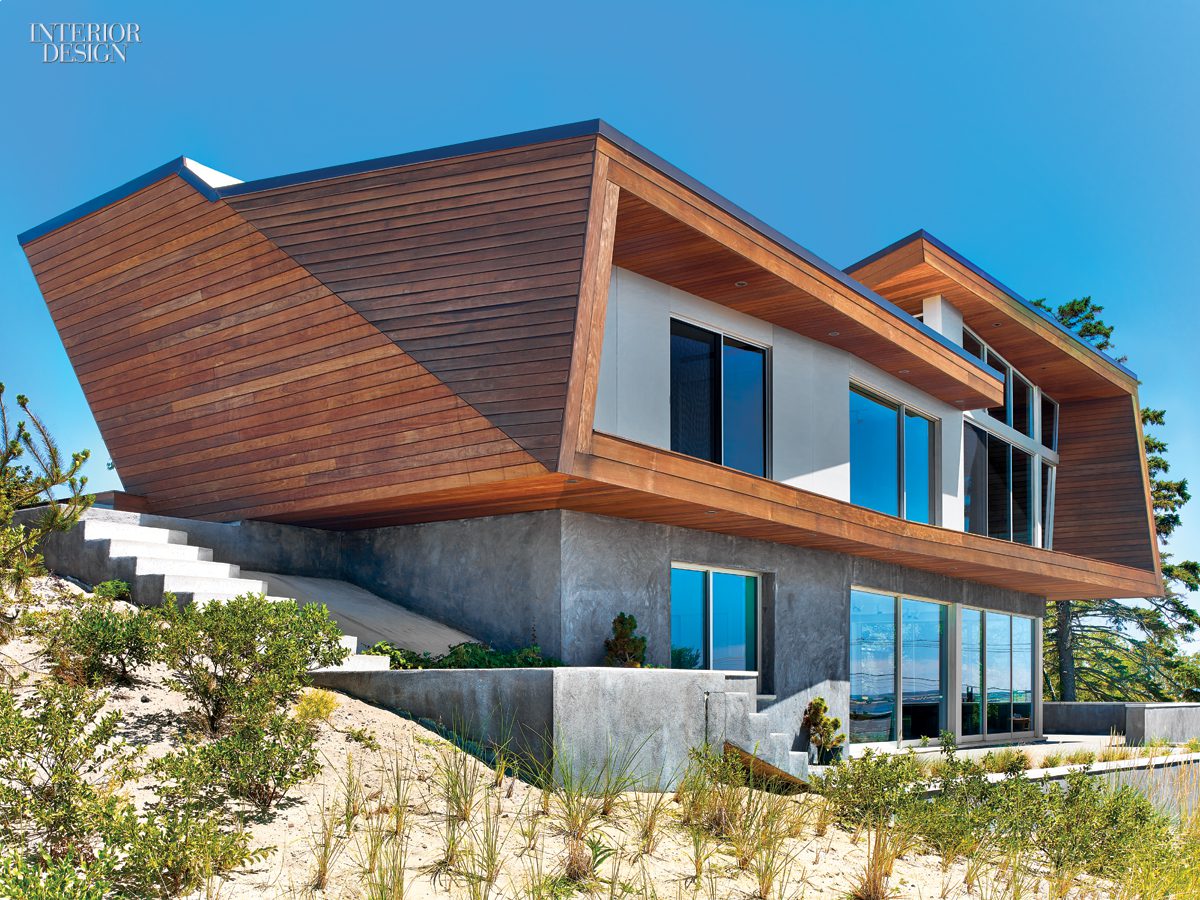
Bauhaus-Style Cape Cod House Gets A Guesthouse by Hariri & Hariri


Kichi Architectural Design completes cube-shaped House of Kubogaoka


Interactive floor plan: Arc House

This Floating Courtyard House in Khao Yai Proves Steel and Nature Make Perfect Partners

Yumenomori House, Sapporo, Hokkaido, Japan
MIMA Light: A sculptural house with a flexible floor plan
A Modern L.A. Home Mixes California Mediterranean With Art Deco Vibes


Parentheses House / SAI Architectural Design Office
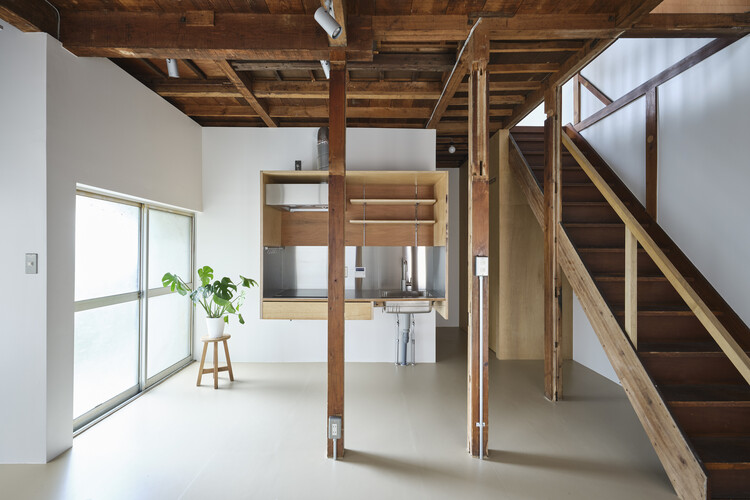
House in Sumida / ROOVICE
Through the Layers House / Mawi Design
split-level platforms build up archidivision's dance floor house in tokyo