1/29
Through the Layers House / Mawi Design



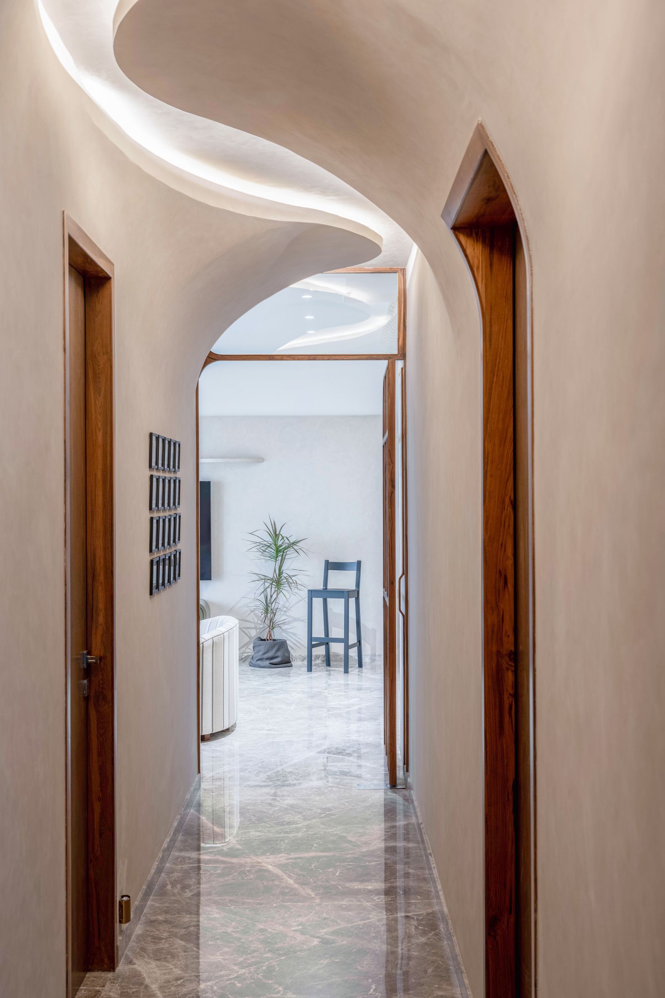
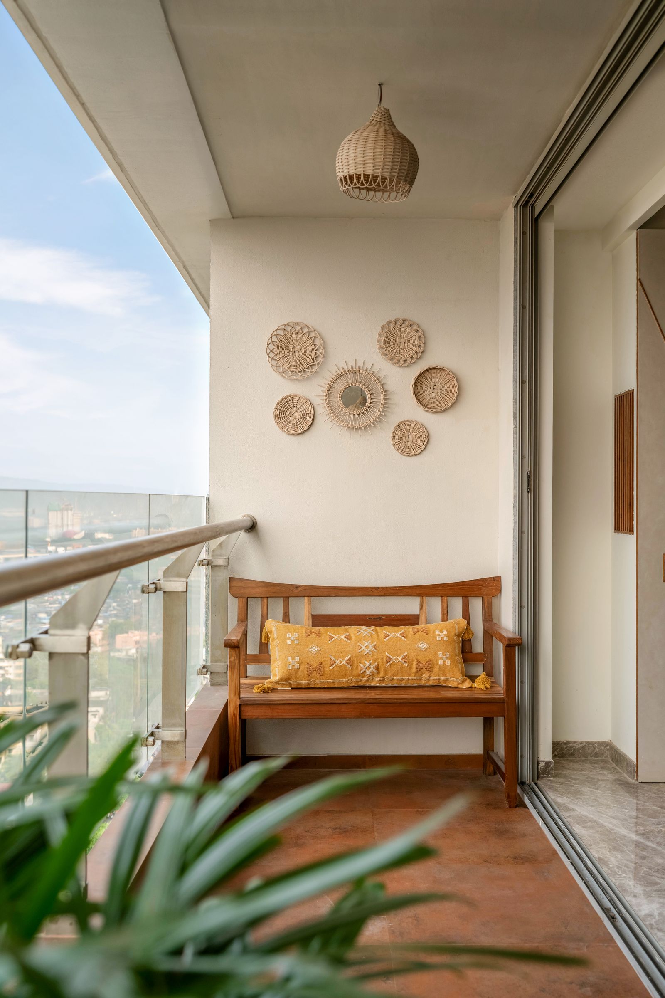



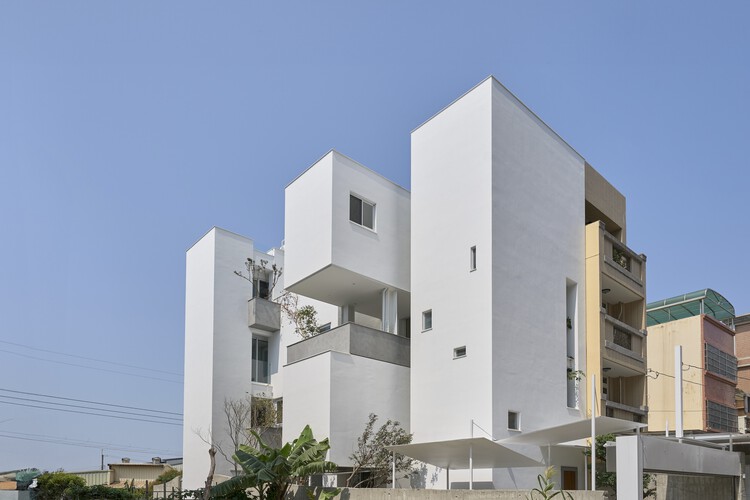
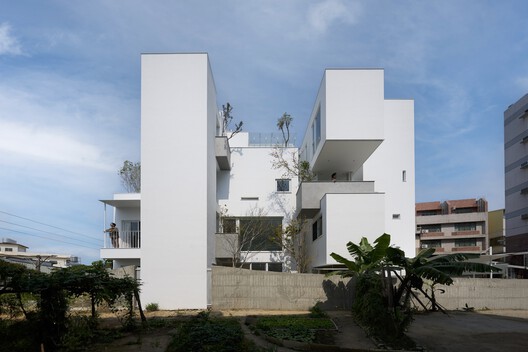
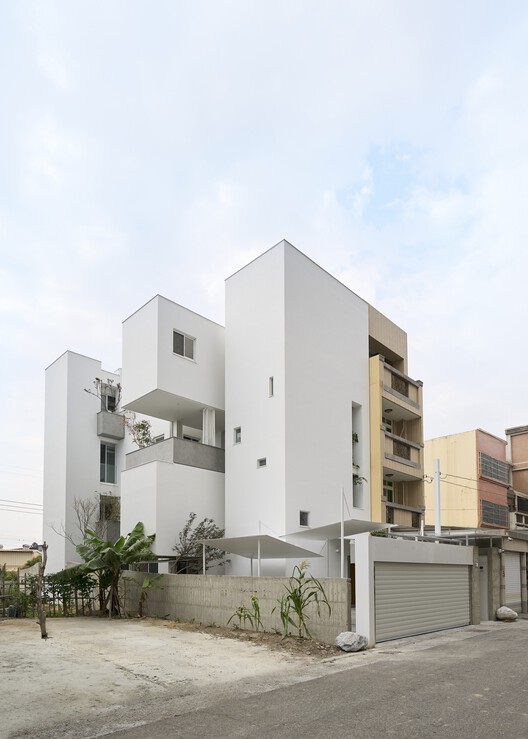


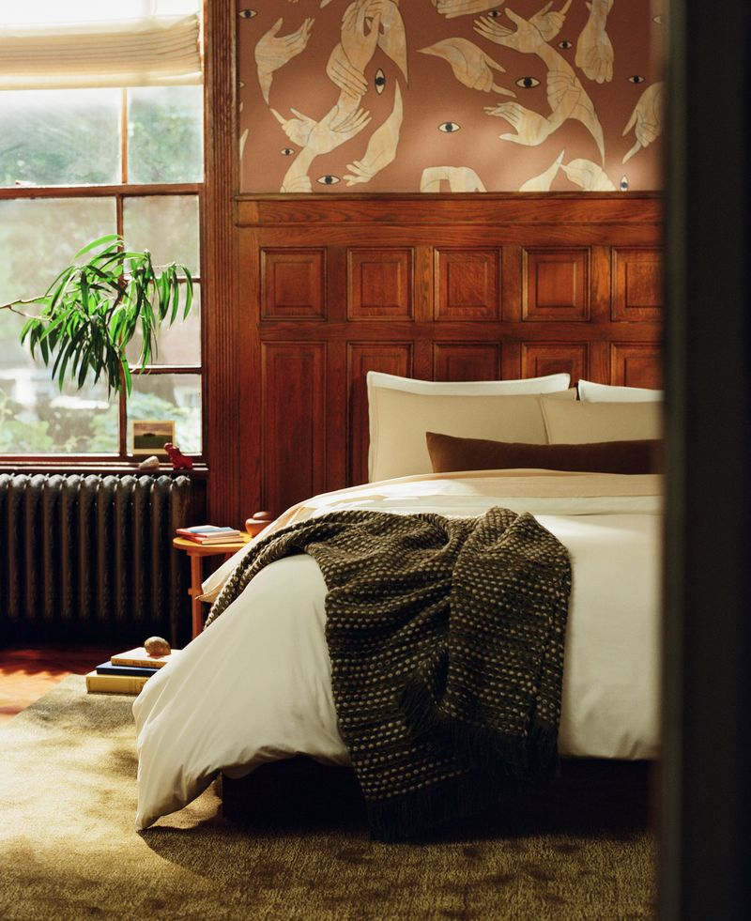


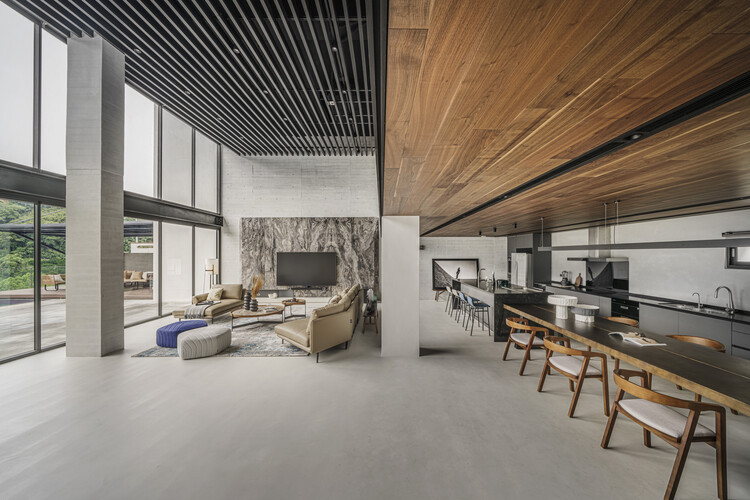

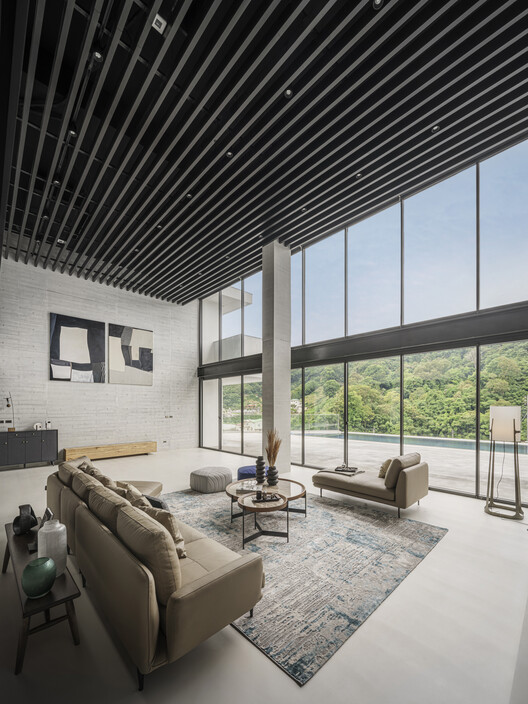

The "Through the Layers House" by Mawi Design, completed in 2022, is located in the T. Nagar area of Chennai, India. This project involved transforming an existing building shell into a residence deeply connected with nature, emphasizing pleasant aesthetics and a simple design approach. The house sits on a triangular plot, which influenced its initial visual presentation and overall layout. The design brief focused on creating a harmonious living space that integrates with its natural surroundings while meeting the client's specific requirements.


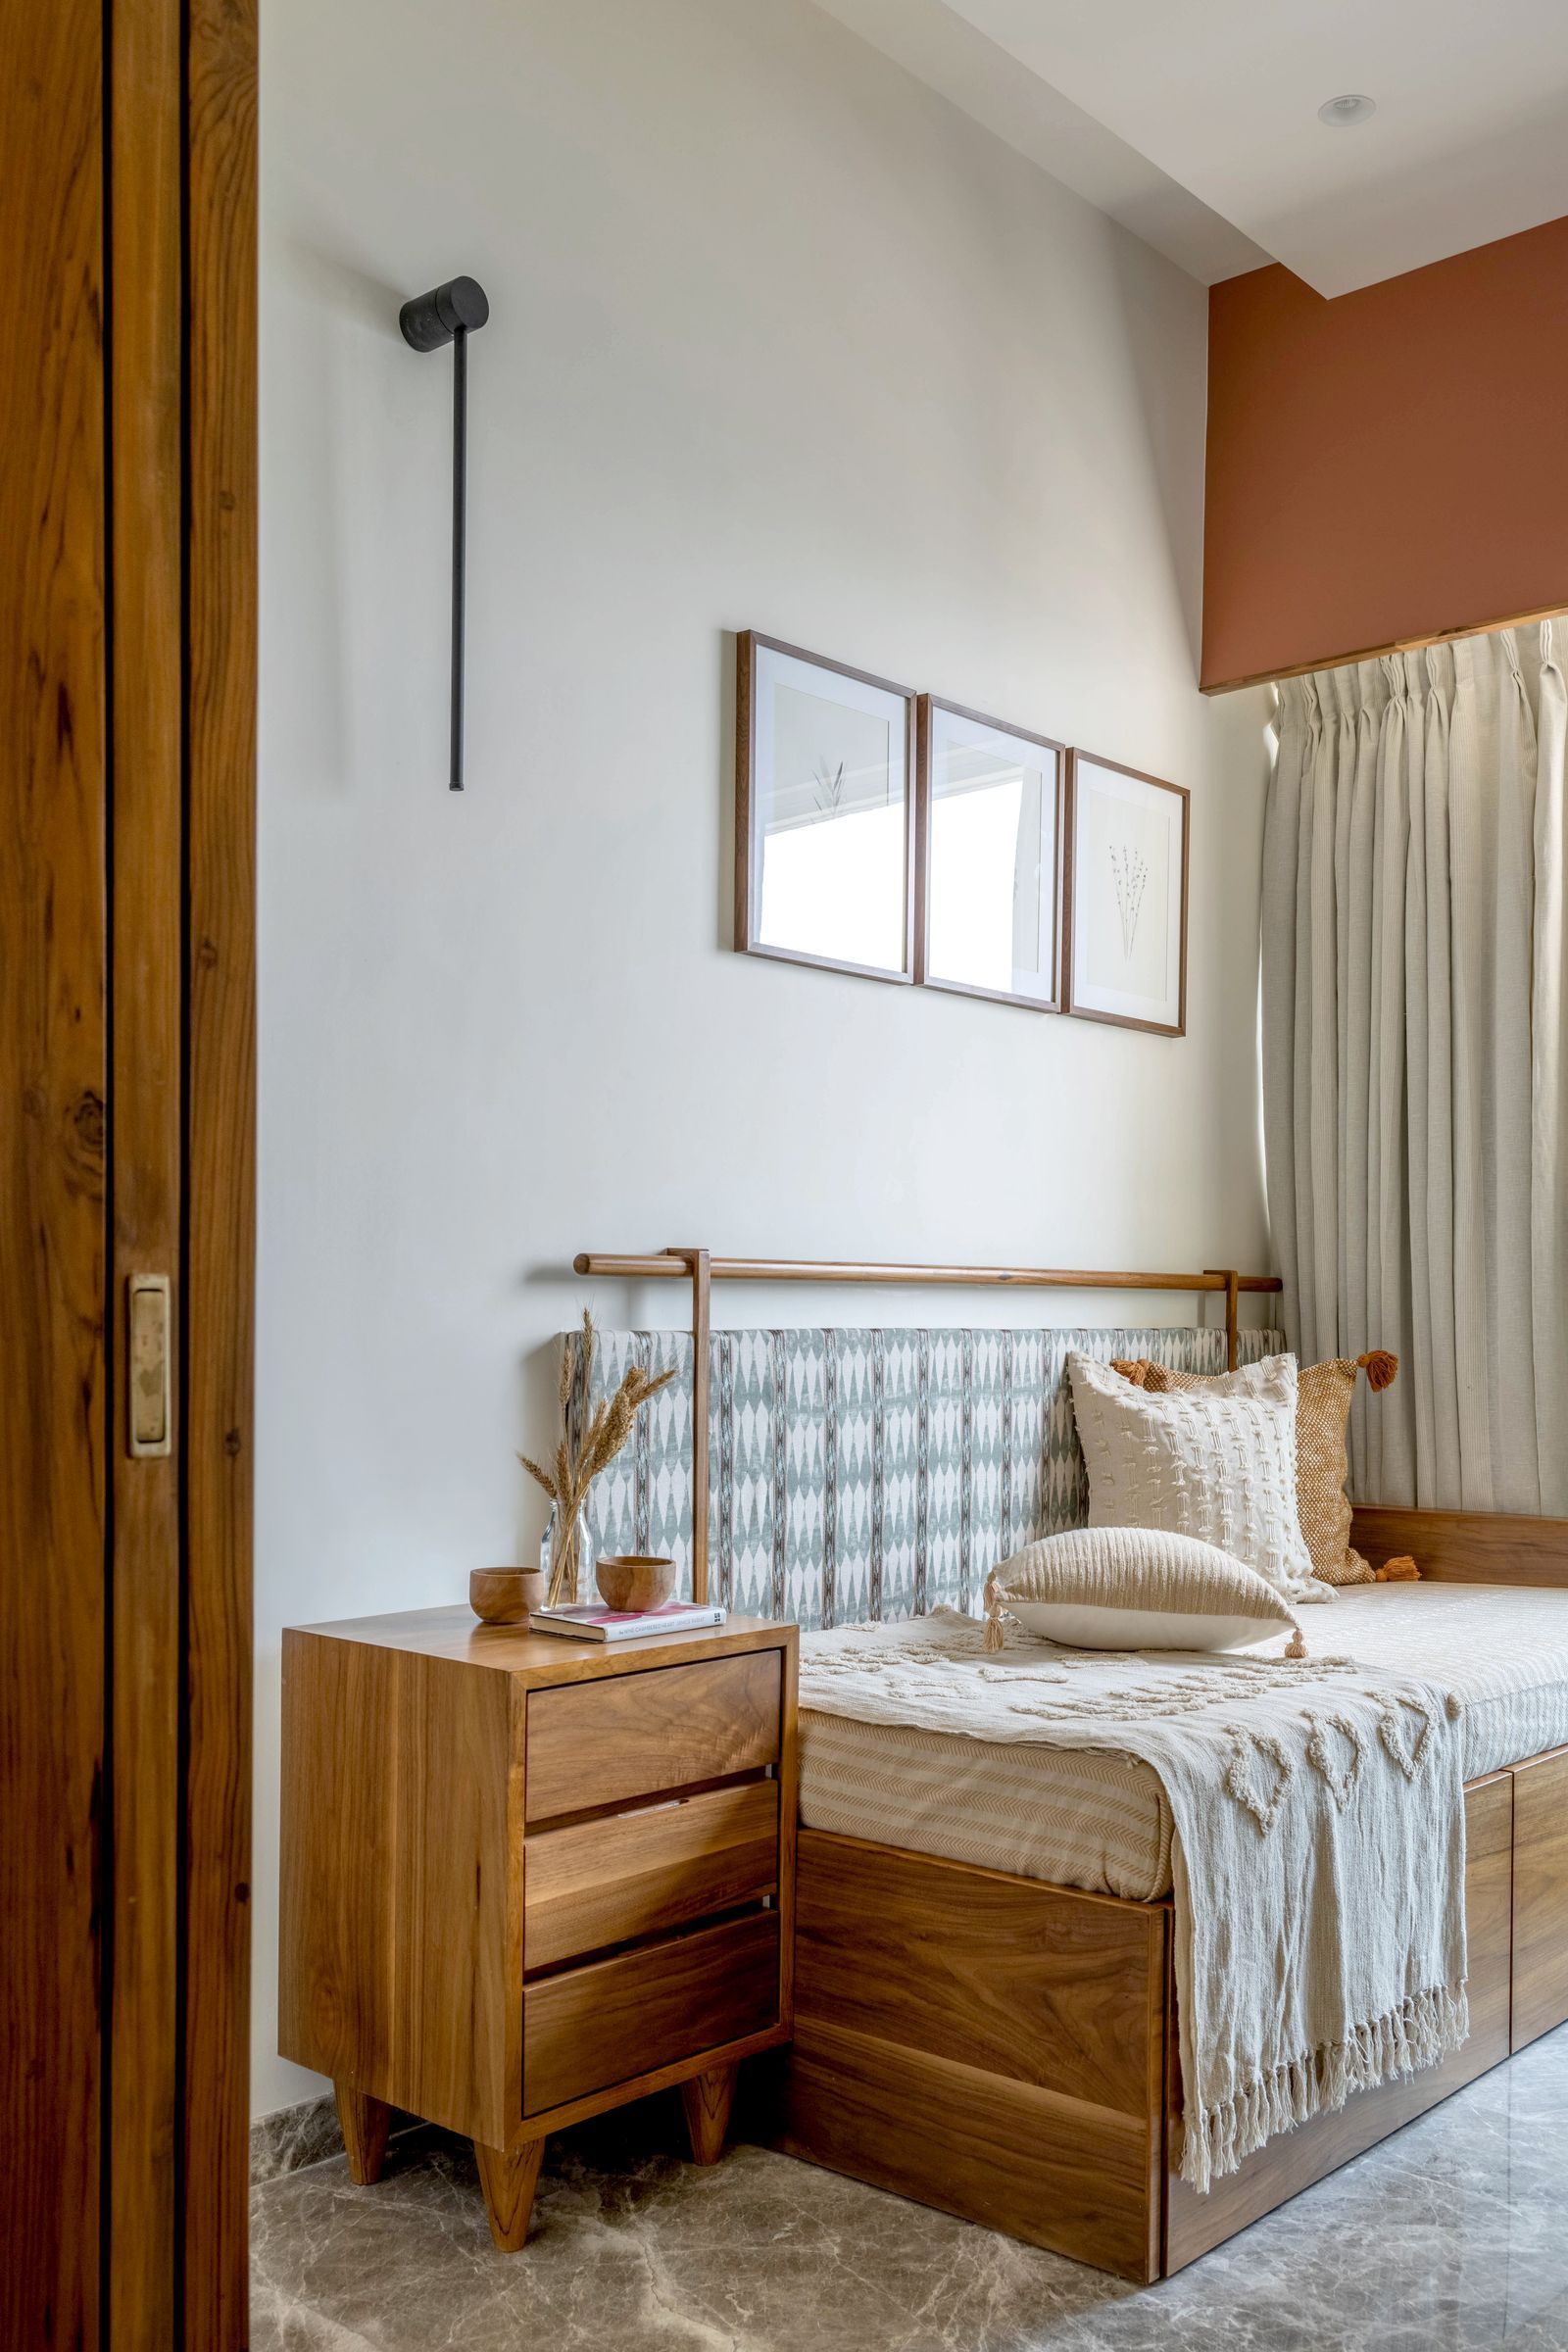
The architectural design for the 20,500 sq ft house was led by principal architect Malli Saravanan, with key contributions from Vijay Prakash, Venkatesh, Prabhakaran, Akash Raj, and Ananya M. The structural consulting was provided by Mr. Ravindran, and landscape consulting by Bakula Landscape. Interior styling was handled by Samir Wadekar of The November Story, with specialized work in oxide finishes by Padmanabhan and brass works by Saravanan. Manufacturers such as Hansgrohe, Saint-Gobain, Catalano, Control 4, SafetyCope, Stanley Hardware, and Thermory supplied materials for the project, with stone and concrete being prominent materials in the construction.




The project aimed to establish a strong connection between the interior and exterior environments. This integration is achieved through various design elements that promote natural light, ventilation, and views of greenery. The concept of "layers" in the house's name likely refers to the spatial and material stratification that creates depth and variety within the dwelling, allowing residents to experience different levels of privacy, openness, and interaction with the surrounding landscape.

The design successfully balances functionality with aesthetic appeal, creating a tranquil and inviting atmosphere. The use of specific materials and careful planning contribute to the house's overall character, making it a cohesive and well-integrated living space. The collaboration between different consultants and specialists was crucial in bringing the vision to life, ensuring that all aspects of the design, from structural integrity to interior finishes, were meticulously executed.
Key features of the house include its thoughtful use of space, strategic placement of openings to maximize natural elements, and a considered material palette. The architects worked within the constraints of an existing structure, reimagining it to align with modern living demands and a desire for natural integration. The outcome is a contemporary home that resonates with the principles of biophilic design, offering a serene and comfortable environment for its inhabitants. The photographic documentation by Yash Jain captures these architectural details and the house's overall ambiance.
In summary, the "Through the Layers House" represents a successful architectural endeavor in Chennai, India, that harmoniously blends an existing structure with nature. The design focuses on creating a pleasant and natural living experience through a layered approach to space and material, supported by a collaborative team of architectural and design professionals.
#ResidentialArchitecture #Houses #Chennai #India #MawiDesign #ArchitecturalDesign #BiophilicDesign #SustainableMaterials #ModernLiving #ResidentialArchitecture #Houses #Chennai #India #MawiDesign #ArchitecturalDesign #BiophilicDesign #SustainableMaterials #ModernLiving
0 comment in total
 No comments yet
You may also like
The Mori House / SHED Architecture & Design
In this Mumbai home, the allure of wabi-sabi is created through textures and colours

Waves of wood form staircase at SDM Apartment by Arquitectura en Movimiento Workshop
Associated Designs | Experience Indoor-Outdoor Perfection with the Jacobsen House Plan

This Mumbai home turns its 61st floor into 61 shades of joy
This cocoon-like bungalow in Kamshet is designed as a family's second home
SAV architecture shapes modern tropical house that flows with indian landscape
The Power of Texture in Interior Design – 6 Ways Designers Use It to Shape the Look (and Feel) of Every Room

This Indian family's 6,600-square-foot home in Miami is artful and eclectic
The One Design Feature You're Overlooking That Will Instantly Elevate Any Room
Is your home feeling lifeless? 5 layering hacks to make the interiors warm and inviting | Hindustan Times


Top 10 Stunning Tropical Dream Homes in Malaysia

Dream House Design — Great Falls Family Ends Up With Perfect Home 12 Years Later
House Valley / Soar Design Studio + Ray Architects
How to layer materials and add texture to your home decor

Rendezvous for Four Generations Residence / FLOAT DESIGN STUDIO
MIMA Light: A sculptural house with a flexible floor plan

Home Design: Elevated Environment


Home & Design | Making It Personal

the sky clubhouse features a white gradient façade to filter the sunlight, by design in motion