1/8
Waves of wood form staircase at SDM Apartment by Arquitectura en Movimiento Workshop




This article highlights the sculptural U-shaped staircase designed by Mexican studio Arquitectura en Movimiento Workshop for an apartment in Mumbai, India. The staircase serves as a central artistic element while connecting two levels of the residence. The apartment is part of a six-story building housing multiple generations of a single family, and the client specifically requested a significant sculptural piece to define the space. Fabio Correa of Arquitectura en Movimiento Workshop explained that the staircase was conceived as this sculpture, fulfilling both aesthetic and functional requirements within a limited area.


The design features continuous wooden elements made of engineered walnut, which form both the upper and lower treads. The staircase is positioned in front of a double-height window, and its open-tread design allows natural light to penetrate the structure and illuminate the apartment. The initial three treads are distinct, appearing as individual benches with curved corners, each progressively taller and narrower than the last. The fourth step merges with the ground on one side, then extends horizontally before curving upwards, contributing to the overall height and forming the penultimate step before the upstairs landing. As the staircase ascends, the treads become narrower, and the gradient of the connecting sections decreases.
The structural integrity of the staircase is maintained by a metal framework embedded within the wood, which is securely anchored to the surrounding walls. Vertical steel cables also provide support for the upper section of the staircase and simultaneously function as a balustrade, ensuring safety without obstructing the visual flow. The intricate and custom nature of the design necessitated extensive development through various drawings and models, with a local craftsman executing the construction. Correa emphasized the advantage of India's strong tradition of handcraft labor, enabling the realization of such bespoke pieces, a process also common in Mexico.
The staircase's prominent location within the apartment means it is visible from most downstairs rooms. Consequently, other interior materials, such as Arabescato marble flooring and complementary wooden paneling, were carefully selected to either enhance or contrast with the walnut wood, contributing to a cohesive interior design. Correa concluded that the client achieved their desire for a central sculpture without needing to acquire one from a gallery, as the staircase itself fulfilled this artistic role, seamlessly integrating art and architecture within the living space. The photography for the project was done by Bharath Ramamrutham.
#ResidentialArchitecture #InteriorDesign #StaircaseDesign #WalnutWood #MumbaiApartment #ArquitecturaEnMovimientoWorkshop #CustomMillwork #IndianArchitecture #ResidentialArchitecture #InteriorDesign #StaircaseDesign #WalnutWood #MumbaiApartment #ArquitecturaEnMovimientoWorkshop #CustomMillwork #IndianArchitecture
0 comment in total
 No comments yet
You may also like
The best contemporary staircases

15 Best Wooden Staircase Designs For Homes 2024

Staircase Parts


Stair Base Rails

A Modern Stairway That Brings Homes to the Next Level

Staircase trends 2024 – 8 styles designers are turning to this year

Sunset Makeover: How to Style Your Stairway Like a Pro

A Puzzled-Together Stair Elevates a Fashion Designer’s Barcelona Apartment
Spiral staircase made from chunky wooden blocks by QC

House Tours: 6 homes with spiral staircases

Tommy Rand's self-build house features a CNC-cut spiral staircase

39 Staircase Ideas That Are Truly Next Level

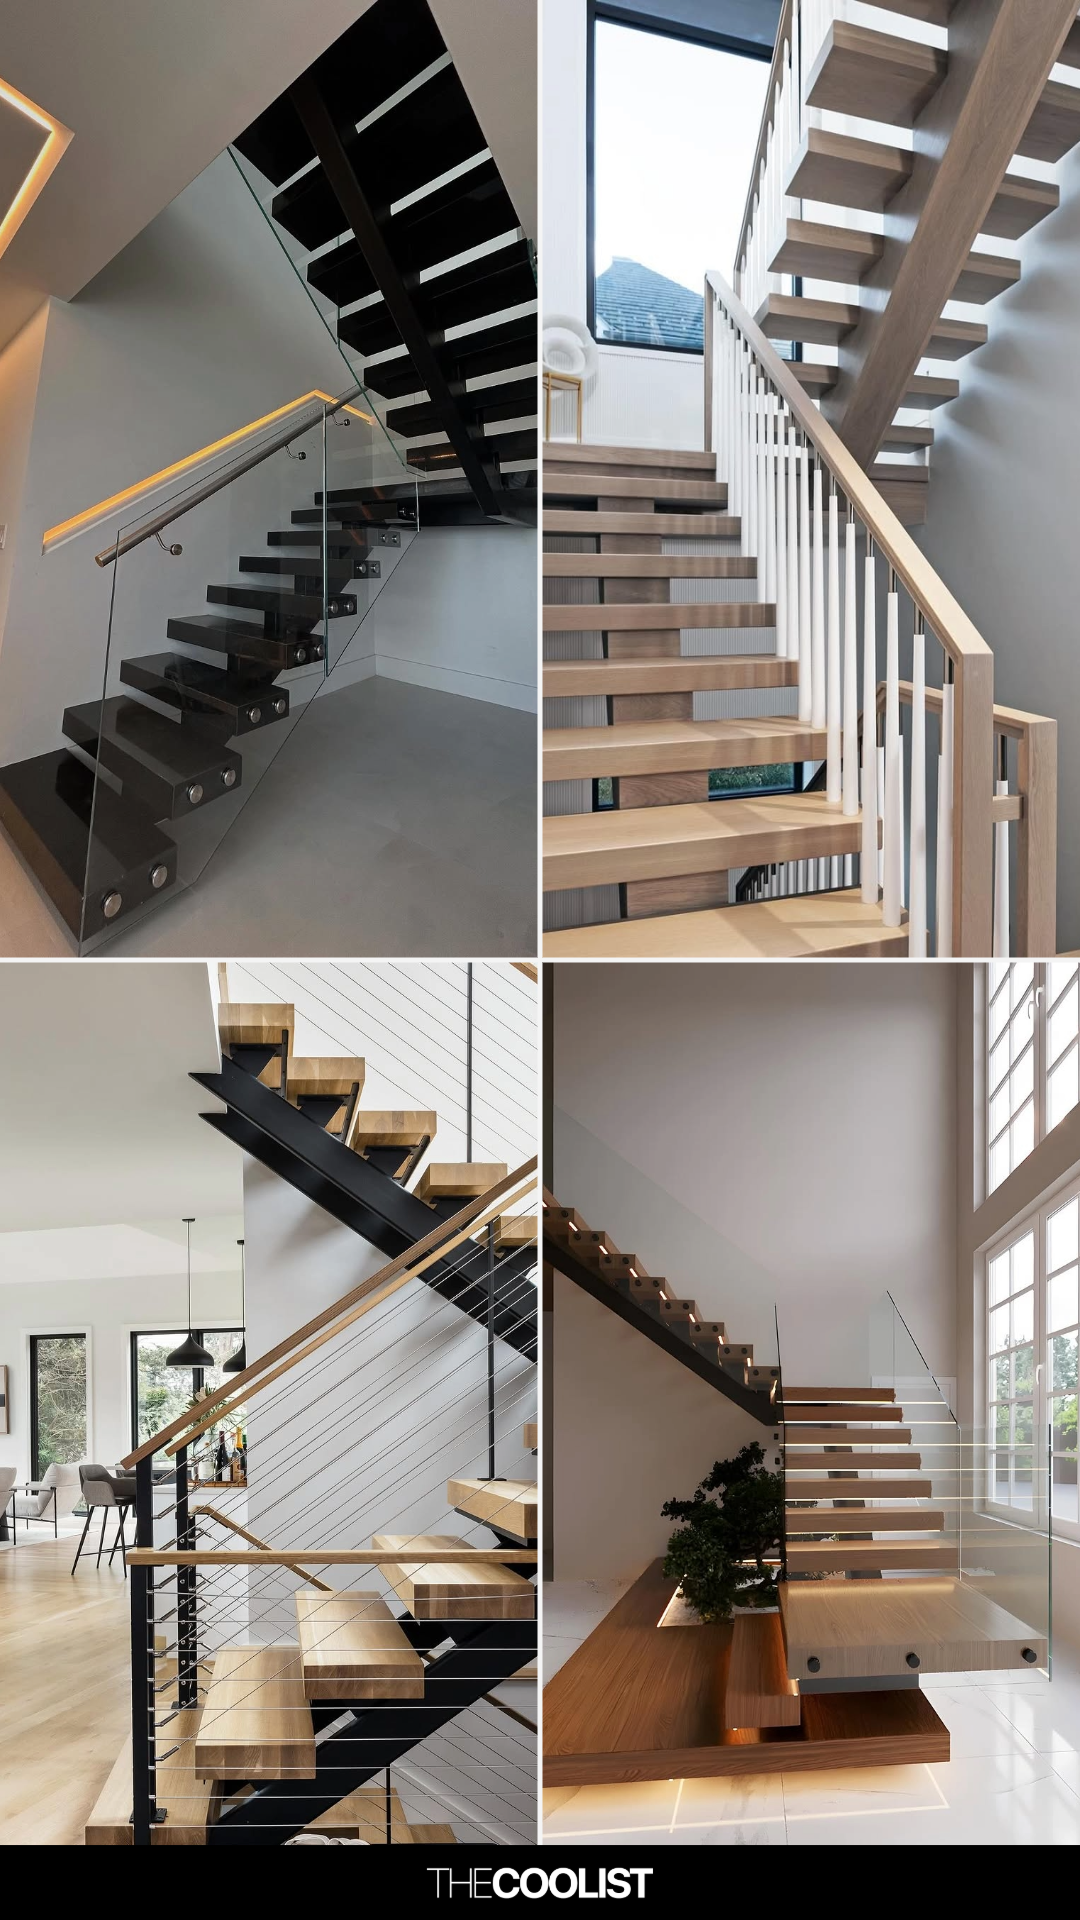
22 Floating Staircase Designs That Blend Form and Function Beautifully

20 Modern Staircase Design Ideas For Your Home 2023
22 stunning staircases to inspire

These 54 Staircases Redefine What It Means to Make a Grand Entrance

35 Swoon-Worthy Staircases That Are a Step Above the Rest
Ten bold residential staircases designed by architects

Floating steel staircase divides Idunsgate Apartment by Haptic

Make a Floating Staircase the Centerpiece of Your Home