1/6

Spiral staircase made from chunky wooden blocks by QC


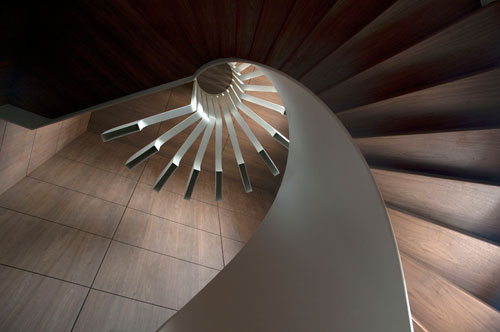
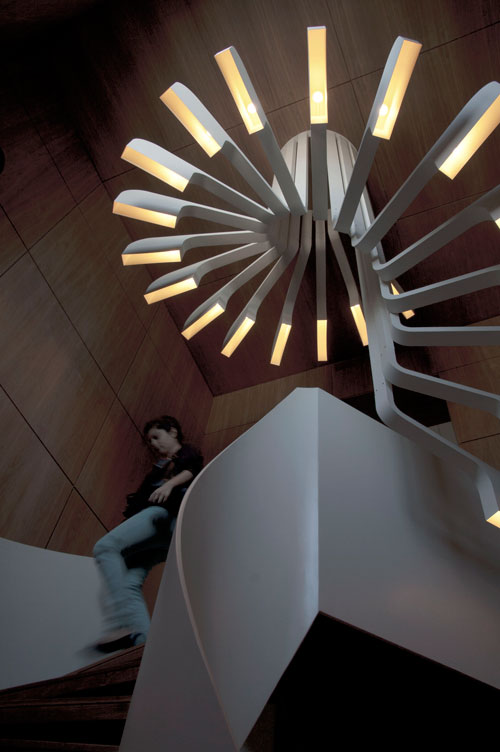


Architecture studio QC designed a spiral staircase from chunky wooden blocks for a two-storey apartment in Poland. The staircase serves as a prominent feature within the apartment, connecting an open-plan kitchen and living room on the ground floor with a bedroom and bathroom on the first floor. This project was part of a larger renovation aimed at maximizing the small flat's metric area to create a comfortable living space for a young couple who value harmony, quietness, and order.
The staircase is constructed from spruce blocks that are stacked and fan out around a central pivot. The individual blocks are glued together and reinforced with steel rods, with some sections additionally anchored to the wall to ensure stability. The design concept emphasized ease of assembly, with the architect Lucjan Kuc describing the stairs as a "box on box" system, intended to be manageable for a handyman.
A unique aspect of the staircase's construction involves a deliberate process to achieve a worn aesthetic for each wooden block. Kuc explained that water was poured over the wood and subsequently dried in a kiln multiple times. This process caused the wood to expand and crack, making it harder and giving it a definitive, lightly cracked appearance. While this method was primarily a technical solution to dry the large wooden dimensions, the resulting "weathered effect" was considered an added charm to the overall design.
The broader apartment renovation by QC focused on functional and elegant simplicity. The integration of the kitchen into the living room on the ground floor created a fully open daytime zone, which can adapt in size depending on the activity, such as projecting images on a wall. The dominant white color scheme of the apartment is complemented by the wooden features, including the staircase and a high wooden table, alongside a black sofa. A full-length and width mirror at the entrance not only enhances the sense of space but also cleverly conceals a toilet/utility room door. A suspended ceiling was installed to hide the gas installation, maintain air inflow, and incorporate additional lighting effects.
According to Kuc, the design philosophy for the apartment involved minimizing costs for large spatial areas while investing more significantly in carefully selected details. The staircase, despite becoming a distinctive element of the entrance zone, was constructed in a simple and cost-effective manner, without compromising the quality of its details. The second floor was organized into a functional system encompassing a bathroom, a wardrobe, and a sleeping room, establishing a private space for the couple.
#SpiralStaircase #WoodenStaircase #InteriorDesign #ApartmentRenovation #ArchitecturalDesign #Poland #Woodwork #HomeInterior #QCArchitects #SpiralStaircase #WoodenStaircase #InteriorDesign #ApartmentRenovation #ArchitecturalDesign #Poland #Woodwork #HomeInterior #QCArchitects
0 comment in total
 No comments yet
You may also like
5 spiral staircases that will make you look twice


Staircase trends 2024 – 8 styles designers are turning to this year


Staircase ideas – 23 ways to turn this transitional area of your home into a standout feature

Universal spiral staircases available now from Enzie Stairs
Staircase Parts


6 Projects That Make Me Think All I Need From Life Is a Curved Staircase


Stairs well done

20 Modern Staircase Design Ideas For Your Home 2023


Sculptural staircases that elevate home design

Video: How to Build Your Own Spiral Staircase Using a CNC Router

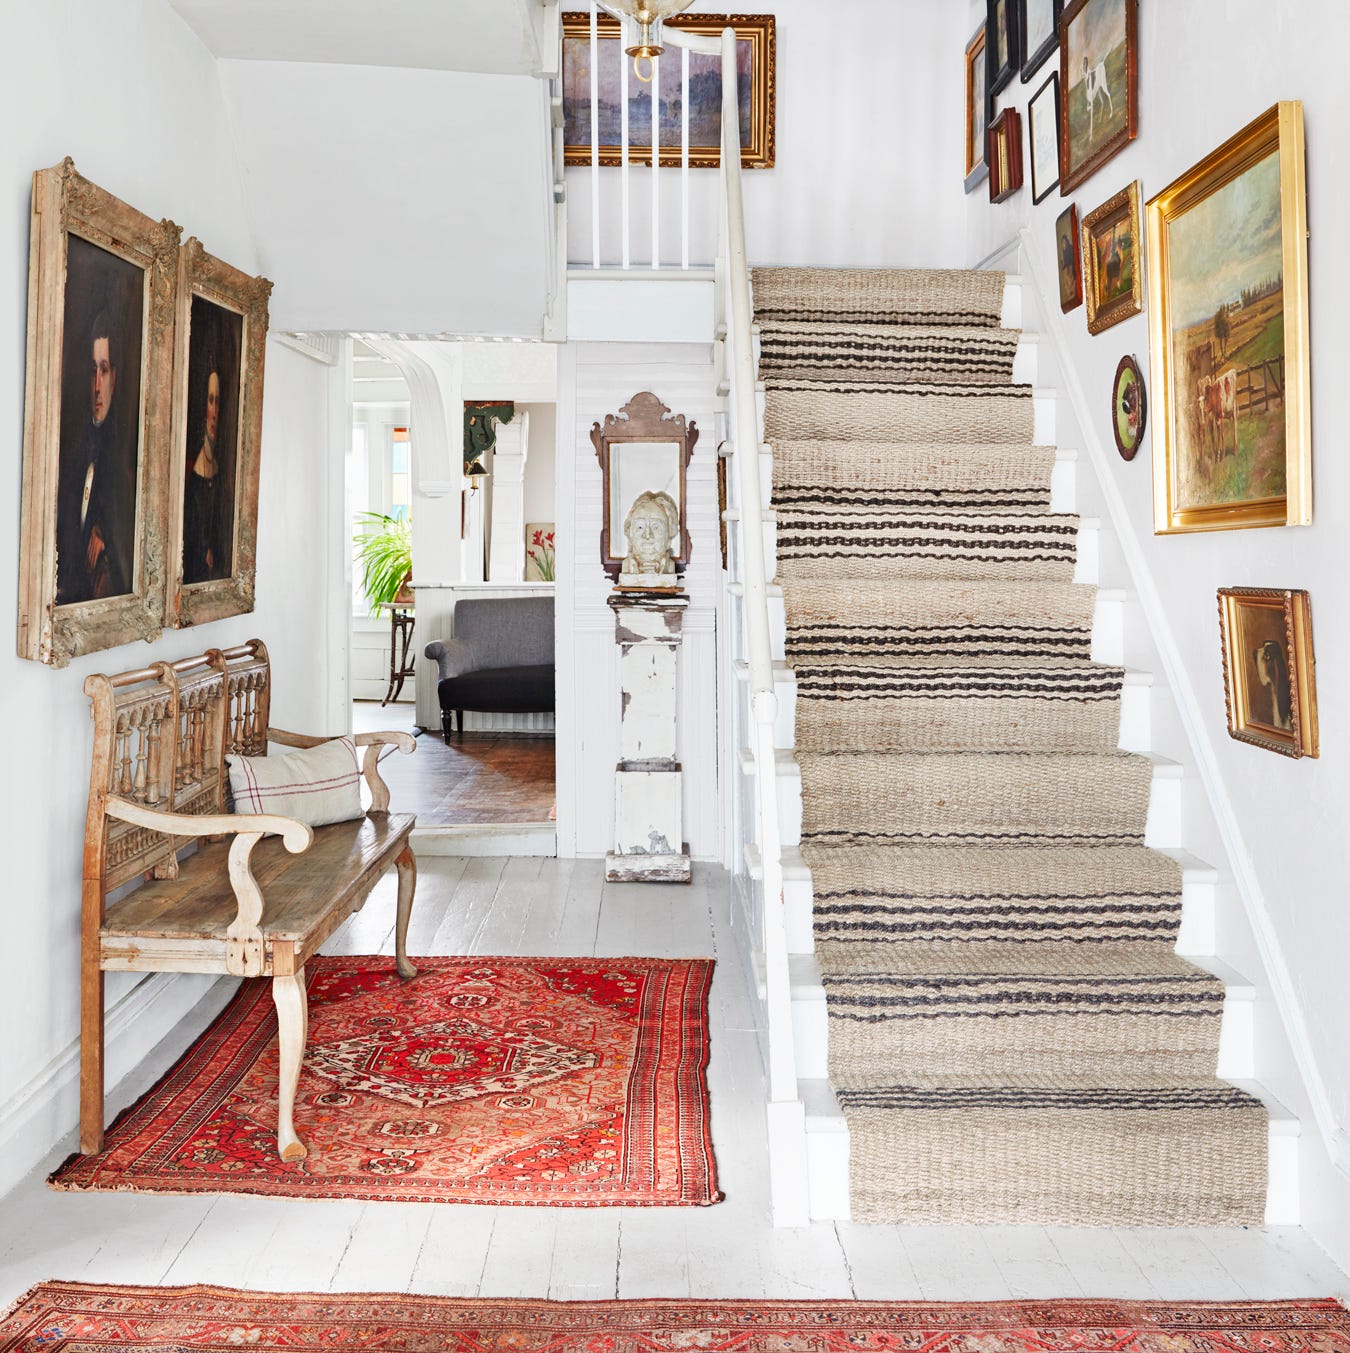
Step Up Your Staircase With These Decorating Ideas

39 Staircase Ideas That Are Truly Next Level


Stair Base Rails

15 Best Wooden Staircase Designs For Homes 2024
Eight closed staircases in tactile materials and sculptural shapes
10 curved staircase design ideas

Let the Staircase Set the Stage for Style
Spiral Staircase Lighting by .PSLAB
8 Simply Amazing Spiral Staircases

How these woodworkers turn staircases into art