1/9
Tommy Rand's self-build house features a CNC-cut spiral staircase
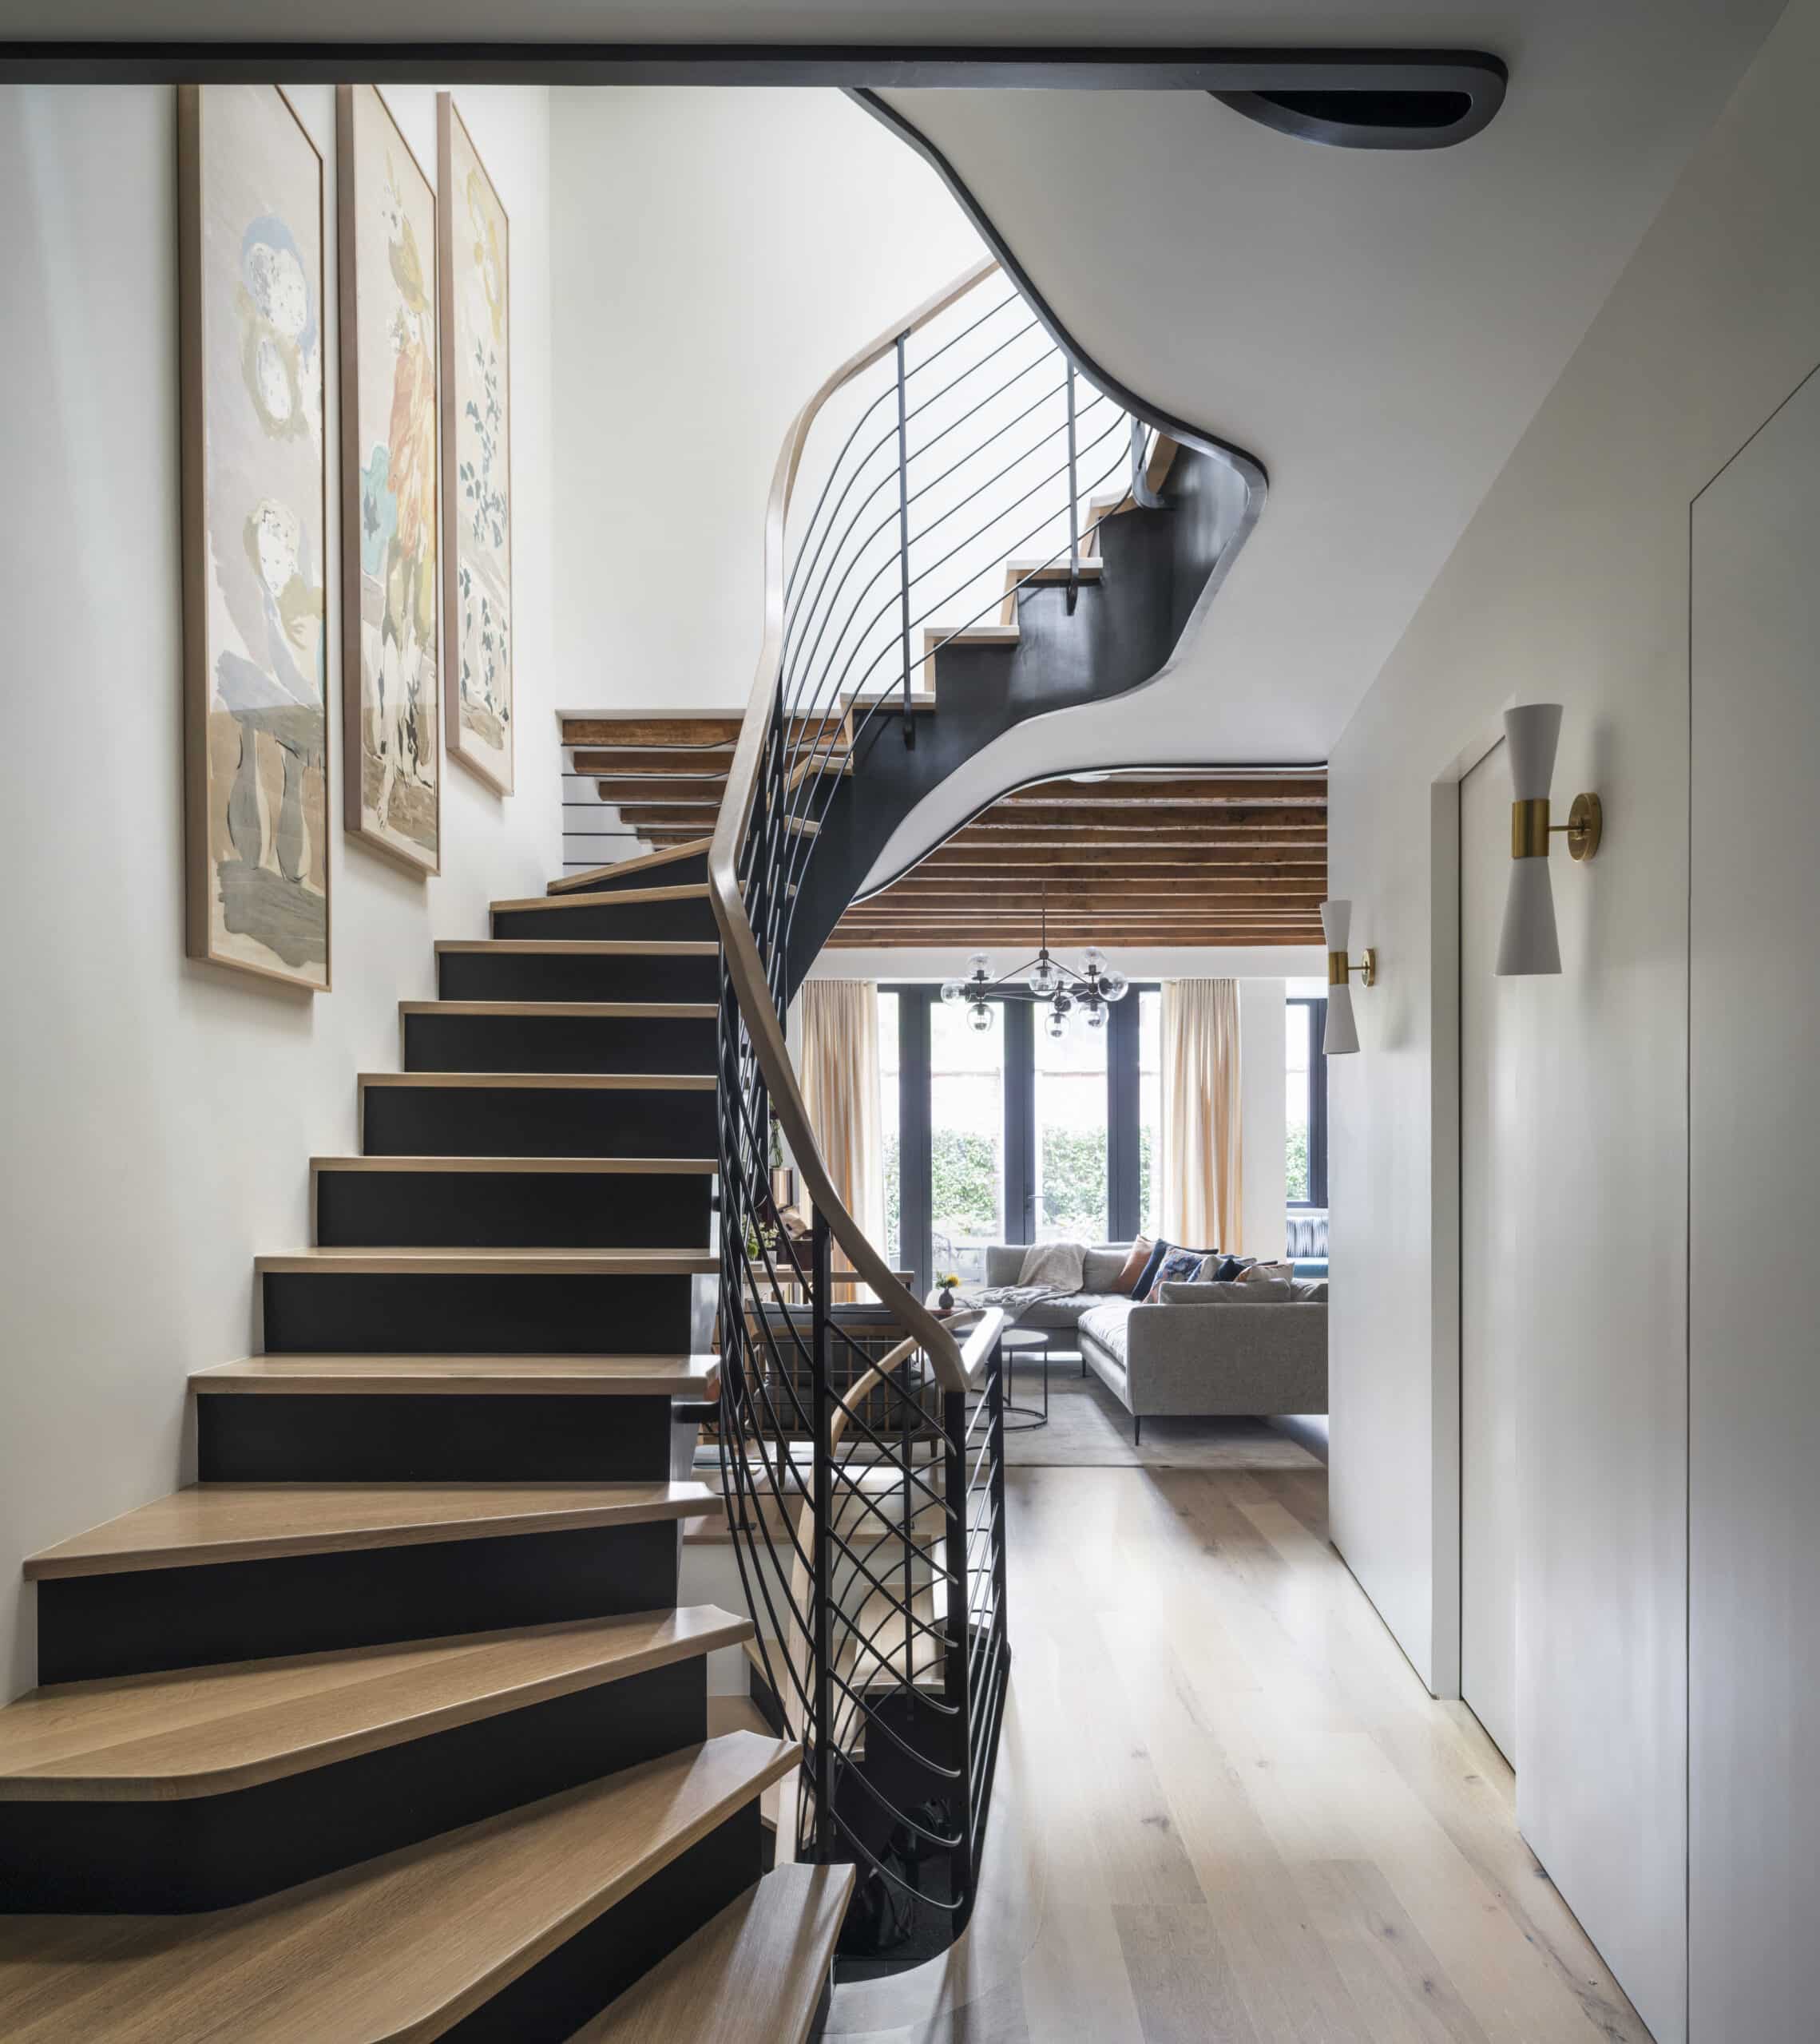




Danish architect and developer Tommy Rand designed and built a minimalist, two-storey house for his family in Aarhus, Denmark. The house is characterized by five rectilinear blocks of varying sizes and proportions, clustered together. A central feature is a spiral staircase made from 630 pieces of CNC-cut plywood, assembled by hand on-site, which provides a striking visual contrast to the surrounding cast concrete walls and Norwegian slate floors. The design emphasizes a dichotomy between the grey tones of the concrete and slate and the warm, golden-brown hues of wooden elements throughout the interior, with the staircase serving as a prime example of this contrast.
The project was a deeply personal undertaking for Rand, spurred by a motorcycle accident in 2018 that left him in a wheelchair. During his recovery, he dedicated his time to developing the design for his dream home, drawing inspiration from an old house he had seen on a picturesque site. This period of reflection allowed him to meticulously consider every detail, aiming to create a modern and unique residence that diverged from conventional designs. His vision focused on maintaining a consistent aesthetic and high level of detail throughout the building.
Beyond the architecture, Rand also designed most of the furnishings, which were custom-made from oak by a local cabinet maker. These custom pieces complement the oak-framed windows and doors, and oak slats covering the ceilings that discreetly conceal lighting, ventilation, and audio systems. Rand highlighted his appreciation for the combination of concrete and wood, noting how it imbues the house with both a sense of rawness and softness.
The layout of the house is dictated by its five structural volumes. On the ground floor, these volumes house a living room, a kitchen and dining area, the stairwell, a garage, and a children's suite comprising two bedrooms, an office, and a bathroom. Upstairs, only two of these volumes extend, accessible via the spiral staircase, leading to the main bedroom with an en-suite bathroom located above the kitchen. A roof terrace, positioned above the living room, provides an outdoor space. Both the ground-floor patio and the roof terrace are west-facing, designed to maximize exposure to the evening sun.
The integration of indoor and outdoor spaces was a key design consideration, evident in the slate flooring that extends from the interior onto the patio. Rand's primary lesson from the project was the importance of unwavering commitment to design principles and material choices, expressing daily satisfaction with the outcome of his uncompromising approach. The house serves not only as a personal residence but also as a showcase for his property development company, Markholt & Rand. Mia Mortensen captured the architectural photography.
#ResidentialArchitecture #SelfBuild #CNCmachining #SpiralStaircase #DanishDesign #PlywoodConstruction #ConcreteAndWood #MinimalistDesign #InteriorDesign #ResidentialArchitecture #SelfBuild #CNCmachining #SpiralStaircase #DanishDesign #PlywoodConstruction #ConcreteAndWood #MinimalistDesign #InteriorDesign
0 comment in total
 No comments yet
You may also like

30 Years Later, This Homeowner Finally Built His Dream Childhood Treehouse

Matharoo Associates wraps concrete home around light-filled stairwell
How They Pulled It Off: A Massive, Coiled Staircase in a 12,000-Square-Foot Home in England


On the Market: Custom-Built McLean Home
Bauhaus-Inspired Vinyl Made This Colorful Home’s Stairwell the Happiest Place


The Insider: Showstopping Stair Ties Together Heights Carriage House

Step inside this custom multi-level home in La Grange’s Heather Ridge neighborhood
The grandest celebrity hallways and staircases: from Ruth Langsford to Victoria Beckham

A Modern Stairway That Brings Homes to the Next Level
Uniquely Modern

Hidden Doors and Patterns Galore Brought British Charm to This Builder-Grade Home

Master Craftsman: Steven Lang of Lang Stair & Rail


House Tours: 6 homes with spiral staircases

Plywood features in overhauled Des Érables house by Naturehumaine

See how this South County residence was reimagined with unique and tailored lighting fixtures


Home Design: Retreat Ready


Charred Wood and Concrete Unite to Form a Chalet–Inspired Home

19th Century Montclair Home Undergoes Stunning Makeover


Cathedral ceilings help this California bungalow soar to new heights

Follow this Ramsey home's remodel — from the foundation on up