Sunset Makeover: How to Style Your Stairway Like a Pro
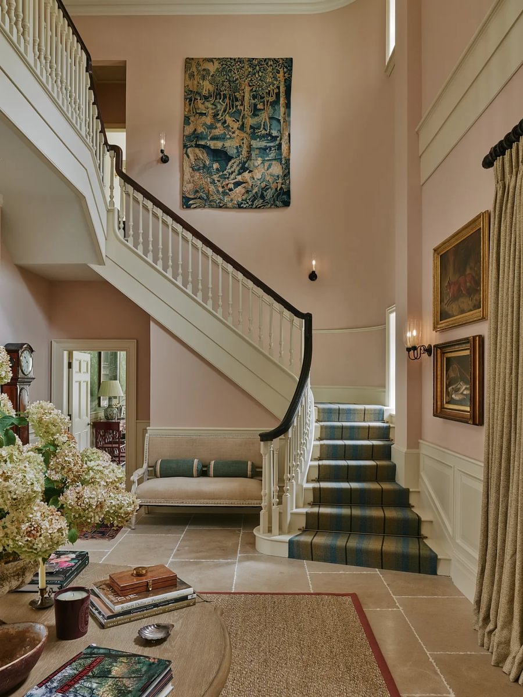
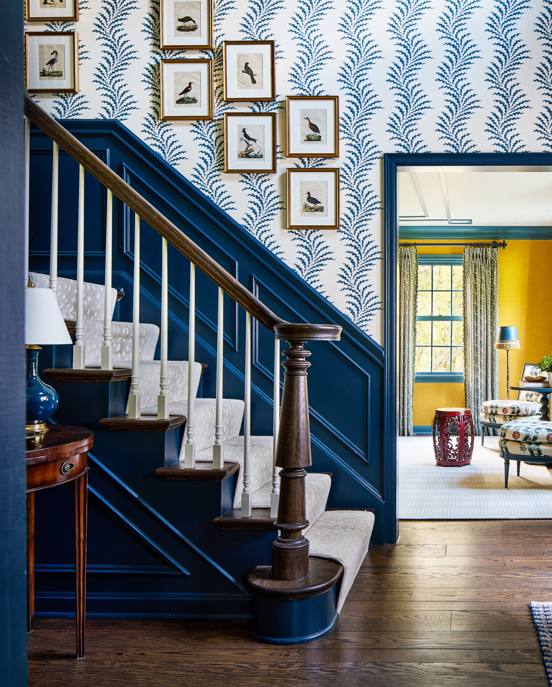
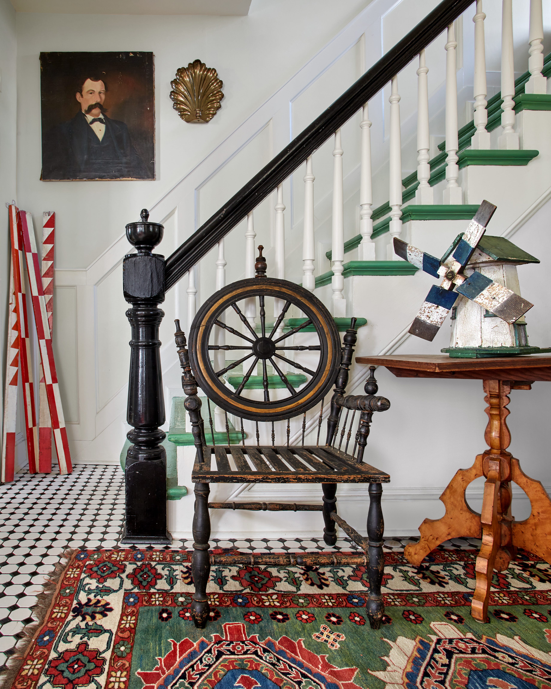
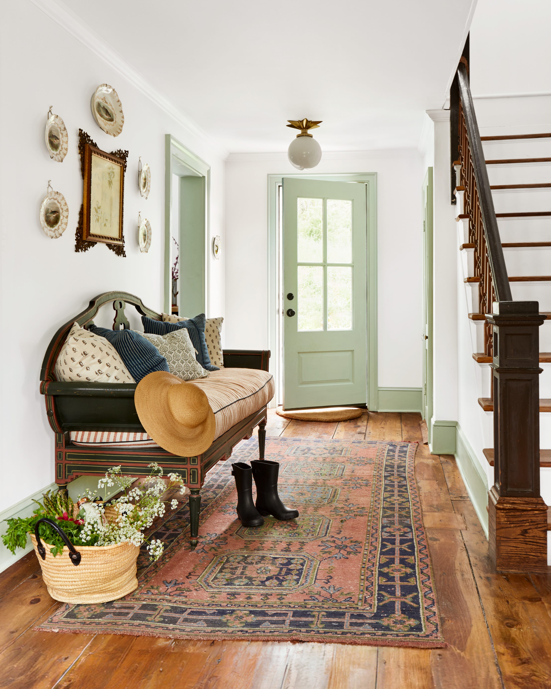
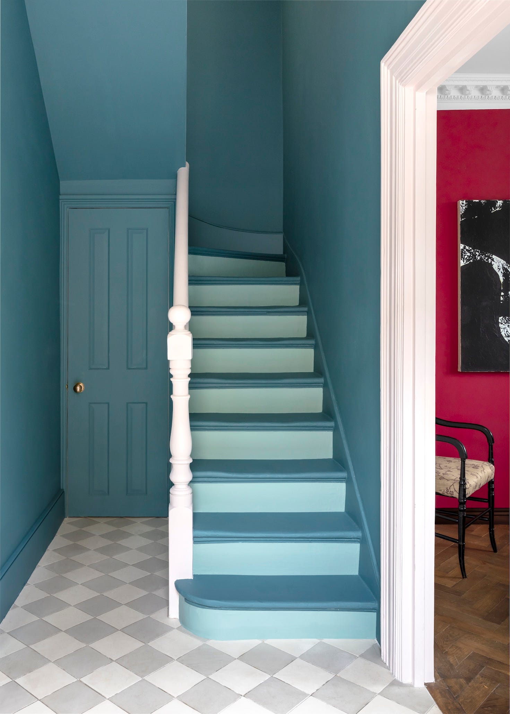
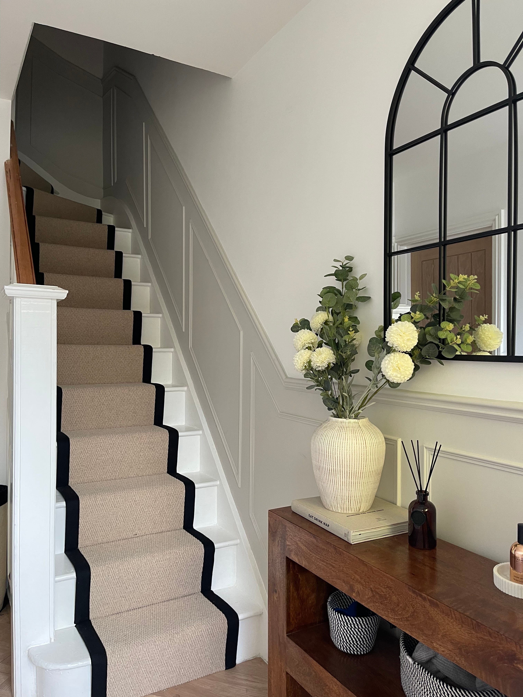
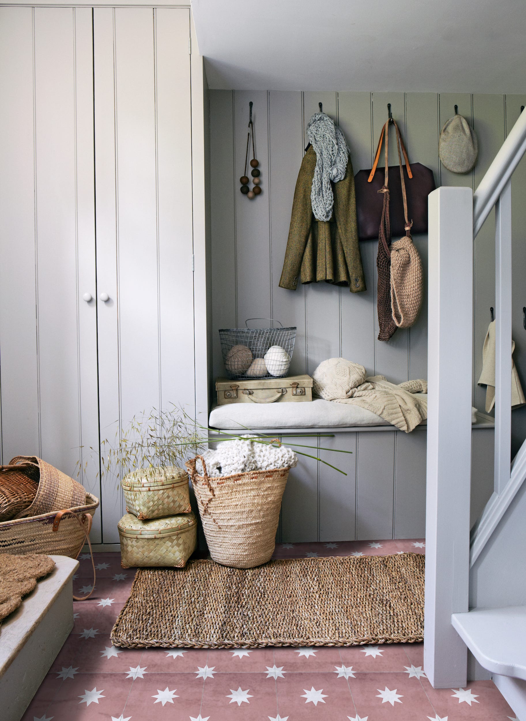

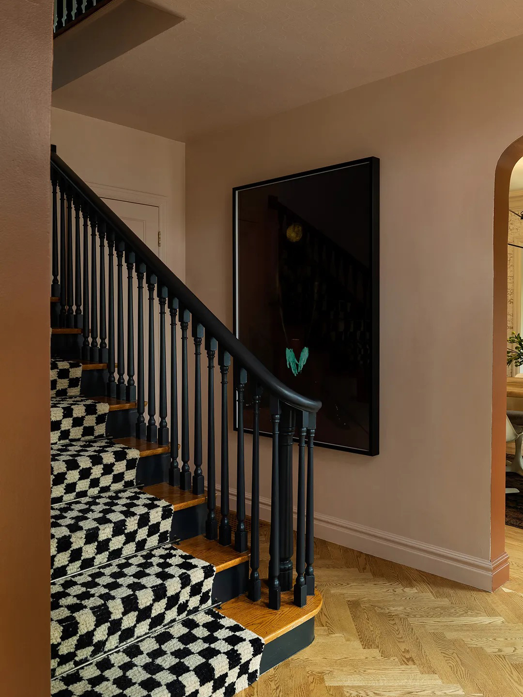
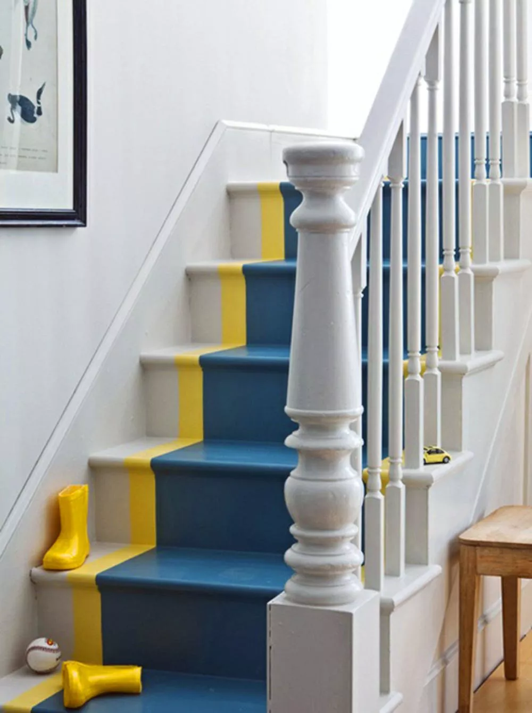
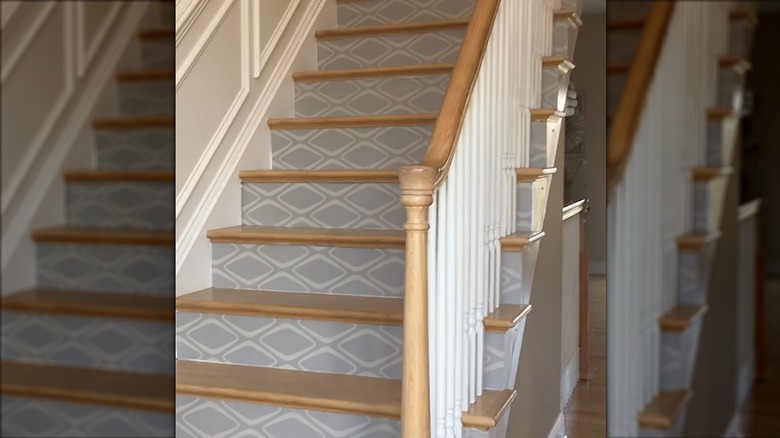

Staircases, often seen as purely functional elements in a home, present significant opportunities for design and aesthetic enhancement. This article explores various approaches to transforming a stairway into a visually engaging feature, drawing examples from different Sunset Idea Houses and designer projects. It emphasizes that staircases can be more than just a means of vertical transport; they can serve as focal points, seating areas, or dynamic architectural elements that contribute to a home's overall style and atmosphere.
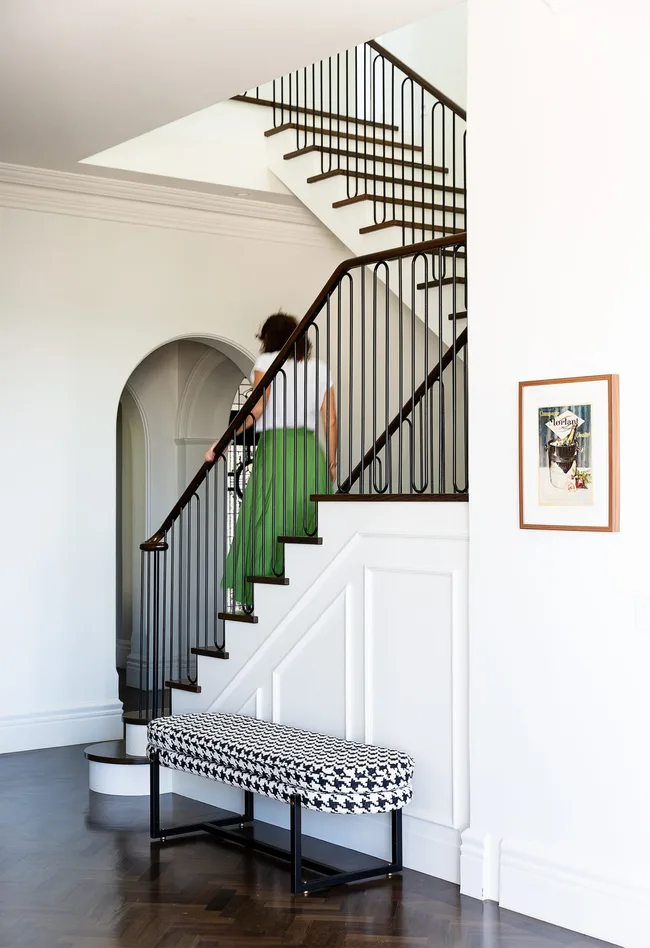

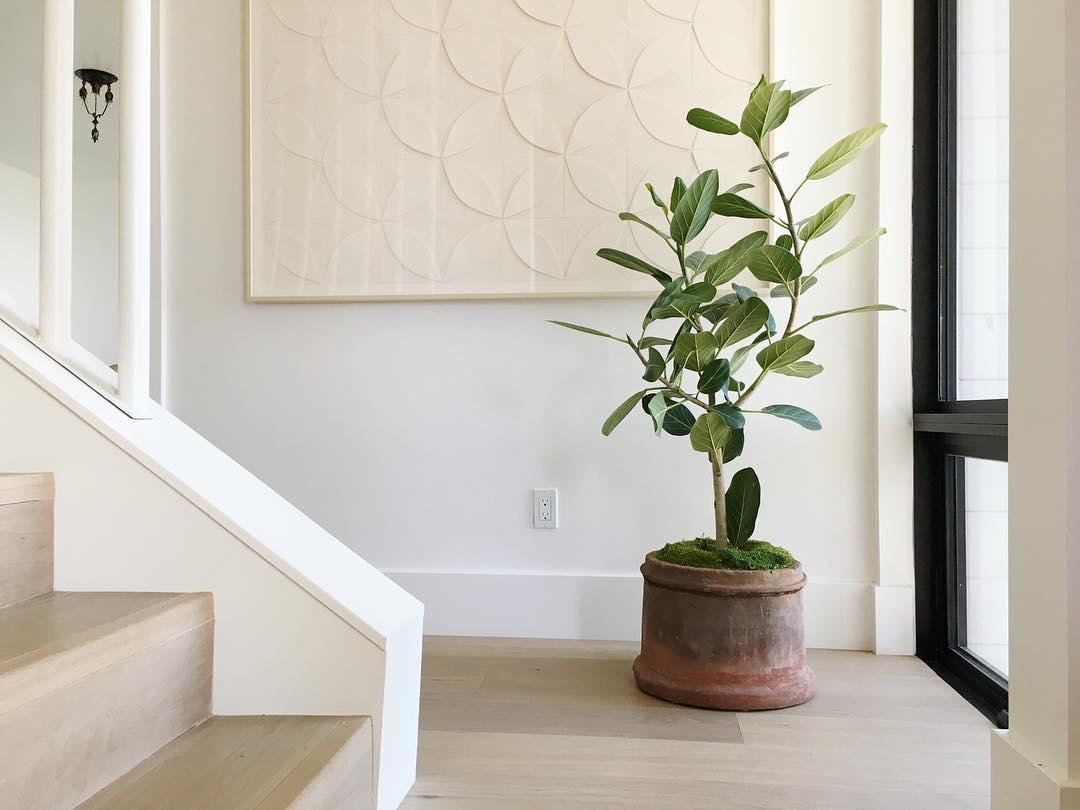
One approach to maximizing stairway style involves incorporating simple yet impactful elements, such as a strategically placed plant and a piece of art. This minimalist strategy can create a sophisticated and engaging corner, as demonstrated in the 2016 Sunset Bay Area Idea House by interior designer Lauren Geremia. The idea is to make these often-overlooked spaces speak volumes through thoughtful curation.

Another innovative method highlighted is the use of metallic mesh panels. In the 2015 Sunset Idea House in Denver, the architectural firm Design Platform and interior designer Megan Hudacky integrated custom metal mesh panels into a two-story atrium. This not only added a contemporary touch to a 1950s ranch but also facilitated the flow of natural light from the first-floor sitting room down to the basement, blending functionality with modern design.

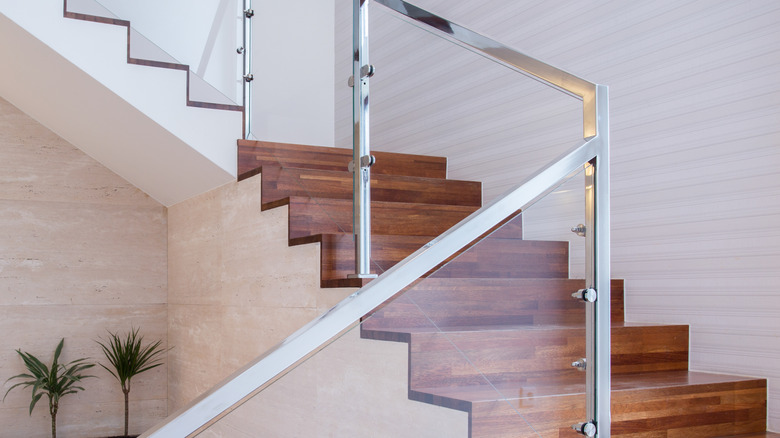
Translucence offers a clean-lined, modern aesthetic for staircases. The 2014 Sunset Idea House in Manhattan Beach, California, designed by DISC Interiors, features a double-height entry with a staircase where glass sheets replace traditional balusters. This design choice creates a sense of openness and allows artwork, such as a ceramic wall hanging by Heather Levine, to become the central focus, providing an organic counterpoint to the streamlined glass and metal.
Beyond visual aesthetics, stair landings can be re-imagined as functional spaces. Interior designer Jill Soderlund transformed a spacious upstairs landing in her Manhattan Beach home into a cozy reading alcove. By adding a built-in bench with integrated storage, she created a natural and inviting hangout spot for her family, demonstrating how to maximize the utility and comfort of an otherwise transitional area.
Creative wall installations can also elevate a stairway's design. Daniel Thomas, co-owner of Hammer & Hand, revamped an 1888 Victorian in Portland by commissioning a mirror wall installation. After exposing original rafters and introducing skylights, a collection of vintage mirrors, unified by white frames, was arranged to reflect light and subtly reference the Victorian era, adding character and brightness to the space.
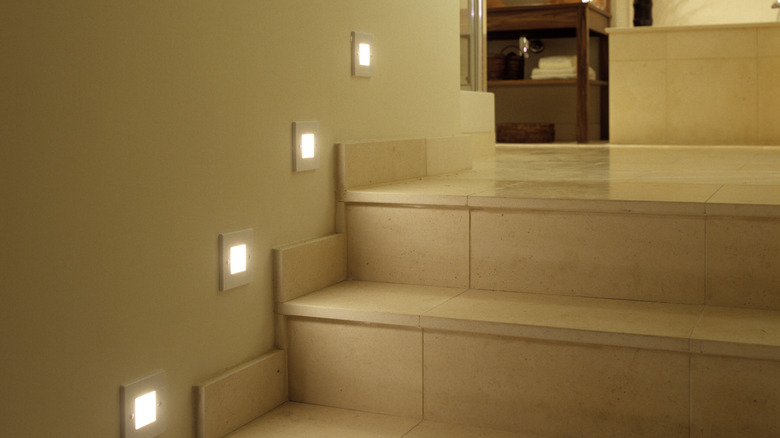

Finally, the strategic placement of lighting fixtures can dramatically enhance a staircase. In a Manhattan Beach home with a 22-foot-wide living room, designer Tim Clarke utilized a cluster of pendant lights above the staircase. This not only draws the eye upwards, emphasizing the home's height, but also introduces a subtle pattern through the ribbed forms of the lights, contributing to a cohesive and stylish interior design.
#StairwayDesign #HomeDecor #InteriorDesign #ArchitecturalFeatures #ModernHome #SpaceUtilization #LightingDesign #DesignInspiration #HomeRenovation #StairwayDesign #HomeDecor #InteriorDesign #ArchitecturalFeatures #ModernHome #SpaceUtilization #LightingDesign #DesignInspiration #HomeRenovation
0 comment in total
 No comments yet
You may also like
Let the Staircase Set the Stage for Style
6 Projects That Make Me Think All I Need From Life Is a Curved Staircase

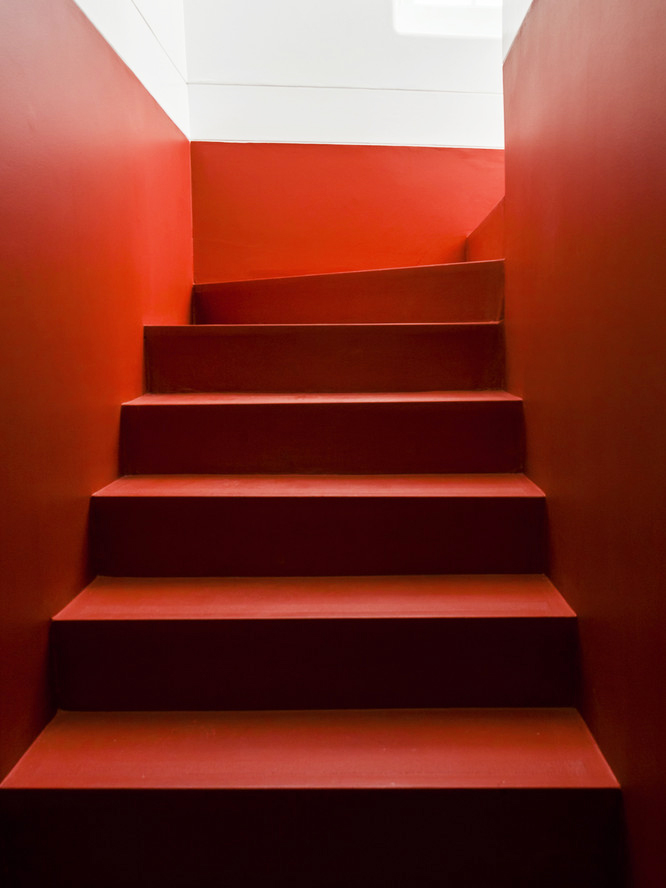
These Bold Staircases Make the Extra Workout Worth It
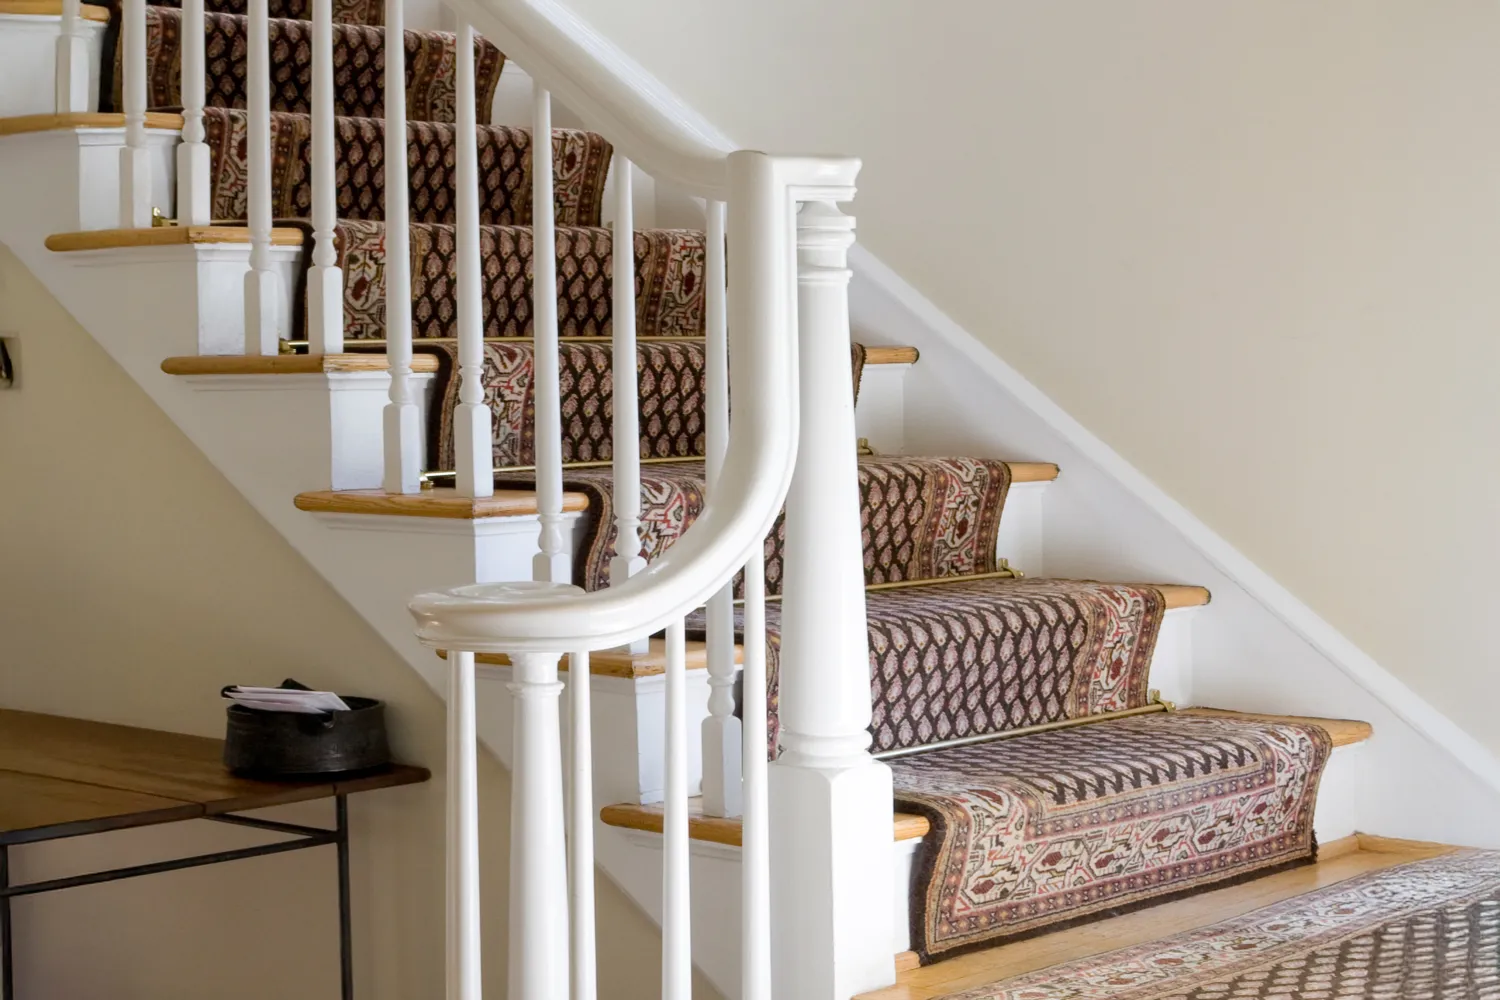
These 5 Stair Trends Are Fading Fast—and Designers Say It's Time to Move On

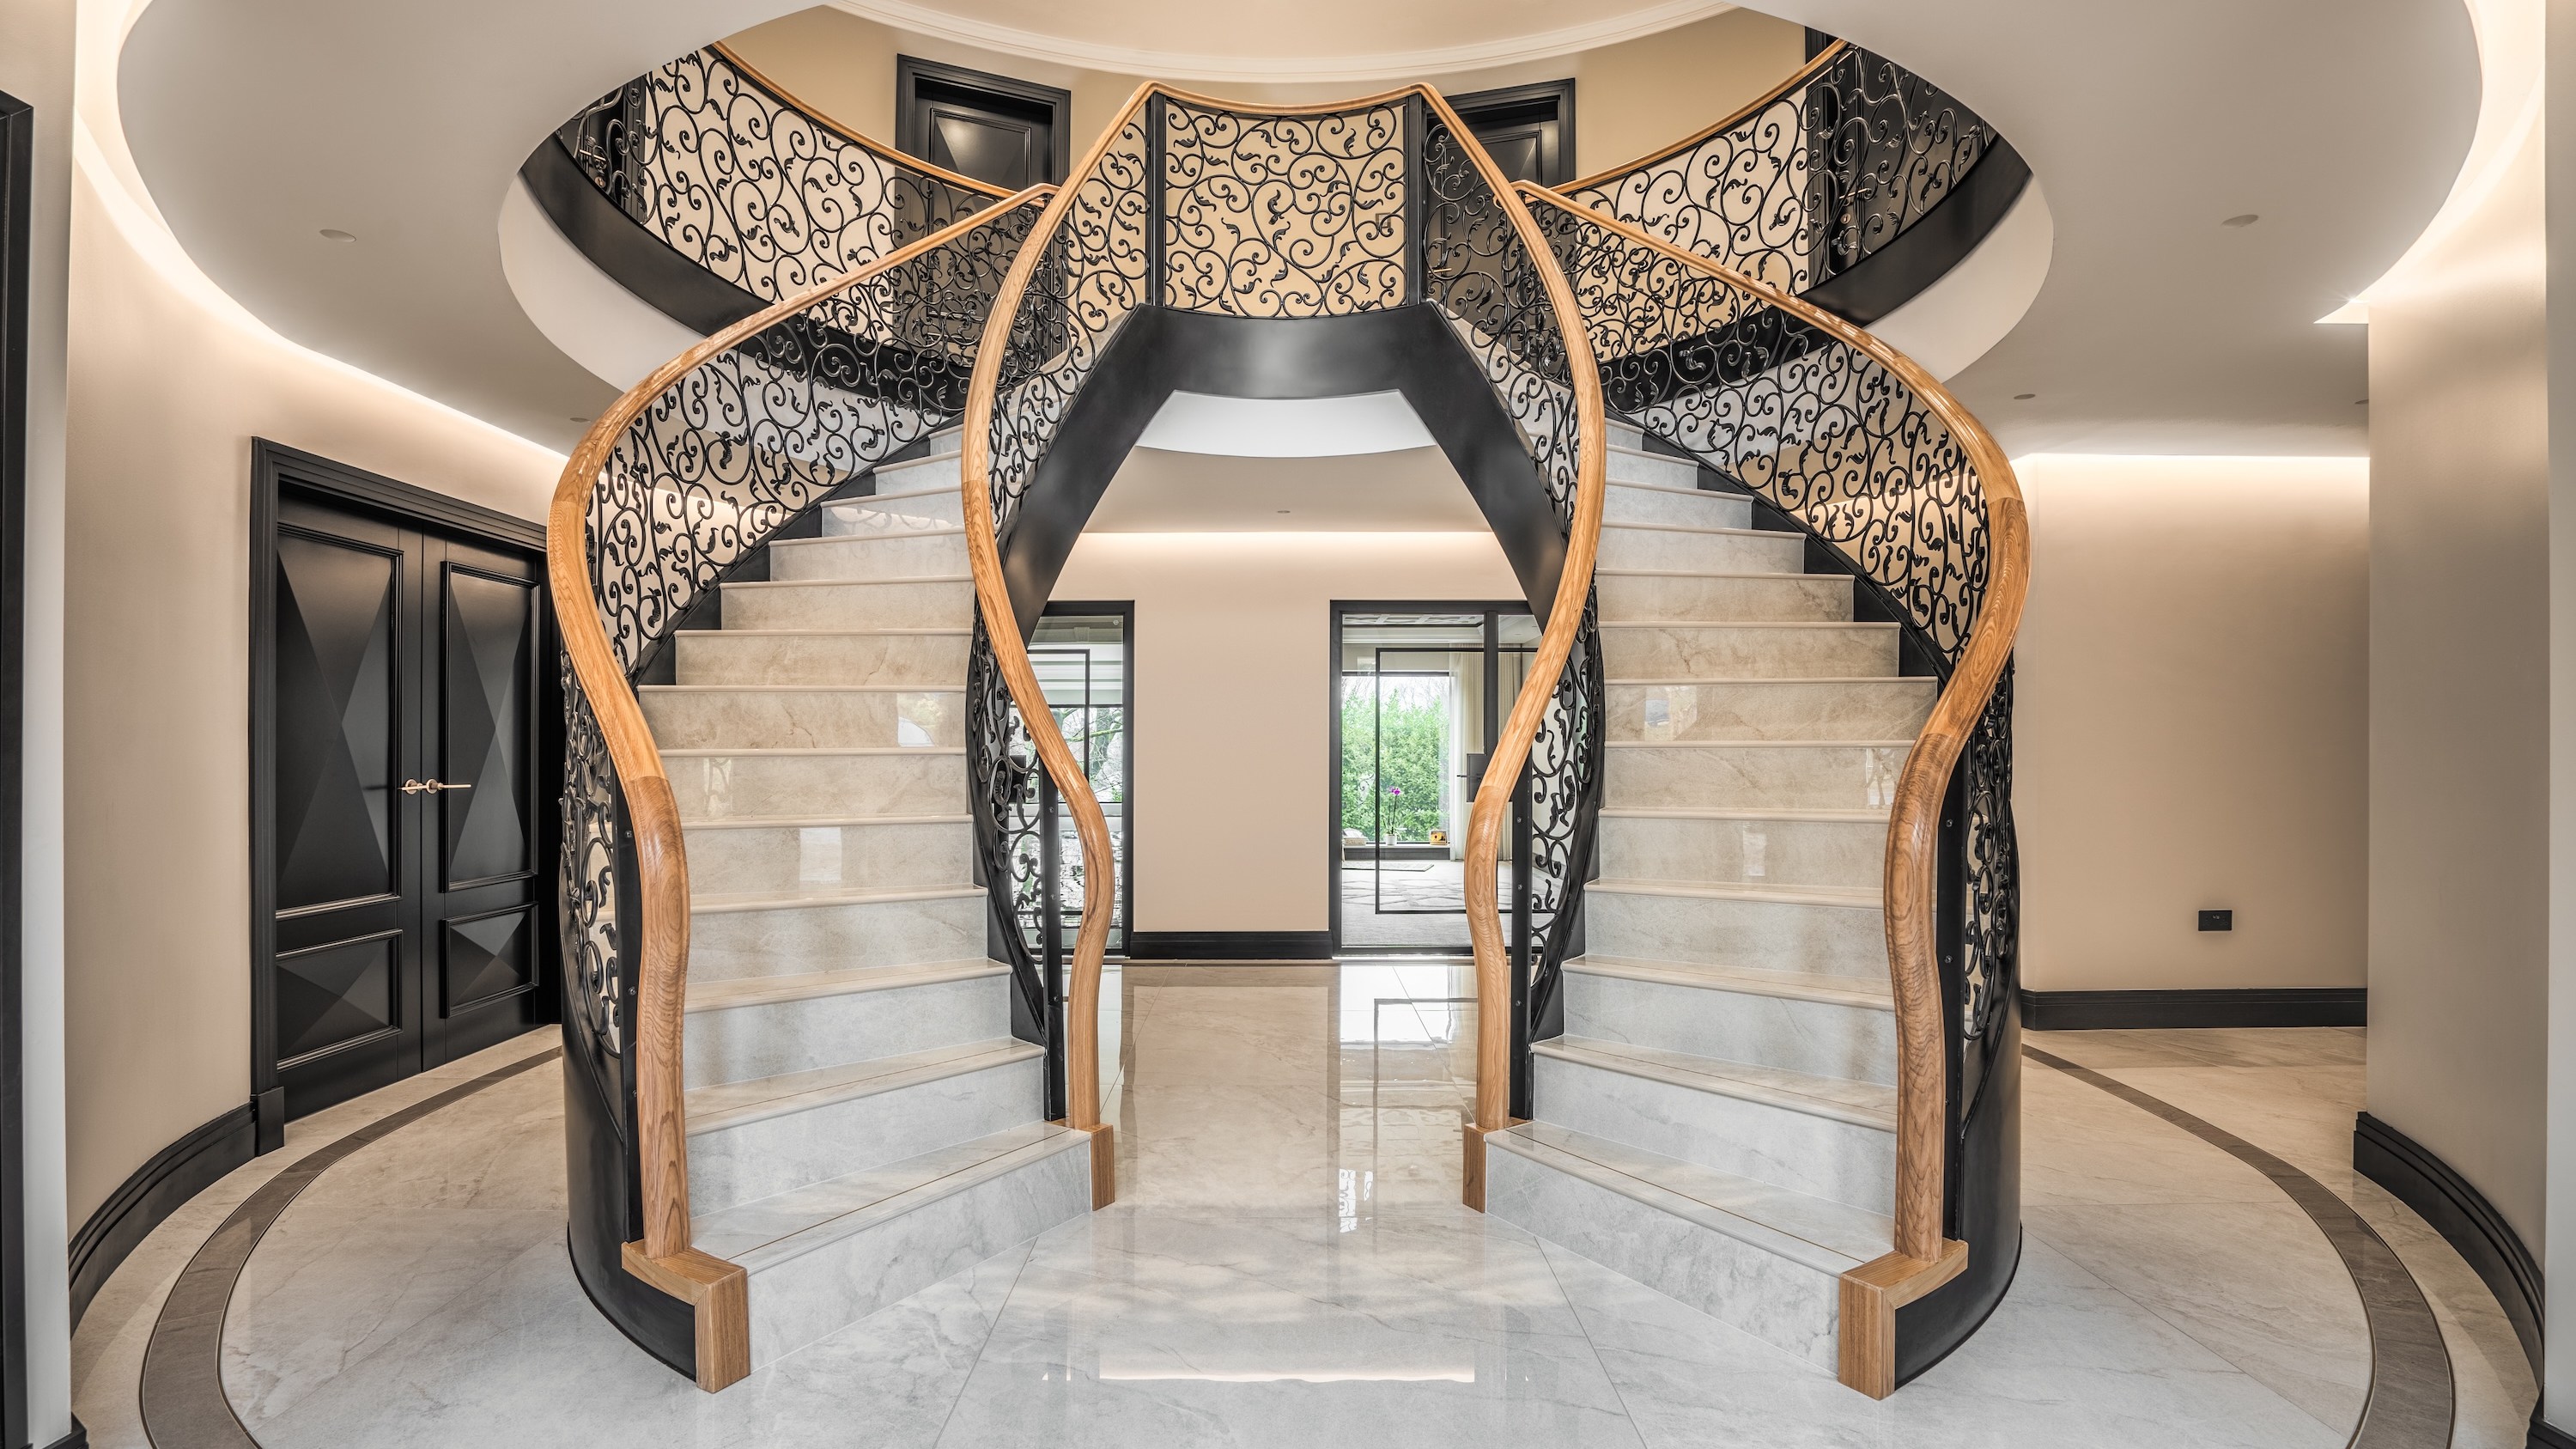
How to make a style statement with your staircases
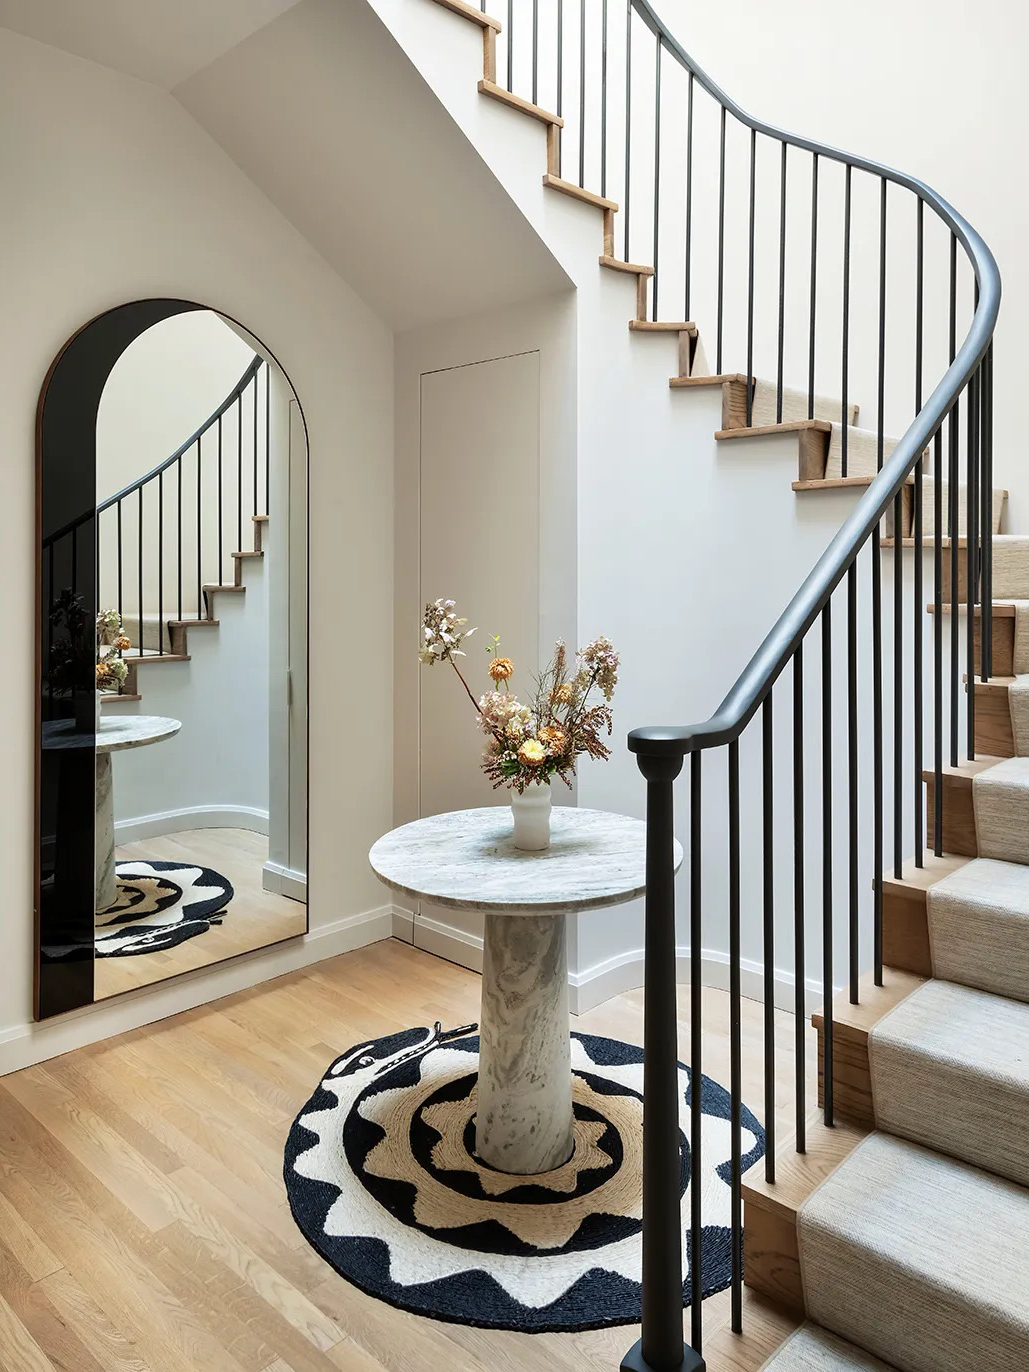
An Oft-Overlooked Staircase Project Is Gaining Traction With Remodelers

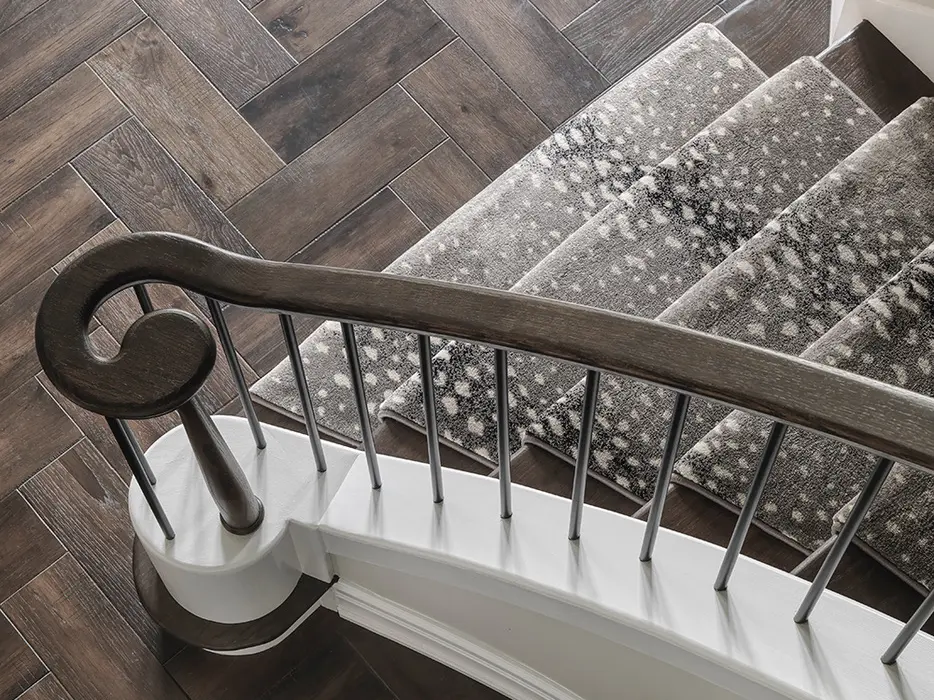
Ask Veronica: Why decorate with a stair runner?


Staircase ideas – 23 ways to turn this transitional area of your home into a standout feature
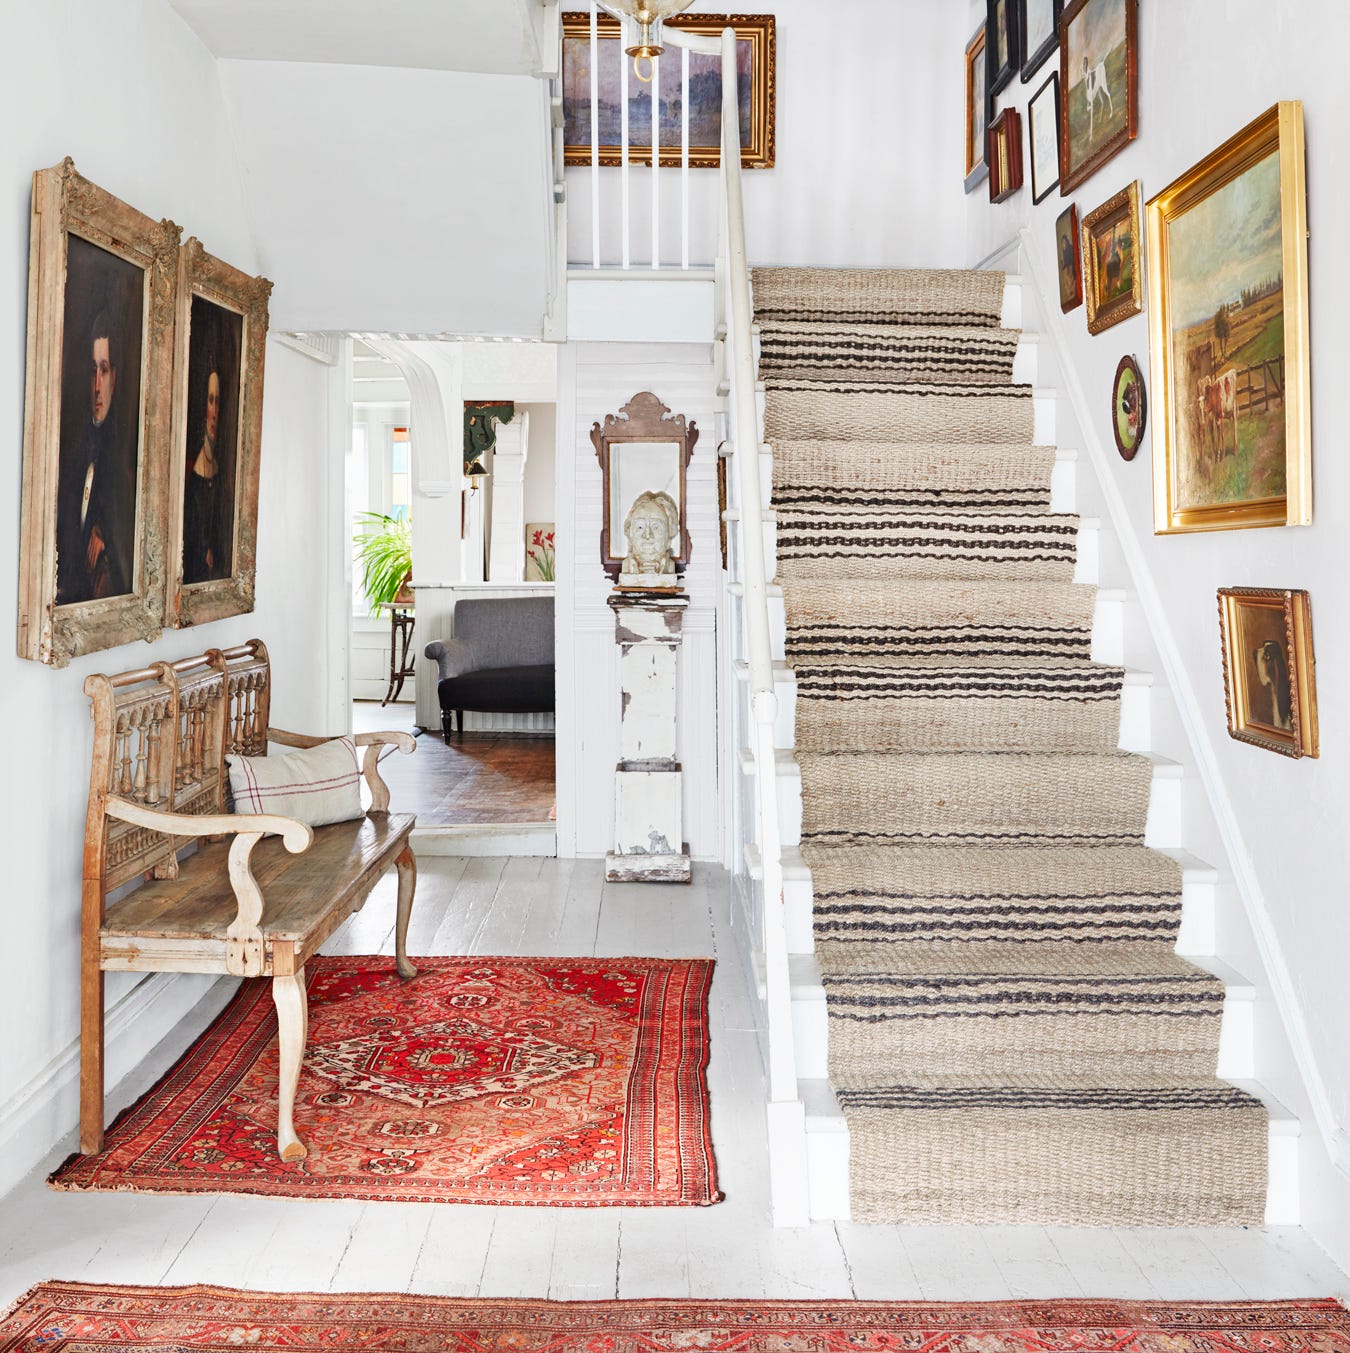
Step Up Your Staircase With These Decorating Ideas
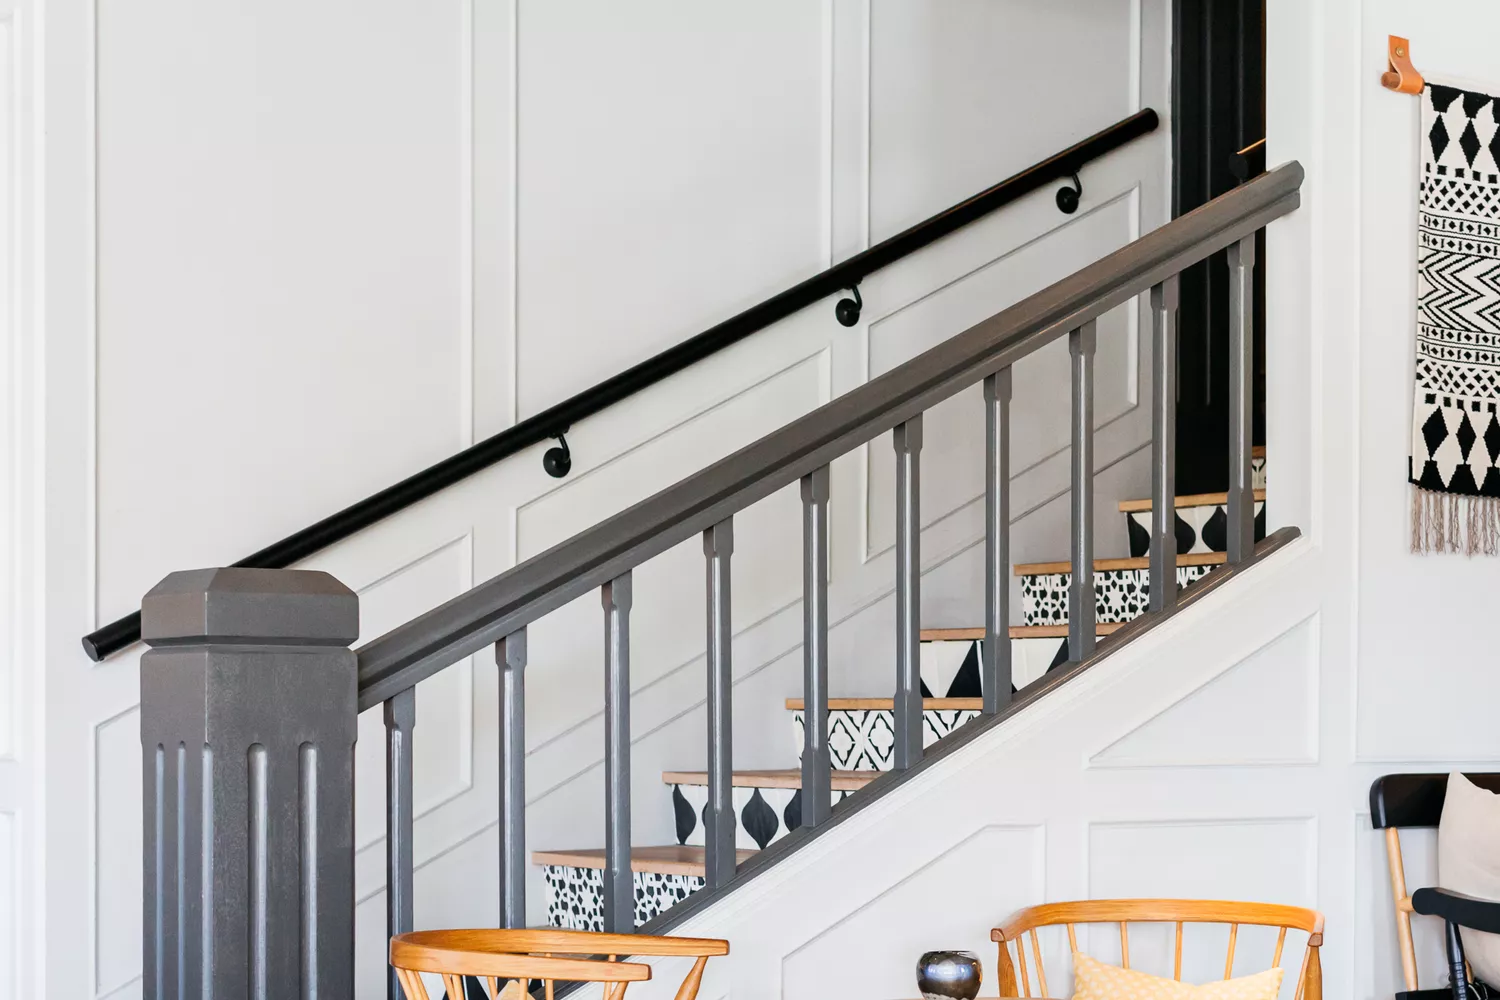
21 Best Painted Stair Ideas to Revamp Your Space
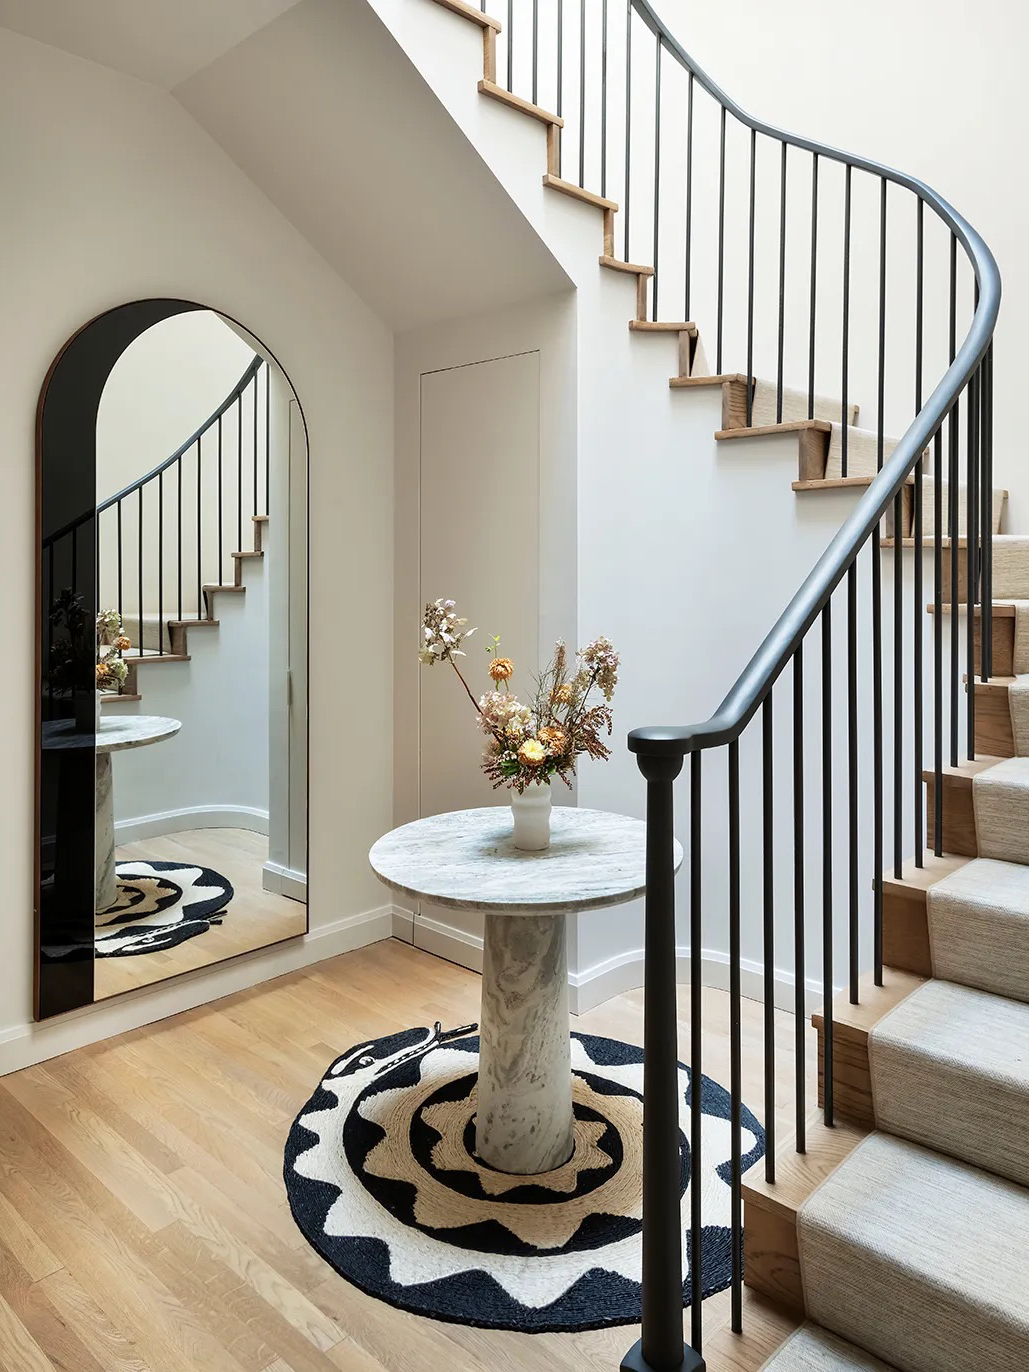
An Oft-Overlooked Staircase Project Is Gaining Traction With Remodelers

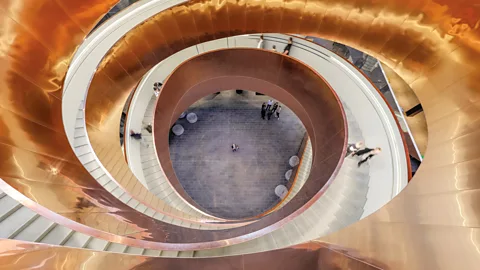
The best contemporary staircases


Stairs well done

Customize Your Staircase With These 13 Bold Ideas For A New Look In 2025
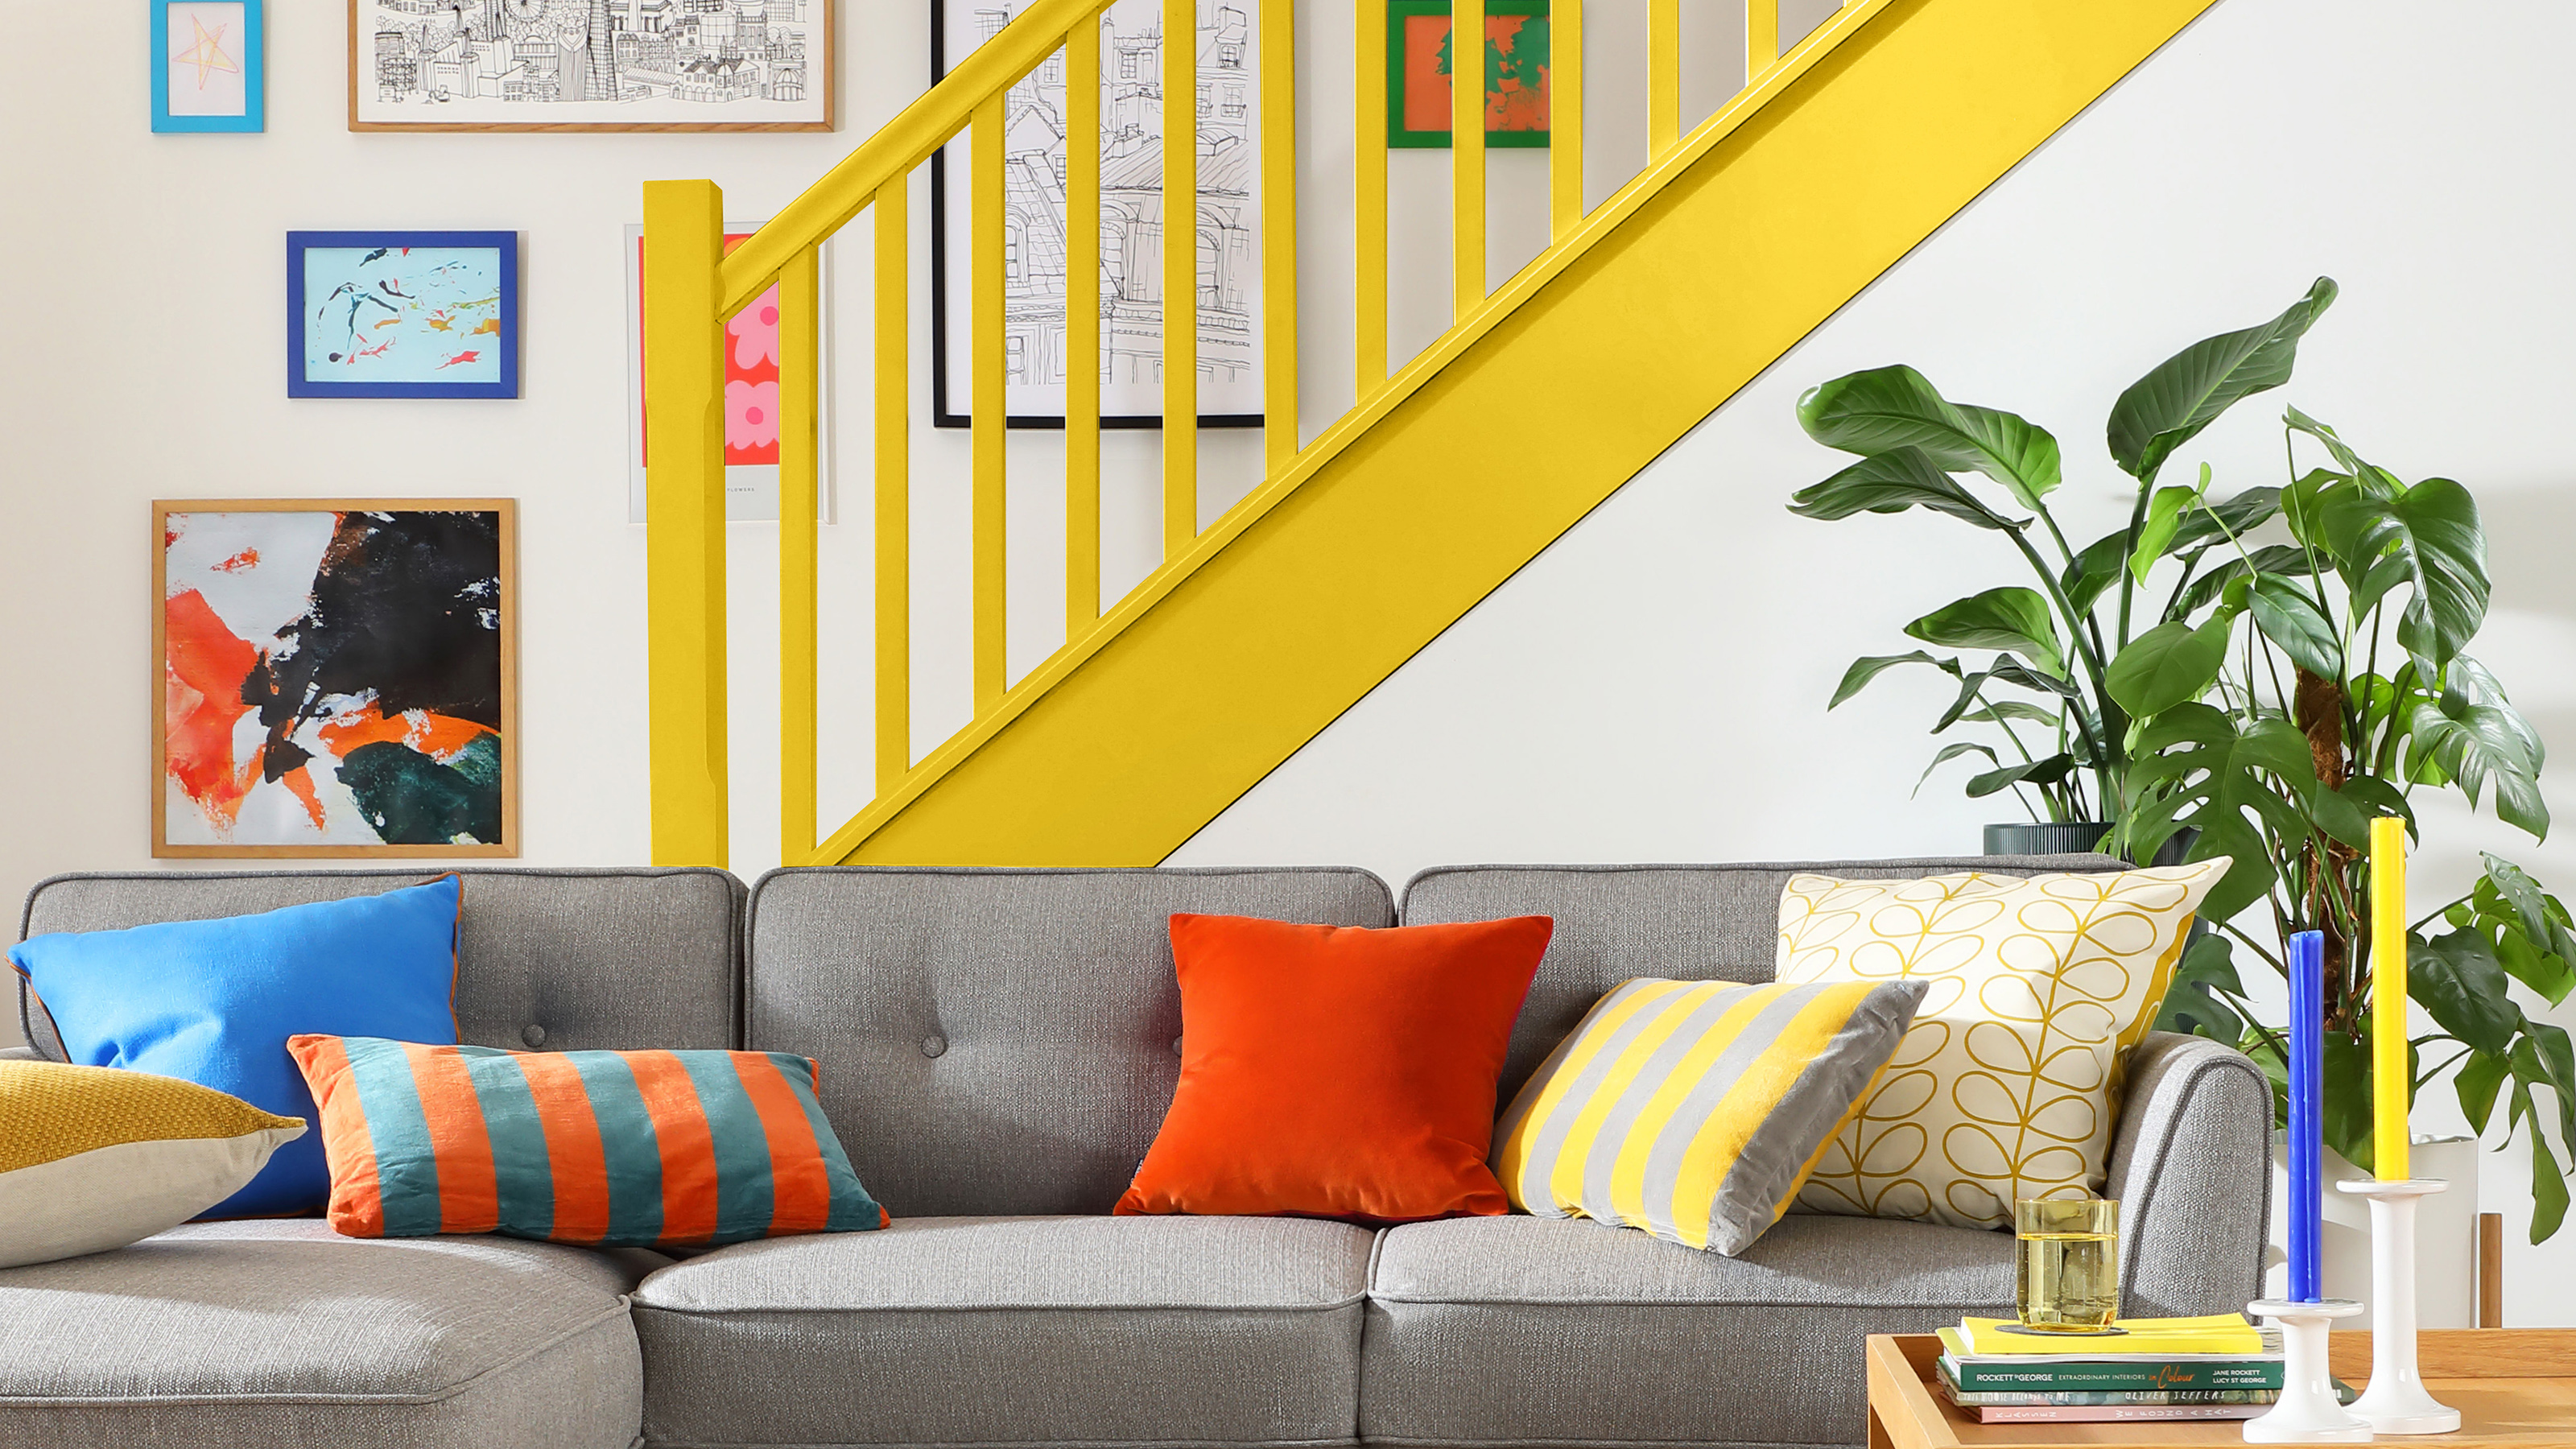
Staircase paint ideas – 17 colorful designs to upgrade your stairs


Stair panelling ideas – 12 ways to step up your staircase decorating game
14 stylish staircase ideas to upgrade your space
22 stunning staircases to inspire

This Ombre Rainbow Stair Runner Is Having a Viral Moment |
This Outdated Stair Trend Is Fading Fast—and Designers Say It's Time to Move On