1/11
LABAU (Bioclimatic Architecture and Urban Agriculture Laboratory)
The Laboratory of Bioclimatic and Urban Architecture (LABAU) was inaugurated in 2016 at the Universidad Politecnica de Madrid (UPM) as a refurbishment of an old and deteriorated building. The project aimed to integrate urban naturation with various disciplines and technologies to advance research and development in urban greening as a construction material for modern architecture and urbanism. This initiative addresses the critical need for interdisciplinary work to position naturation and urban agriculture within city planning, ensuring these elements are officially certified and included in building regulations. The project emphasizes the importance of incorporating green roofs, facades, and other structural greening elements to leverage the environmental, energy, food, symbolic, artistic, therapeutic, social, and economic benefits that naturation offers to cities and their inhabitants.
LABAU, situated within the Maintenance Building of the School of Agronomy Engineering and hosted by the Innovation and Technology for Development Centre (itdUPM), serves as a hub for research in bioclimatic and urban agriculture. The center's interdisciplinary nature and commitment to excellence provide the necessary credibility for urban naturation and biodiversity to become standard practices in city planning and architectural designs. Completed in July 2016, the building's remodeling created a focal point for research, comparing international solutions to similar problems and adapting them to local urban contexts. Key research areas include analyzing air contamination programs, developing heat sources for experimental crops, wastewater recycling, rainwater harvesting, integrating photovoltaic panels, and studying biodiversity in green walls and rooftop vegetation, encompassing both plant and animal life.
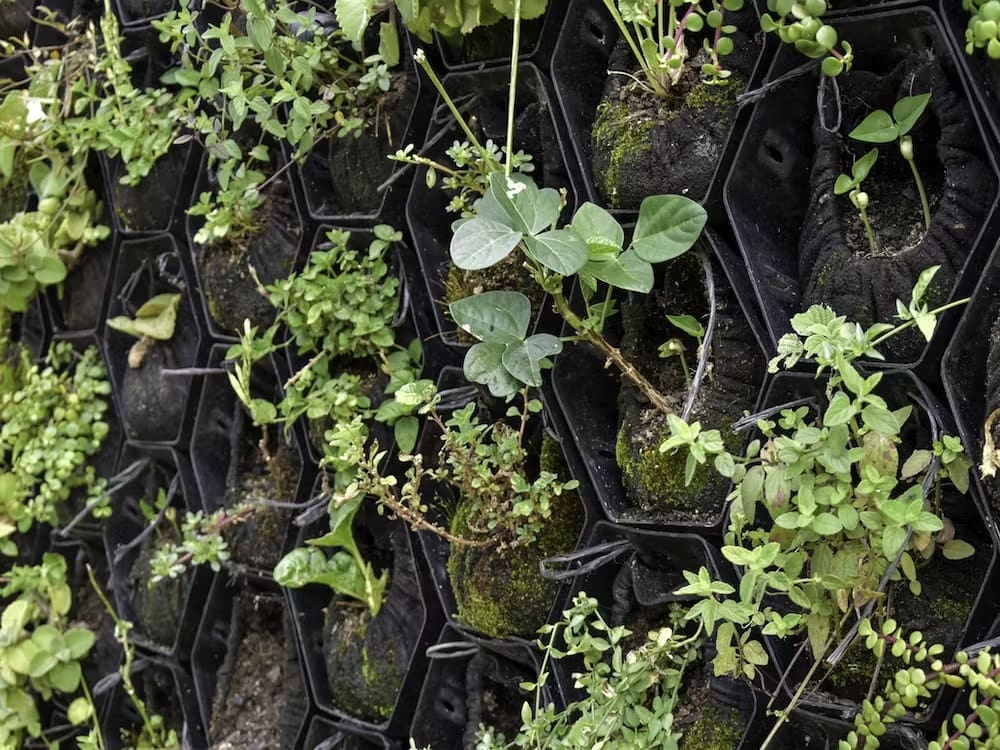
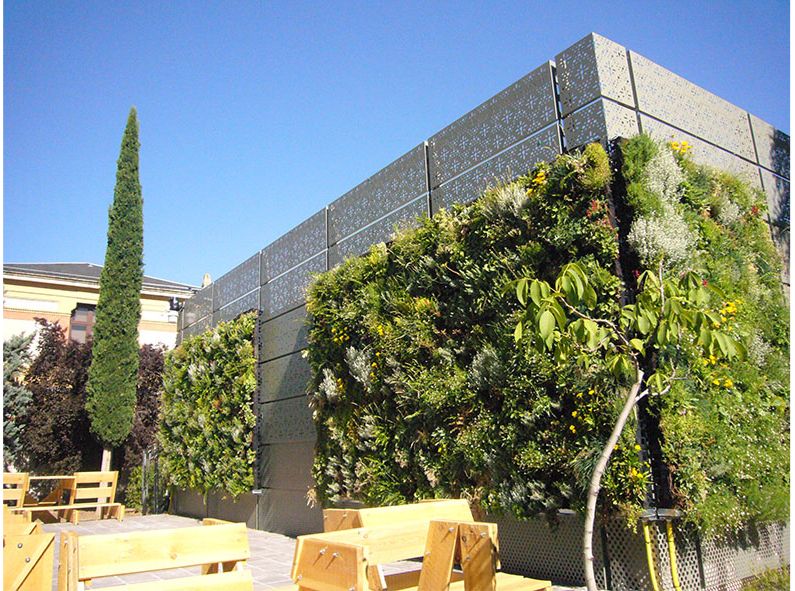
Innovative aspects of the LABAU project include experimenting with recycling organic products, such as using sheep’s wool for greenwall substrate beds. The vegetated cover features a modular grid sub-structure attached to the building, designed for flexibility to integrate different elements, systems, and materials, blending natural and artificial components. A meteorological station monitors sensors placed within the building, on exterior metal panels without vegetation, and within the greenwall modules. This system collects data on energy efficiency across different orientations, ambient air temperature, relative humidity, and indoor CO2 levels. This design transforms the building envelope into a dynamic laboratory, capable of adapting to advancements in green economy technologies.
The new building envelope acts as a constantly evolving skin, reflecting the laboratory's goals. LABAU has received significant recognition, including the First Prize on Naturation and Urban Agriculture (Academic) from the Agrarian Forum and 2nd Place in the Global Design Category at The Next Green Awards during the World Green Infrastructure Congress 2016. The green cover's technical design incorporates steel tube profiles and L-profiles for the framework, supporting perforated steel plates of varying shapes and colors. This cover is applied to the east, south, and west facades, while the north side features a Tramex staircase for isolation element testing.
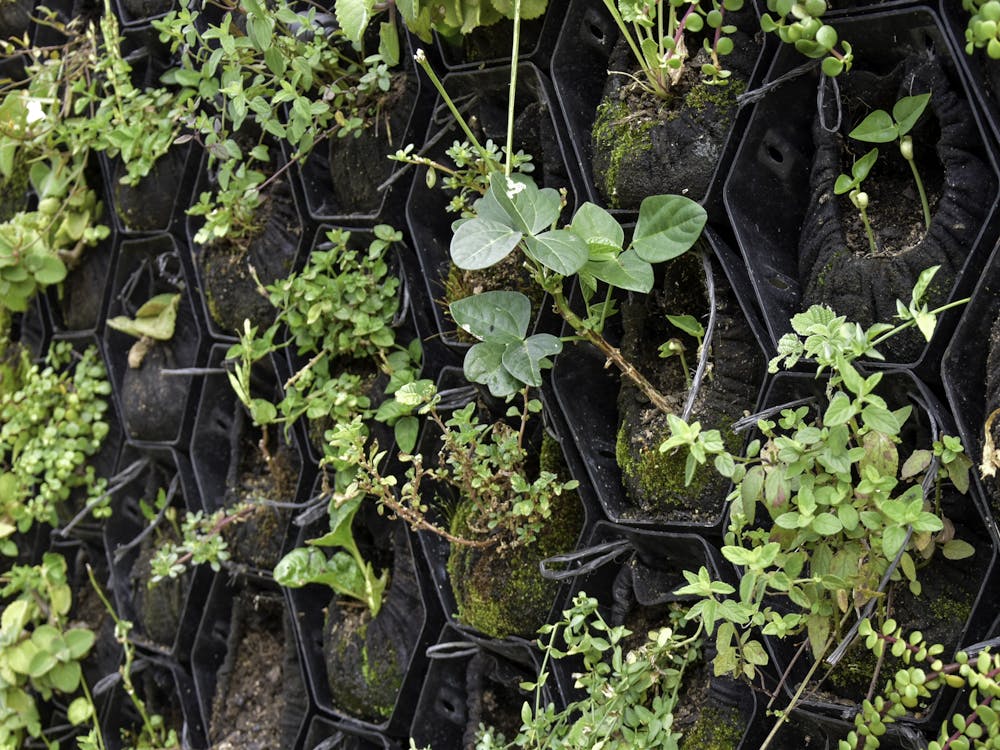
Currently, LABAU utilizes three modular greenwall systems: Vertiarte, which uses polypropylene cells with organic substrate and a hydrophilic fabric for irrigation, supporting diverse perennials; Metro Huerto, an urban garden with cultivation sacks for vegetables and herbs, allowing for seasonal replanting; and Paisaje Urbano, a vertical garden system using recycled polypropylene NaturPots, suitable for small surfaces and adapted to Madrid's thermal conditions. Future plans for LABAU include adding a greenhouse on the roof to serve as a fifth facade and creating experimental spaces in the semi-basement for ongoing research projects. The building stands as a landmark on the university campus, symbolizing global sustainability and technological innovation through nature, while also serving as a popular public gathering space.
#BioclimaticArchitecture #UrbanAgriculture #GreenRoofs #GreenWalls #SustainableDesign #EnvironmentalResearch #Madrid #TechnologicalInnovation #BuildingRenovation #BioclimaticArchitecture #UrbanAgriculture #GreenRoofs #GreenWalls #SustainableDesign #EnvironmentalResearch #Madrid #TechnologicalInnovation #BuildingRenovation
0 comment in total
 No comments yet
You may also like
Bio-climatic Fixtures in Buenos Aires' Houses as Seen In Floor Plans and Layout

What mirrored ants, vivid blue butterflies and Monstera house plants can teach us about designing buildings

Architecture Inspired by Permaculture: How to Integrate Its Design Principles Across Diverse Contexts

GG-loop clads biophilic housing proposal in amsterdam with parametric timber facade
How bio-inspired solutions have influenced the built environment design in hot and humid climates
undulating steel canopy protects lumintu house from sunlight in north jakarta
Thinking the Biophilic Way: Five Ways to Interact with Nature in Design
Welcome to the Great Indoors

Bringing the Outside In: Life-Size Terrariums and Other Ways to Exhibit Nature in European Apartment Buildings
Living wall systems: A space where veggies grow vertically

Enhancing Climate Sustainability through Biophilic Design
Top 10 Examples of Most Sustainable Architecture in 2025

Growing African vegetables on buildings can save space and feed cities – new study
Application of bionic architecture in low-carbon design: a systematic review from nature inspiration to architectural practice
Ten Years of Living in a Green Project
London has a beautiful biophilic apartment complex

Biophilic architecture: 11 projects where nature meets concrete

Are fleeting architectural fads marring SLO?

Balcony Design for Urban Living: A Comprehensive Guide
rammed earth and windcatcher roofs shape farm village in abu dhabi by inca hernandez