1/21
Bio-climatic Fixtures in Buenos Aires' Houses as Seen In Floor Plans and Layout
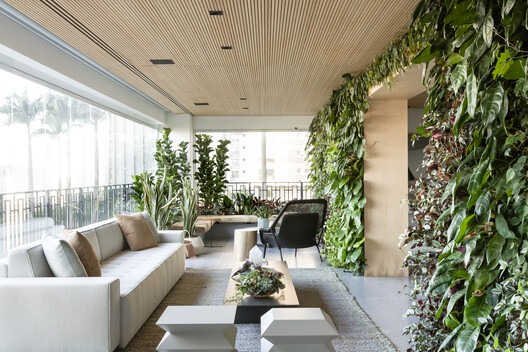
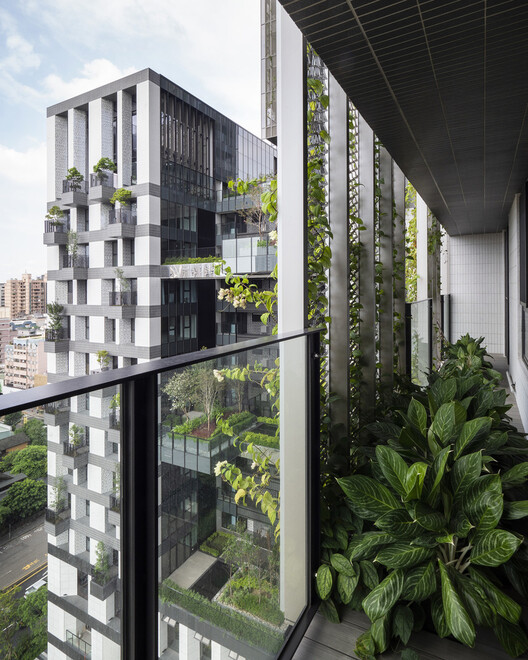
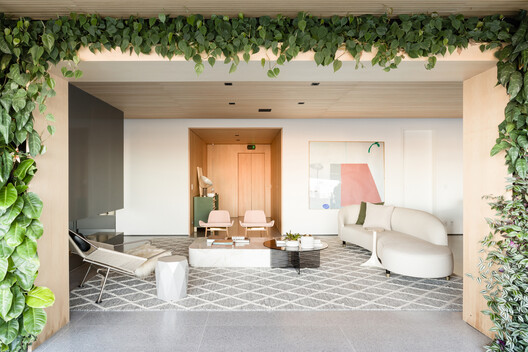
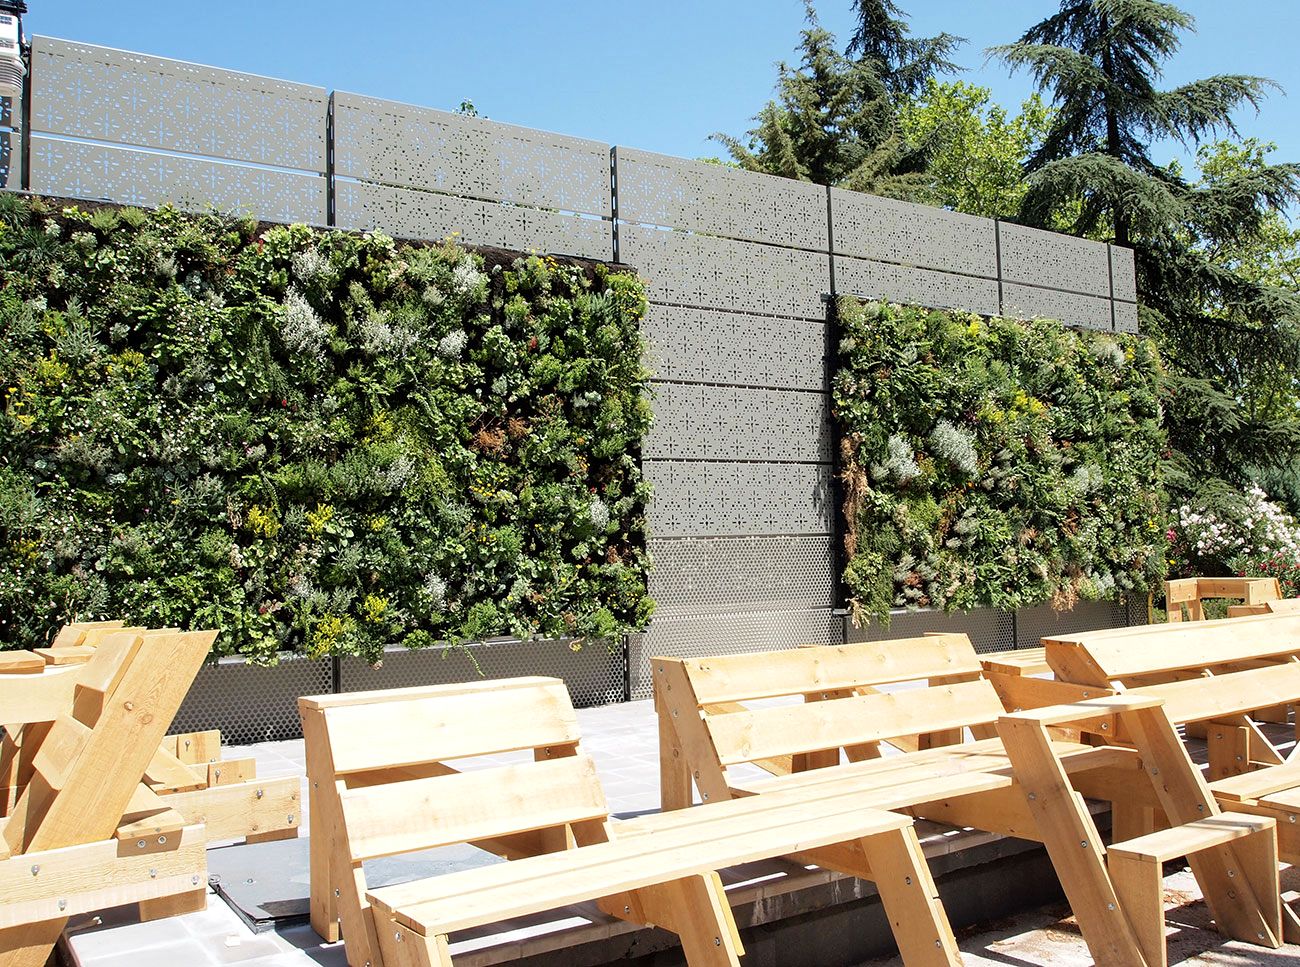

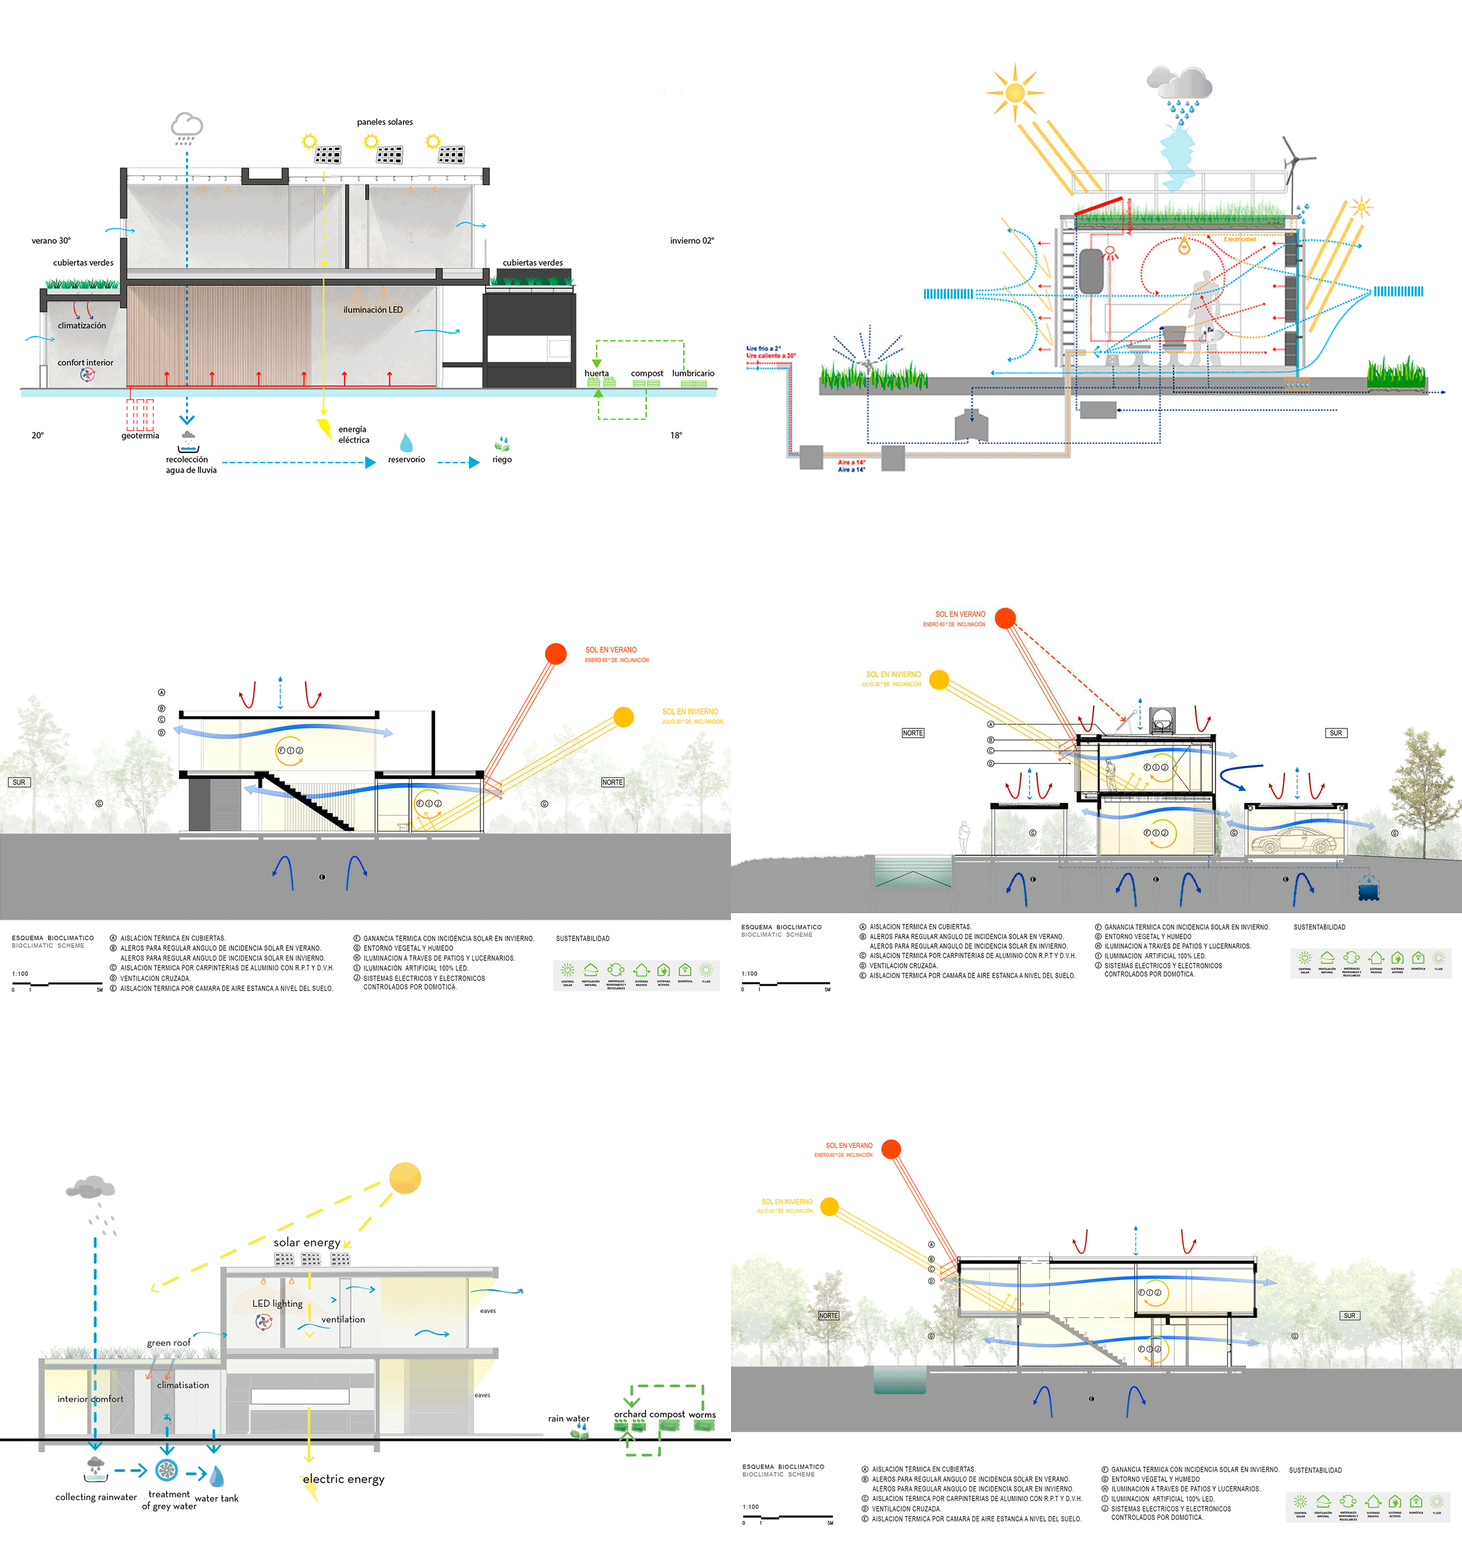
Bio-climatic architecture offers efficient and comfortable living spaces by leveraging natural elements. This approach, which is particularly relevant in areas like Buenos Aires with specific climatic conditions, incorporates passive measures to enhance thermal comfort and reduce energy consumption. These measures include the strategic use of solar panels for heating water, as highlighted by Estudio Borrachia in their work on Casa Holmberg, and the integration of cross-ventilation systems, sunshades, and insulation to minimize reliance on artificial heating and cooling.




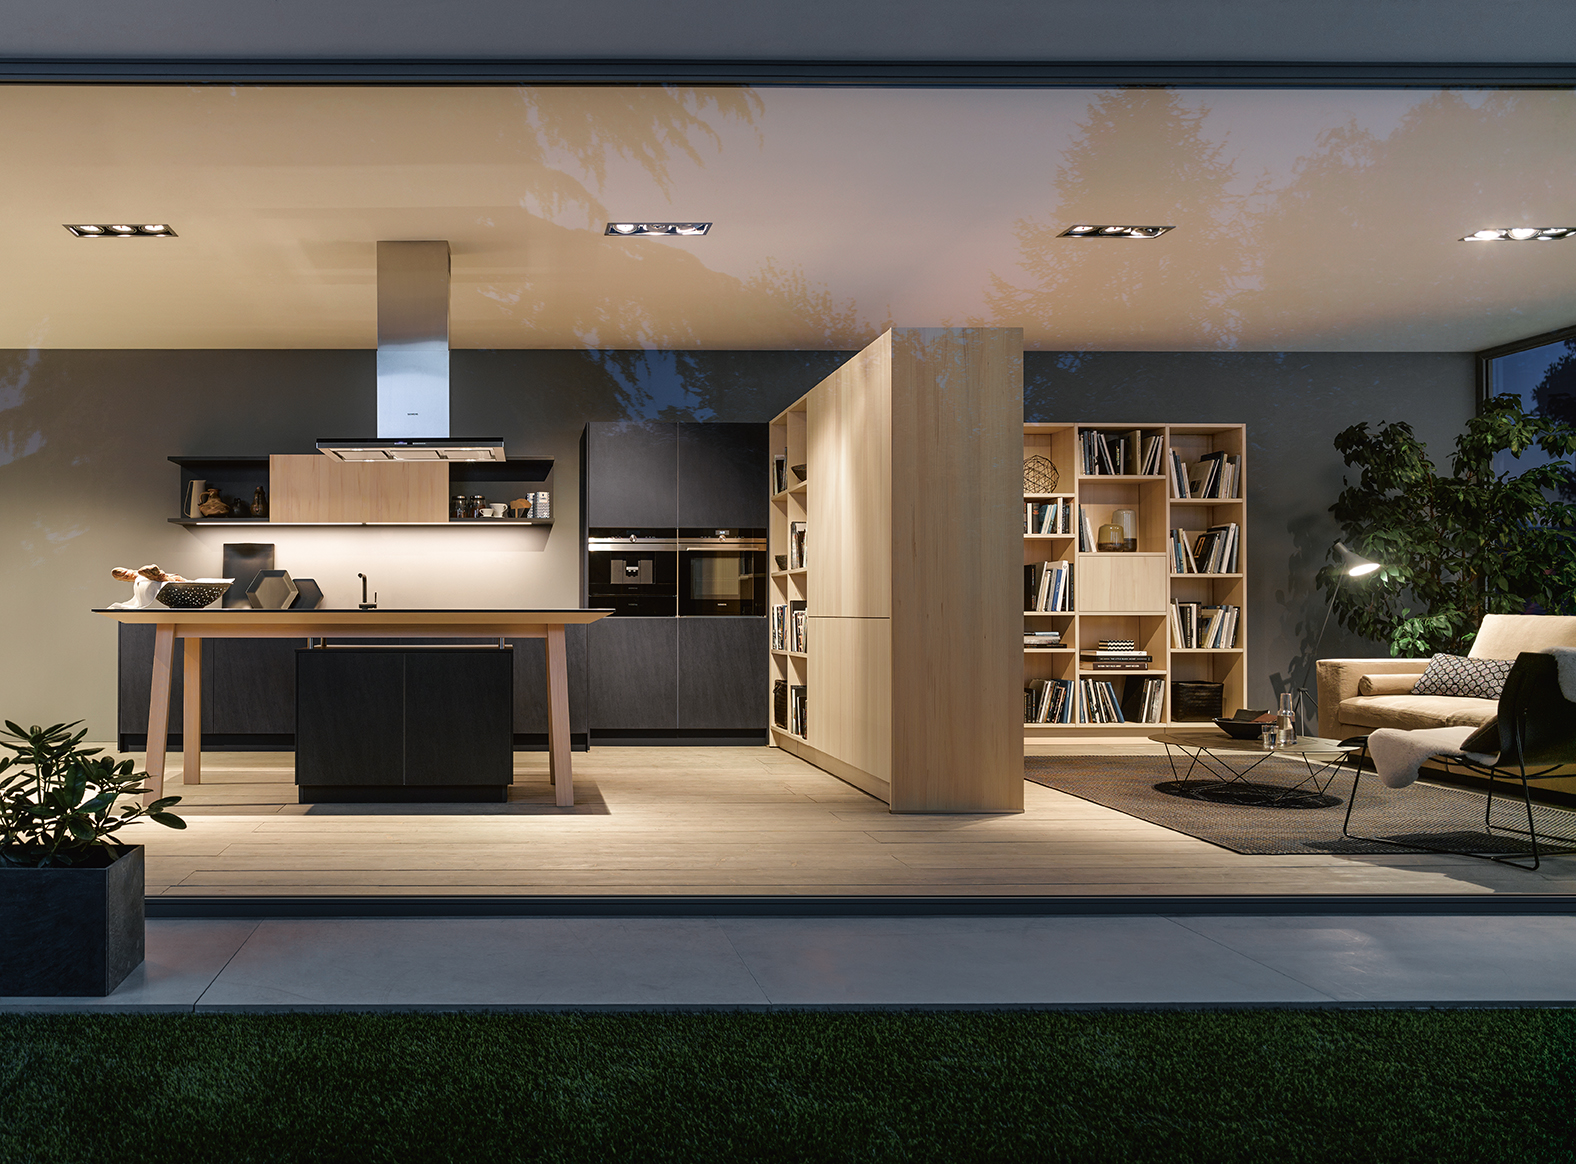
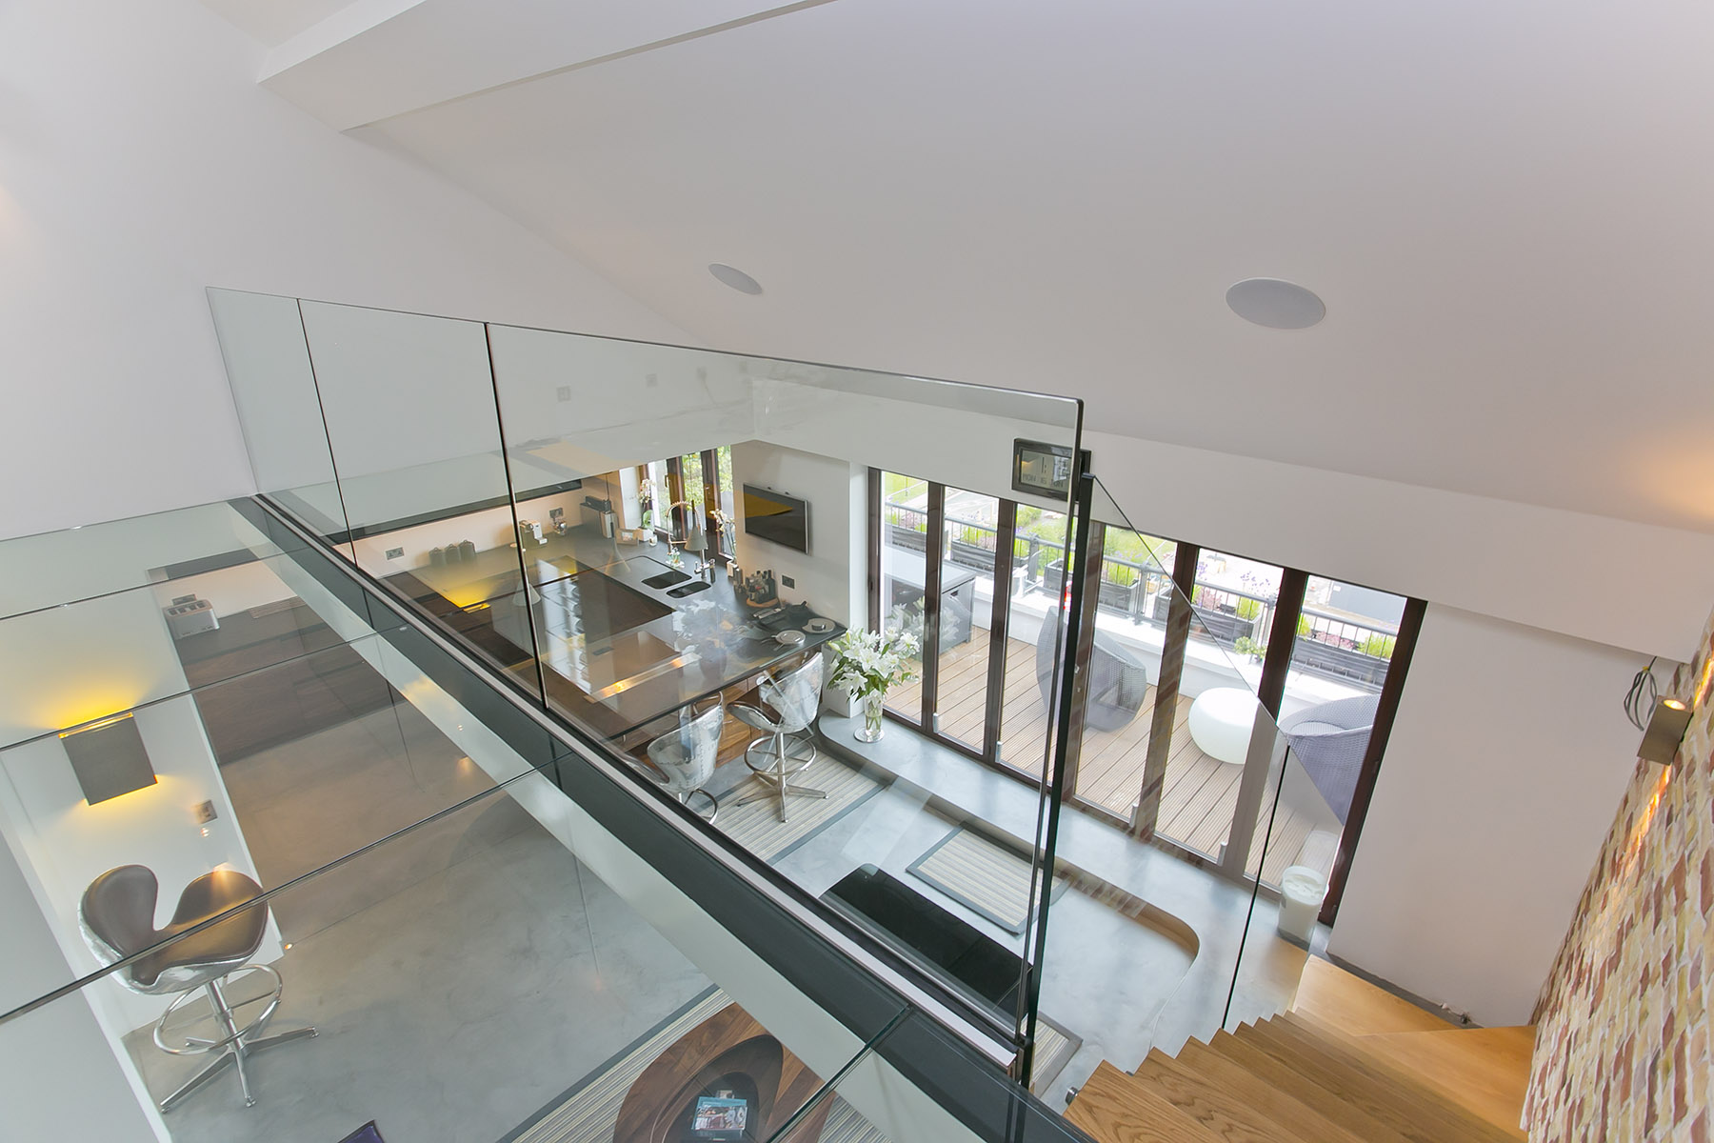

The article showcases several architectural projects in Buenos Aires that exemplify these bio-climatic principles. For instance, House N by Estudio GM ARQ demonstrates innovative solutions for natural lighting and ventilation. Another project, Golf House by BAM! arquitectura, illustrates how design can respond to environmental factors to create a sustainable and comfortable home. AC House, also by Estudio GM ARQ, and PYE House by BAM! arquitectura further reinforce the application of these principles, showing how architectural design can effectively integrate with local climate.

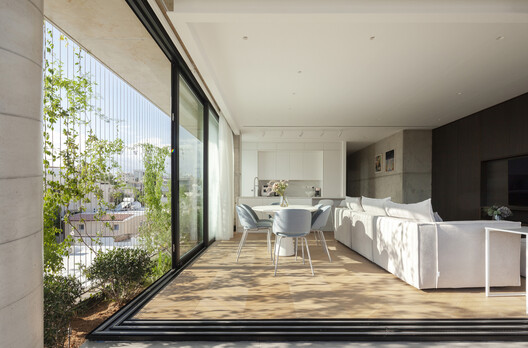
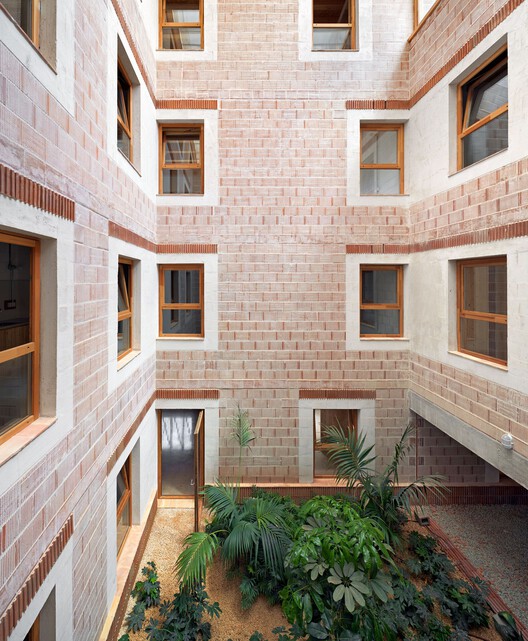
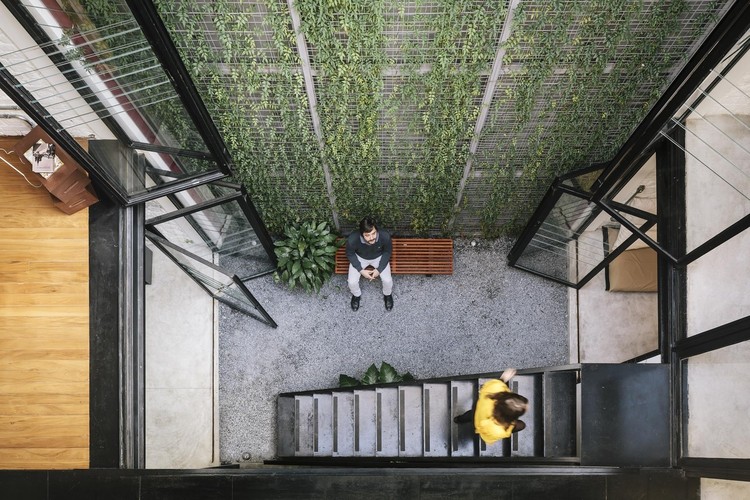



A key focus of bio-climatic design is to optimize natural light and airflow. This involves careful consideration of a building's orientation, window placement, and the use of courtyards or other open spaces to facilitate cross-ventilation. For example, houses often feature large windows facing specific directions to maximize daylight penetration while employing shading devices to prevent excessive solar gain during hotter months. The thoughtful integration of these elements ensures a well-lit interior and consistent airflow, contributing to passive cooling.
Water management is another crucial aspect. Many bio-climatic houses in Buenos Aires incorporate rainwater harvesting systems. This collected water can be used for irrigation, toilet flushing, and other non-potable purposes, significantly reducing the demand for municipal water supplies. Greywater recycling systems, which treat and reuse water from sinks and showers, further enhance water conservation efforts, demonstrating a comprehensive approach to resource management.
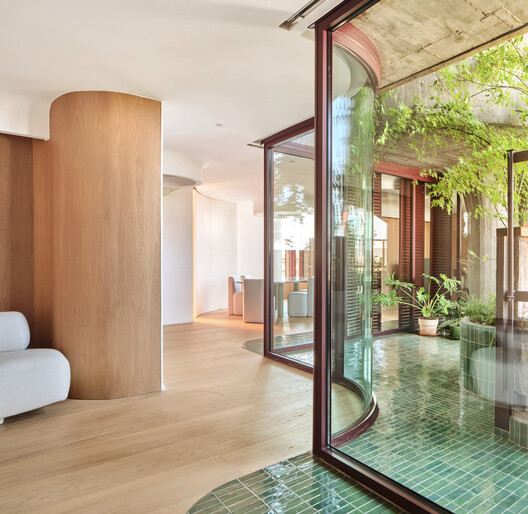
The aesthetic and functional integration of these bio-climatic features is also important. Architects aim to create structures that are not only energy-efficient but also visually appealing and harmonious with their surroundings. This often involves using local materials and construction techniques that are well-suited to the climate, as well as designing spaces that foster a connection between indoor and outdoor environments. The emphasis is on creating homes that are both sustainable and enhance the quality of life for their occupants.
Ultimately, the application of bio-climatic principles in Buenos Aires' houses represents a move towards more responsible and resilient architecture. By understanding and working with the natural environment, architects can design homes that are less dependent on conventional energy sources, more comfortable to live in, and have a lower environmental impact. The examples presented in the article serve as case studies for how thoughtful design can lead to practical and sustainable living solutions.
#BioClimaticArchitecture #SustainableArchitecture #BuenosAires #ResidentialDesign #ThermalComfort #NaturalVentilation #RainwaterHarvesting #EnergyEfficiency #ArchitecturalDesign #BioClimaticArchitecture #SustainableArchitecture #BuenosAires #ResidentialDesign #ThermalComfort #NaturalVentilation #RainwaterHarvesting #EnergyEfficiency #ArchitecturalDesign
0 comment in total
 No comments yet
You may also like
What are the Interior Courtyards of Spanish Houses like? 10 Examples in Contemporary Architecture and Design
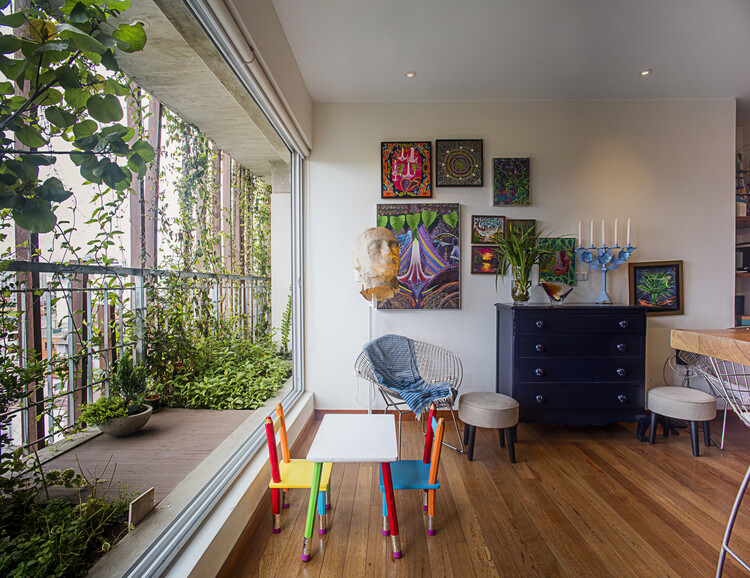
Cultivating Green Apartments: A Guide to Integrating Nature in Small Urban Spaces

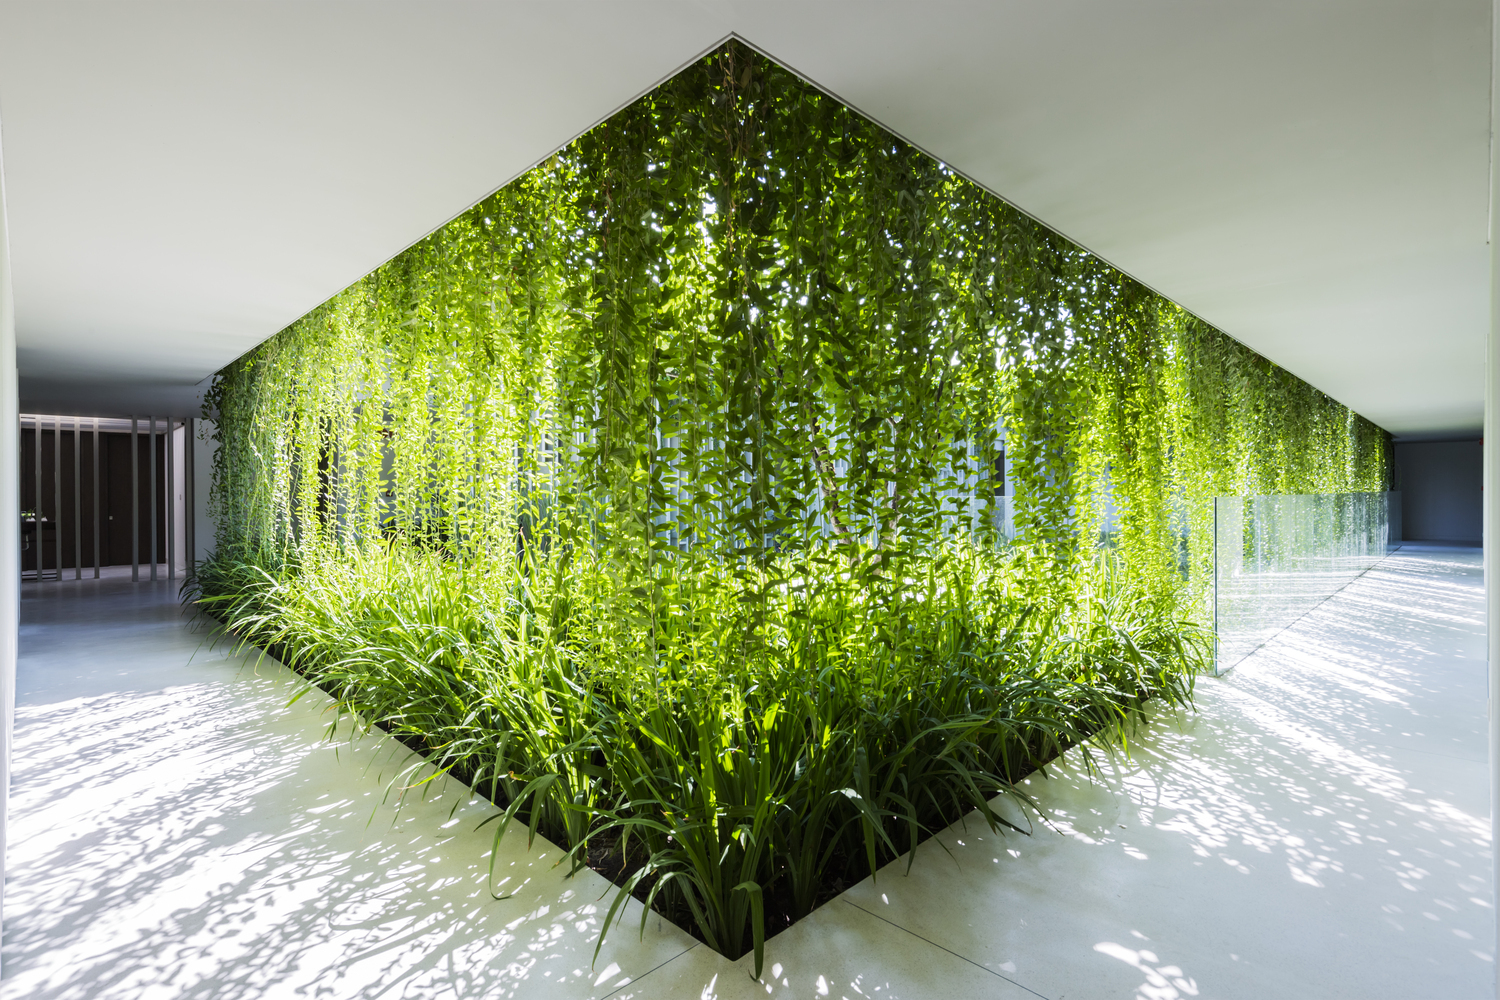
What to Expect from Interiors of the Future

Everything You Need to Know About Lofts in Homes


Balcony Design for Urban Living: A Comprehensive Guide
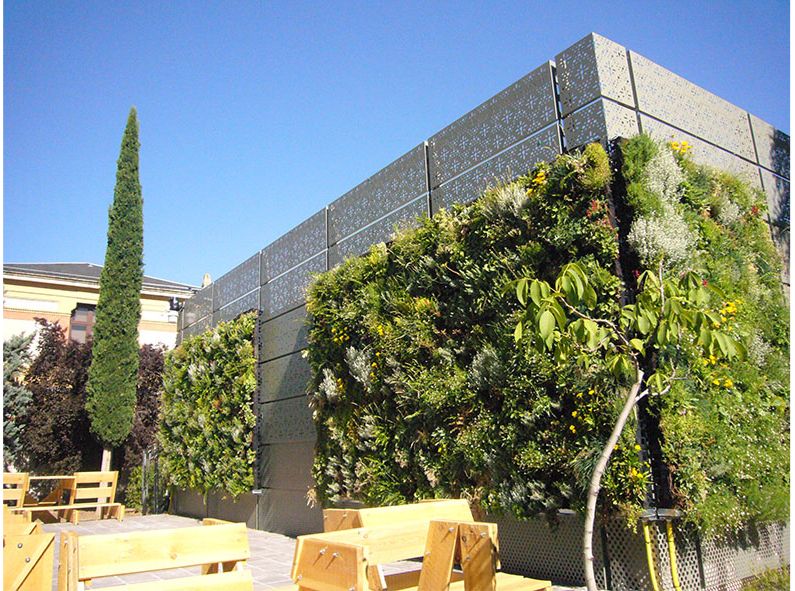
LABAU (Bioclimatic Architecture and Urban Agriculture Laboratory)

Getting the most out of your multi-res floorplan

Reflecting pool fronts linear concrete house in Argentina by Luciano Kruk

Courtyard House / A3gm Arquitectos
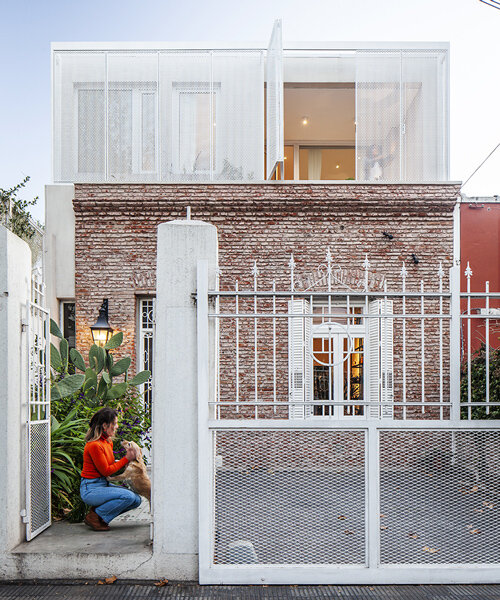
estudio PK's 'casa hormiga' restoration in buenos aires is infused with lush plant life
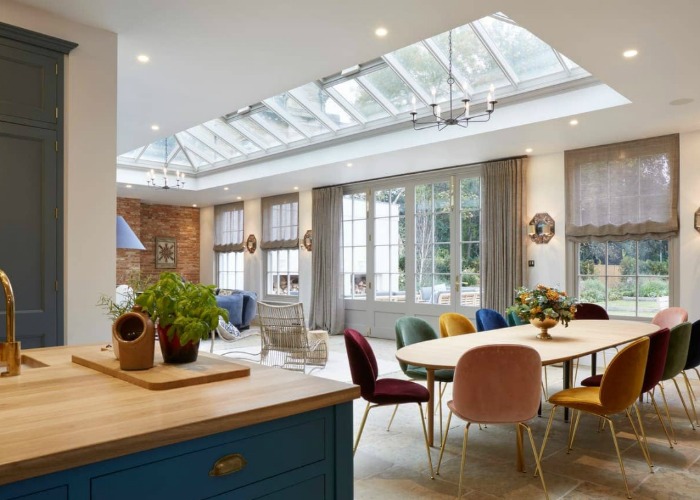
From atriums to mezzanines: 7 stylish ways to design your interior floor plan
No Small Plans: 10 A-Frame Floor Plans That Deserve an A Plus

Secrets of the home: The weather in your hallway

Bringing the Outside In: Life-Size Terrariums and Other Ways to Exhibit Nature in European Apartment Buildings
Back to Basics: Natural Ventilation and its Use in Different Contexts
9 whole house layout mistakes – avoid these common floor plan flaws

Deep-blue cabinetry and coral-pink arches redefine Barcelona apartment

Are Open Concept Floor Plans Still in Style? Here's Why Designers are Opting Against This Once-Loved Layout

Will The Pandemic Be The Death Of The Open Floor Plan?
What Does It Mean to Call Somewhere Home?