Getting the most out of your multi-res floorplan
The increasing population and urban density have led to a surge in multi-residential developments, particularly in cities like Sydney and Melbourne. These developments are often characterized by high-rise towers and smaller individual apartment units, which present unique challenges and opportunities for architects and designers. The key to successful multi-residential design lies in optimizing floorplans to maximize living space, functionality, and aesthetic appeal, even within limited footprints.
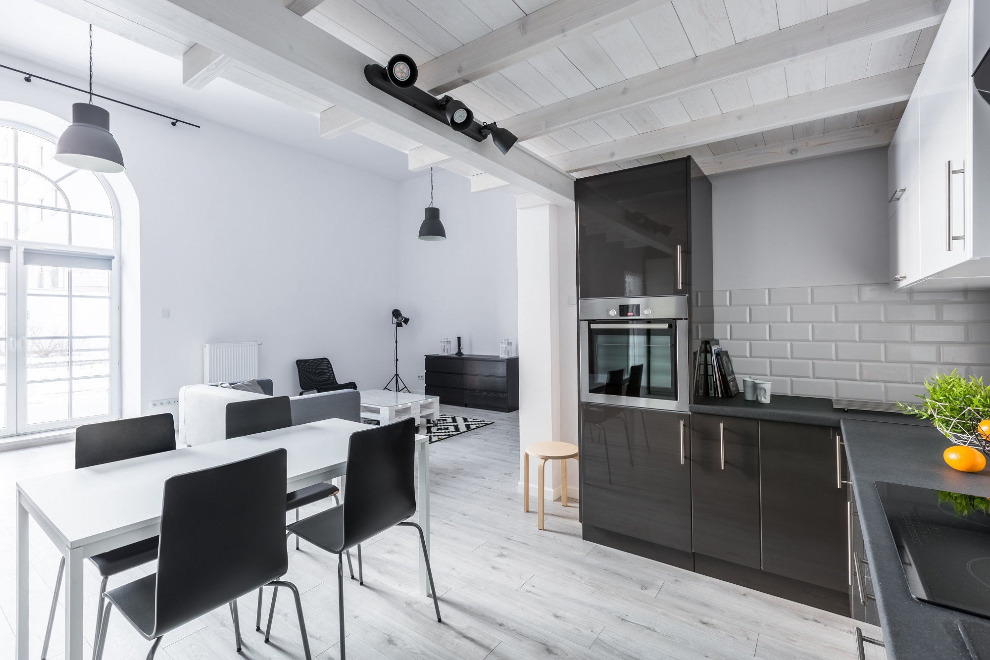
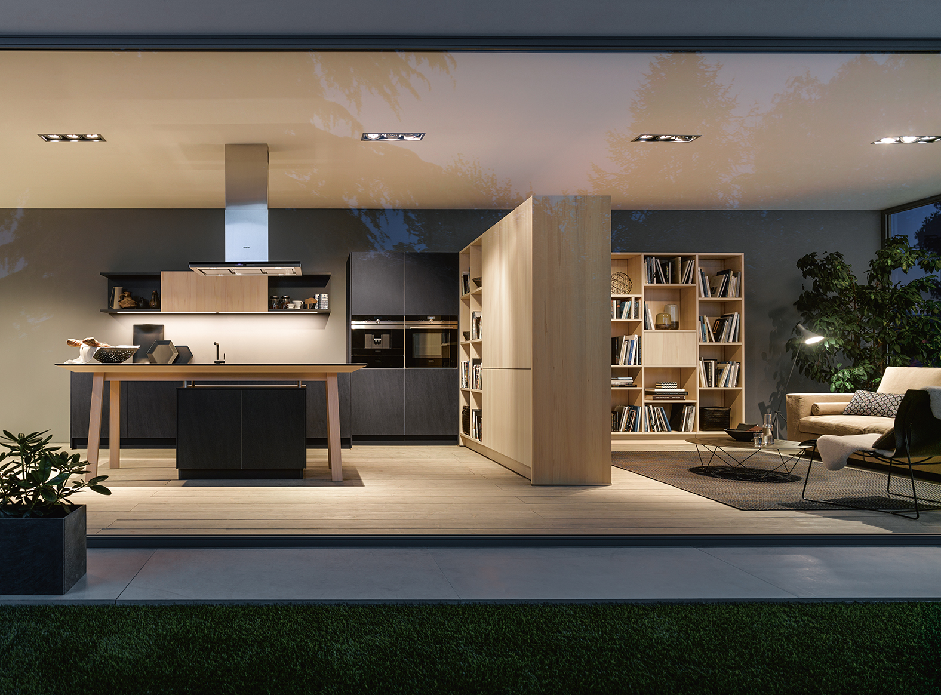
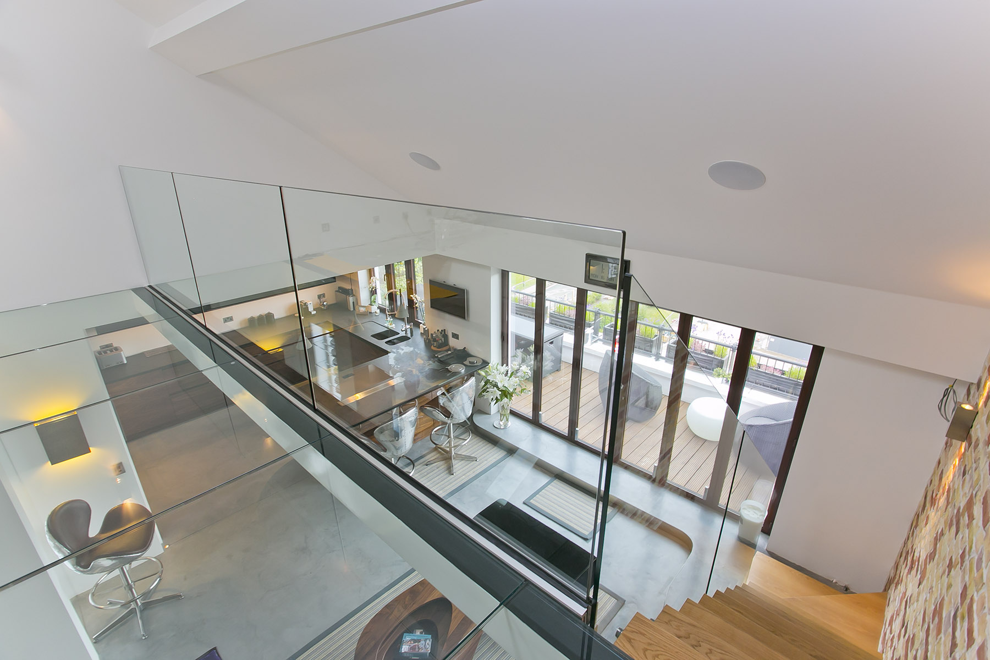


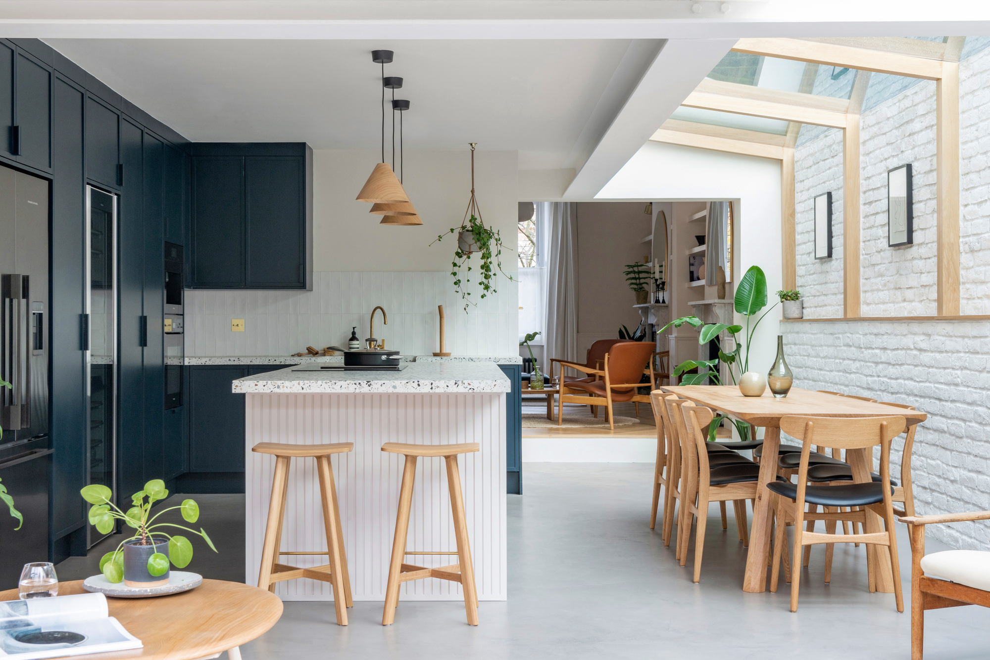
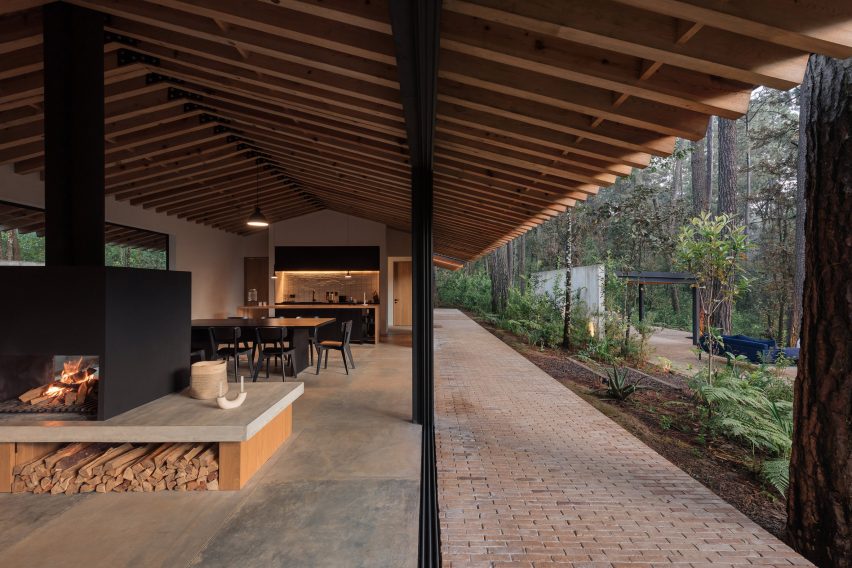
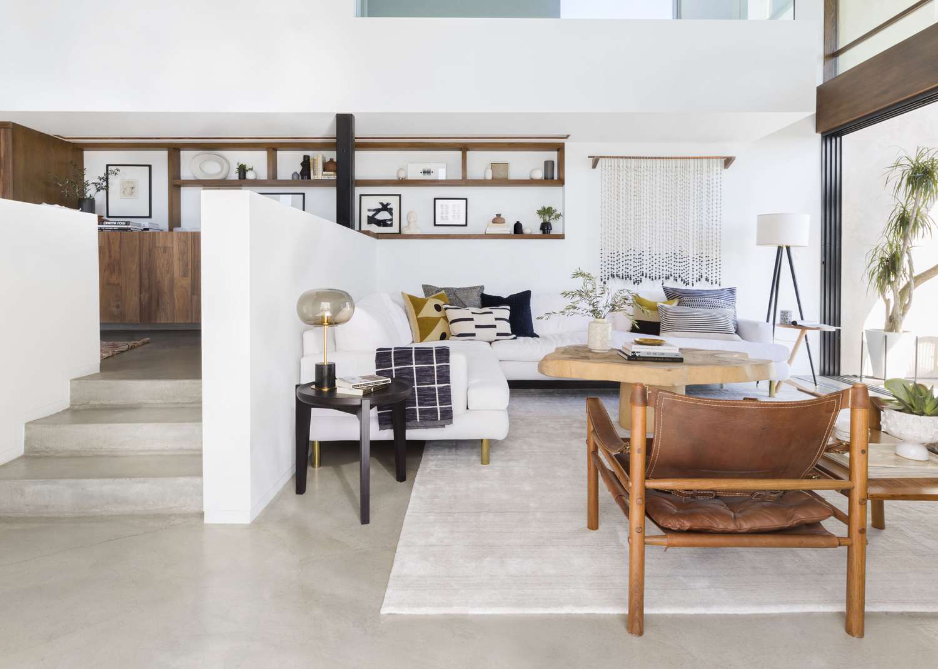
One of the primary considerations in multi-residential design is the efficient use of space. With smaller unit sizes becoming more common, innovative solutions are required to ensure residents enjoy comfortable and practical living environments. This involves a thoughtful approach to layout, where every square meter is utilized effectively. For instance, open-plan living areas can create a sense of spaciousness, while cleverly integrated storage solutions can help minimize clutter and maximize usable floor area. Designing with flexibility in mind, such as incorporating movable partitions or multi-functional furniture, allows residents to adapt their space to different needs and activities, enhancing the overall versatility of the unit.
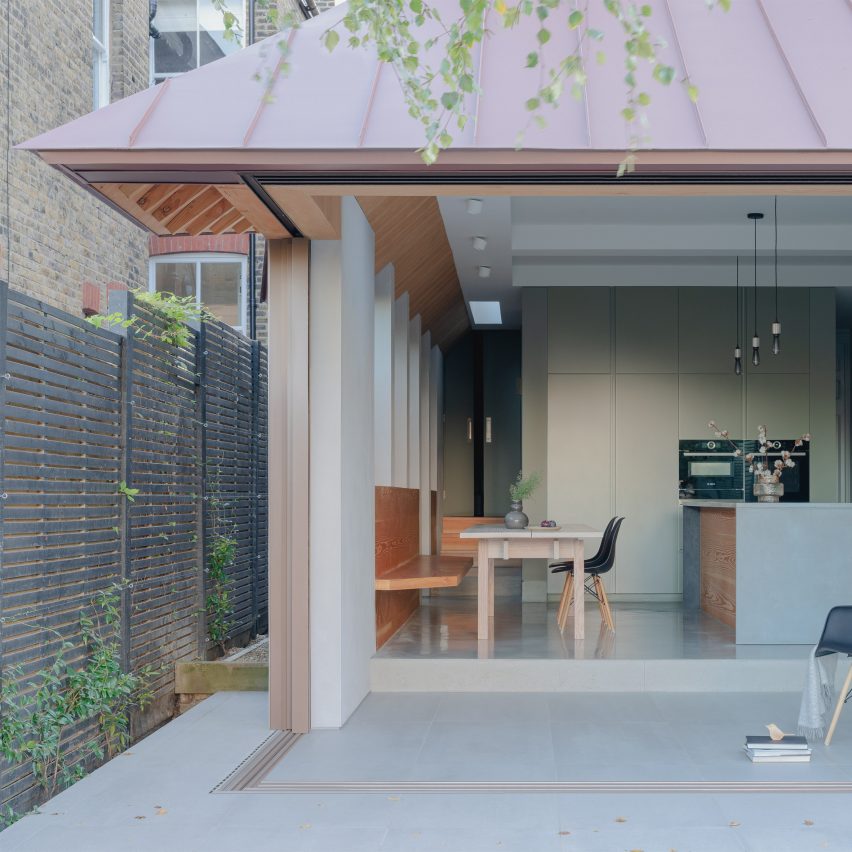
Another crucial aspect is the consideration of natural light and ventilation. Access to natural light significantly impacts the quality of life within an apartment, influencing mood, well-being, and energy efficiency. Strategic placement of windows, balconies, and internal courtyards can enhance light penetration and cross-ventilation, reducing reliance on artificial lighting and air conditioning. In dense urban settings, this often requires careful planning to mitigate overshadowing from adjacent buildings and to maximize views, where possible.
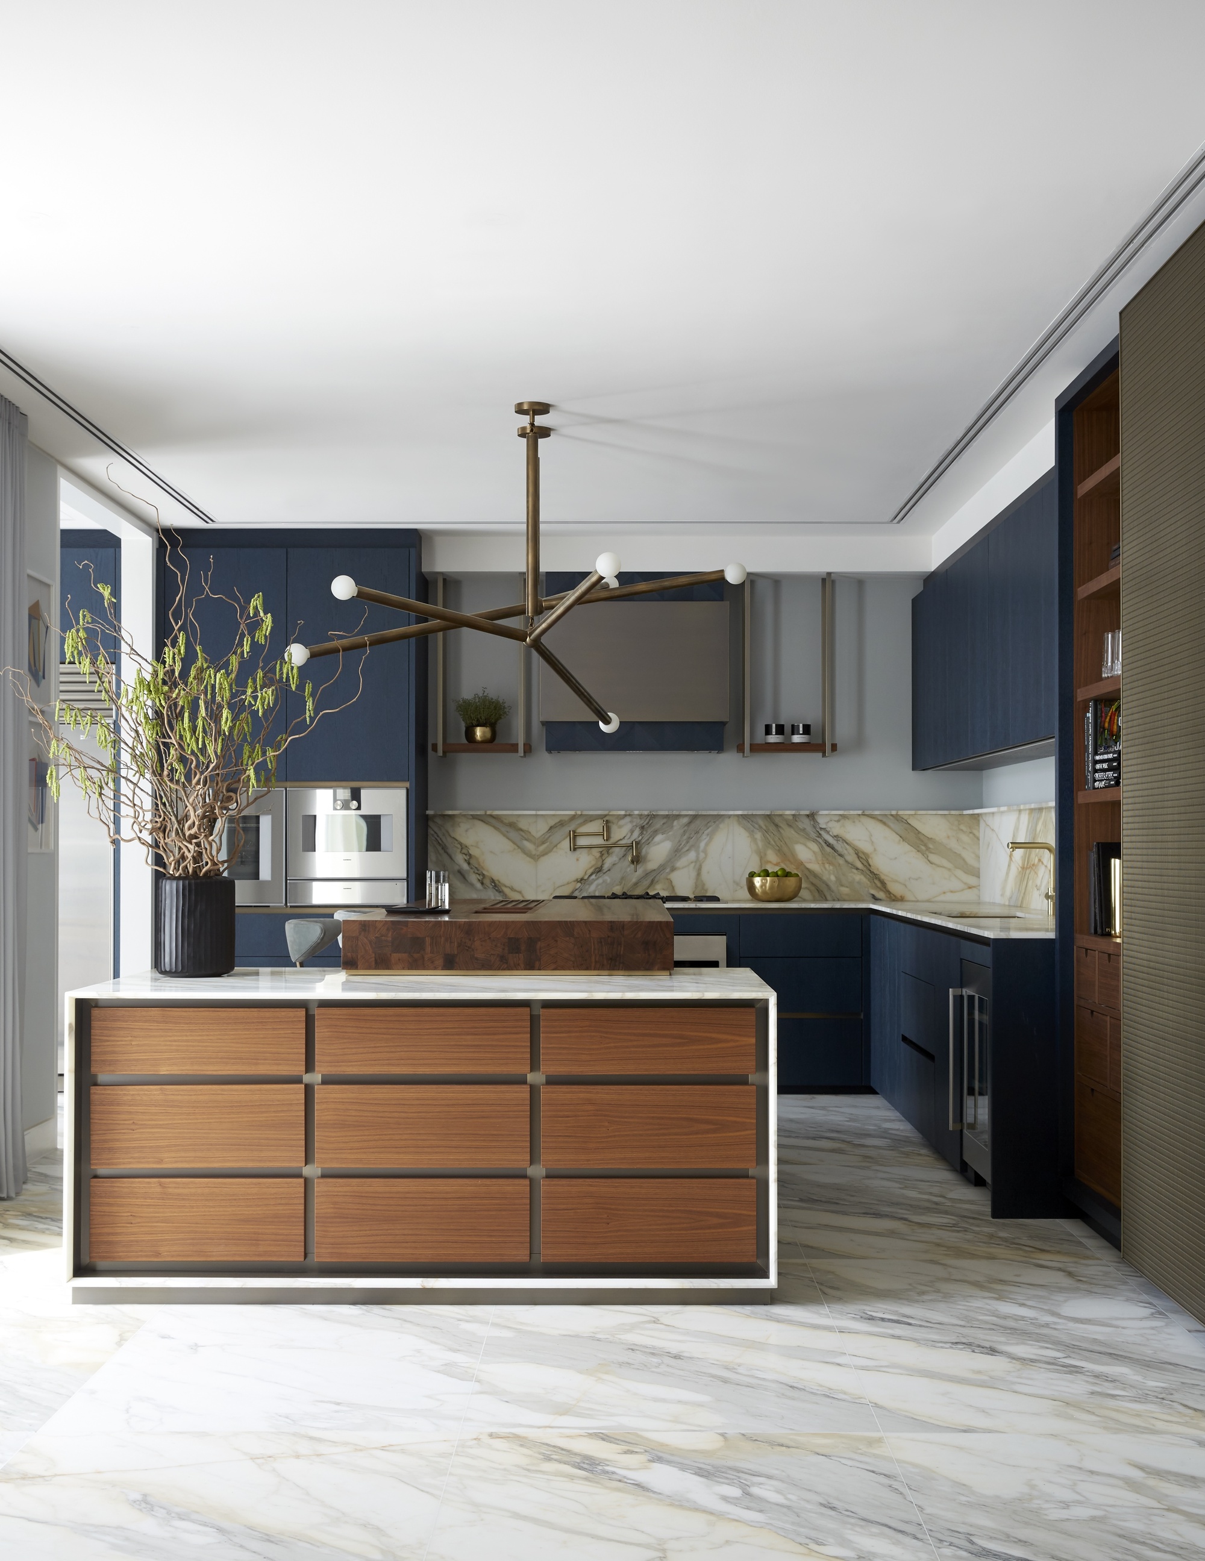
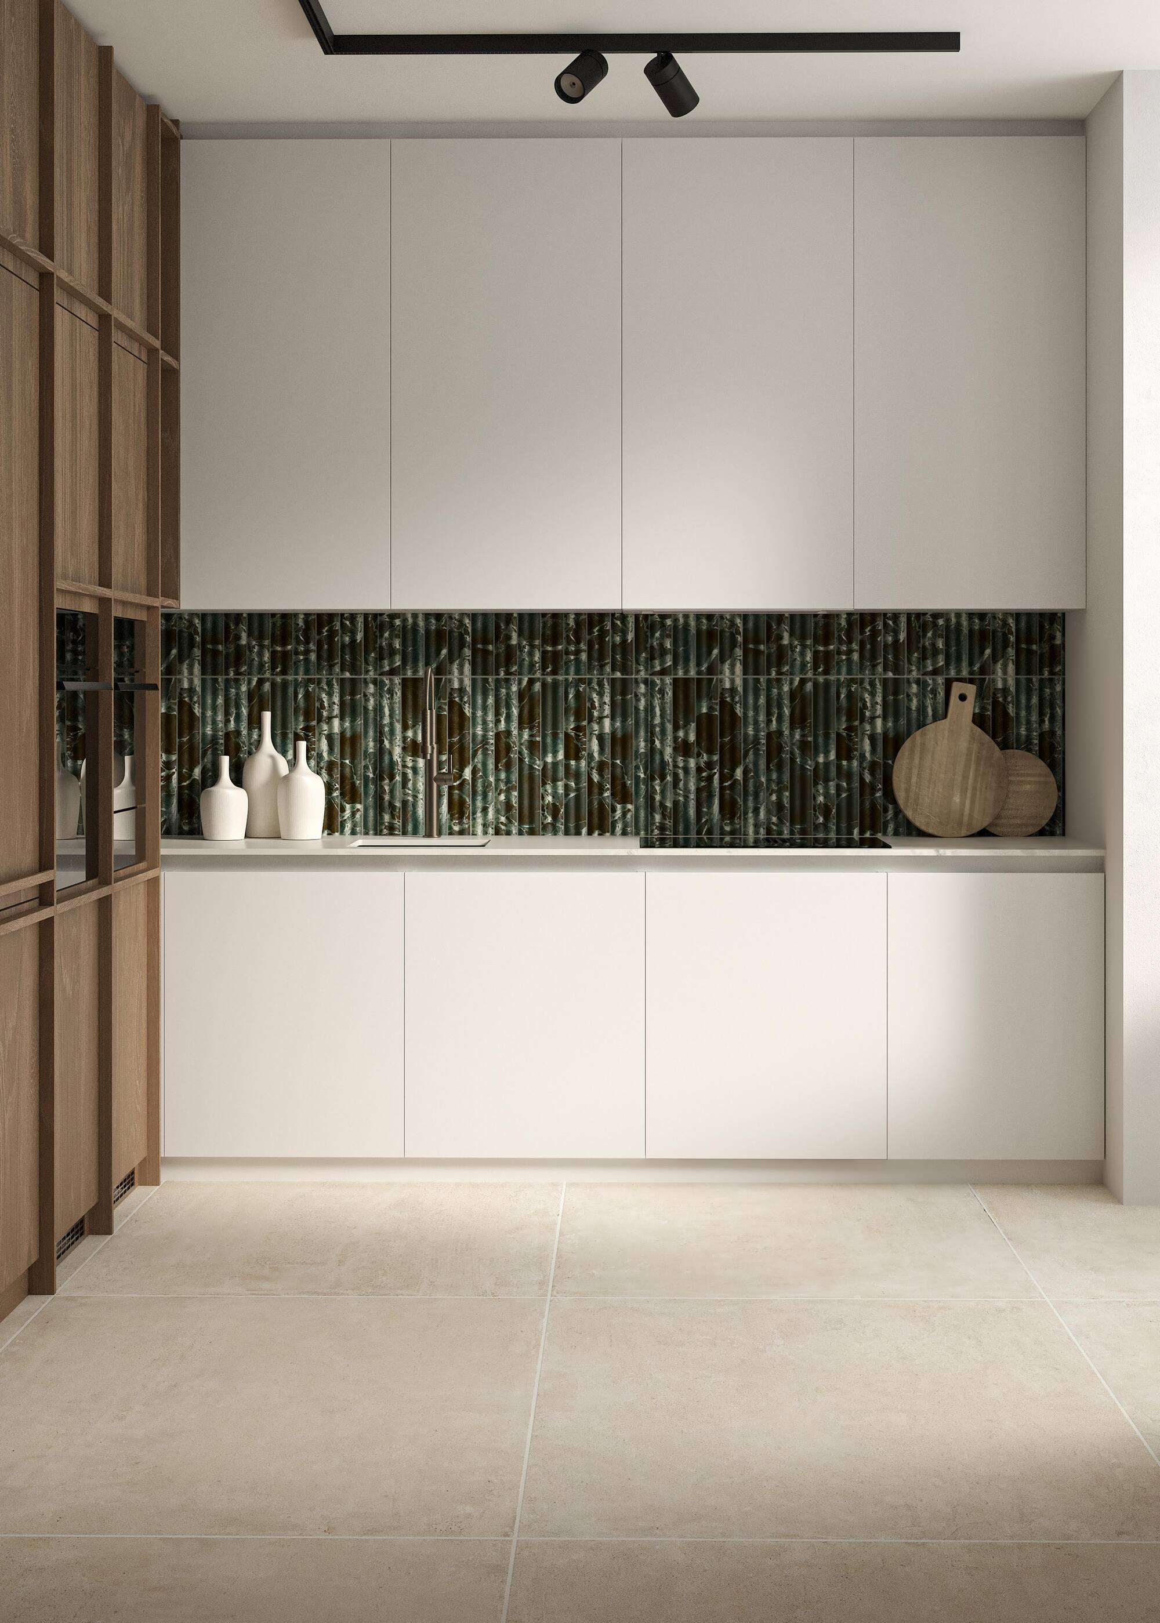
Material selection plays a vital role in both the aesthetics and durability of multi-residential units. Architects and designers must choose materials that are not only visually appealing but also hard-wearing, easy to maintain, and environmentally sustainable. The choice of finishes, flooring, and fixtures contributes significantly to the overall feel of the interior, creating a cohesive and inviting atmosphere. Moreover, the long-term performance of materials impacts the building's maintenance costs and its environmental footprint, making sustainable choices increasingly important.
Beyond individual units, the design of common areas and shared amenities is equally important in fostering a sense of community and enhancing resident experience. Communal spaces such as rooftop gardens, fitness centers, lounges, and co-working spaces add significant value to multi-residential developments, providing opportunities for social interaction and recreation. These areas should be designed to be welcoming, functional, and aesthetically pleasing, serving as extensions of the residents' private living spaces. The integration of green spaces and sustainable landscaping within these common areas can further enhance the building's appeal and contribute to a healthier urban environment.
Finally, the successful execution of a multi-residential project hinges on effective collaboration between architects, developers, builders, and suppliers. Early engagement with all stakeholders ensures that design decisions are informed by practical considerations, budget constraints, and market demands. A collaborative approach helps in identifying potential challenges early on and developing innovative solutions that meet both functional and aesthetic requirements. This integrated design process ultimately leads to multi-residential developments that are not only efficient and beautiful but also contribute positively to the urban fabric and the lives of their occupants.
#MultiResidentialDesign #FloorplanOptimization #UrbanLiving #ApartmentDesign #SpaceEfficiency #SustainableMaterials #NaturalLight #CommunitySpaces #MultiResidentialDesign #FloorplanOptimization #UrbanLiving #ApartmentDesign #SpaceEfficiency #SustainableMaterials #NaturalLight #CommunitySpaces
0 comment in total
 No comments yet
You may also like

Floor Plan tips and hints

The Challenges and Opportunities of Open-Concept Floor Plans


Having a Huge, Open Floor Plan Is Just as Tricky as a Small Space

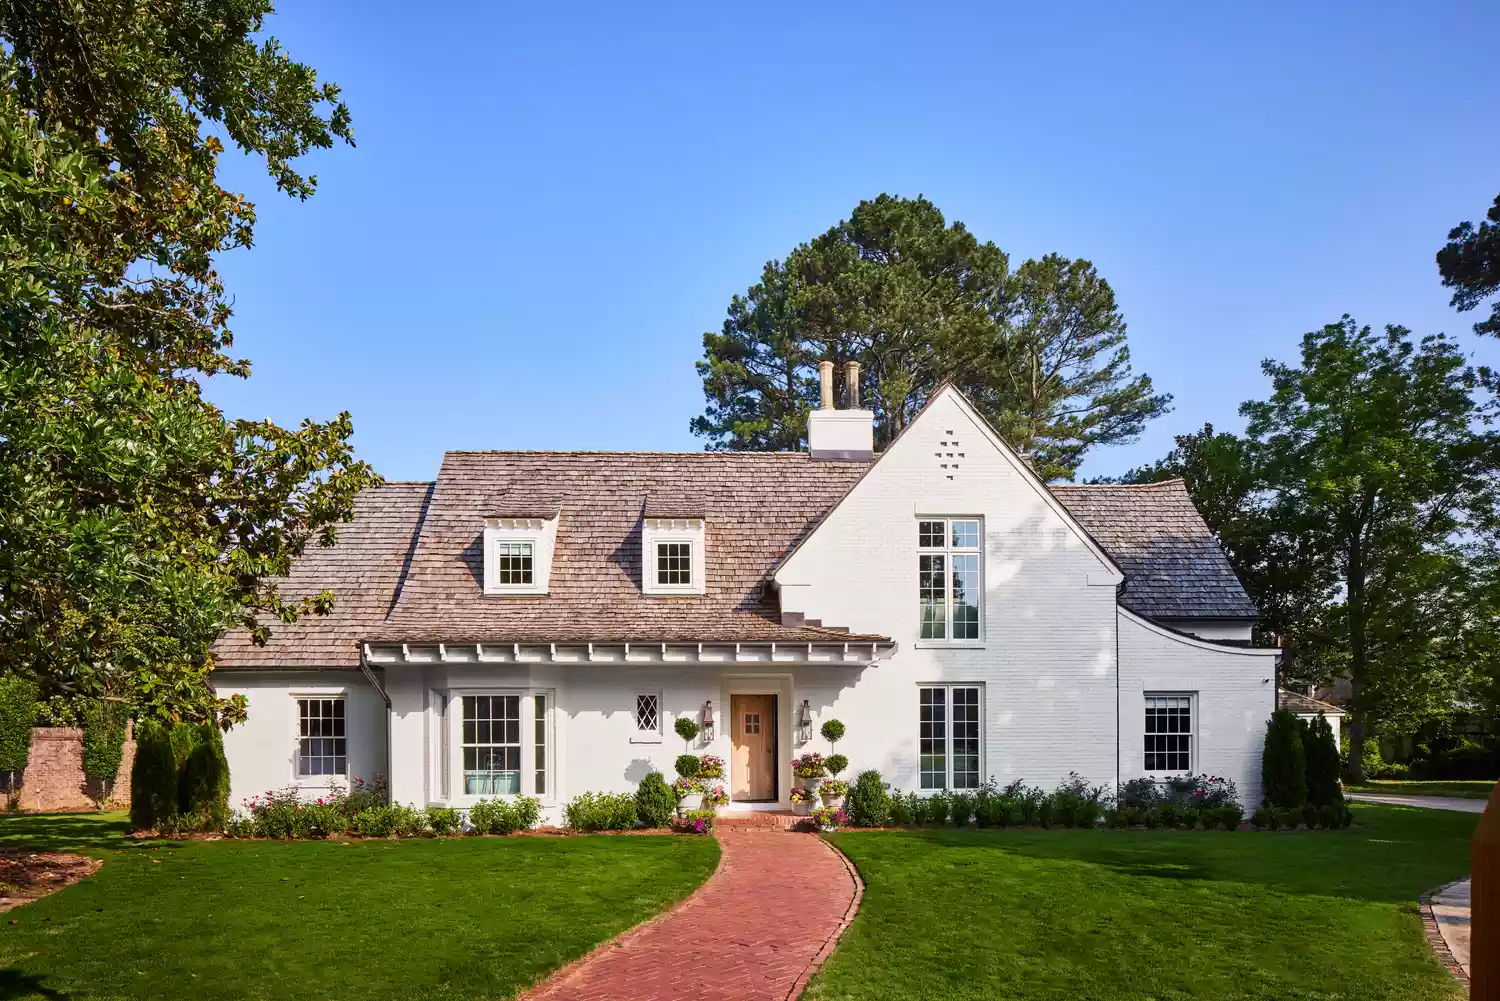
How To Choose The Right Floor Plan For Your Family
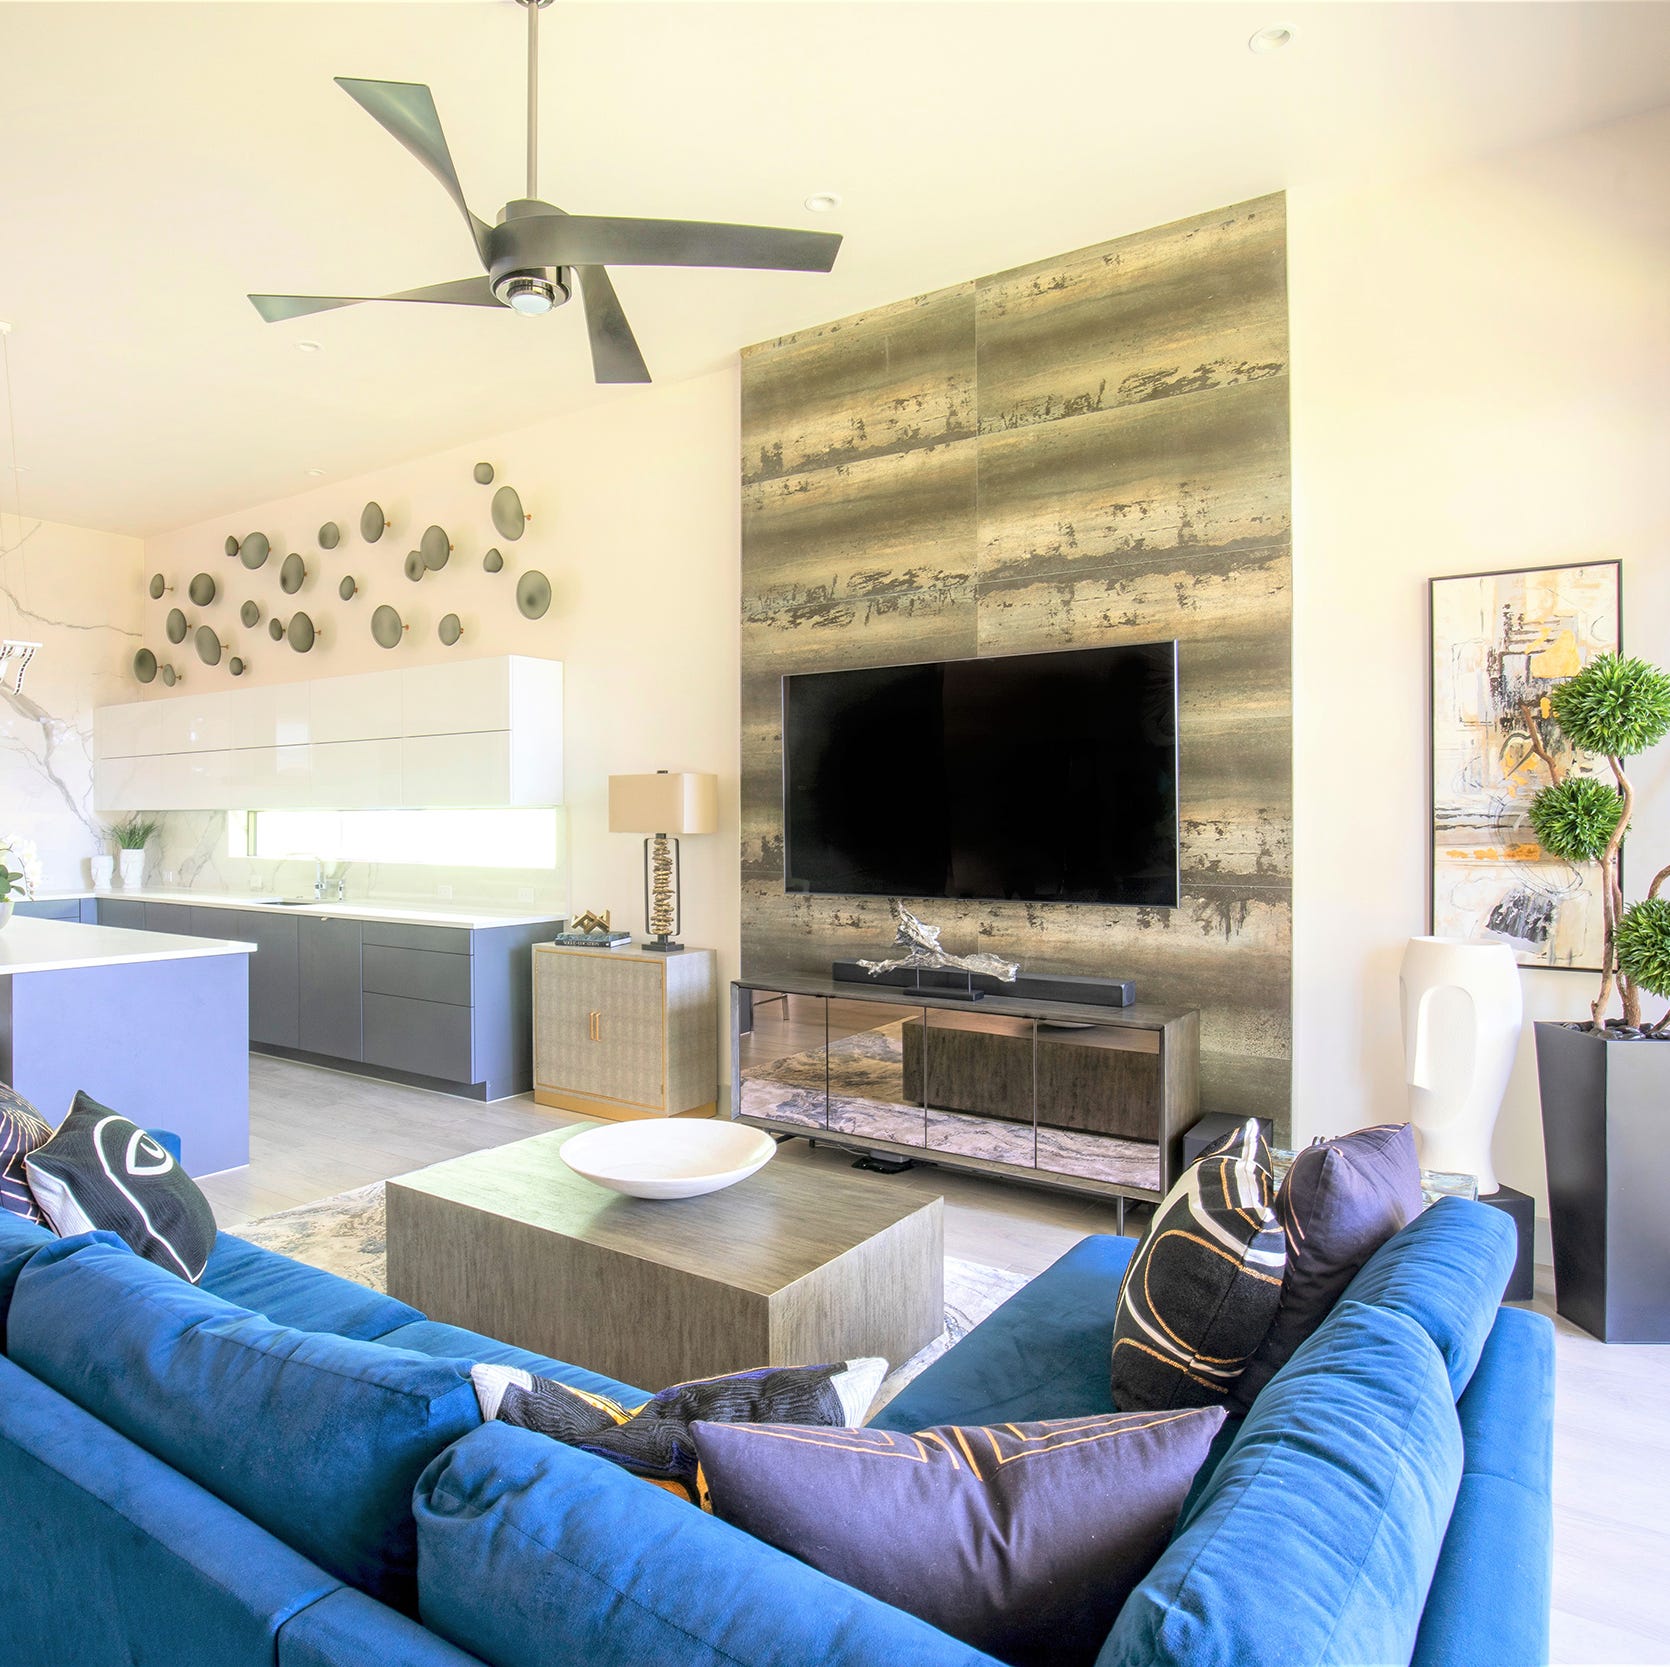
The Secrets to a High-Functioning “Does It All” Room
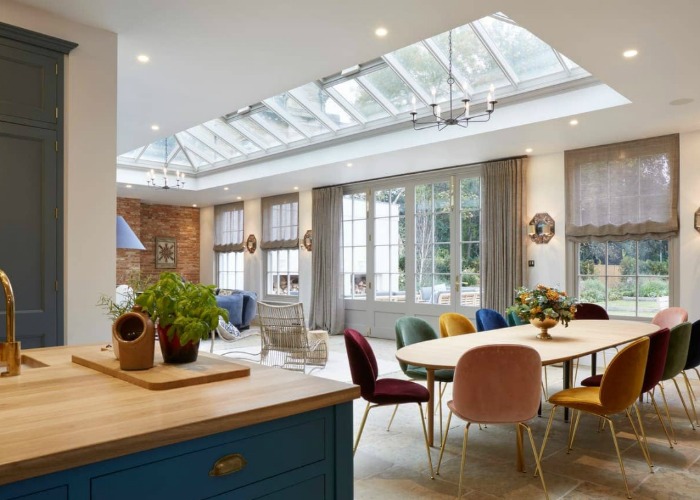
From atriums to mezzanines: 7 stylish ways to design your interior floor plan

4 Ways to Embrace the Maximalist Flooring Trend in Your Home

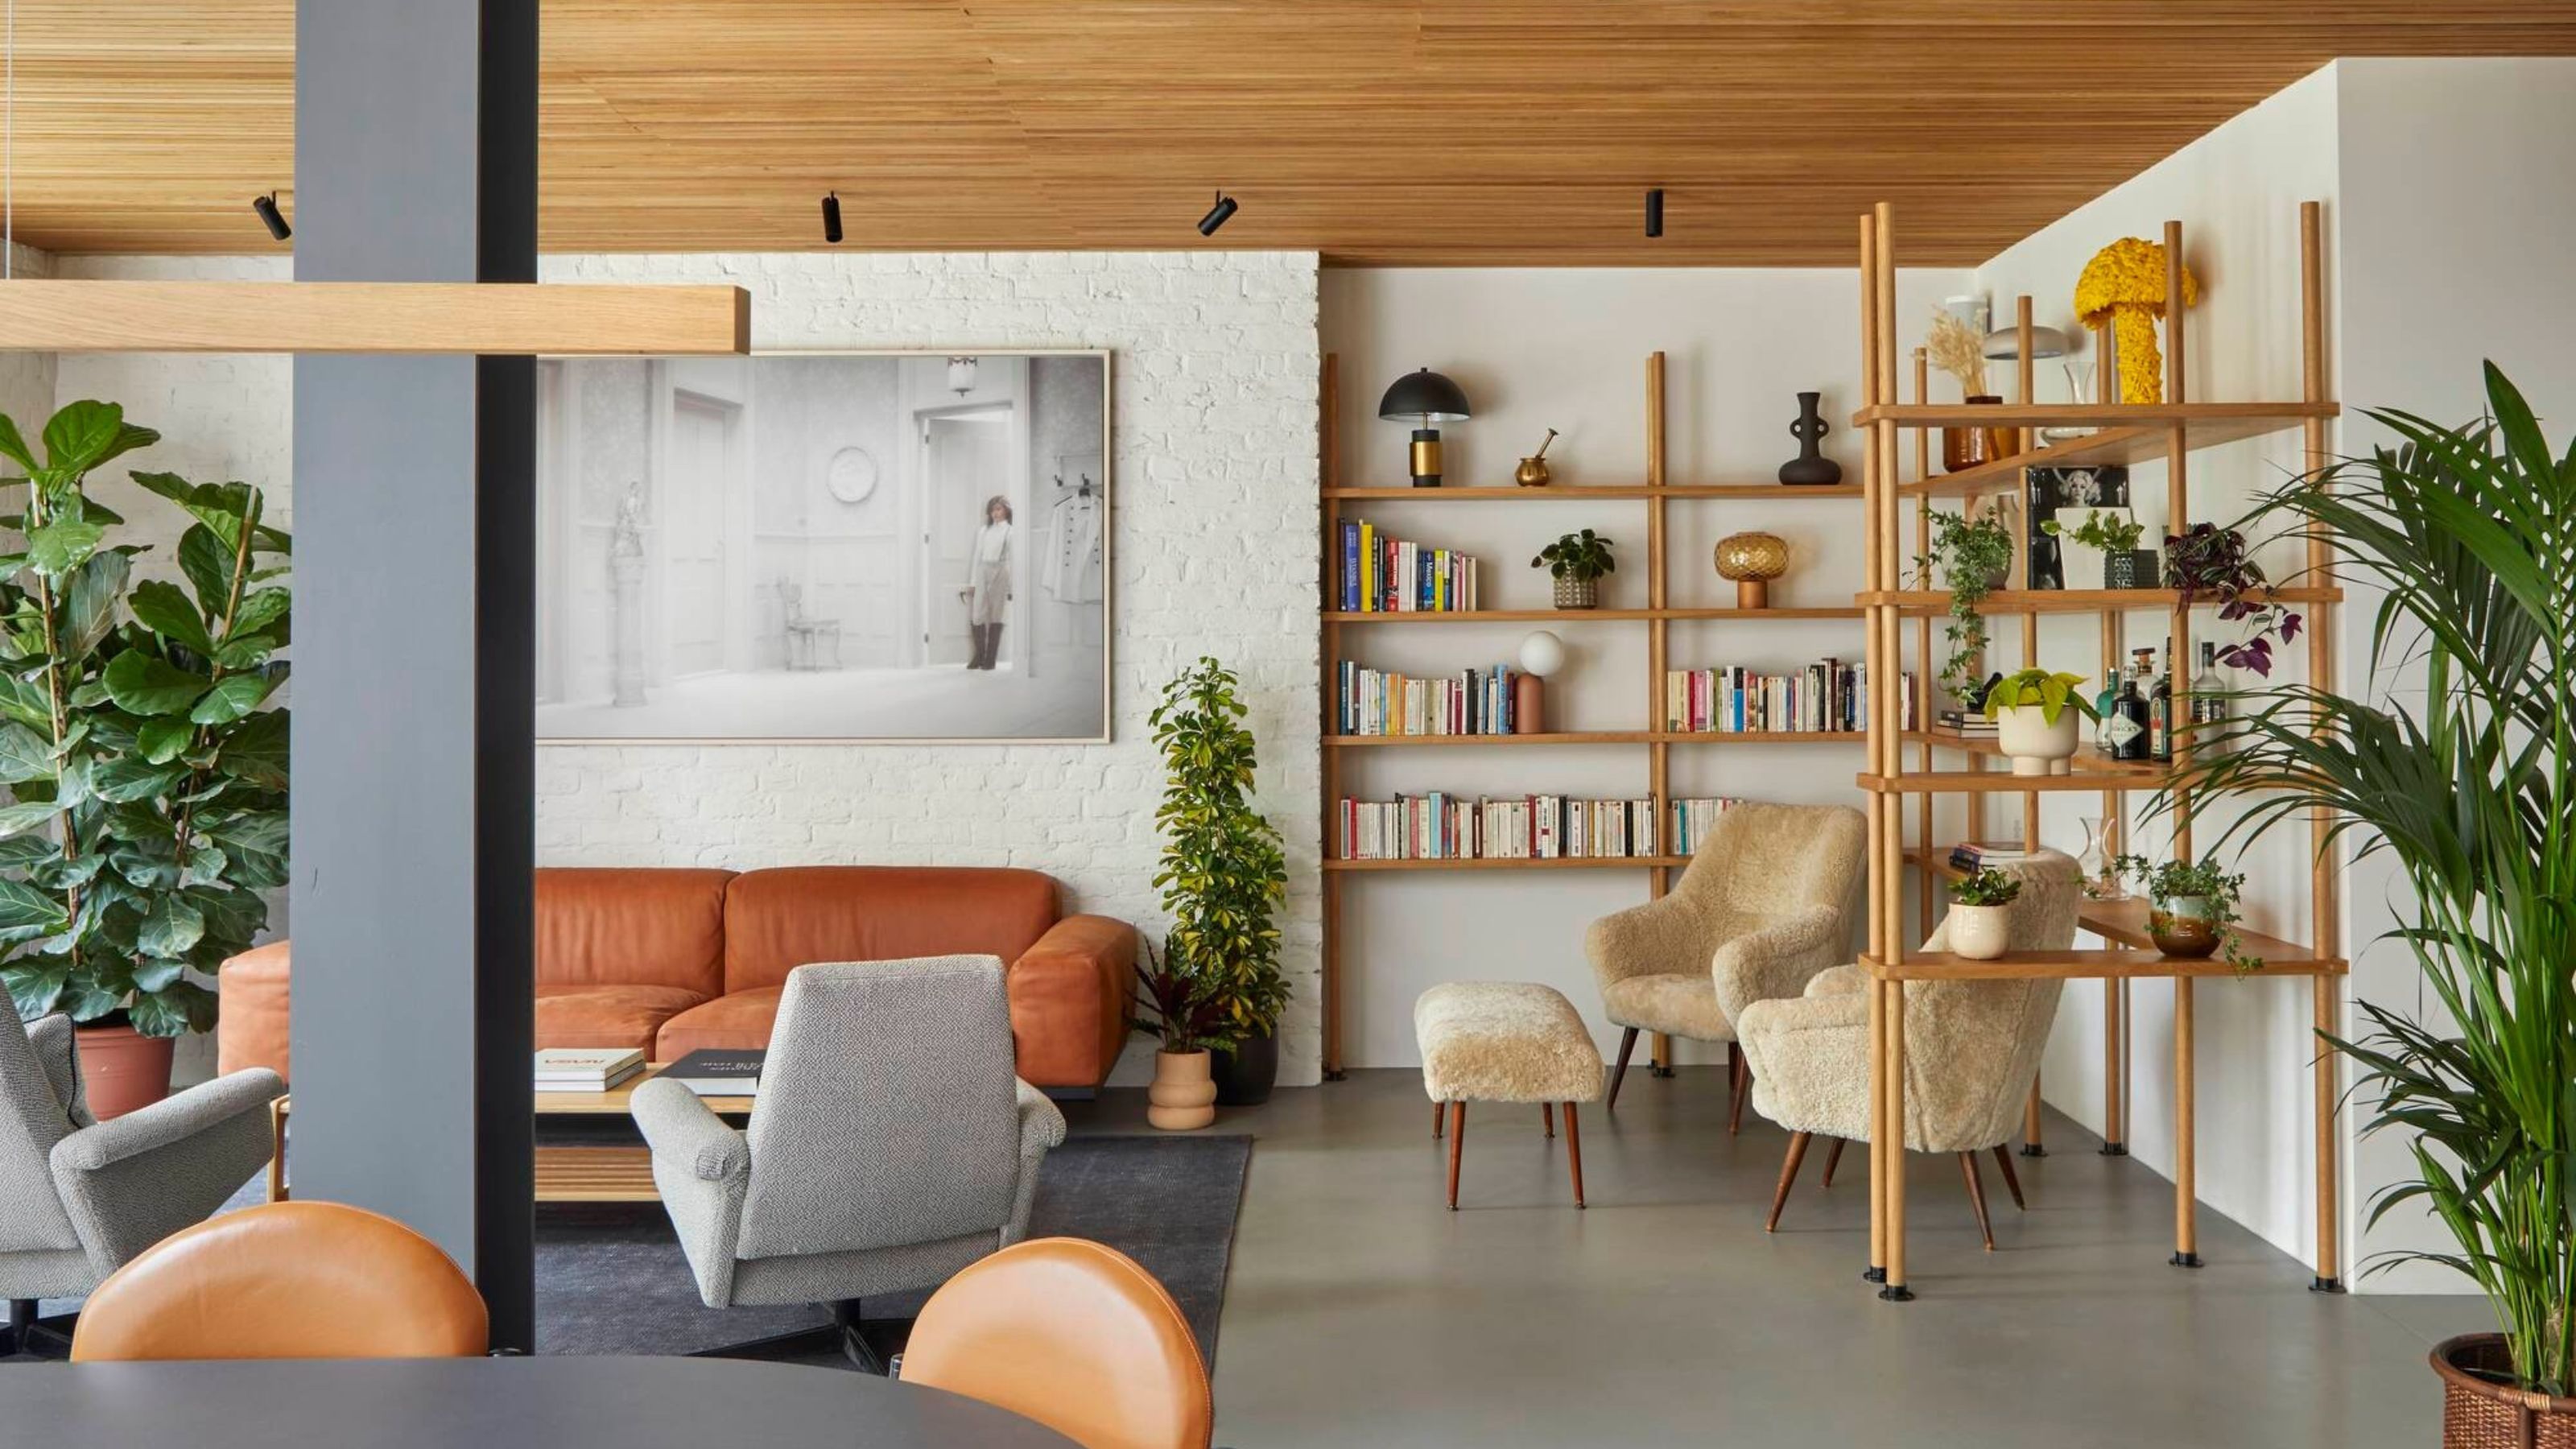
Forget What Color You Paint the Walls, It's the Flooring That Does the 'Quiet' Work in Making Your Room Feel Bigger — Here's How

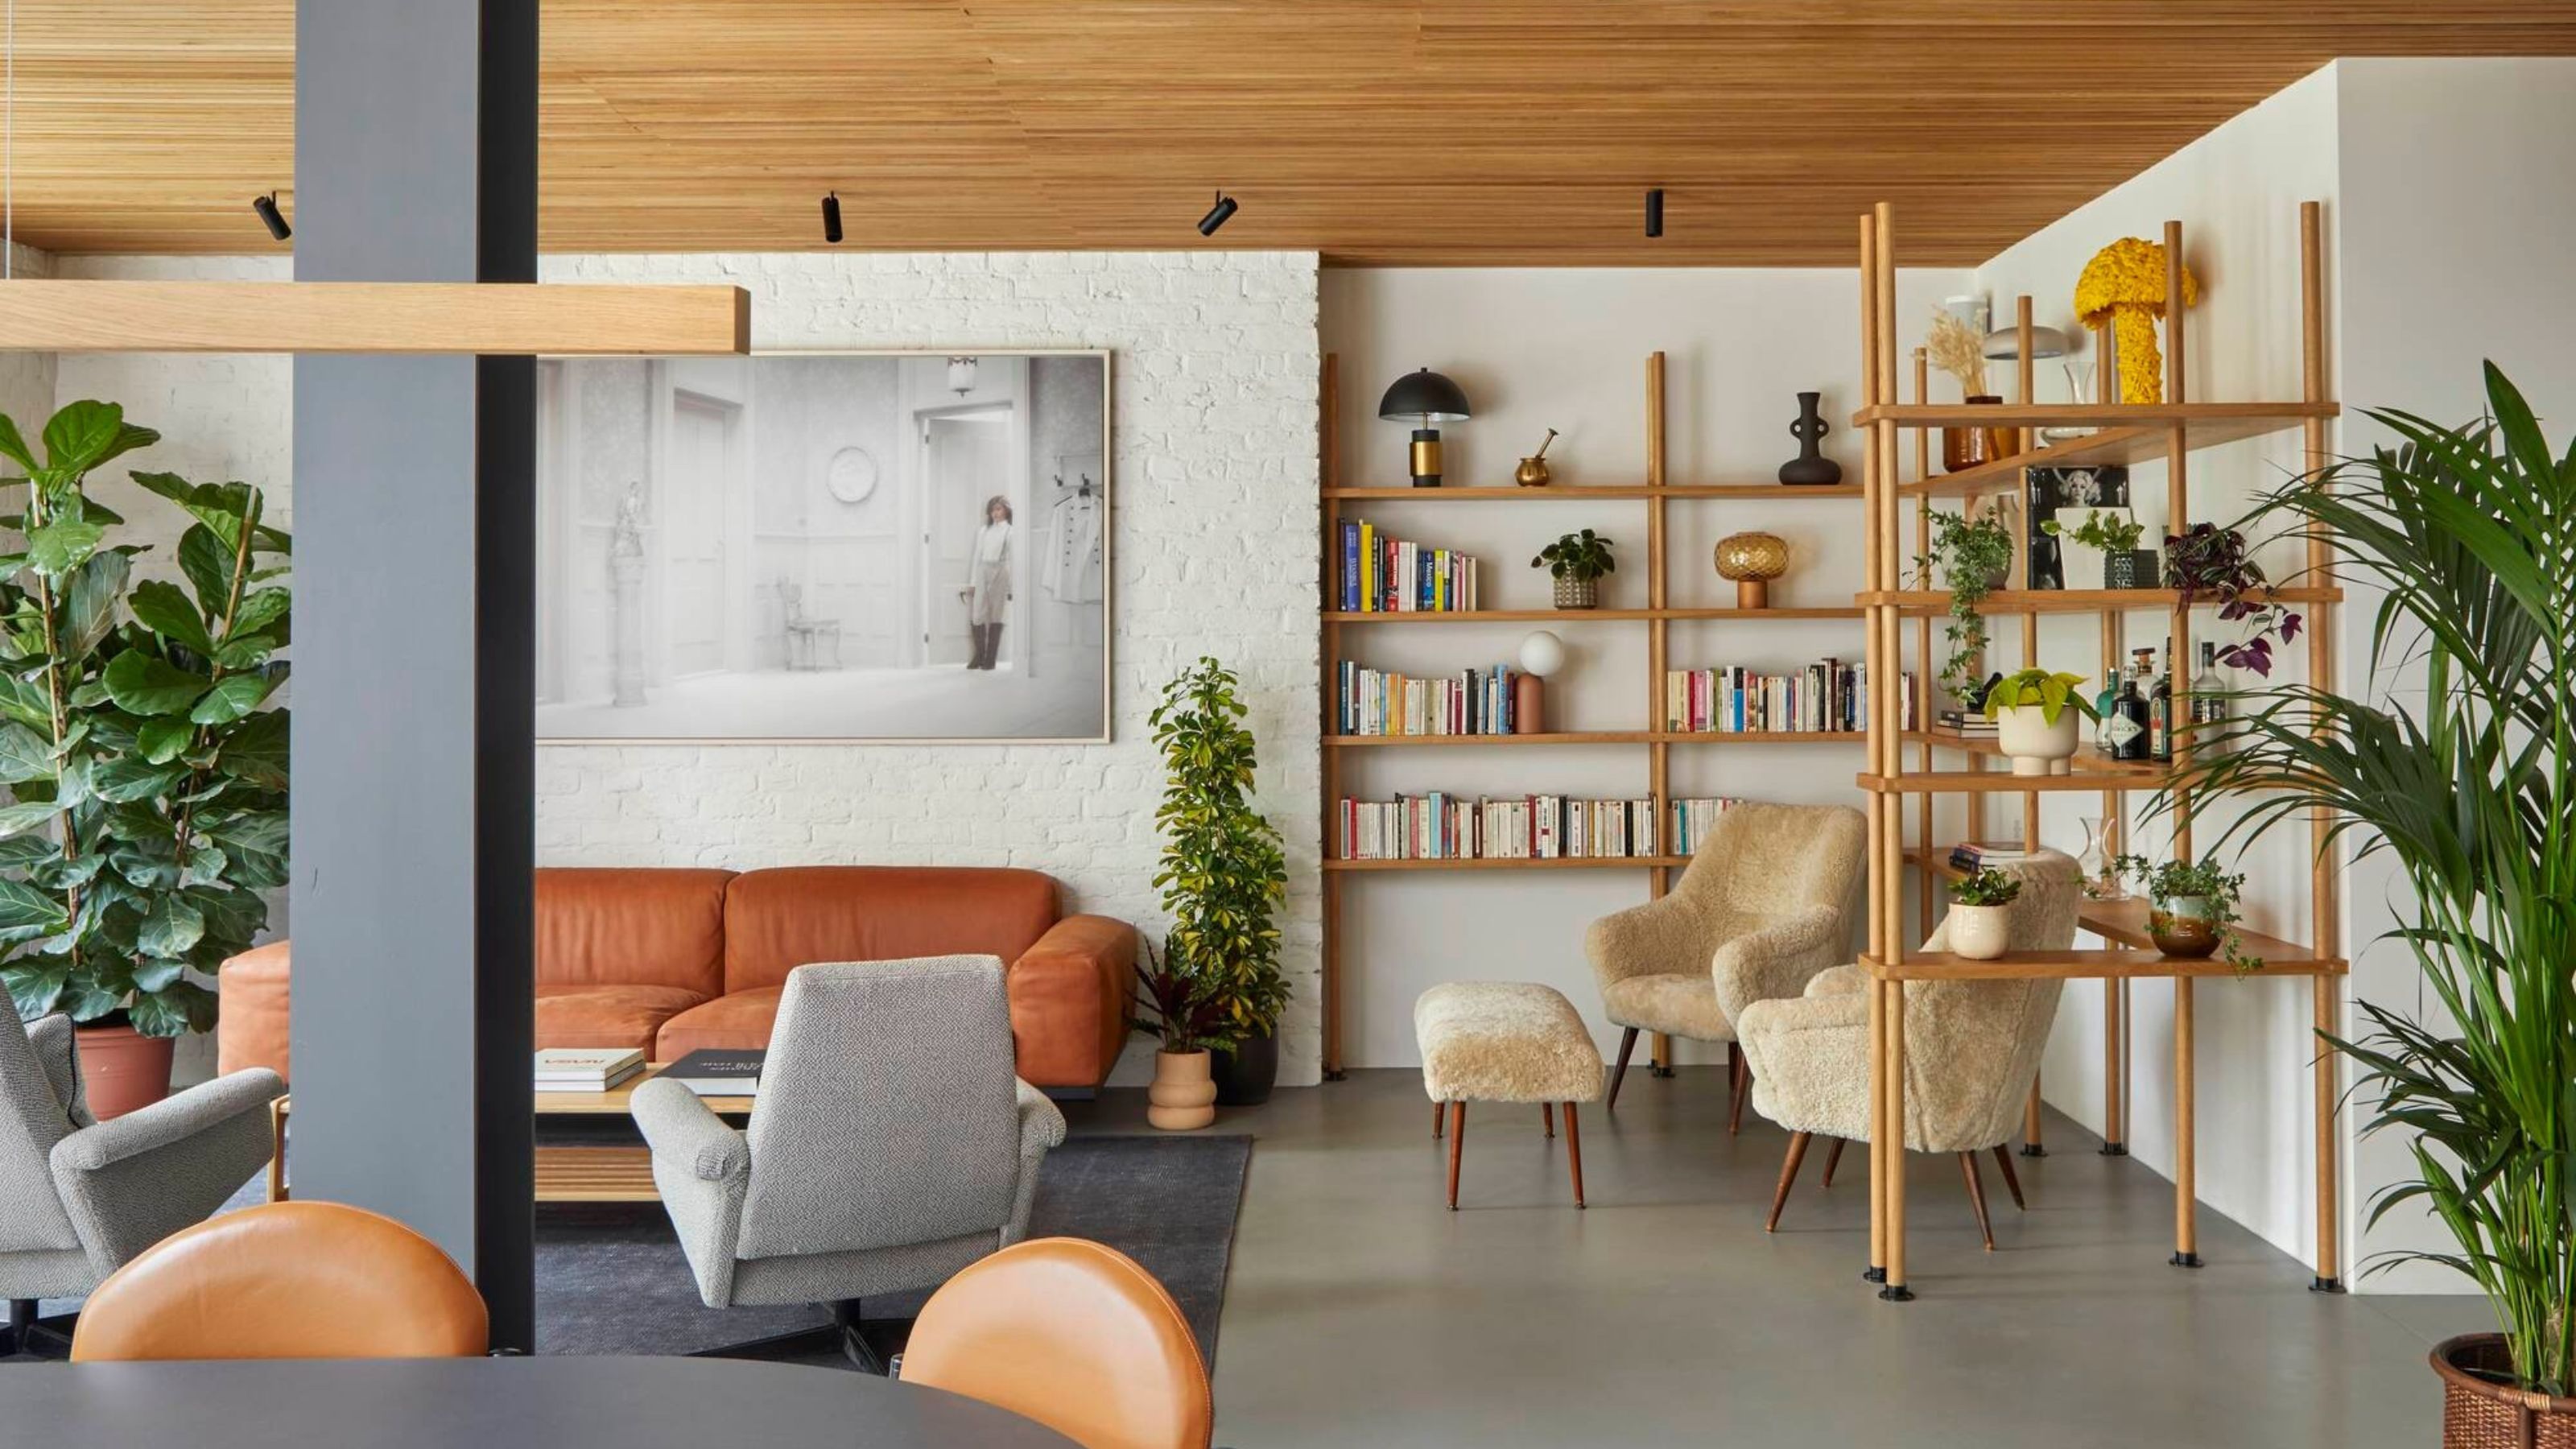
What Flooring Makes a Room Look Bigger?


Curveball: Real Estate Agents Call This the "Ideal" Apartment Layout


Interior design tricks that brought calm to a chaotic open floor plan

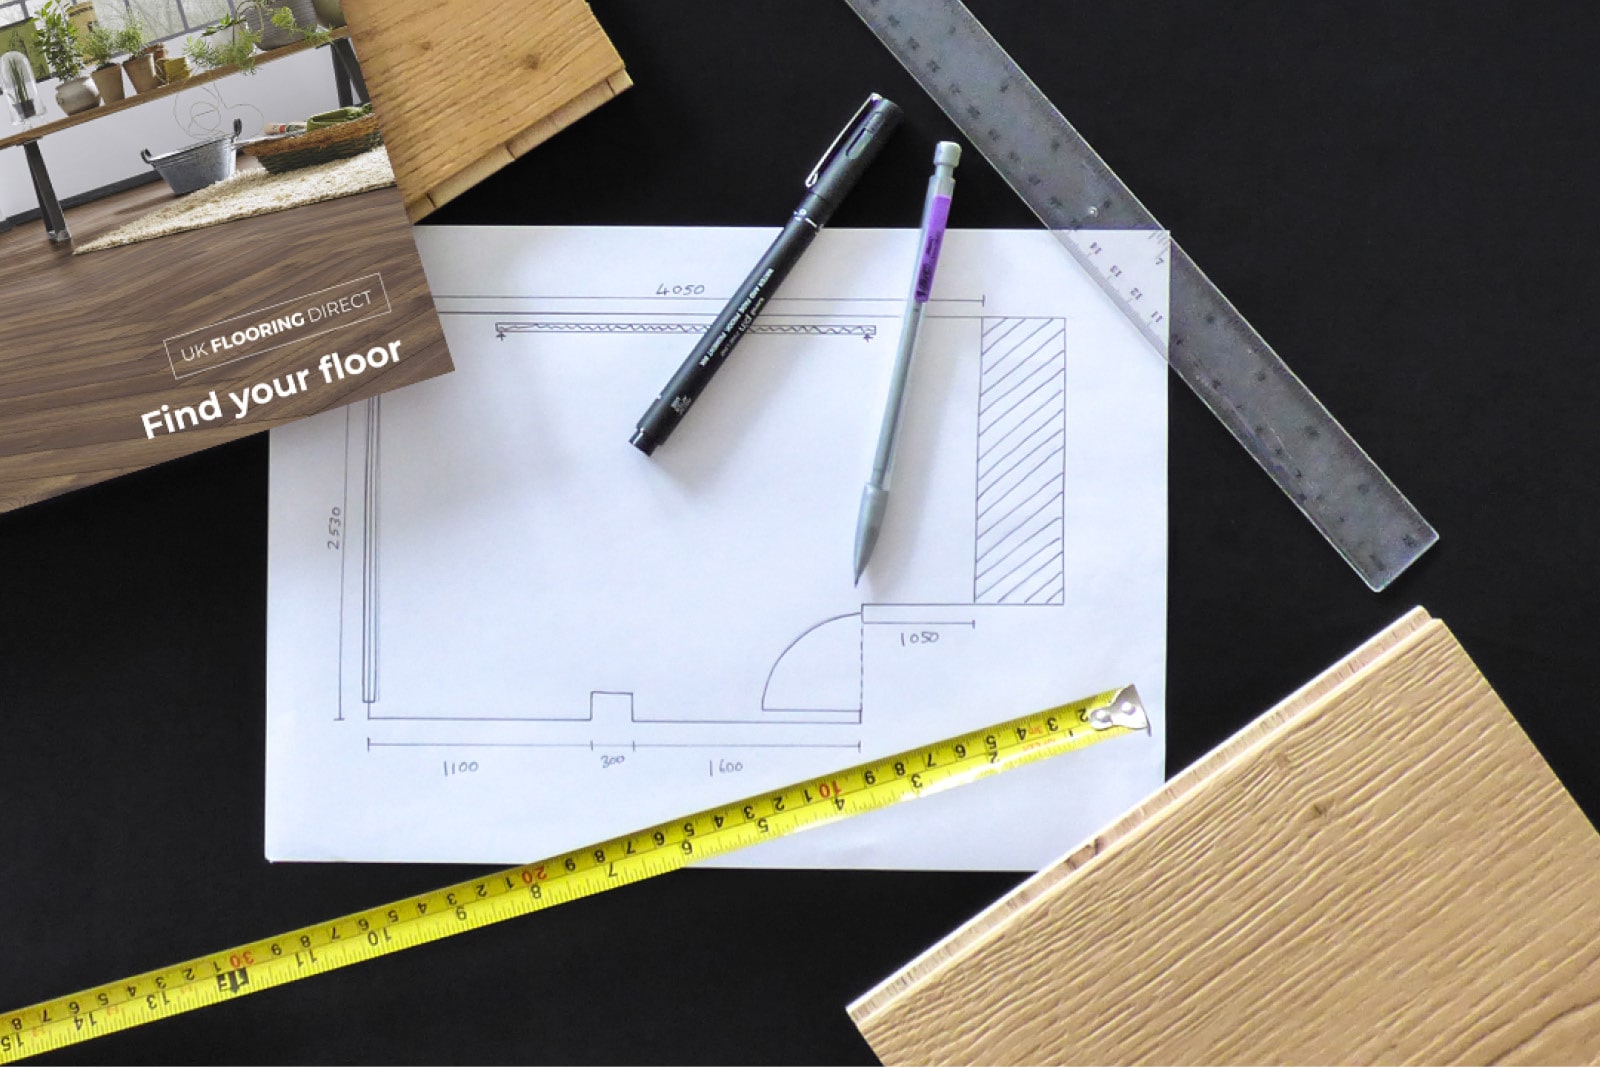
How To Measure Your Room


This Floor Plan Is Perfect For Homeowners Who Want The Best Of Both Worlds

5 New Ways With An Open Floor Plan

9 whole house layout mistakes – avoid these common floor plan flaws

Ten homes where flooring enhances the connection between indoors and outdoors

Why Designers Are Ditching Traditional Layouts for "Broken Floor Plans"


The One Wall Most People Want to Rip Out: Ideas for Open and Semi-Open Floor Plans

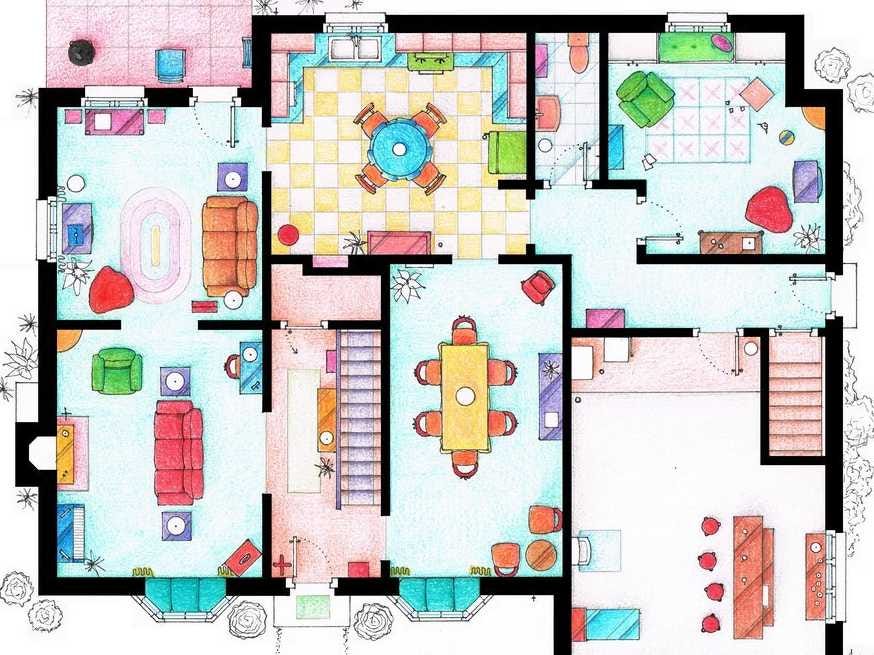
See The Floor Plans From Your Favorite TV Homes
Open Floor Plans Can't Compete With Broken Floor Plans—Designers Share Why