1/21
No Small Plans: 10 A-Frame Floor Plans That Deserve an A Plus
The A-frame architectural style, characterized by its "all roof, no wall" design, has a rich and enduring history. Although early examples can be found globally, its modern resurgence in the U.S. began in 1934 with Rudolph Schindler's design. The style gained popularity as a vacation home after WWII, faded in the 1980s, and then saw a revival after the 2008 recession as an affordable and minimalist housing option, a trend further boosted by the pandemic-driven cabin craze. This article explores various contemporary A-frame renovations and designs that demonstrate how to effectively augment these structures by adding extensions, sleep nooks, and storage while maintaining their inherent simplicity.
One example is the Hilltop A-Frame by Jacqueline Blum, a 1955 structure in California's San Bernardino Mountains. The owners chose to preserve the original structure, walls, and plumbing, focusing their budget on enhancing existing features and updating wiring. The lofted bedroom, while creating low light in the bathroom and kitchen, contributes to a moody, candlelit ambiance, which the owners embraced.
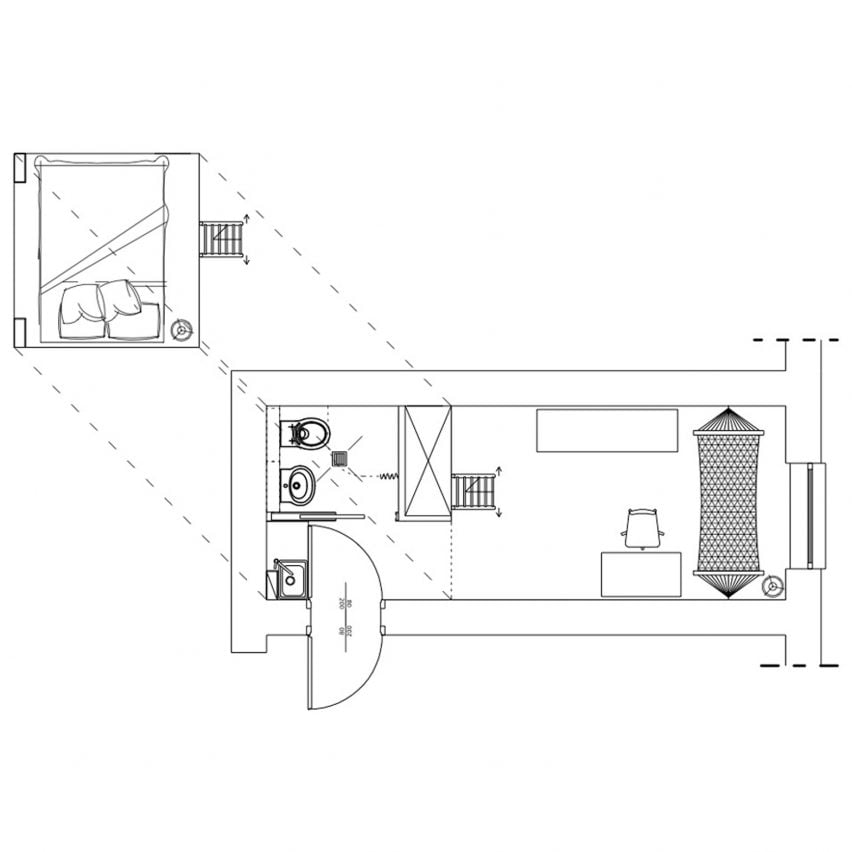
The House on Pine Mountain by Alta Projects showcases a 1973 A-frame renovation aiming for a blend of contemporary and timeless warmth. The design team, led by Tito Pedraza, achieved this by combining locally sourced materials and vintage finds with new furniture. A notable innovation was the creation of a queen-sized sleeping nook on a platform above the second-story bedroom, maximizing vertical space and adding a playful element.
Kenard and Jennifer Bunkley's Pine Hill A-Frame project involved a gut renovation due to extensive damage from vacancy. Despite an initially underestimated budget, the couple mostly undertook the work themselves. They utilized plywood veneer to retain the aesthetic of live-edge wood without exceeding costs, and while the structure largely remained intact, some windows were enlarged, and closets removed. This A-frame is unique for its second story spanning the entire length of the home.

La Colorada by PPAA, designed by Pablo Pérez Palacios, involved expanding a small A-frame in Mexico's Valle de Bravo to accommodate a growing family. Palacios minimally invasive approach included building a new rectangular structure into the hillside and extending the original A-frame over it. This design allowed for a spacious dining and living area, with private spaces like bedrooms located in the new rectangular volume, connected by a staircase.
Paula Washington and Peter Mogl's "Love Triangle" A-frame in Nova Scotia presented a complex geometric challenge. To avoid excessive height, they incorporated a knee wall and excavated part of the site. They also integrated a small, flat-roofed extension on the north side, improving the kitchen layout, enlarging the bedroom, and adding a second-story deck.
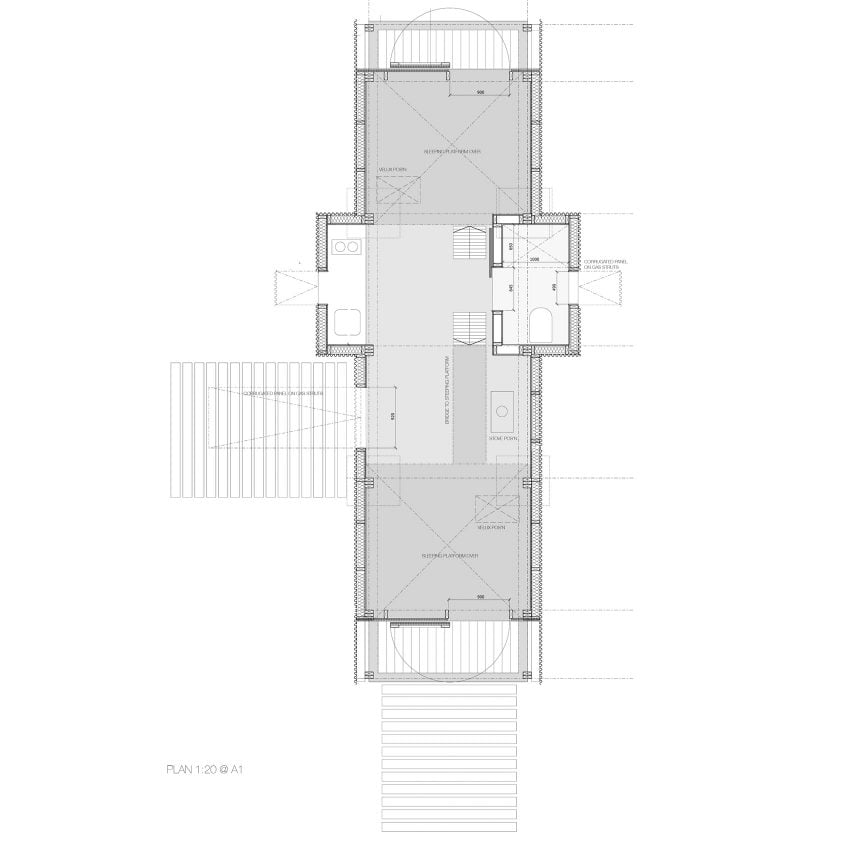
Casa Fuki III & Estudio, designed by Maximiliano Noguera and Alejandra Marambio of Max-A Arquitectura in Chile, consists of two A-frames built with efficiency in mind, using standard wood board dimensions. The design prioritizes heating in Southern Chile's climate and features a unique living area split across the plan, accommodating a kitchen in a double-height space. The roofs extend to the ground, necessitating utilities to be positioned slightly away from the pitched walls.
The Away Frame by Robert James Higgins in New York’s Catskills was conceived as an alternative to a container home, preserving the natural landscape. The design contrasts the triangular structure with a modern interior palette, utilizing the sharply sloping walls for low shelving storage. An extension with a gentler roof pitch was added to the north side to prevent a cramped entryway and relocate the staircase.
Aladino House by Iván Bravo Architects in Chile combines a visitor center and a ranger’s home within a single A-frame structure, inspired by traditional shake barns. The interior features a railroad-apartment-like series of rooms with exposed raw pine, and varying ceiling heights distinguish the different programs. All living spaces are on the first floor, with storage nooks above.
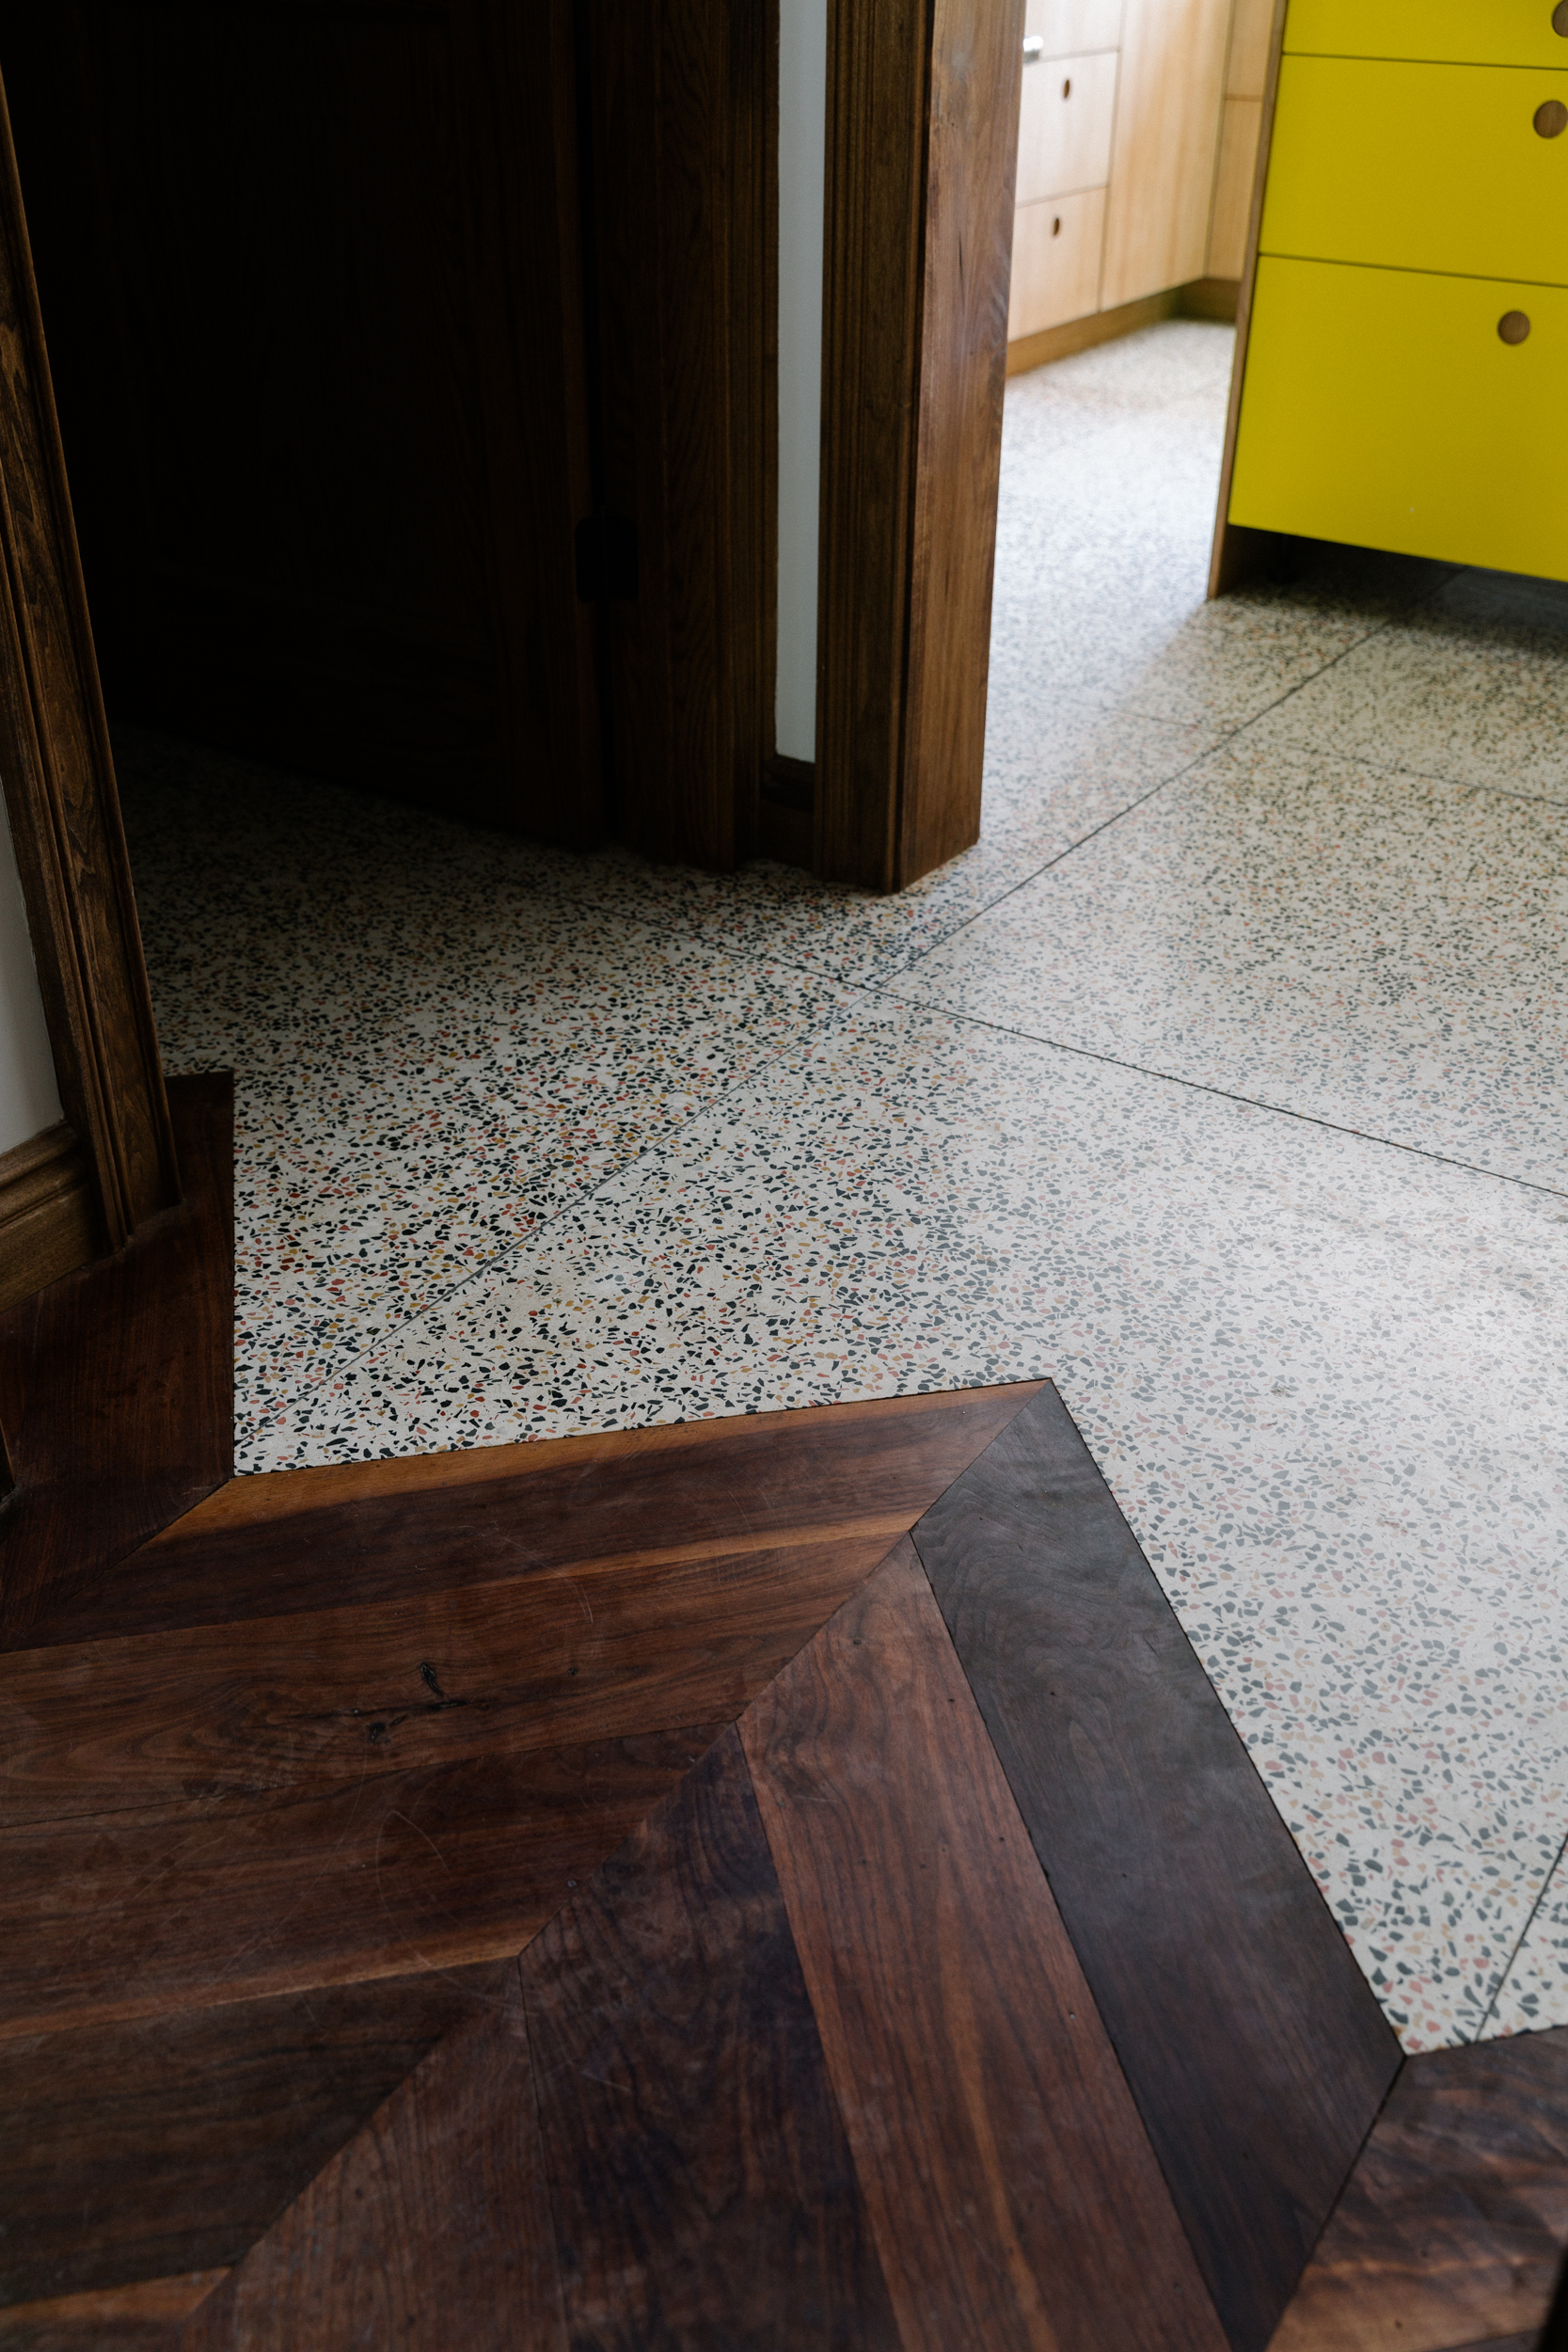
Holly Hollenbeck’s Little Owl A-Frame in Donner Lake, California, underwent a year-long gut renovation. She transformed the interior with Baltic birch plywood and terrazzo tiles, aiming for a "Nordic Bento Box" aesthetic focused on clean lines and efficient storage. Custom pieces were designed to fit the slanting roof, and the home features two distinct structures: an A-frame for the main living area and a flat-roofed section for bedrooms.
Minne Stuge by Taiga Design + Build on Lake Superior involved renovating a 1970s A-frame kit house. Melissa and Kevin Coleman updated appliances, plumbing, cabinetry, and replaced the siding and shingles. The interior features wood flooring and Marmoleum checkerboard tile, with updated glazing to enhance light. The A-frame is sectioned by a chalet-style midsection housing the staircase, dining room, and kitchen, all resting on a concrete-walled basement.
#AFrameHomes #ArchitecturalDesign #HomeRenovation #FloorPlans #ModernLiving #SustainableDesign #SmallSpaces #CabinLife #InteriorDesign #AFrameHomes #ArchitecturalDesign #HomeRenovation #FloorPlans #ModernLiving #SustainableDesign #SmallSpaces #CabinLife #InteriorDesign
0 comment in total
 No comments yet
You may also like

10 Loft Spaces Elevating Apartment Design

10 Small House Plans With Big Ideas

Top 5 Homes of the Week With Interesting Floor Plans

This Floor Plan Is Perfect For Homeowners Who Want The Best Of Both Worlds

Ten houses with weird and wonderful floor plans

Ten home interiors with inventive broken-plan layouts
Illustrated Floor Plans Feature Architecture and Set Design of Beloved Films

The 10 Best Bed Frames to Elevate Your Bedroom
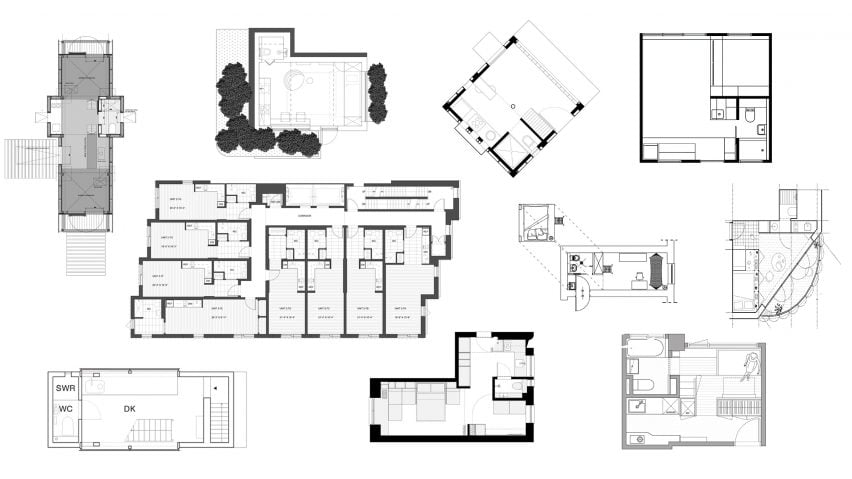
Ten micro homes with floor plans that make the most of space
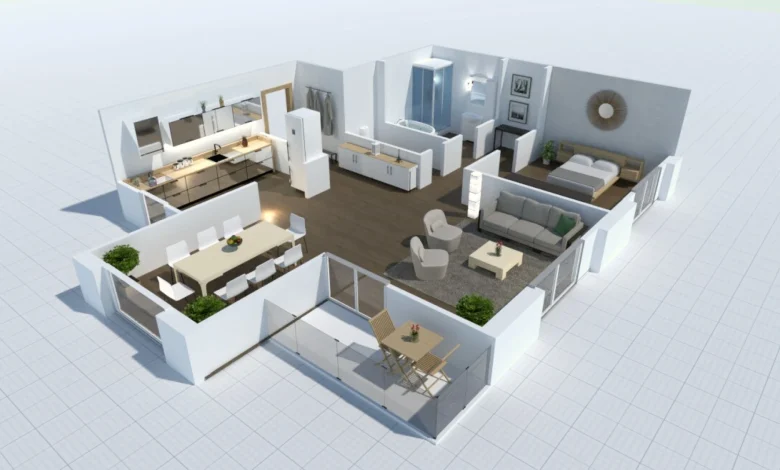
AI Floor Plan Generators: Driving the Future of Smart Architecture and Layout Design

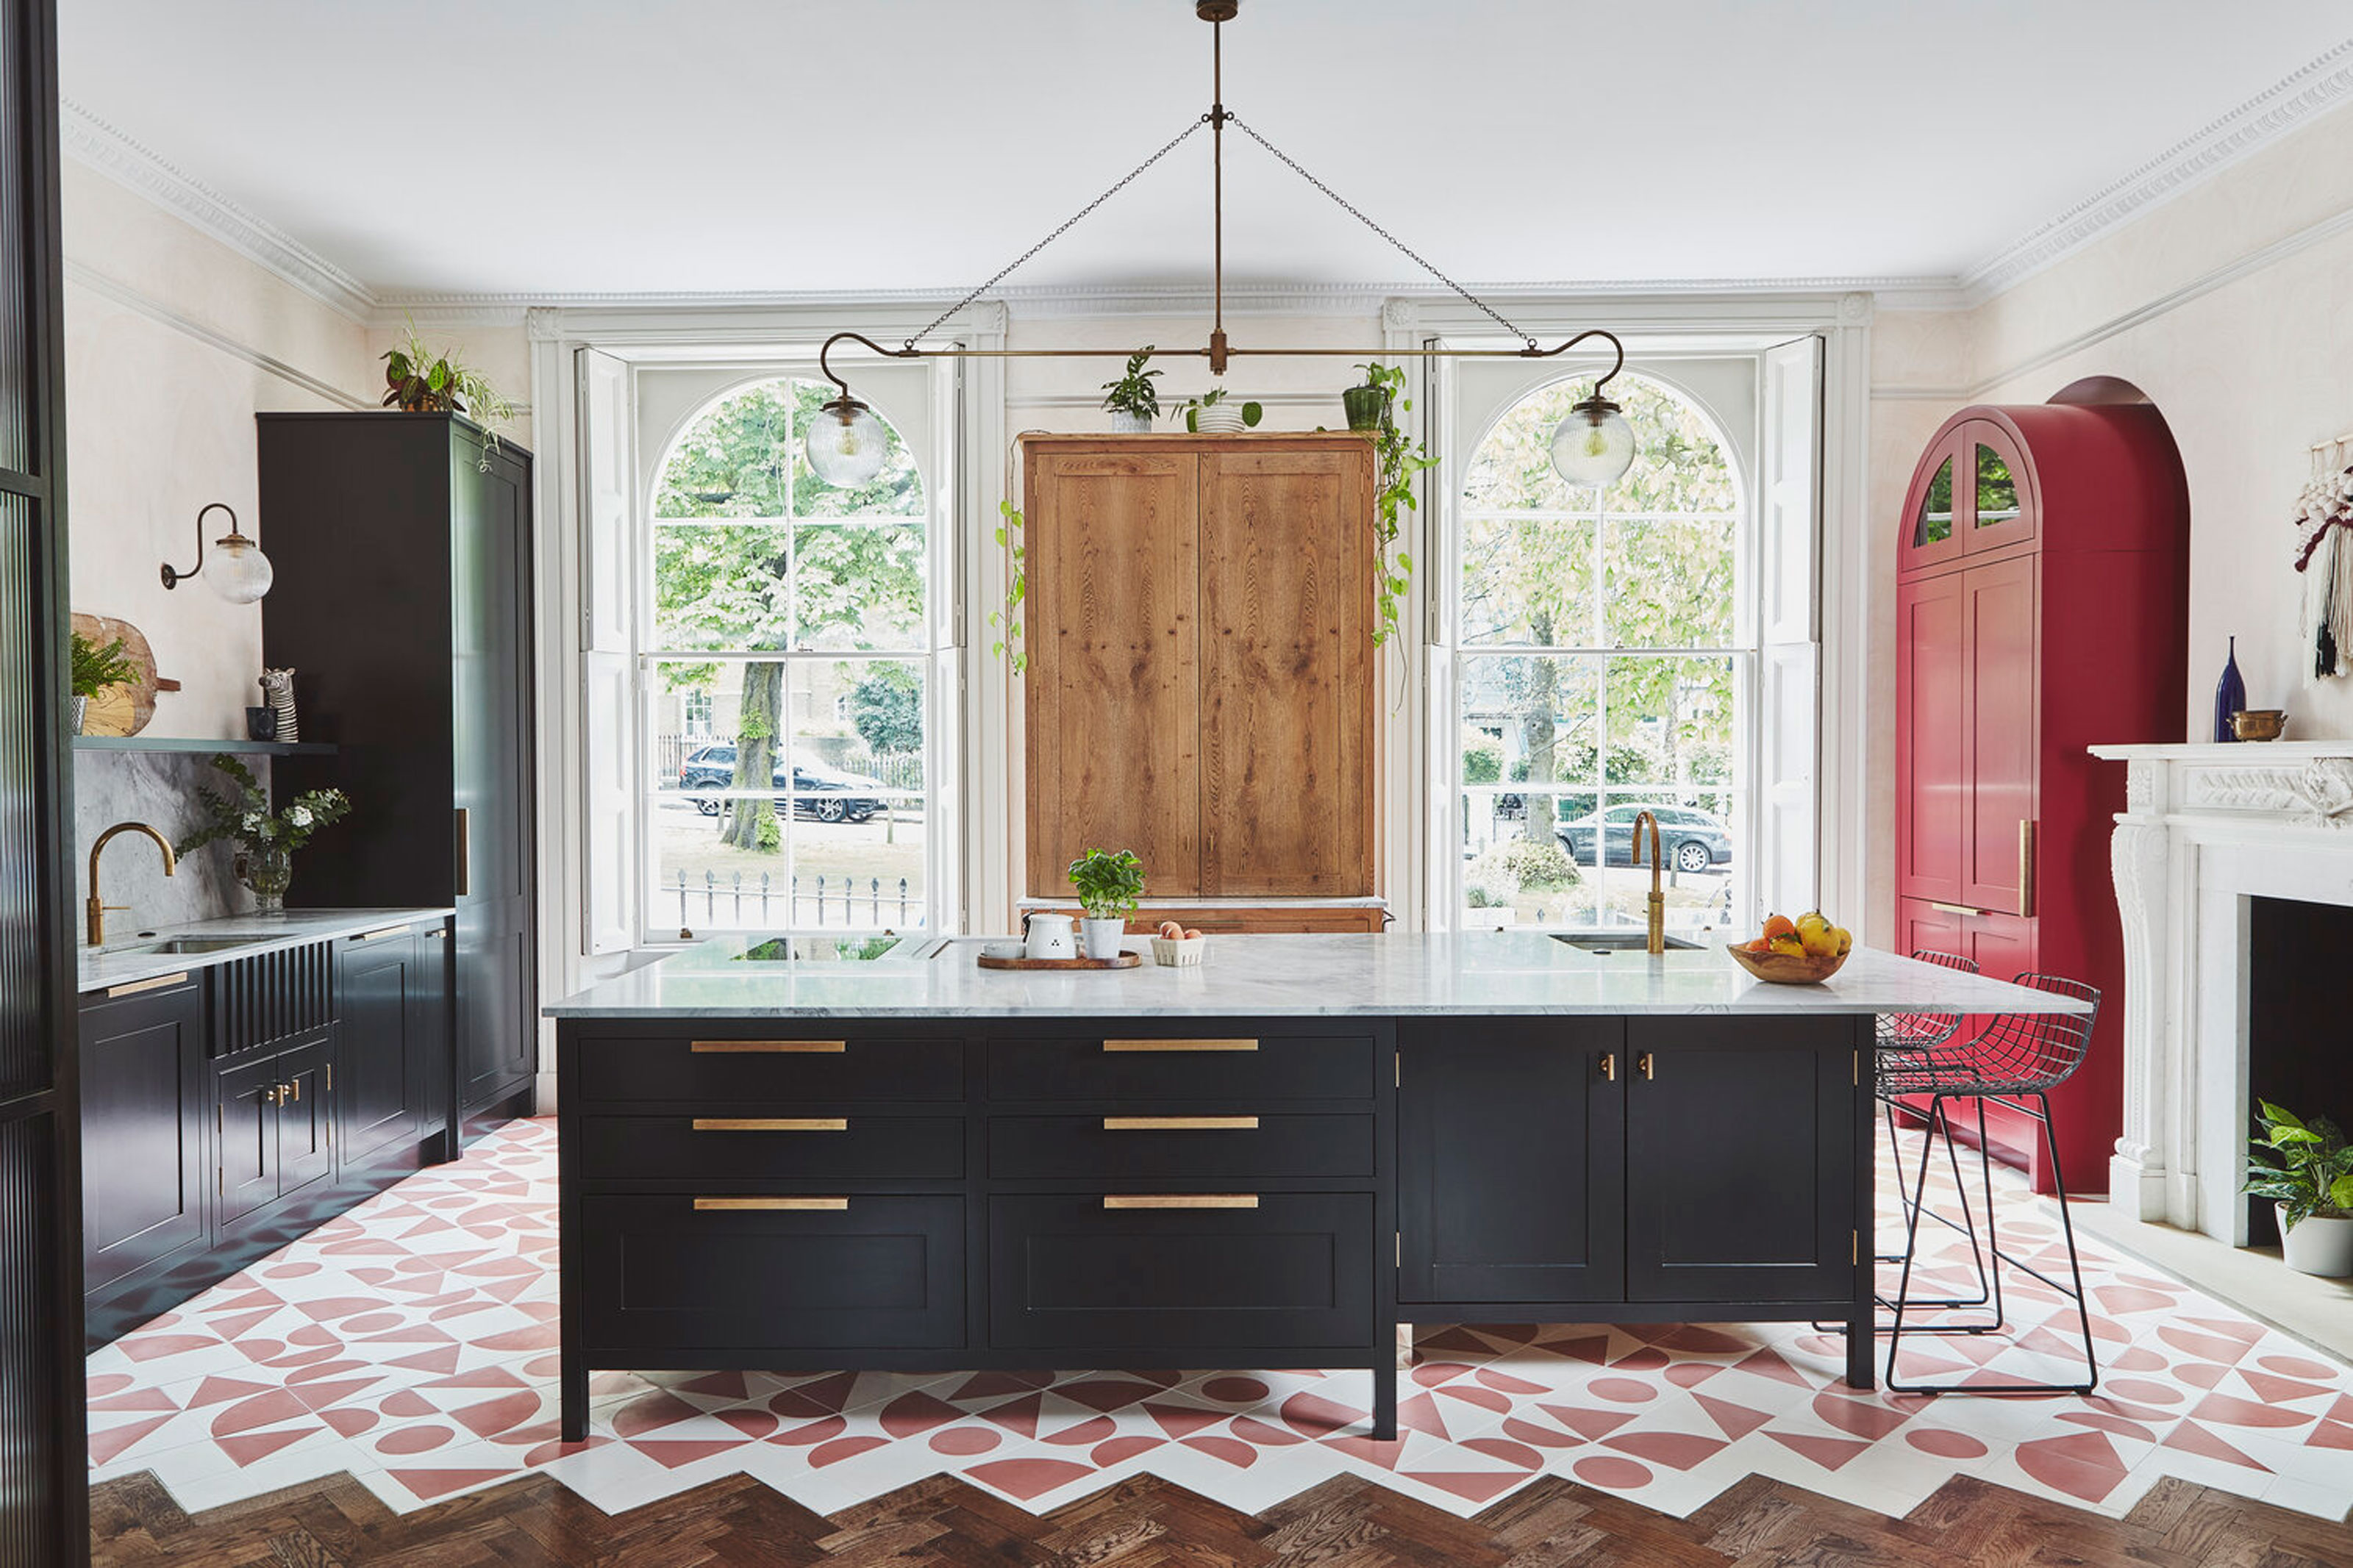
Hold everything - these 11 flooring transitions are reinventing decor, zoning spaces and looking incredibly luxe

My ArchiSchool spotlights 10 architecture and design projects
Open Floor Plans Can't Compete With Broken Floor Plans—Designers Share Why

Best AI Floor Plan Generators For Various Uses #2025

Ten residential interiors bolstered by exposed wooden beams
Ten offices with floor plans divided in interesting ways

Floor Plan tips and hints
Apartment bedroom ideas – 10 ways designers go big on space and style
16 A-Frame House Interior Ideas to Inspire You

12 Eye-Catching Statement Ceilings