1/2
AI Floor Plan Generators: Driving the Future of Smart Architecture and Layout Design
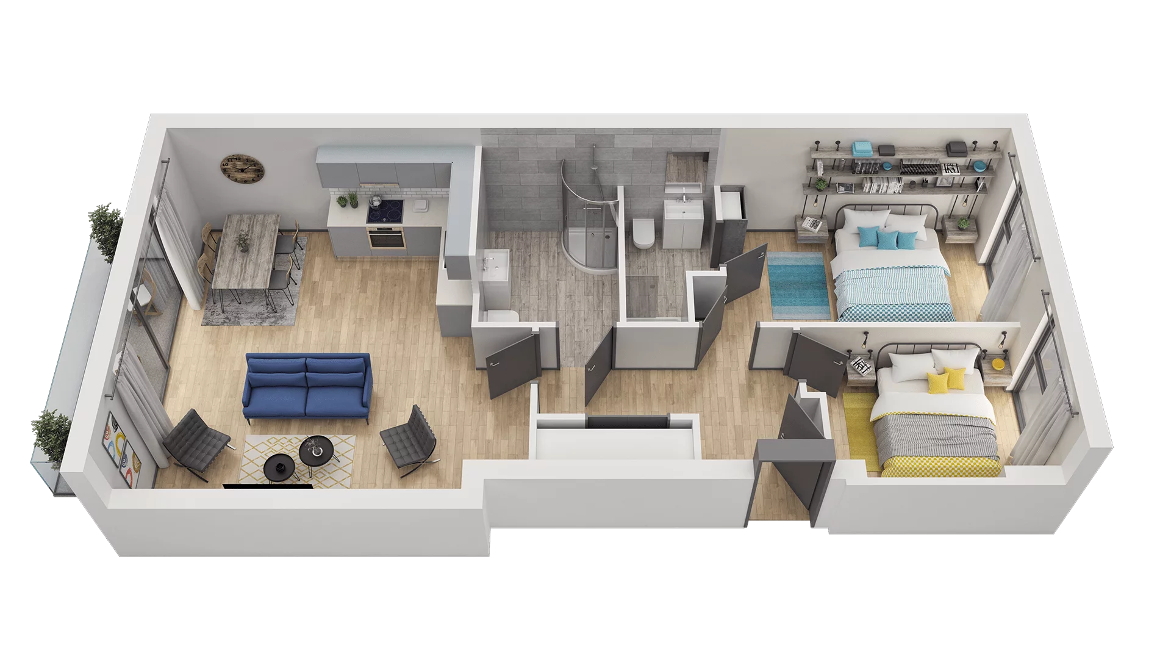
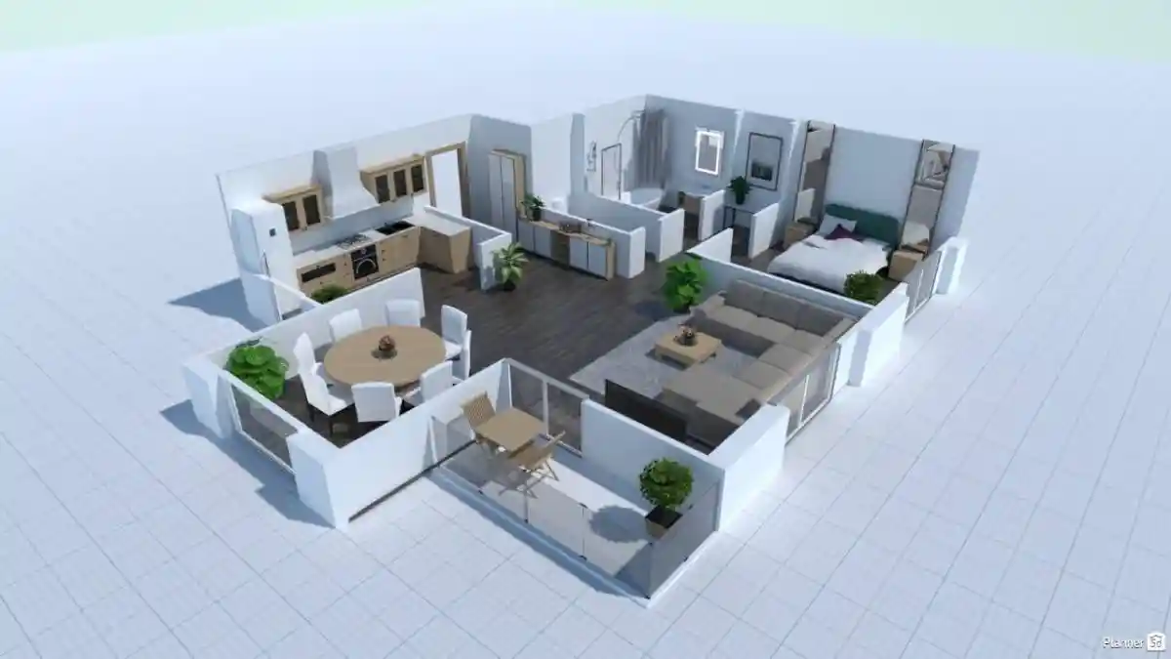

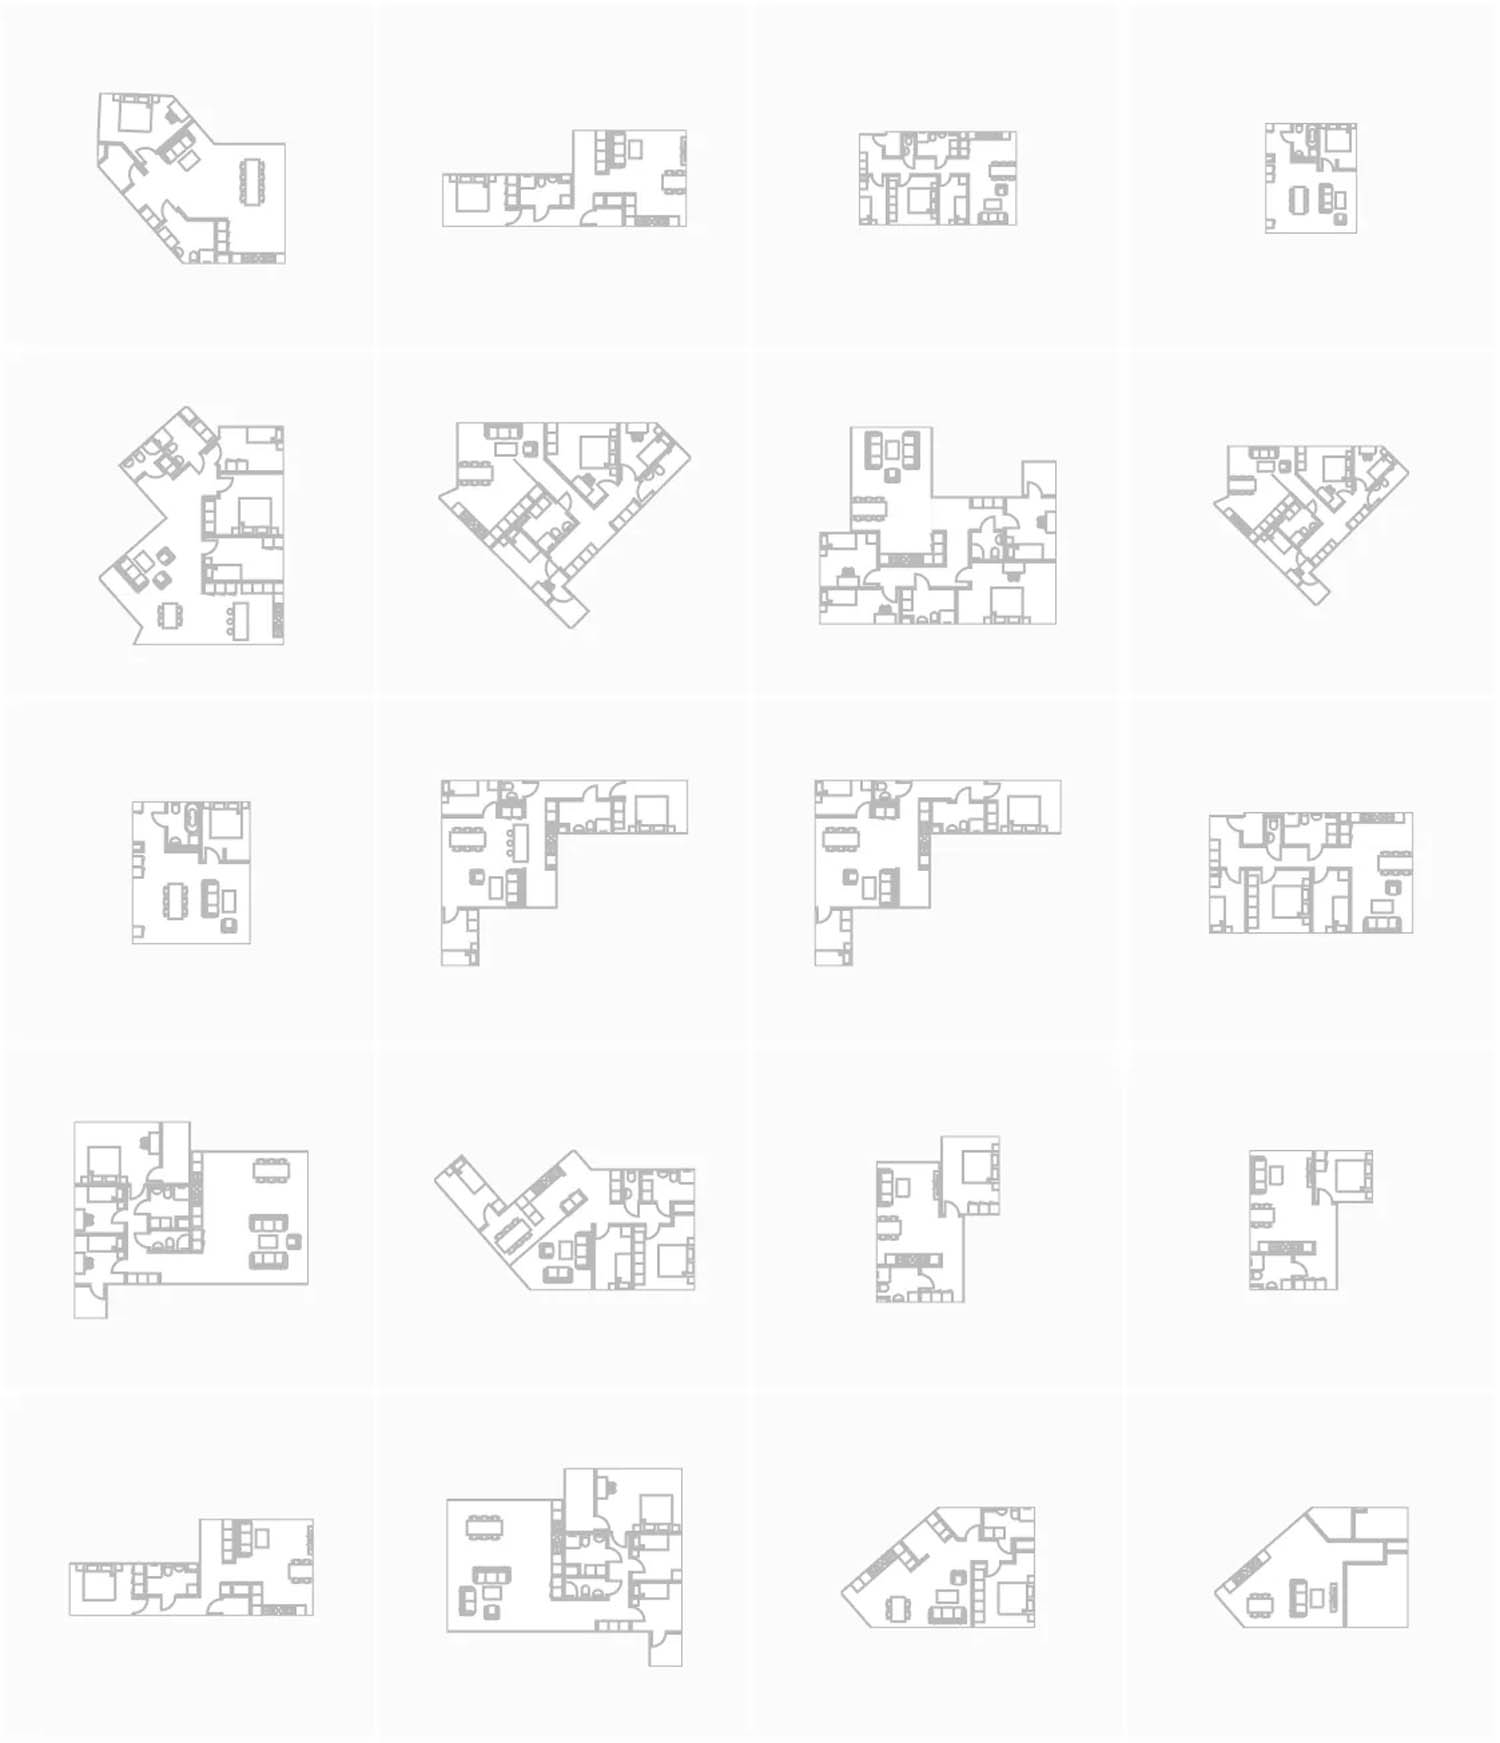
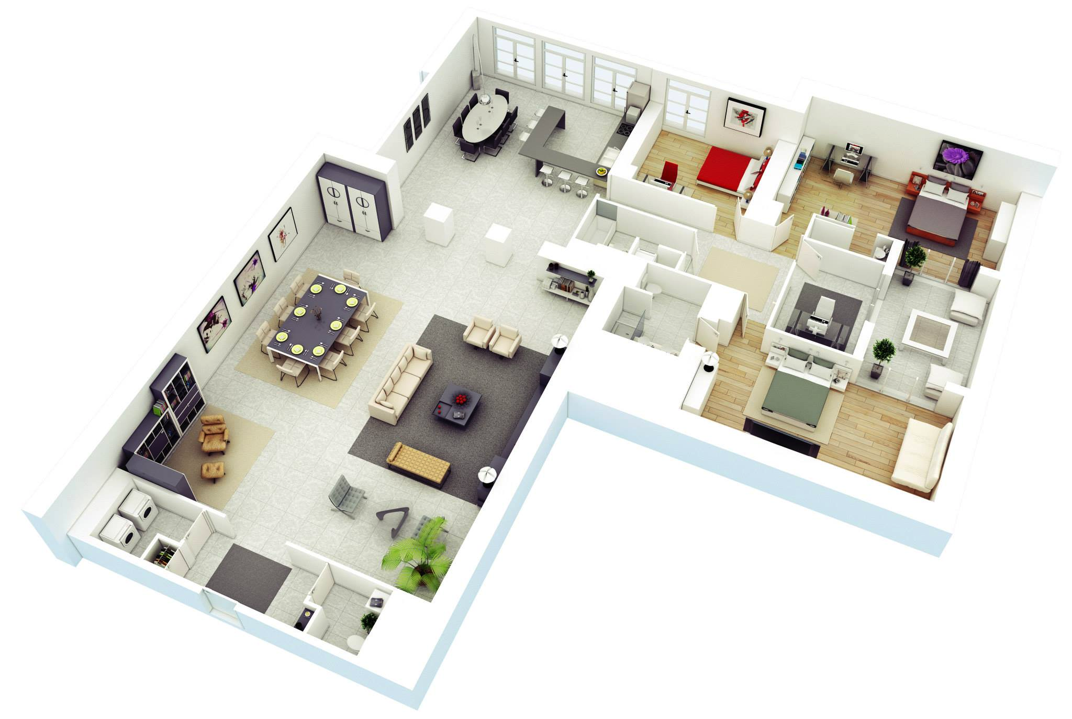
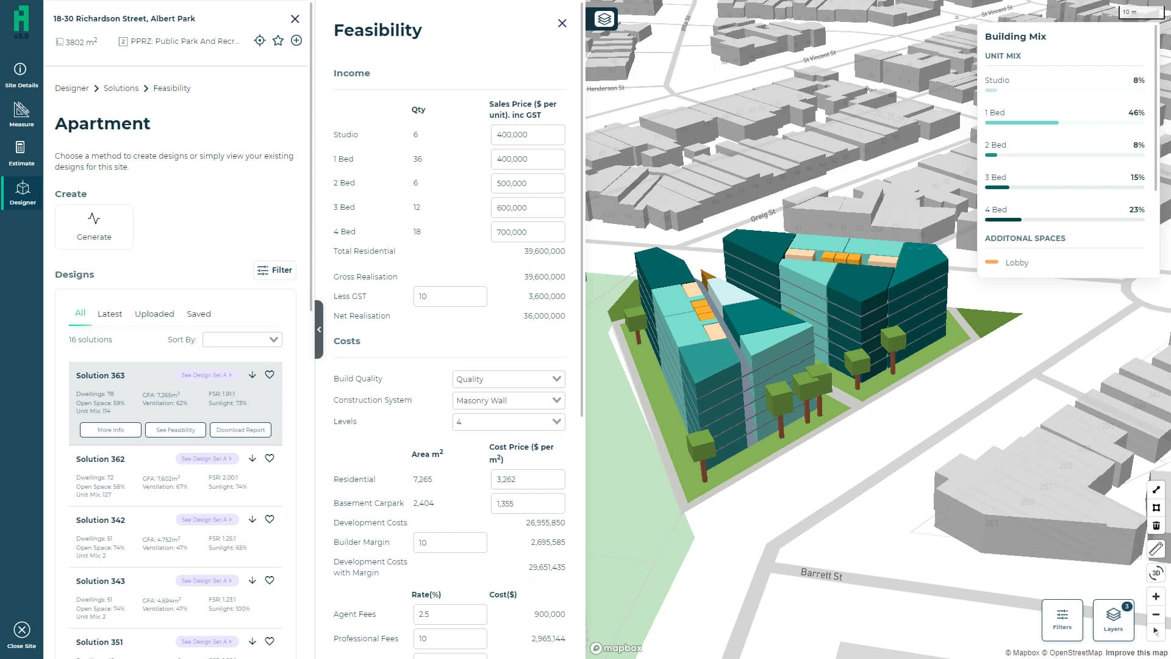
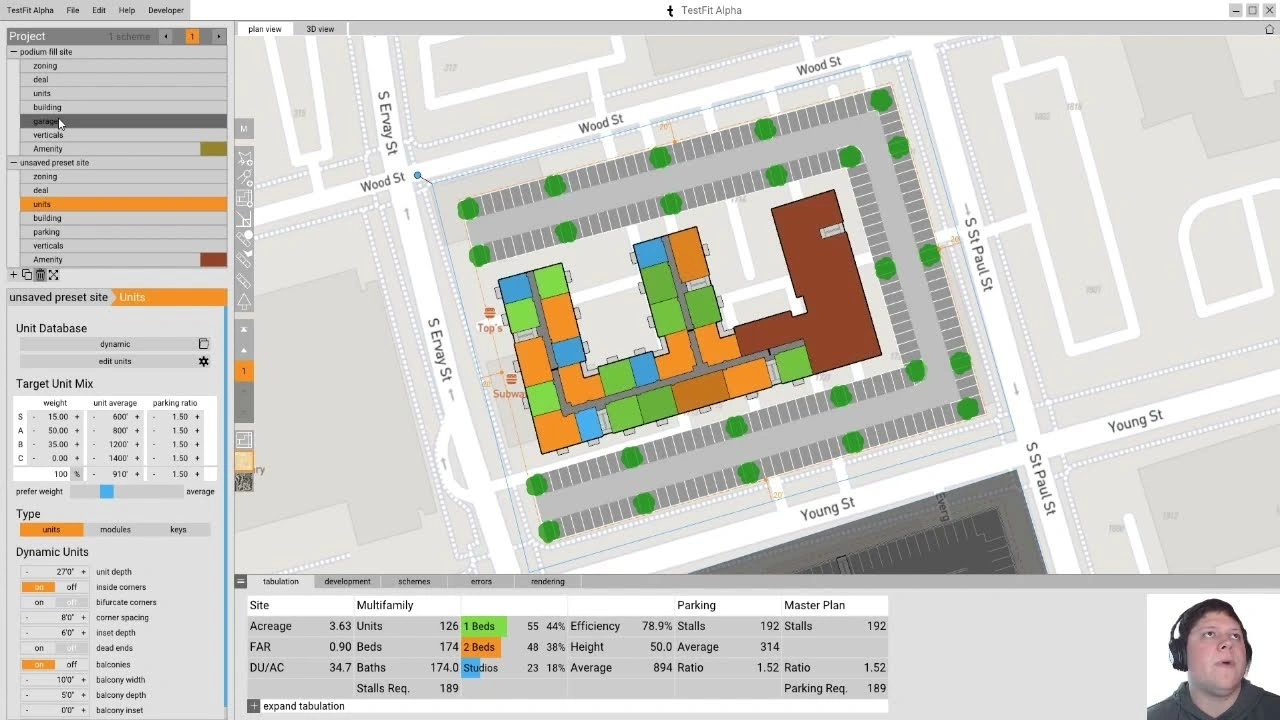
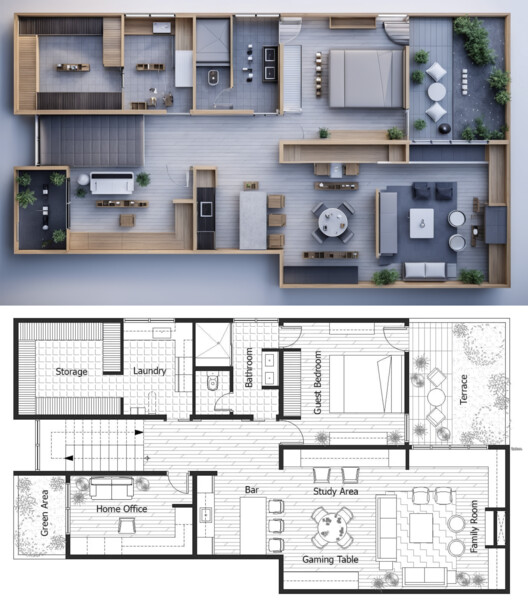
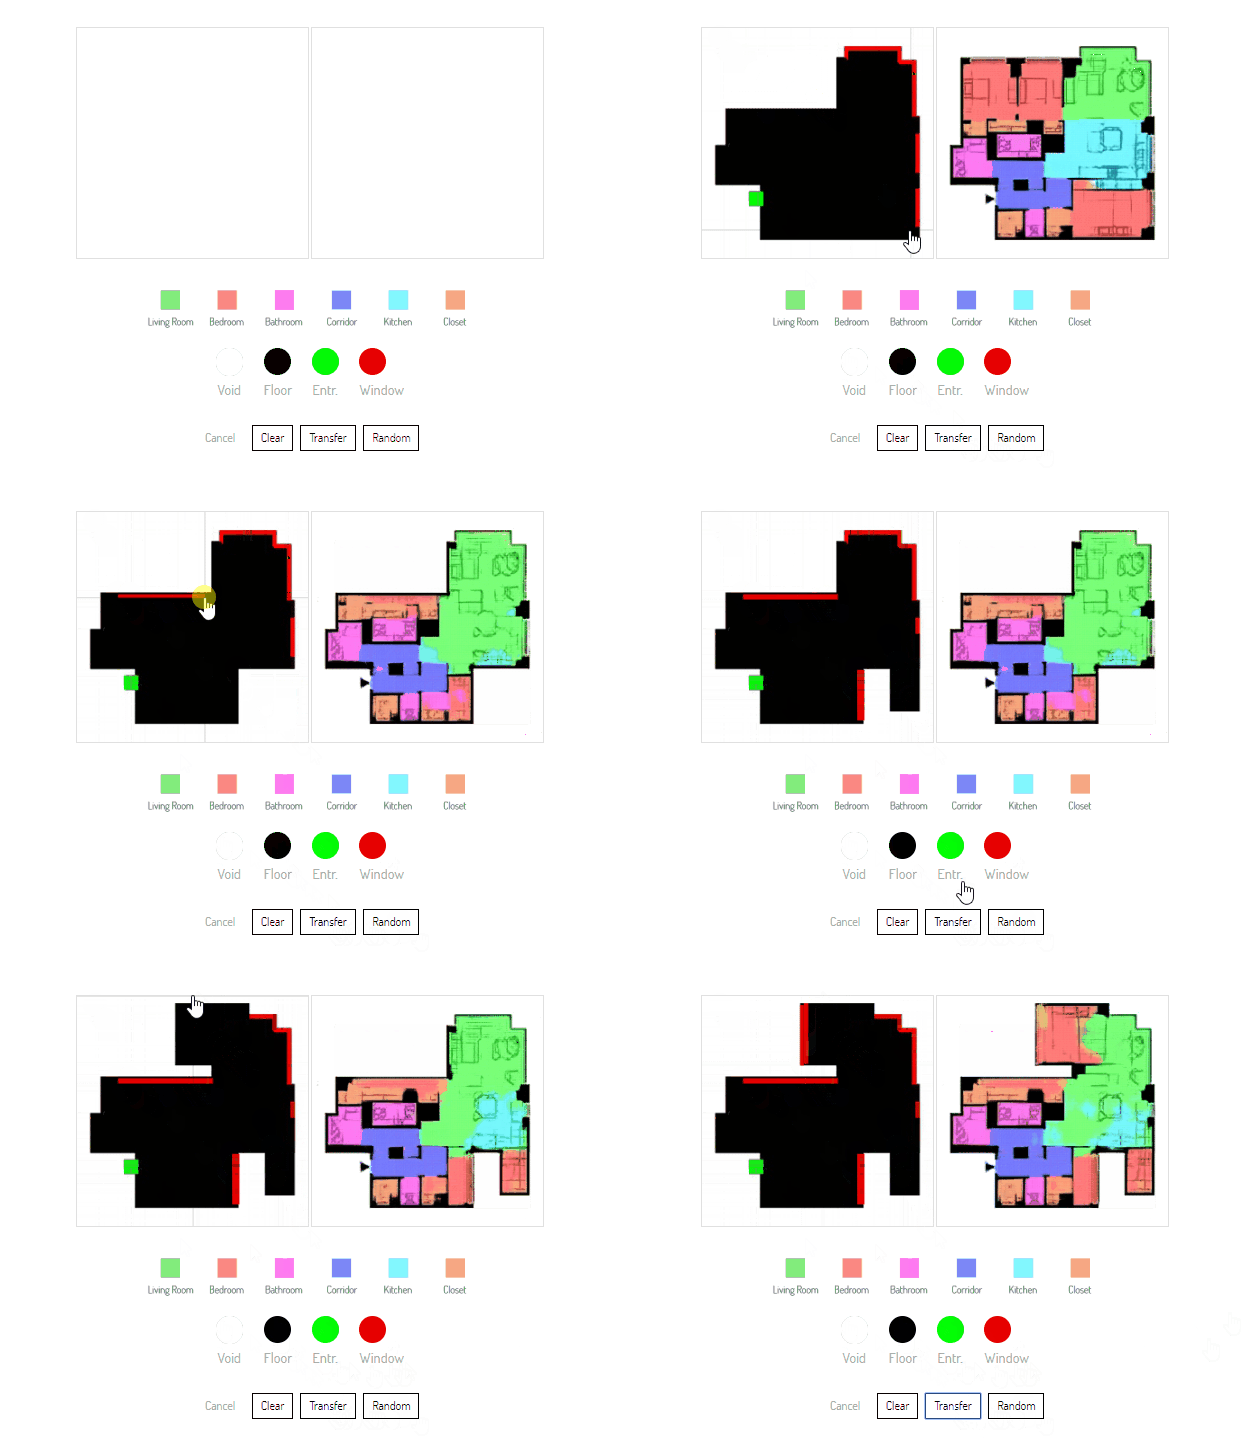
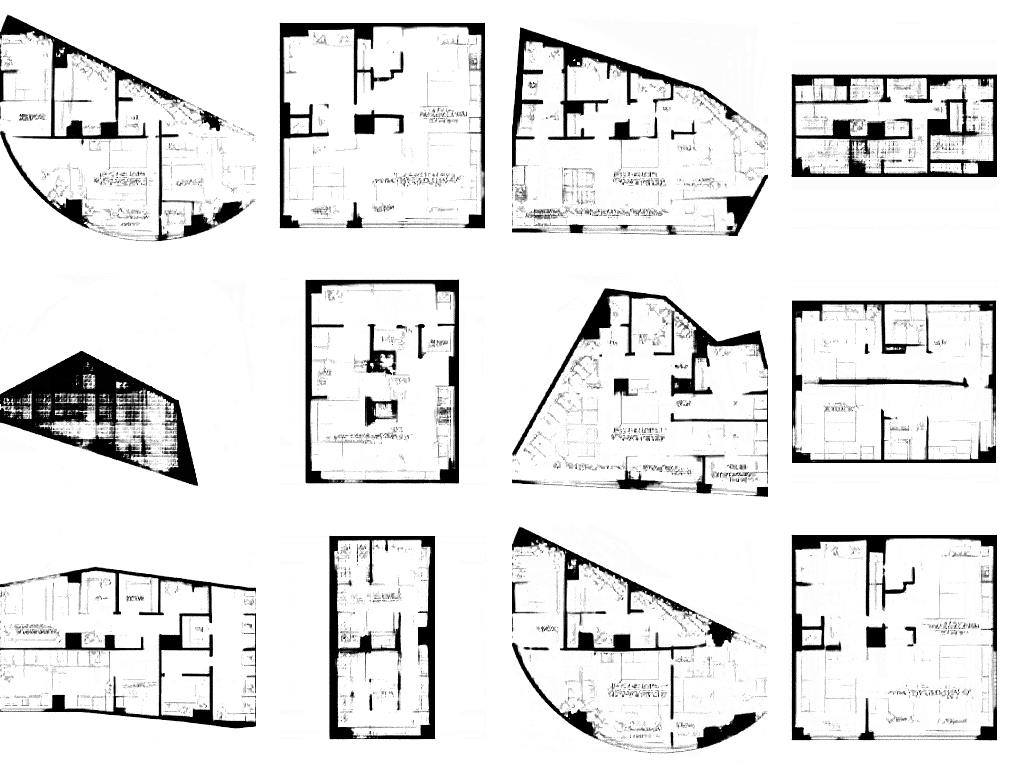
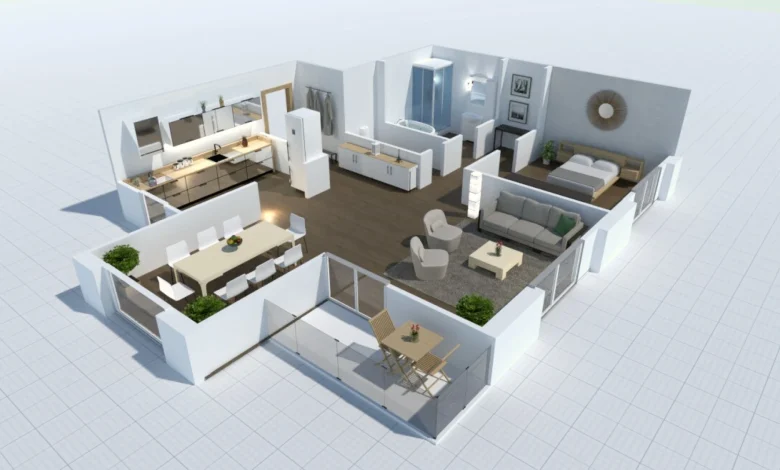
AI floor plan generators are digital tools that leverage artificial intelligence to automate the creation of building layouts. These systems allow users to input specific requirements such as the number of rooms, desired dimensions, and general design preferences. In response, the AI rapidly generates various floor plan options that align with these specifications. This capability significantly reduces the time typically spent on manual sketching or software-based design, thereby fostering greater creativity and efficiency in the initial design stages. The tools also facilitate quick modifications, enabling users to visualize and assess different layouts before committing to a final design. The core of these generators lies in their ability to integrate technology with design principles, utilizing extensive data and pattern recognition to propose layouts that are both aesthetically pleasing and functionally practical, moving beyond random outputs to deliver logical and usable plans.
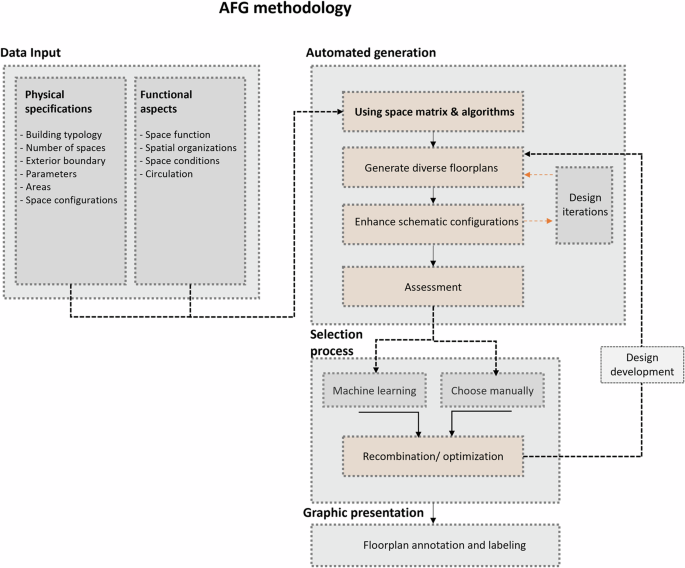
The operational process of AI floor plan generators involves users submitting details like space size, area functions, and personal preferences. The AI then processes this information by analyzing existing design data and identifying relevant patterns. Subsequently, it automatically produces multiple layout options. Users retain the ability to further customize and refine these plans to meet their specific vision. This interactive process can be likened to a dynamic collaboration with a digital partner, continuously generating novel ideas. The growing popularity of these tools stems from their ability to inject efficiency, flexibility, and intelligence into architectural and design workflows, benefiting both industry professionals and general users.
Key advantages of AI floor plan generators include a substantial reduction in manual labor during early design phases, freeing up architects to focus on aesthetic refinement and intricate details. They also democratize the planning process, making it accessible to individuals without specialized technical drawing skills. A significant strength is their capacity for smart space planning, where the AI's understanding of human movement and spatial utility leads to naturally flowing and intuitive layouts, such as optimally placing a kitchen near a dining area or maximizing natural light in a living room. This human-centered approach ensures spaces are not only visually appealing but also comfortable and practical for daily use. The rapid generation of diverse layout options also accelerates decision-making, which is particularly beneficial for projects with tight deadlines. Furthermore, AI can incorporate sustainability considerations into floor plans, suggesting designs that promote better airflow, sunlight exposure, and energy efficiency, contributing to the creation of environmentally friendly buildings and long-term cost savings.
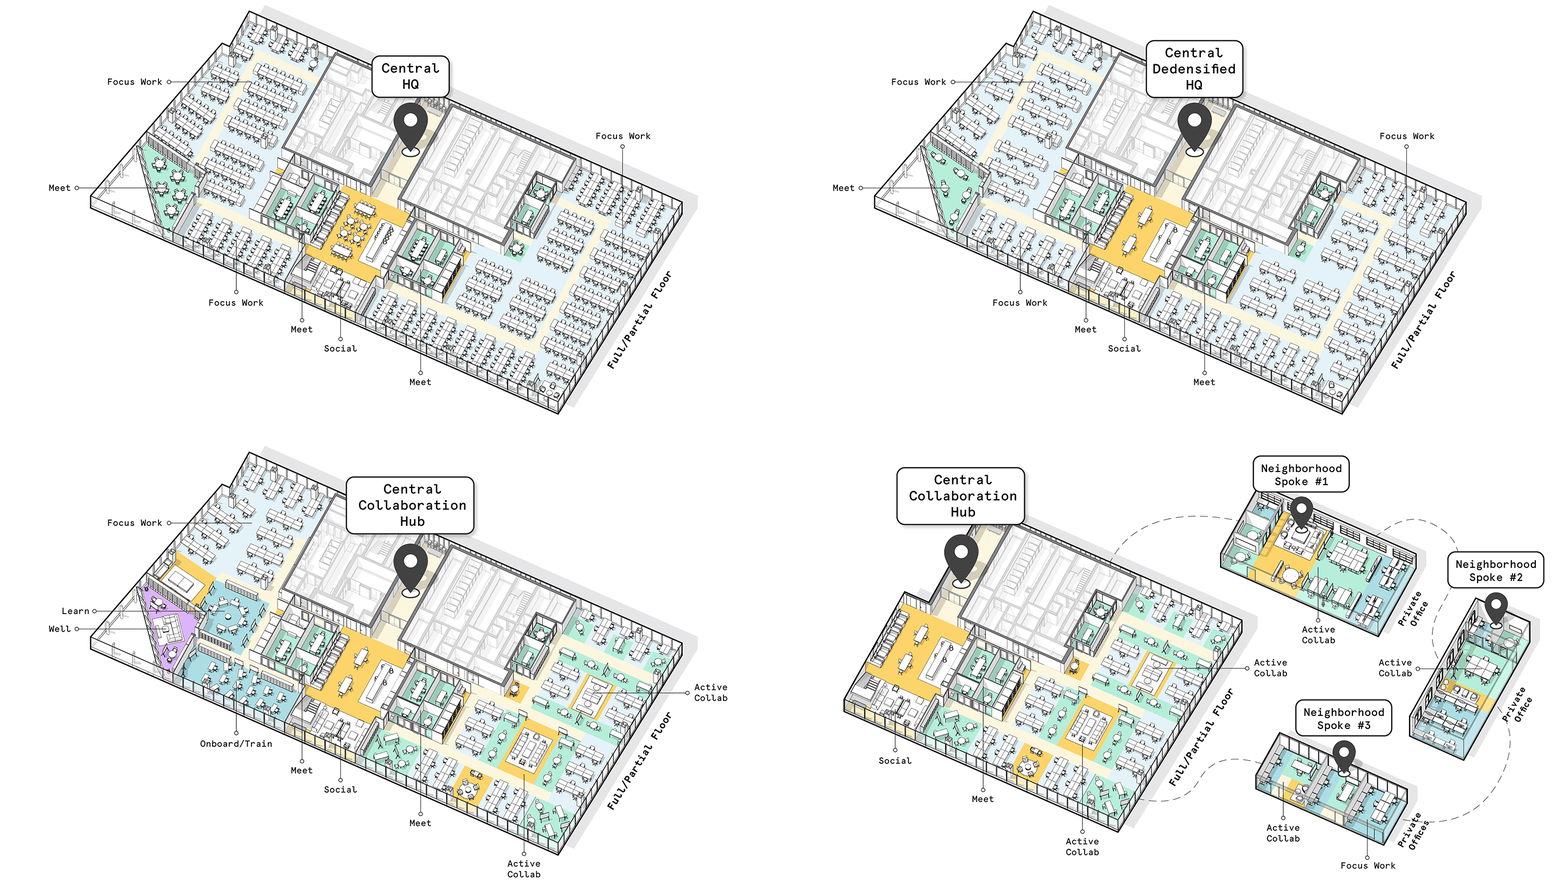
AI's influence extends across architecture and interior design, with floor plan generation serving as an initial step that integrates with broader design concepts. AI systems can also inform interior layouts, furniture arrangement, and lighting schemes, ensuring a cohesive overall design. These tools serve as complementary aids to architects, handling repetitive tasks and allowing human designers to prioritize creativity and conceptualization. For homeowners, they provide a powerful means to visualize design aspirations and explore possibilities before construction commences. AI excels at generating personalized layouts, accommodating specific requirements such as more meeting spaces in an office or open family areas in a home, thus making the design process highly adaptable and user-centric. They also offer a straightforward entry point for new builders and designers, providing immediate visual layouts that simplify an otherwise complex technical process.
The future of smart architecture is being significantly shaped by AI floor plan generators, which introduce speed, intelligence, and innovative potential to projects that historically demanded extensive effort. As AI technology continues to advance, these tools are poised to play an increasingly central role in defining the design of homes, offices, and urban environments. AI also facilitates enhanced collaboration, enabling multiple stakeholders to work concurrently on plans, incorporating ideas, and making adjustments rapidly, thereby fostering stronger teamwork and improved communication among architects, clients, and builders. The practical applications of AI tools are already evident in real-world projects, influencing residential, commercial, and public spaces by streamlining approvals, alleviating design-related stress, and maintaining project momentum. For general users, these tools transform abstract ideas into tangible, adjustable plans, exemplifying how human creativity can seamlessly integrate with AI to produce personalized, efficient, and modern architectural solutions. This synergy underscores the human-centered approach of AI in design, prioritizing comfort and lifestyle in architectural outcomes.
#AI #FloorPlanGenerators #SmartArchitecture #LayoutDesign #InteriorDesign #SustainableDesign #ArchitecturalInnovation #DesignTechnology #AI #FloorPlanGenerators #SmartArchitecture #LayoutDesign #InteriorDesign #SustainableDesign #ArchitecturalInnovation #DesignTechnology
0 comment in total
 No comments yet
You may also like
Best AI Floor Plan Generators For Various Uses #2025

10 AI tools to generate interior and architectural images
10 Revolutionary AI Tools Reshaping Architectural Design
Can AI Save Me the Cost of an Interior Designer?

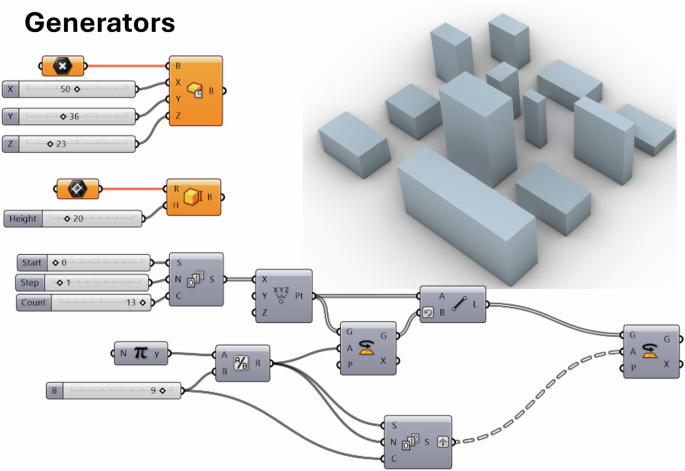
A review of artificial intelligence methodologies in computational automated generation of high performance floorplans

8 AI-powered architectural rendering programs you should try

11 Best Free Floor Plan Software for 2024

Generating Bias in Architectural Design with Stanislas Chaillou

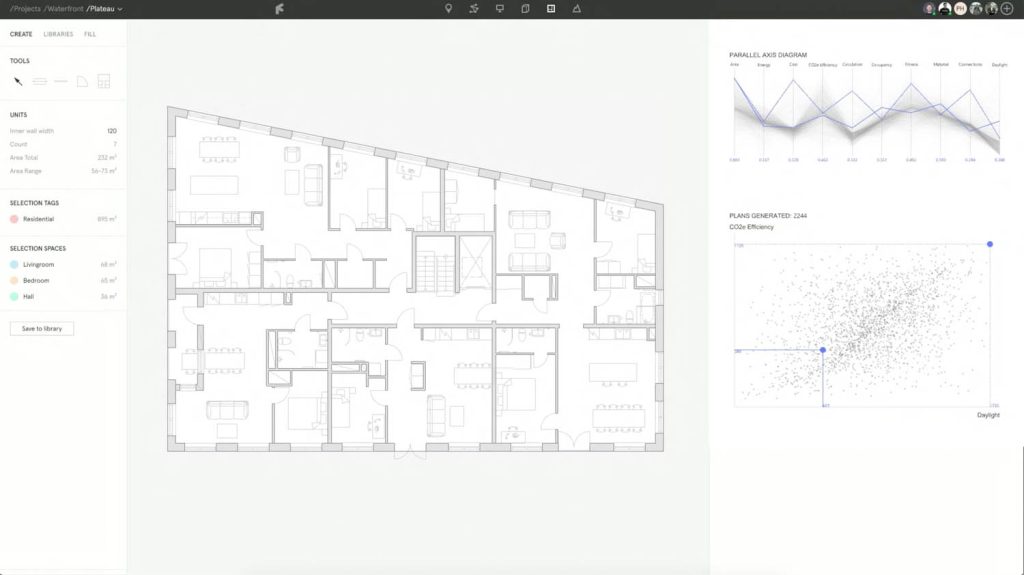
Finch3D: automates the generation of floor plans

11 Best Free Floor Plan Software for 2024


Will Artificial Intelligence Replace Designers?

I Used AI Interior Designers to Reimagine My Boring Basement


Why Designers Are Ditching Traditional Layouts for "Broken Floor Plans"

10 free AI interior design generators
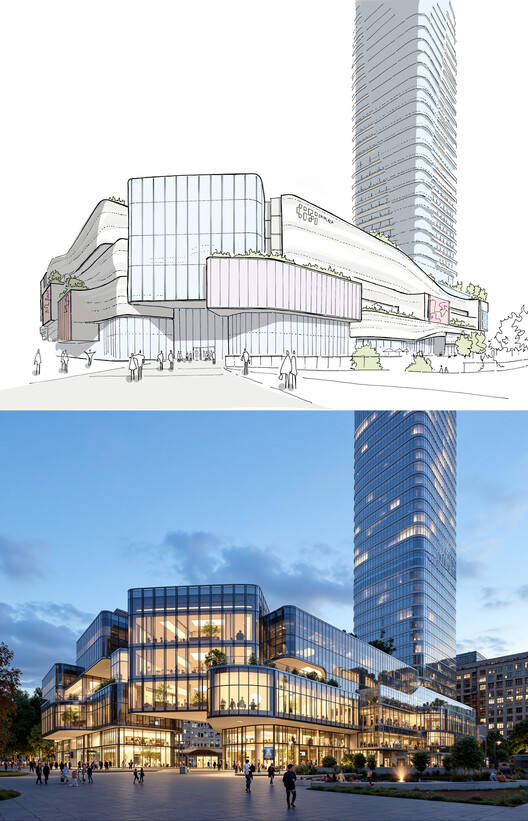
How AI-Powered Rendering Crushes Bottlenecks in Architecture and Interior Design


I didn't expect the Pixel 9's Studio app to help this much with my new home

The Influence of AI in the Interior Design Industry

Top 16 AI Tools for Interior Design
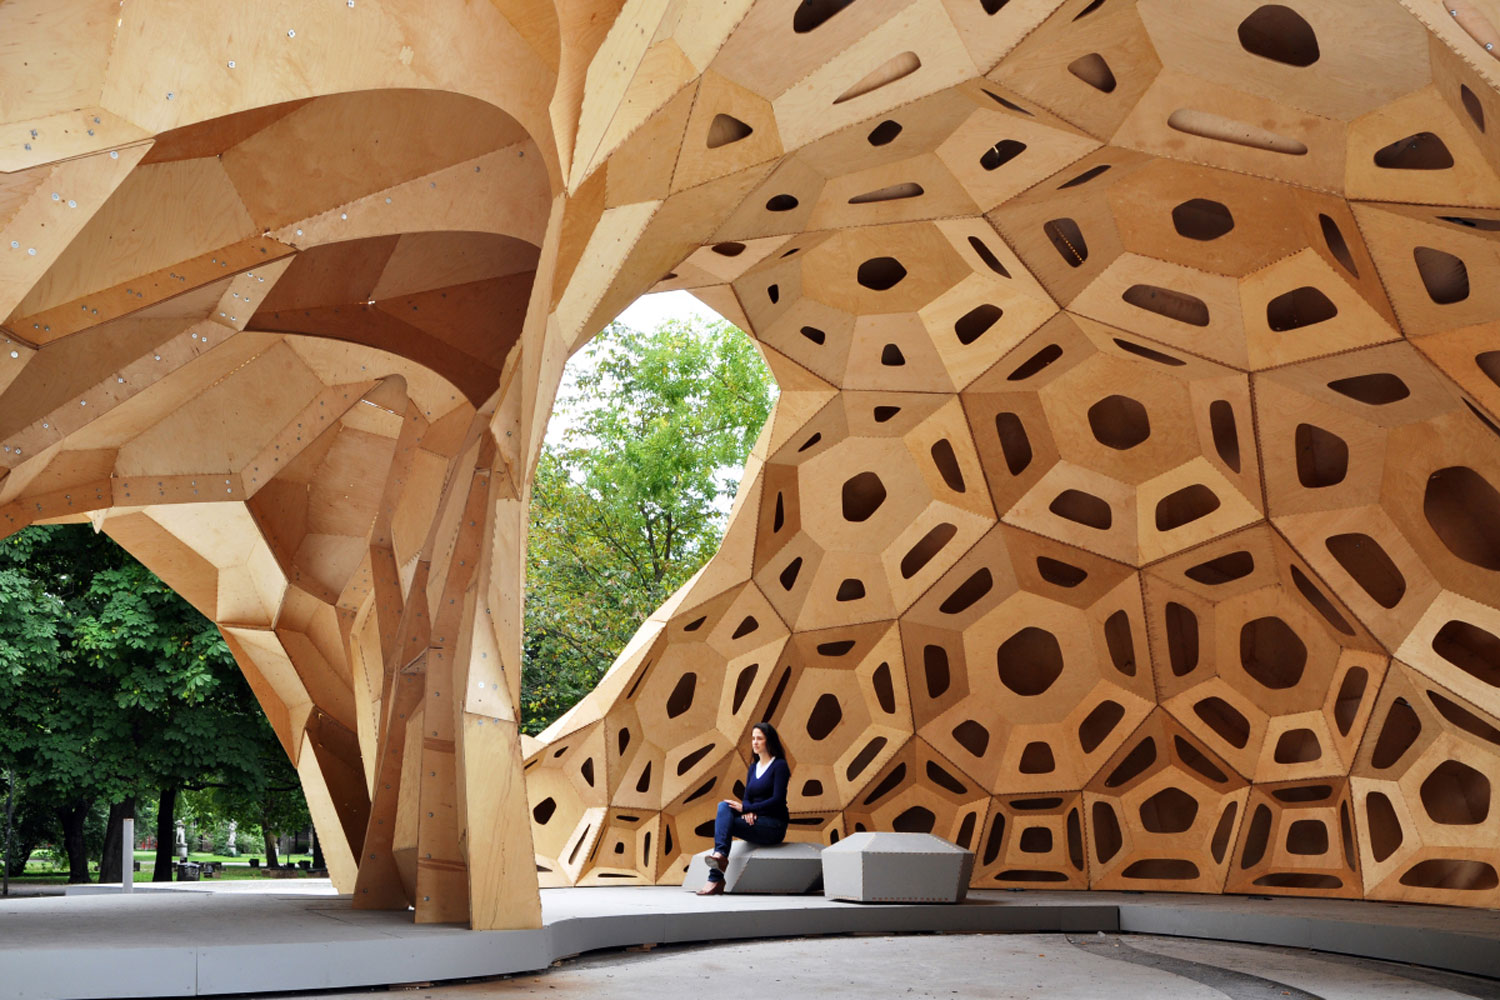
How generative design is shaping the future of architecture?

How To Choose The Right Floor Plan For Your Family