
11 Best Free Floor Plan Software for 2024
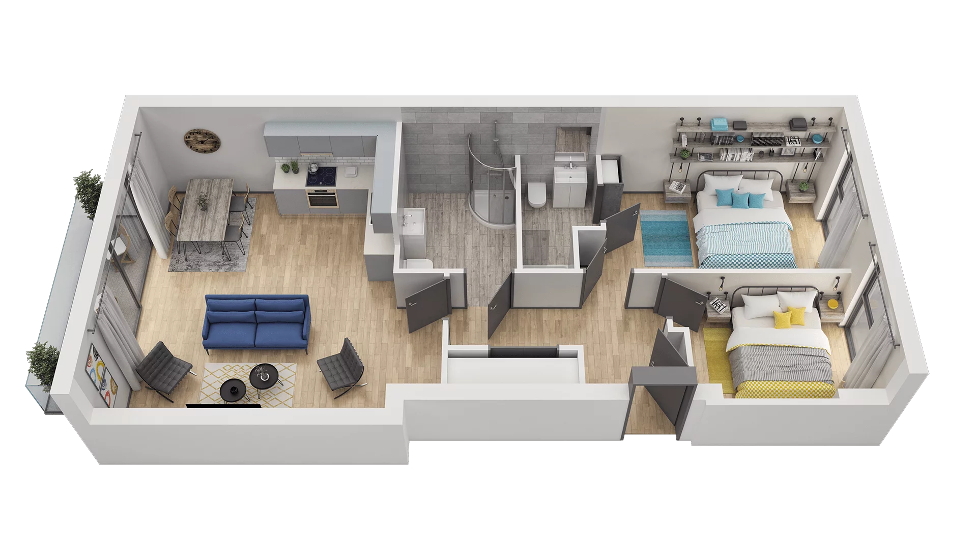
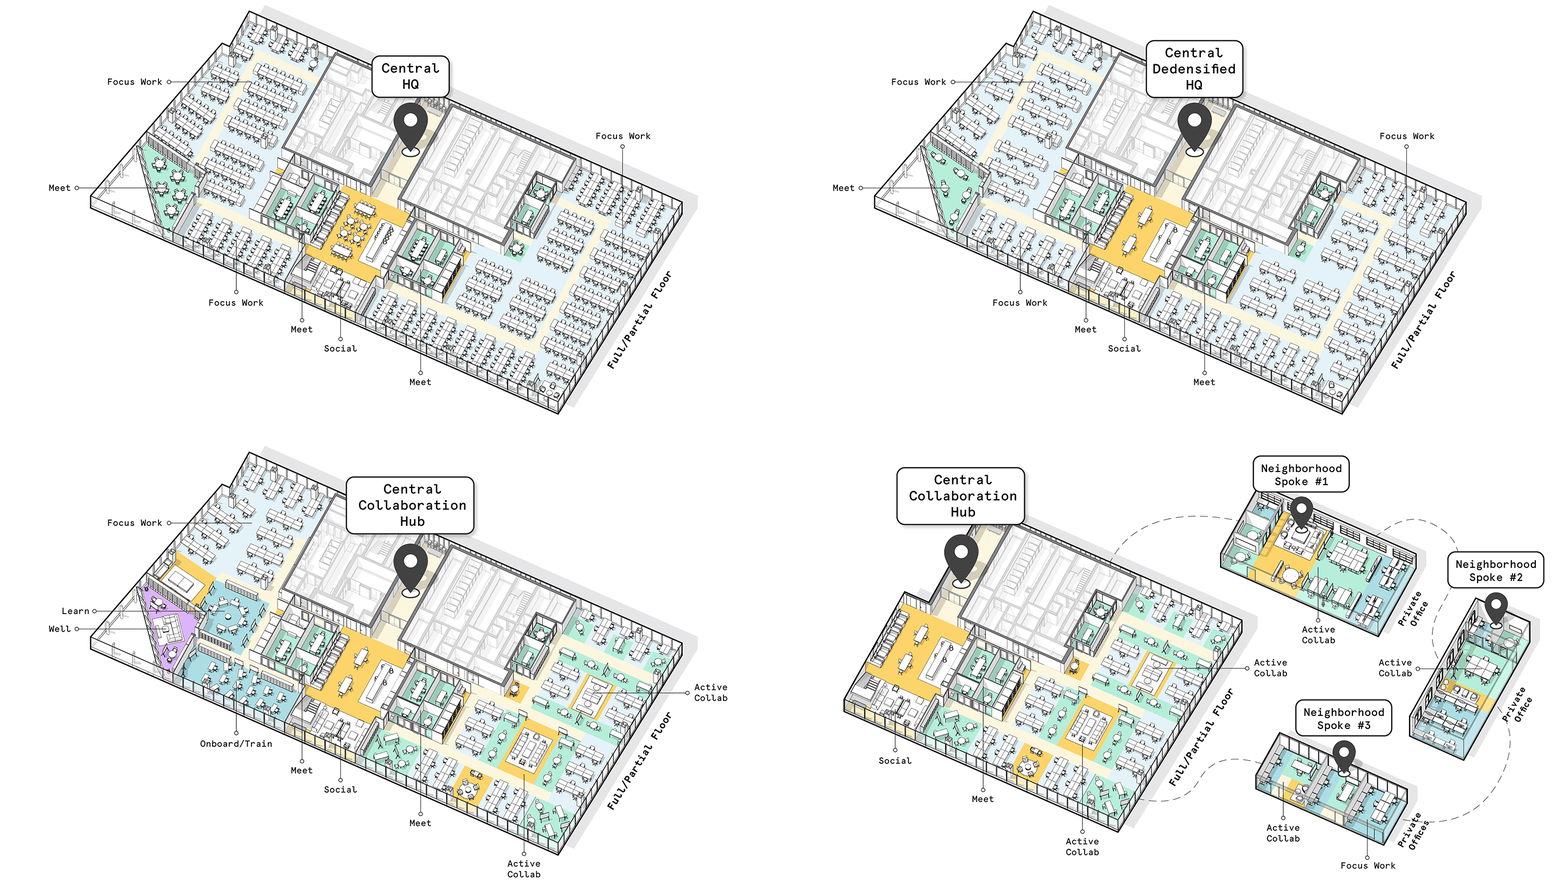
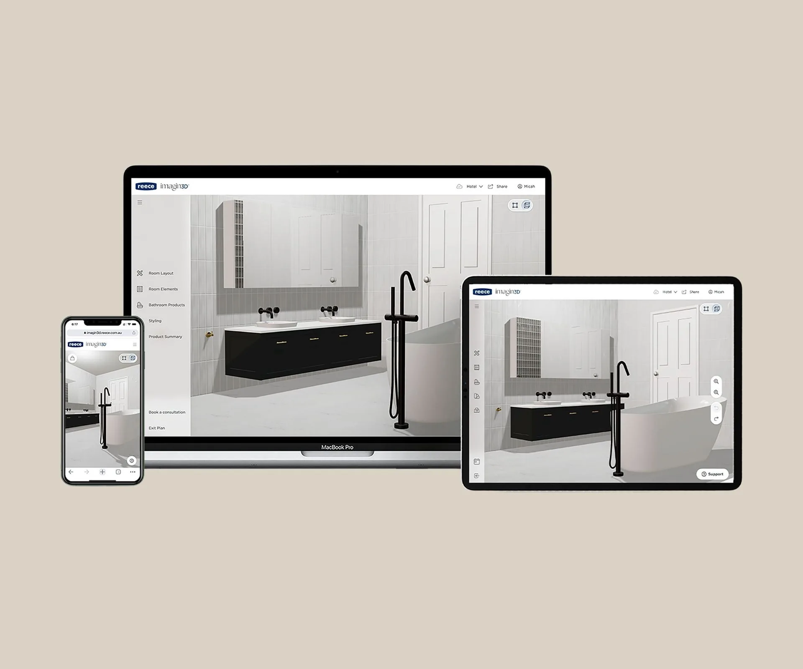
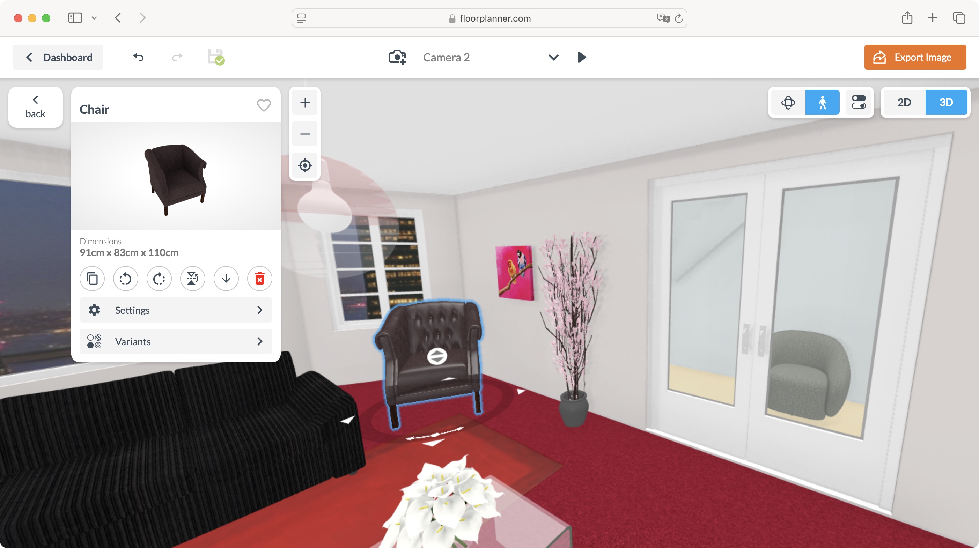
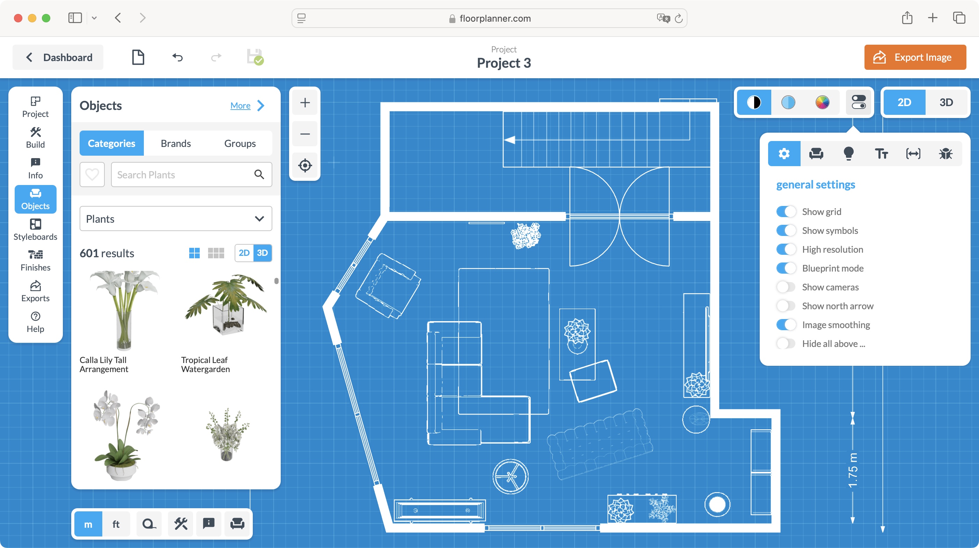
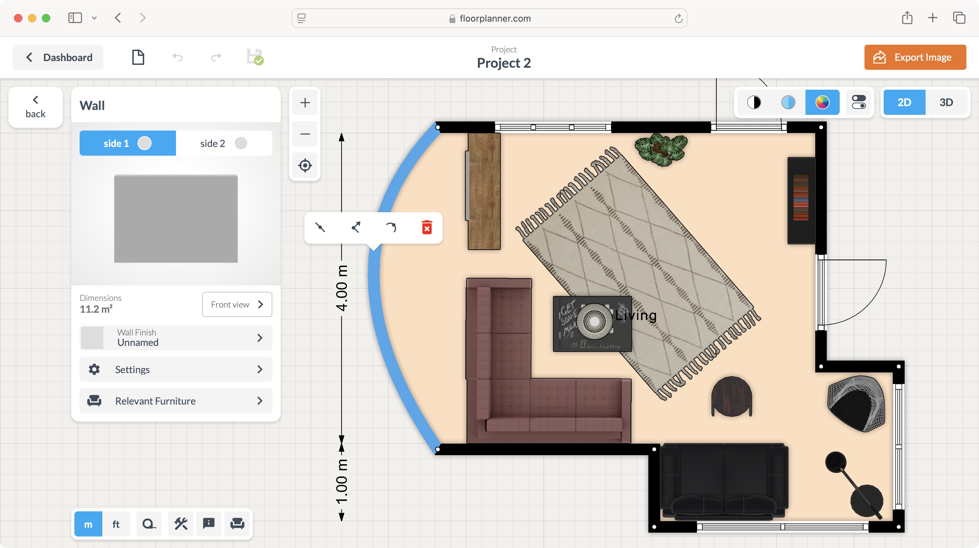
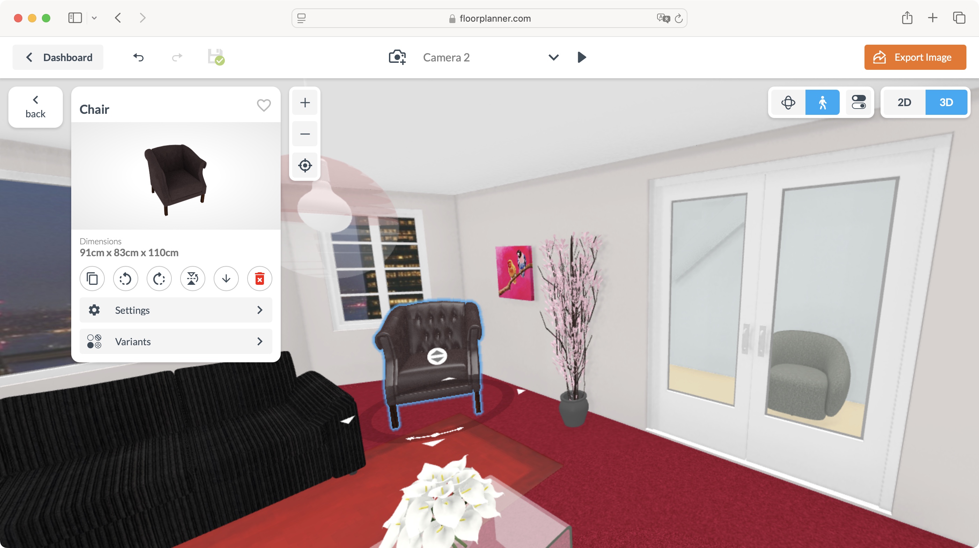

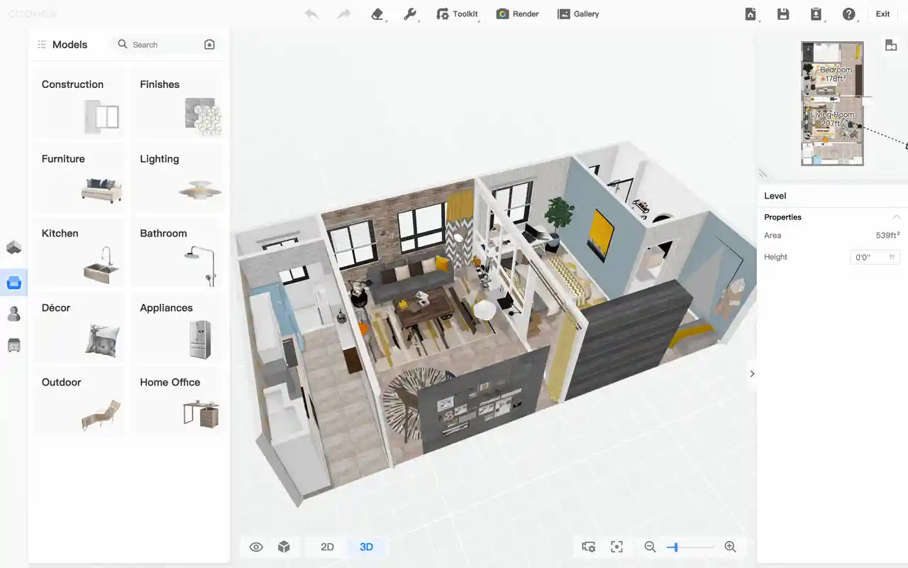
The creation of detailed floor plans serves as a fundamental step in designing spaces, whether for residential or commercial purposes. This process is crucial for visualizing layouts, understanding the spatial relationship between rooms and furniture, and assessing the suitability of dedicated areas for their intended functions. While design can appear complex, advancements in technology, particularly architectural rendering software and general-purpose CAD software, have made the design process more accessible, interactive, and efficient. These tools enable users to experiment with various design elements and gain a comprehensive understanding of their projects.
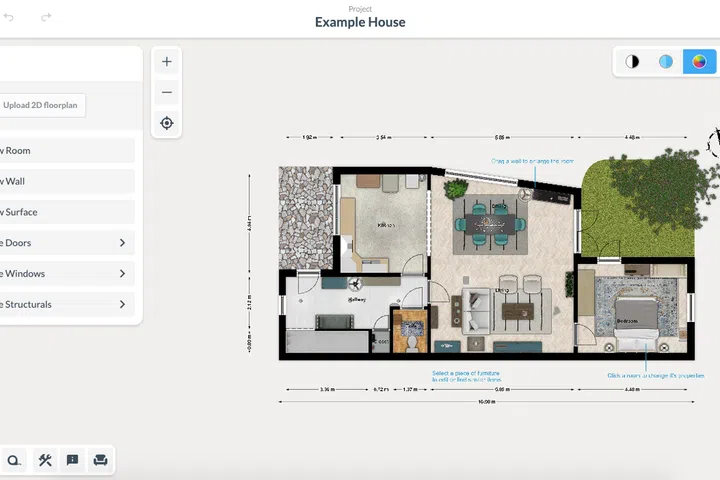
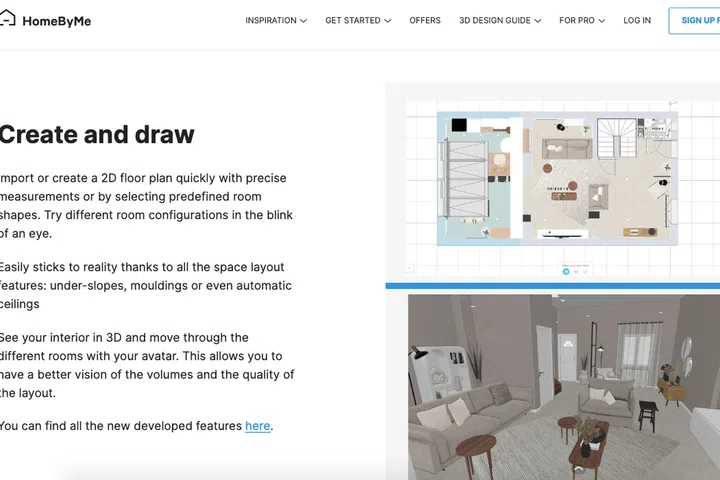
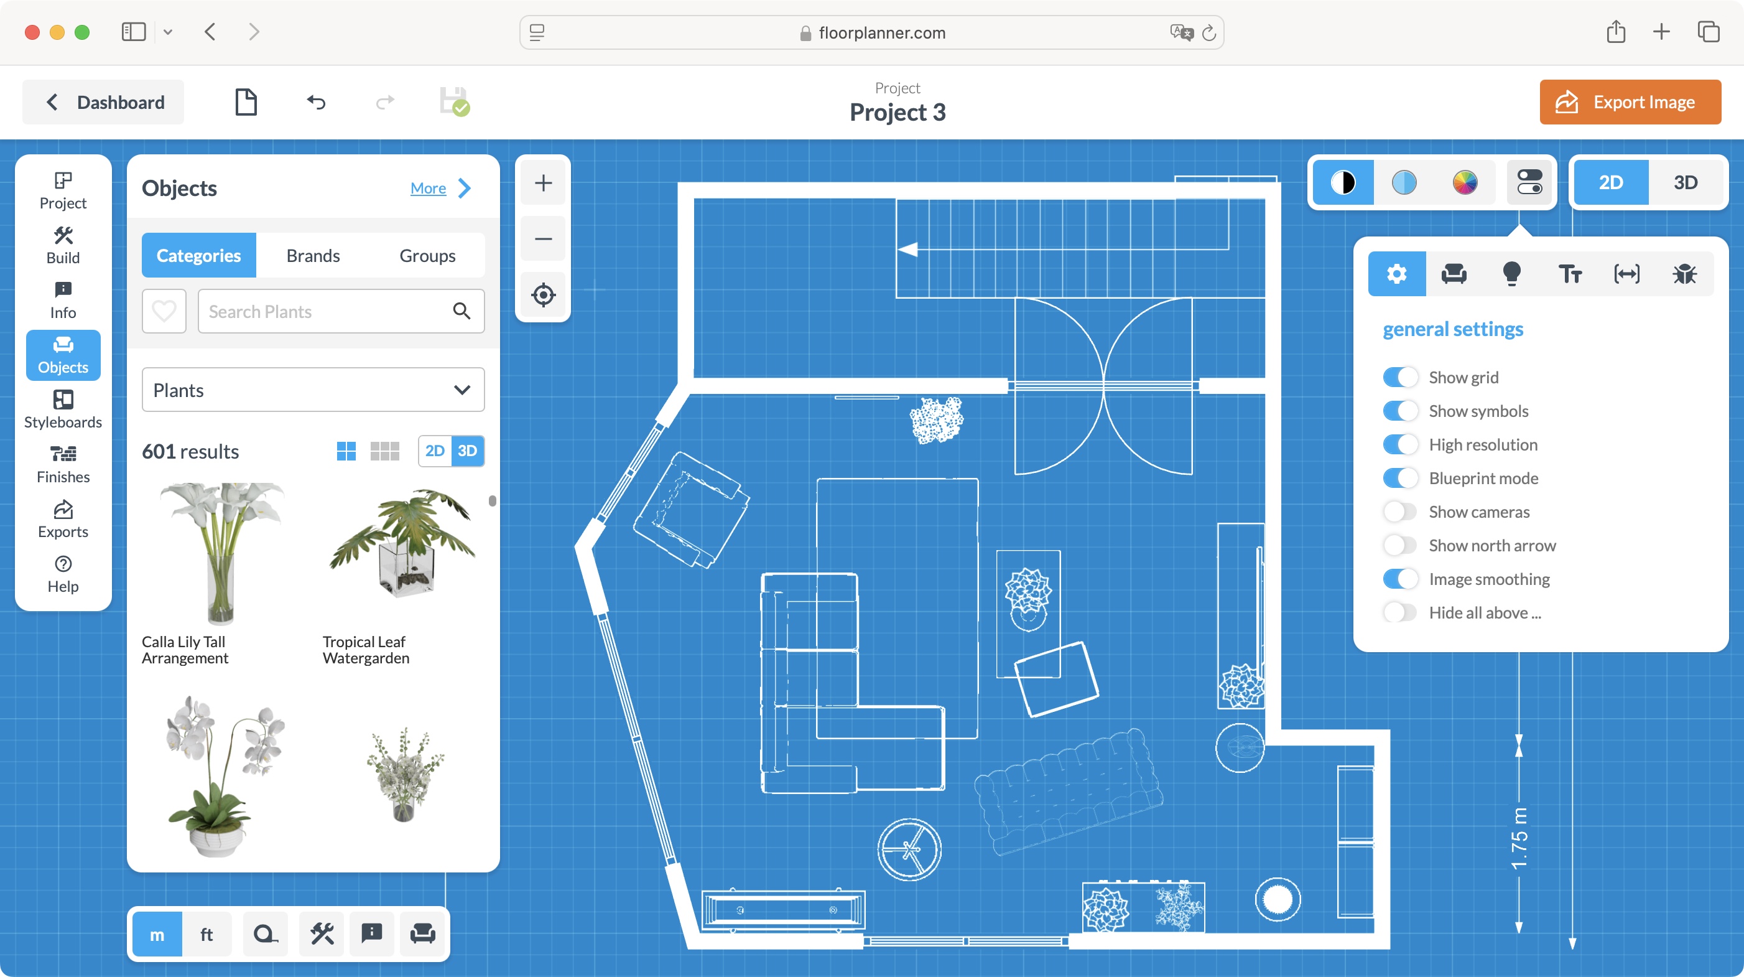
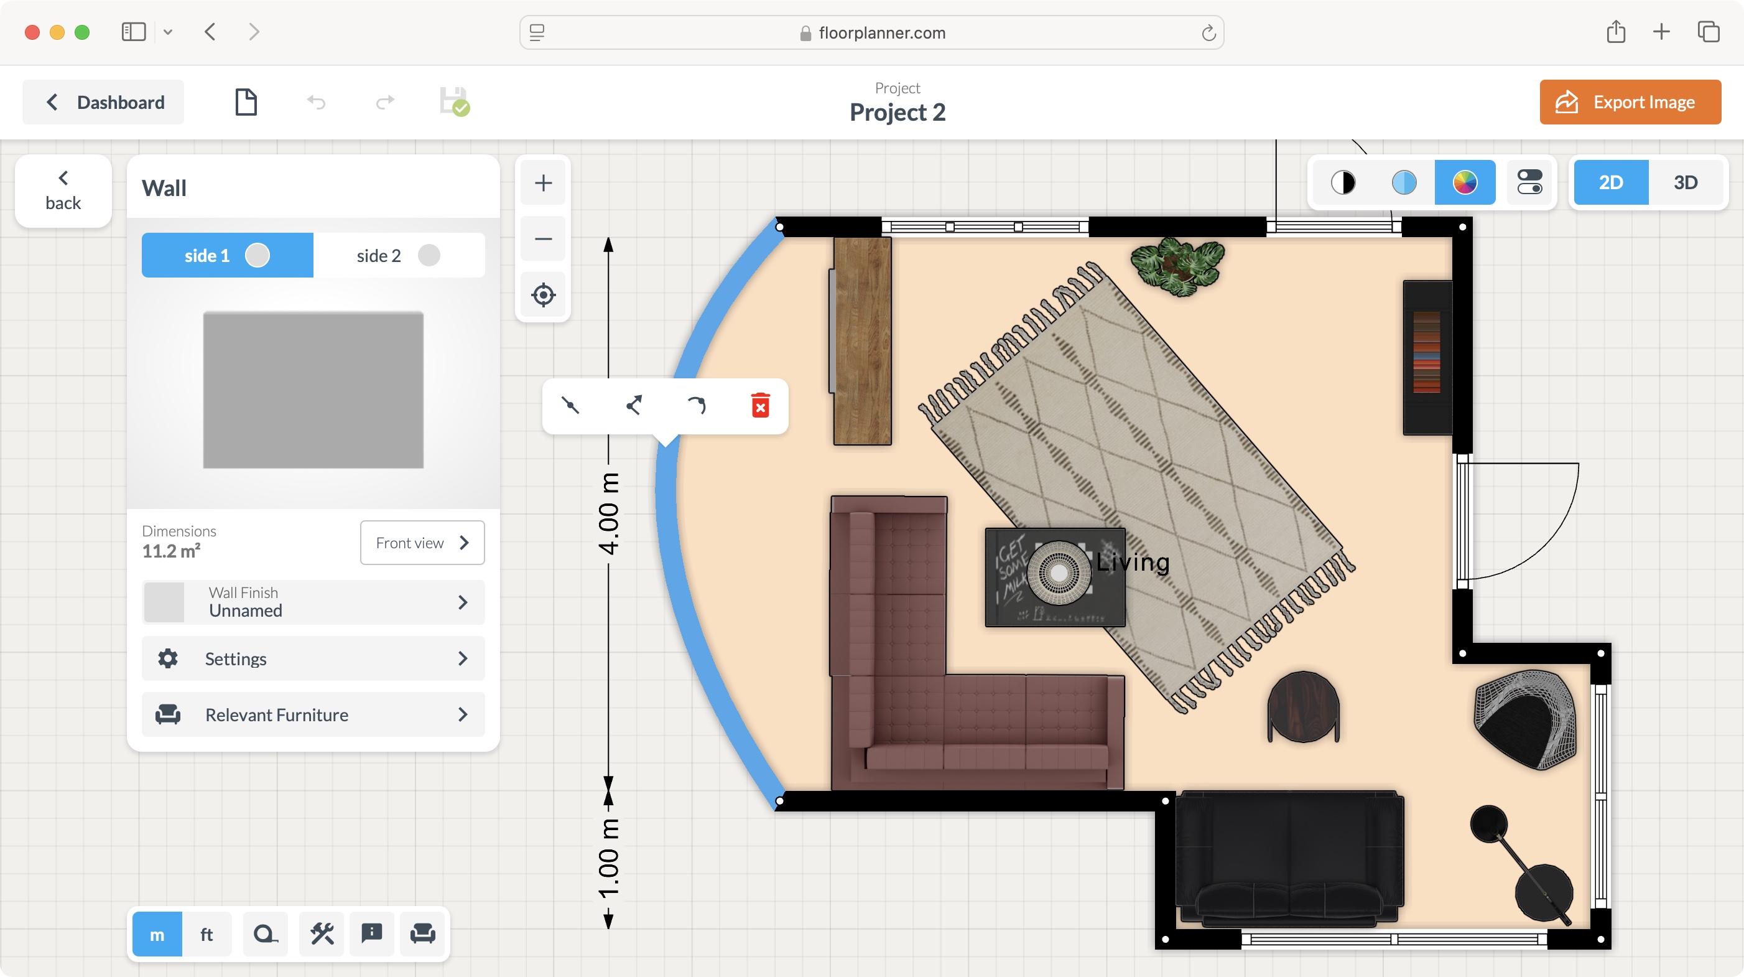

Floor plan software plays a vital role across diverse industries, including engineering, architecture, interior design, and real estate. The article highlights 11 prominent free floor plan software options for 2024, emphasizing that tools offering free trials are also considered within this category. For inclusion, solutions must provide 2D or 3D computer-aided design capabilities, enable 3D visualization of structures, incorporate rendering features like shading, texture editing, and lighting, be applicable across multiple industries, allow for the editing of 3D objects, offer customizable platforms, and provide specialized tools for various diagrams, including floor plans.
The featured software includes AutoCAD Architecture, Civil 3D, Bluebeam Revu, SketchUp, Fusion, Planner 5D, Zakeke, RoomSketcher, Creo Parametric, SmartDraw, and Avocode. AutoCAD Architecture, leveraging AEC features, provides realistic and spatially aware designs with an extensive architectural library and automatic generators for plans and elevations. Civil 3D is a 3D floor planner supporting civil infrastructure projects, offering tools for corridor and piping design. Bluebeam Revu is recognized for streamlining construction design and drawing workflows, providing tools for area estimation and collaboration. SketchUp, a 3D drawing and scripting software, facilitates fast and efficient 3D area layouts with media animation support and real-time collaboration features.
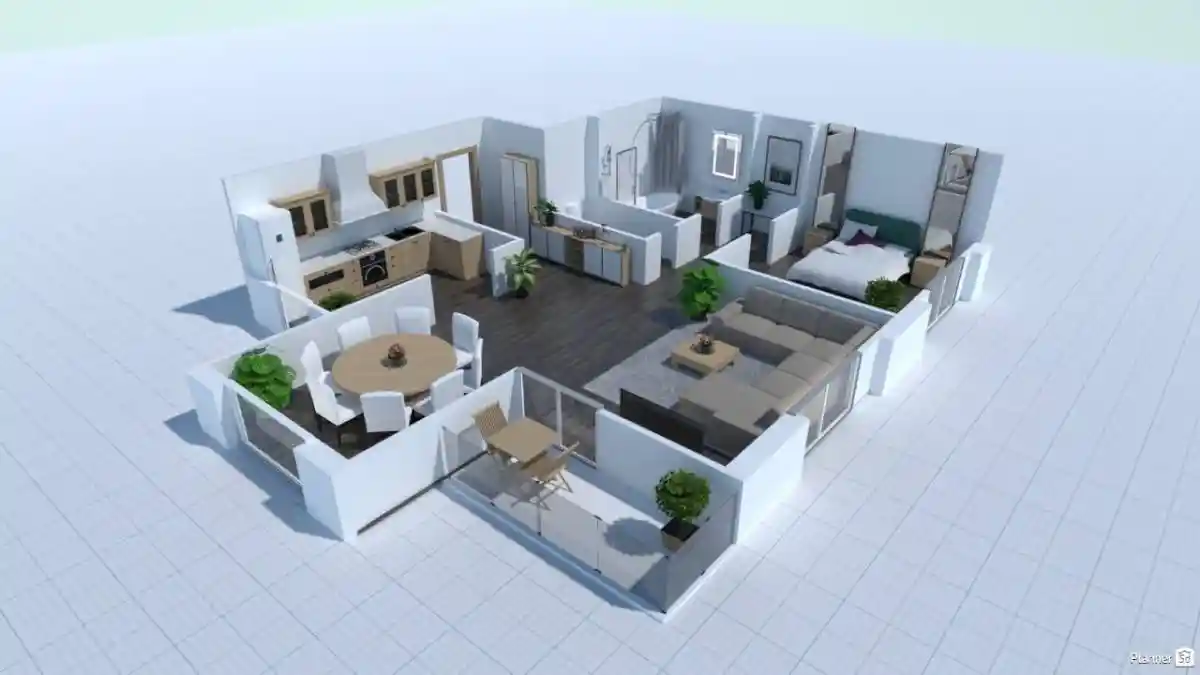
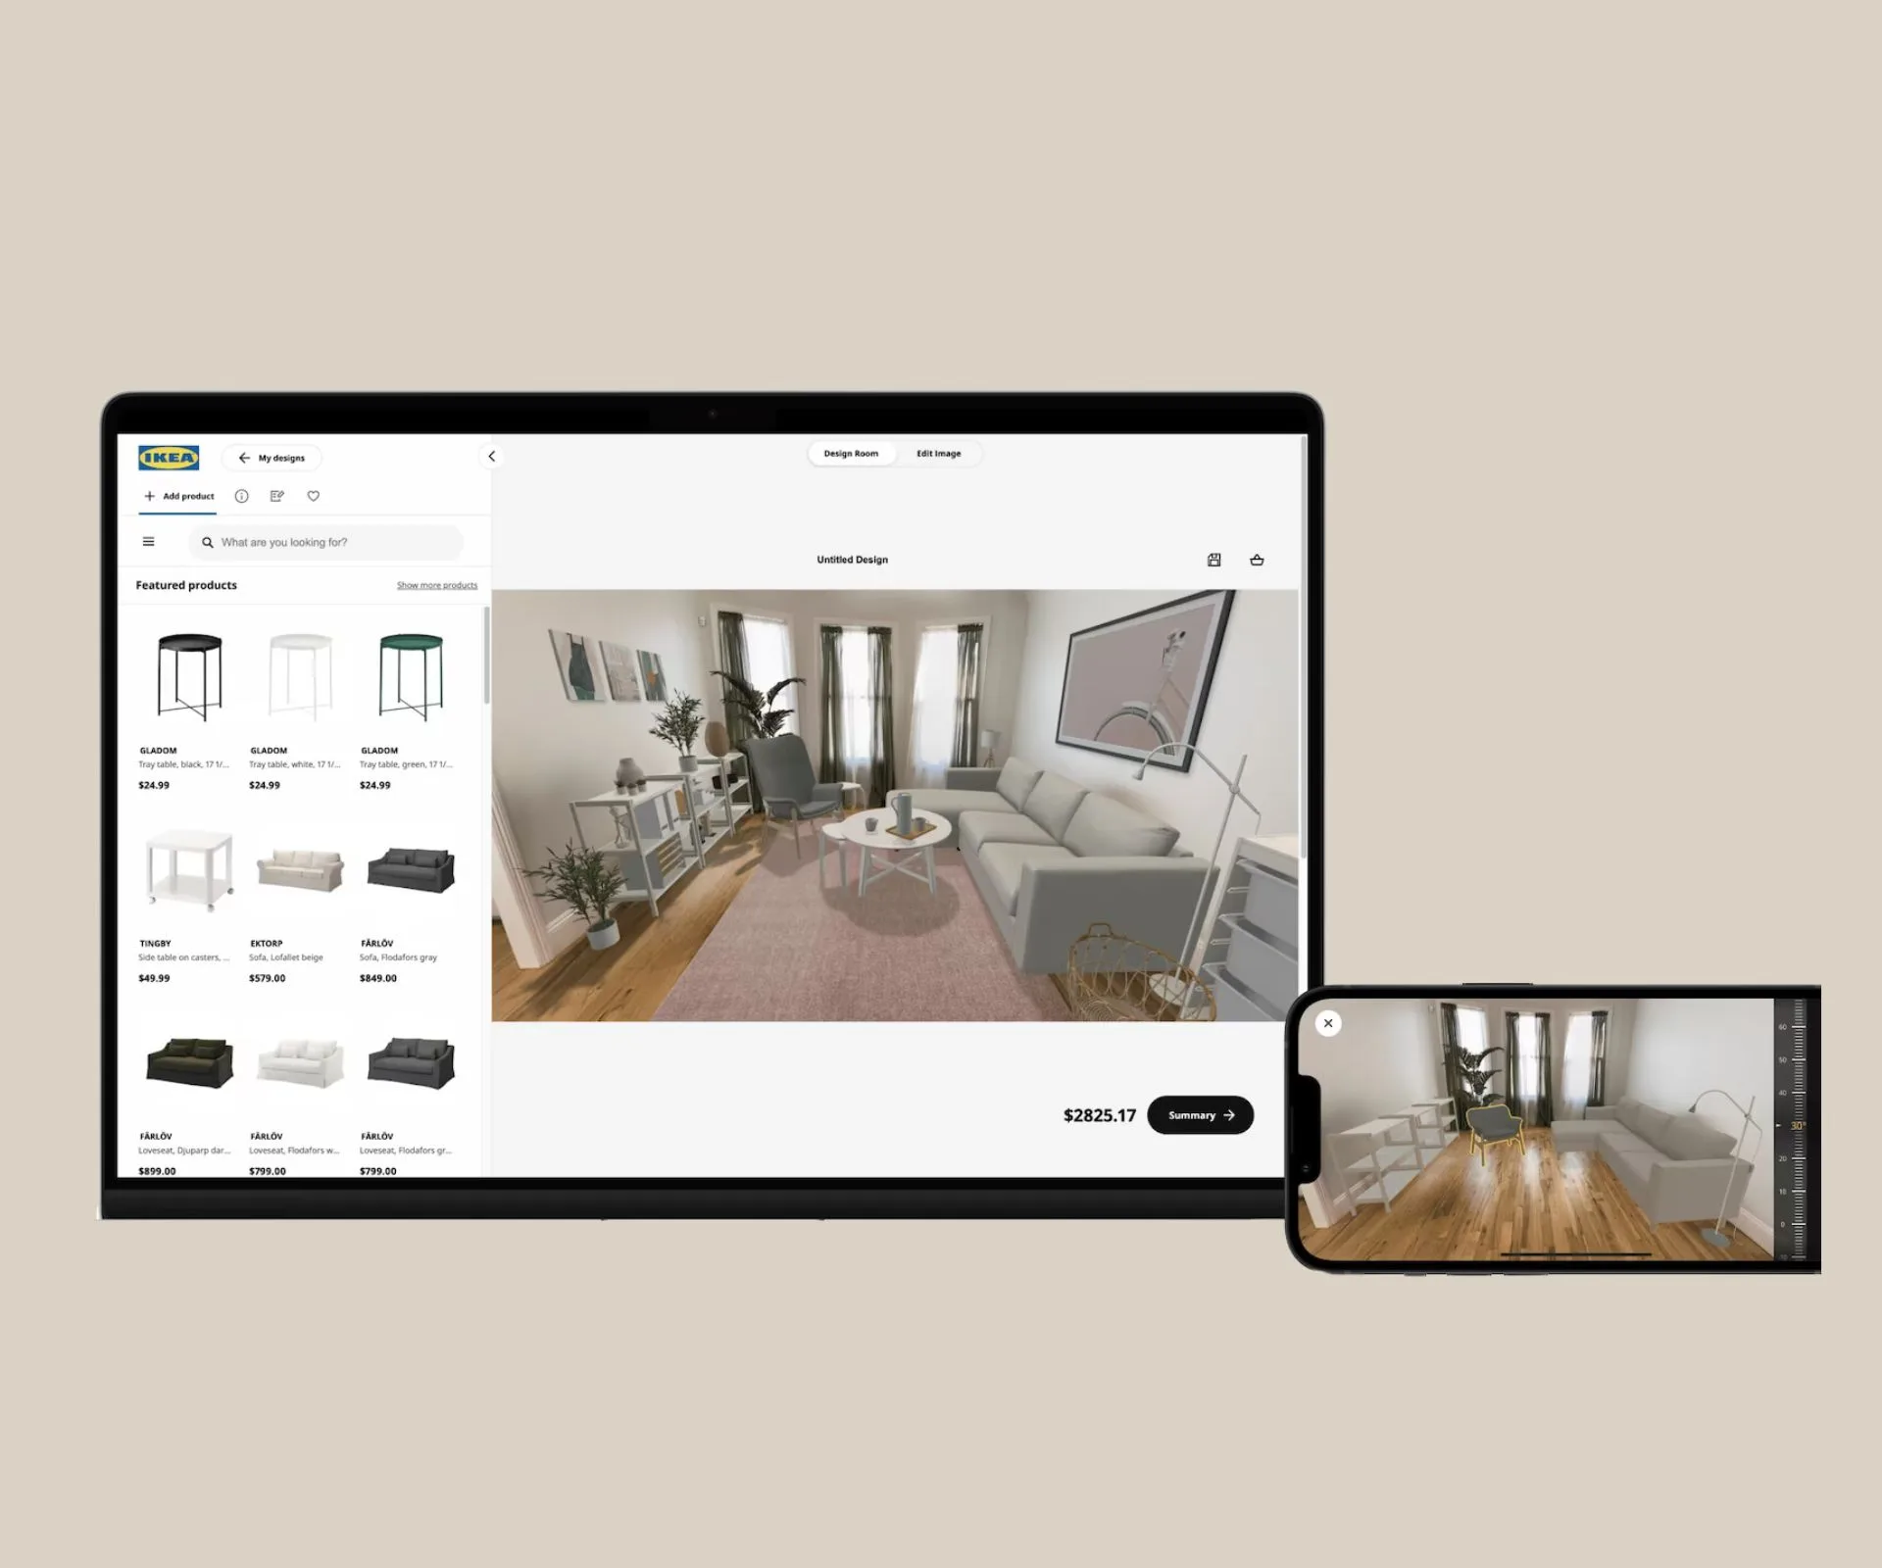
Fusion, an integrated AutoCAD, CAM, and BIM tool, assists in sketching floor drawings with automated features and is used by product engineering, QA, and software testing teams for generative designs and video simulations. Planner 5D is an interior decoration and real estate software that generates ideas and designs for various projects, enabling aesthetic appeal and user experiences. Zakeke, a cloud collaboration and data visualization platform, allows for agile simulations, mood boards, and real-time design edits with an extensive library of textures, materials, and colors. RoomSketcher is a user-friendly app for creating 2D and 3D home visualizations, particularly useful for real estate and interior design. Creo Parametric, an AR CAD software, helps engineers and designers create, analyze, and optimize intricate product designs with parametric modeling capabilities. SmartDraw is an enterprise-grade diagramming tool with numerous templates and integration options with popular productivity suites. Finally, Avocode is an open-source file platform that facilitates design inspections, modifications, and efficient file sharing for product design and development teams.
Each software is briefly described, including its category, key features, and insights from user reviews highlighting both advantages and disadvantages. These reviews provide practical perspectives on the usability, learning curve, integration capabilities, and overall performance of each tool. The article concludes by emphasizing the importance of visualizing spaces and models early in the design process to make informed decisions and conserve resources, underscoring that effective design and architectural principles are enhanced by appropriate technological solutions.
#FloorPlanSoftware #ArchitecturalDesign #InteriorDesign #CADSoftware #3DModeling #ConstructionTech #ProductDesign #FreeSoftware #DesignTools #FloorPlanSoftware #ArchitecturalDesign #InteriorDesign #CADSoftware #3DModeling #ConstructionTech #ProductDesign #FreeSoftware #DesignTools
0 comment in total
 No comments yet
You may also like
Best AI Floor Plan Generators For Various Uses #2025

Best interior design software of 2025: Top home design tools fully tested


Best architecture software of 2025

12 Best Free Landscape Design Software for Architects in 2024

6 free design and room planner apps you should know about

Best interior design software of 2025

13 Best Free Home Design Software in 2024


Best Flooring of 2025

10 DIY Home Renovation Apps (Free)

13 Best Free Home Design Software in 2024

No Small Plans: 10 A-Frame Floor Plans That Deserve an A Plus


The Best Home Gym Flooring Options of 2024

11 Best Free Floor Plan Software for 2024
Download 14 BIM ‘View Templates’ for Expressive Floor Plans

9 of the finest luxury flooring trends to expect in 2024


The One Wall Most People Want to Rip Out: Ideas for Open and Semi-Open Floor Plans


Floor Plan tips and hints

5 New Ways With An Open Floor Plan

Best landscape design software of 2025

10 Best Free Kitchen Design Software in 2024