1/6
This once cold and compact kitchen has been transformed into a bright open-plan space that works for the whole family


Anne and Philip Parkinson embarked on a significant kitchen renovation to transform their previously cold, compact, and unwelcoming kitchen into a bright, open-plan, family-friendly space. Over a decade after a minor update, the original kitchen became inadequate for their growing sons, prompting the need for a comprehensive redesign. The primary issues identified were the small size of the kitchen, which could no longer accommodate four adults comfortably, and the room's persistent coldness due to a lack of insulation in their Tudor farmhouse. The goal was to create a larger, warmer, and more hospitable kitchen that would serve as a welcoming hub for the family, concluding a broader house renovation project that included reintegrating a separate flat into the main house.

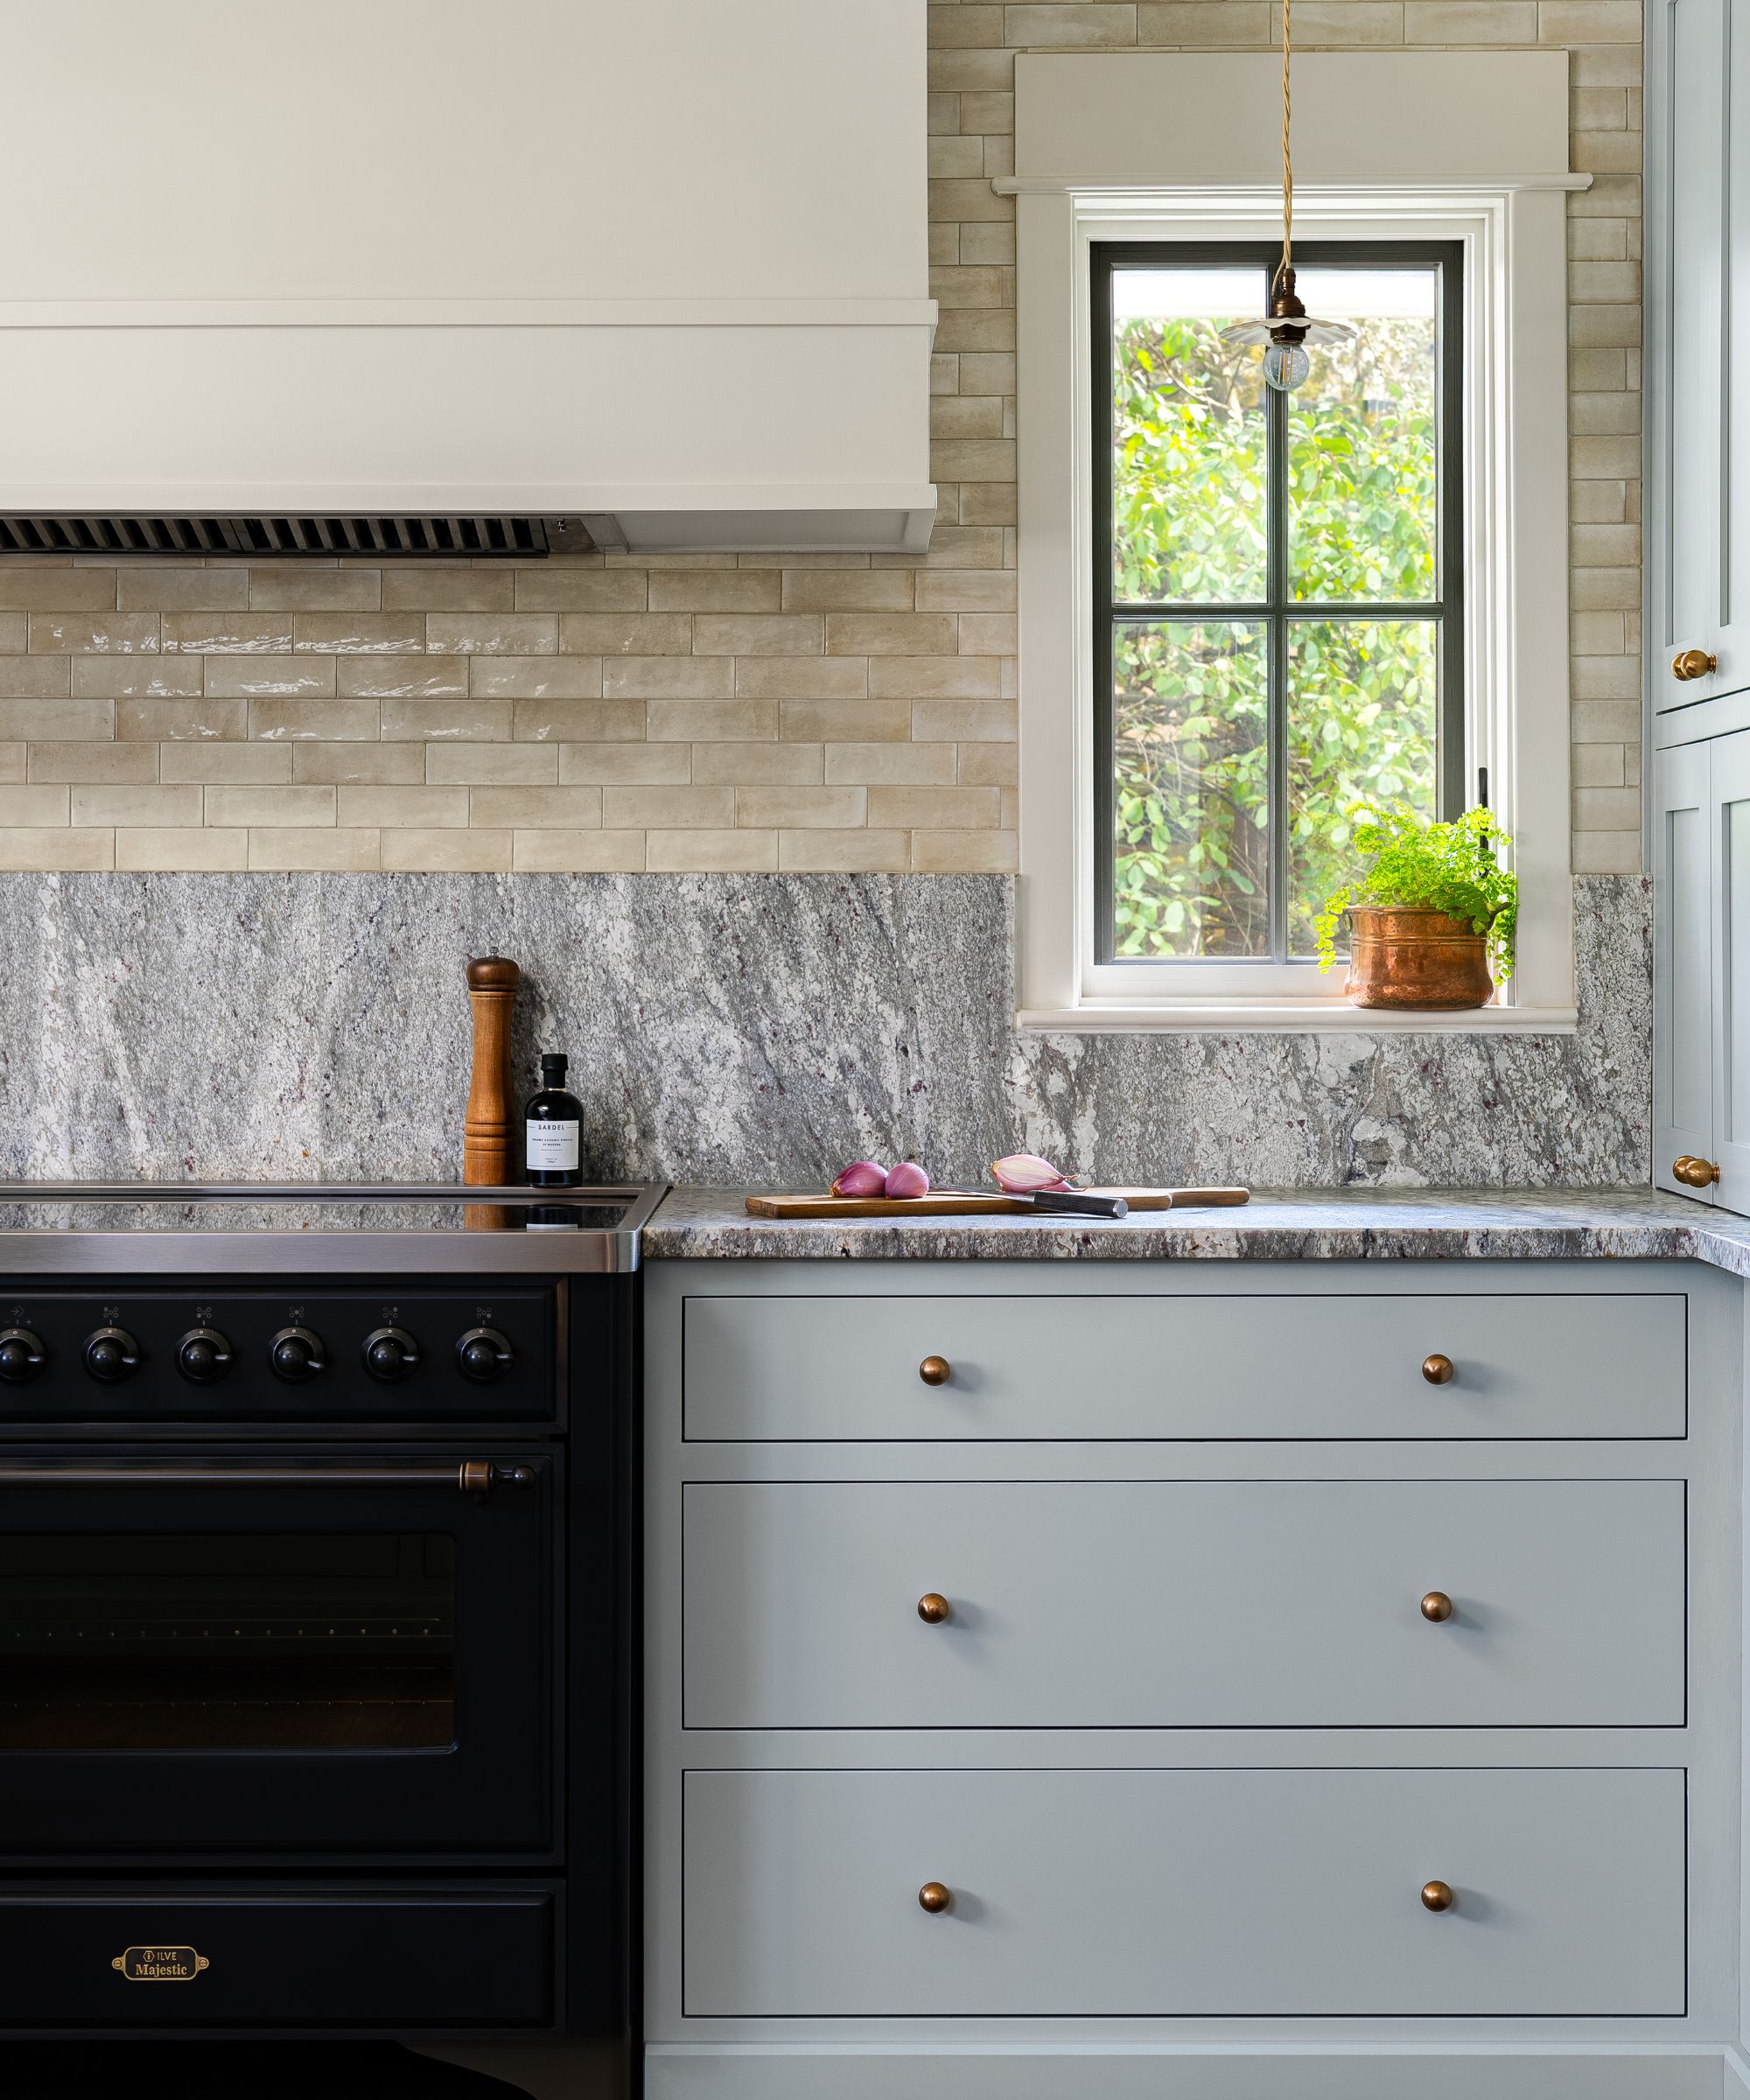
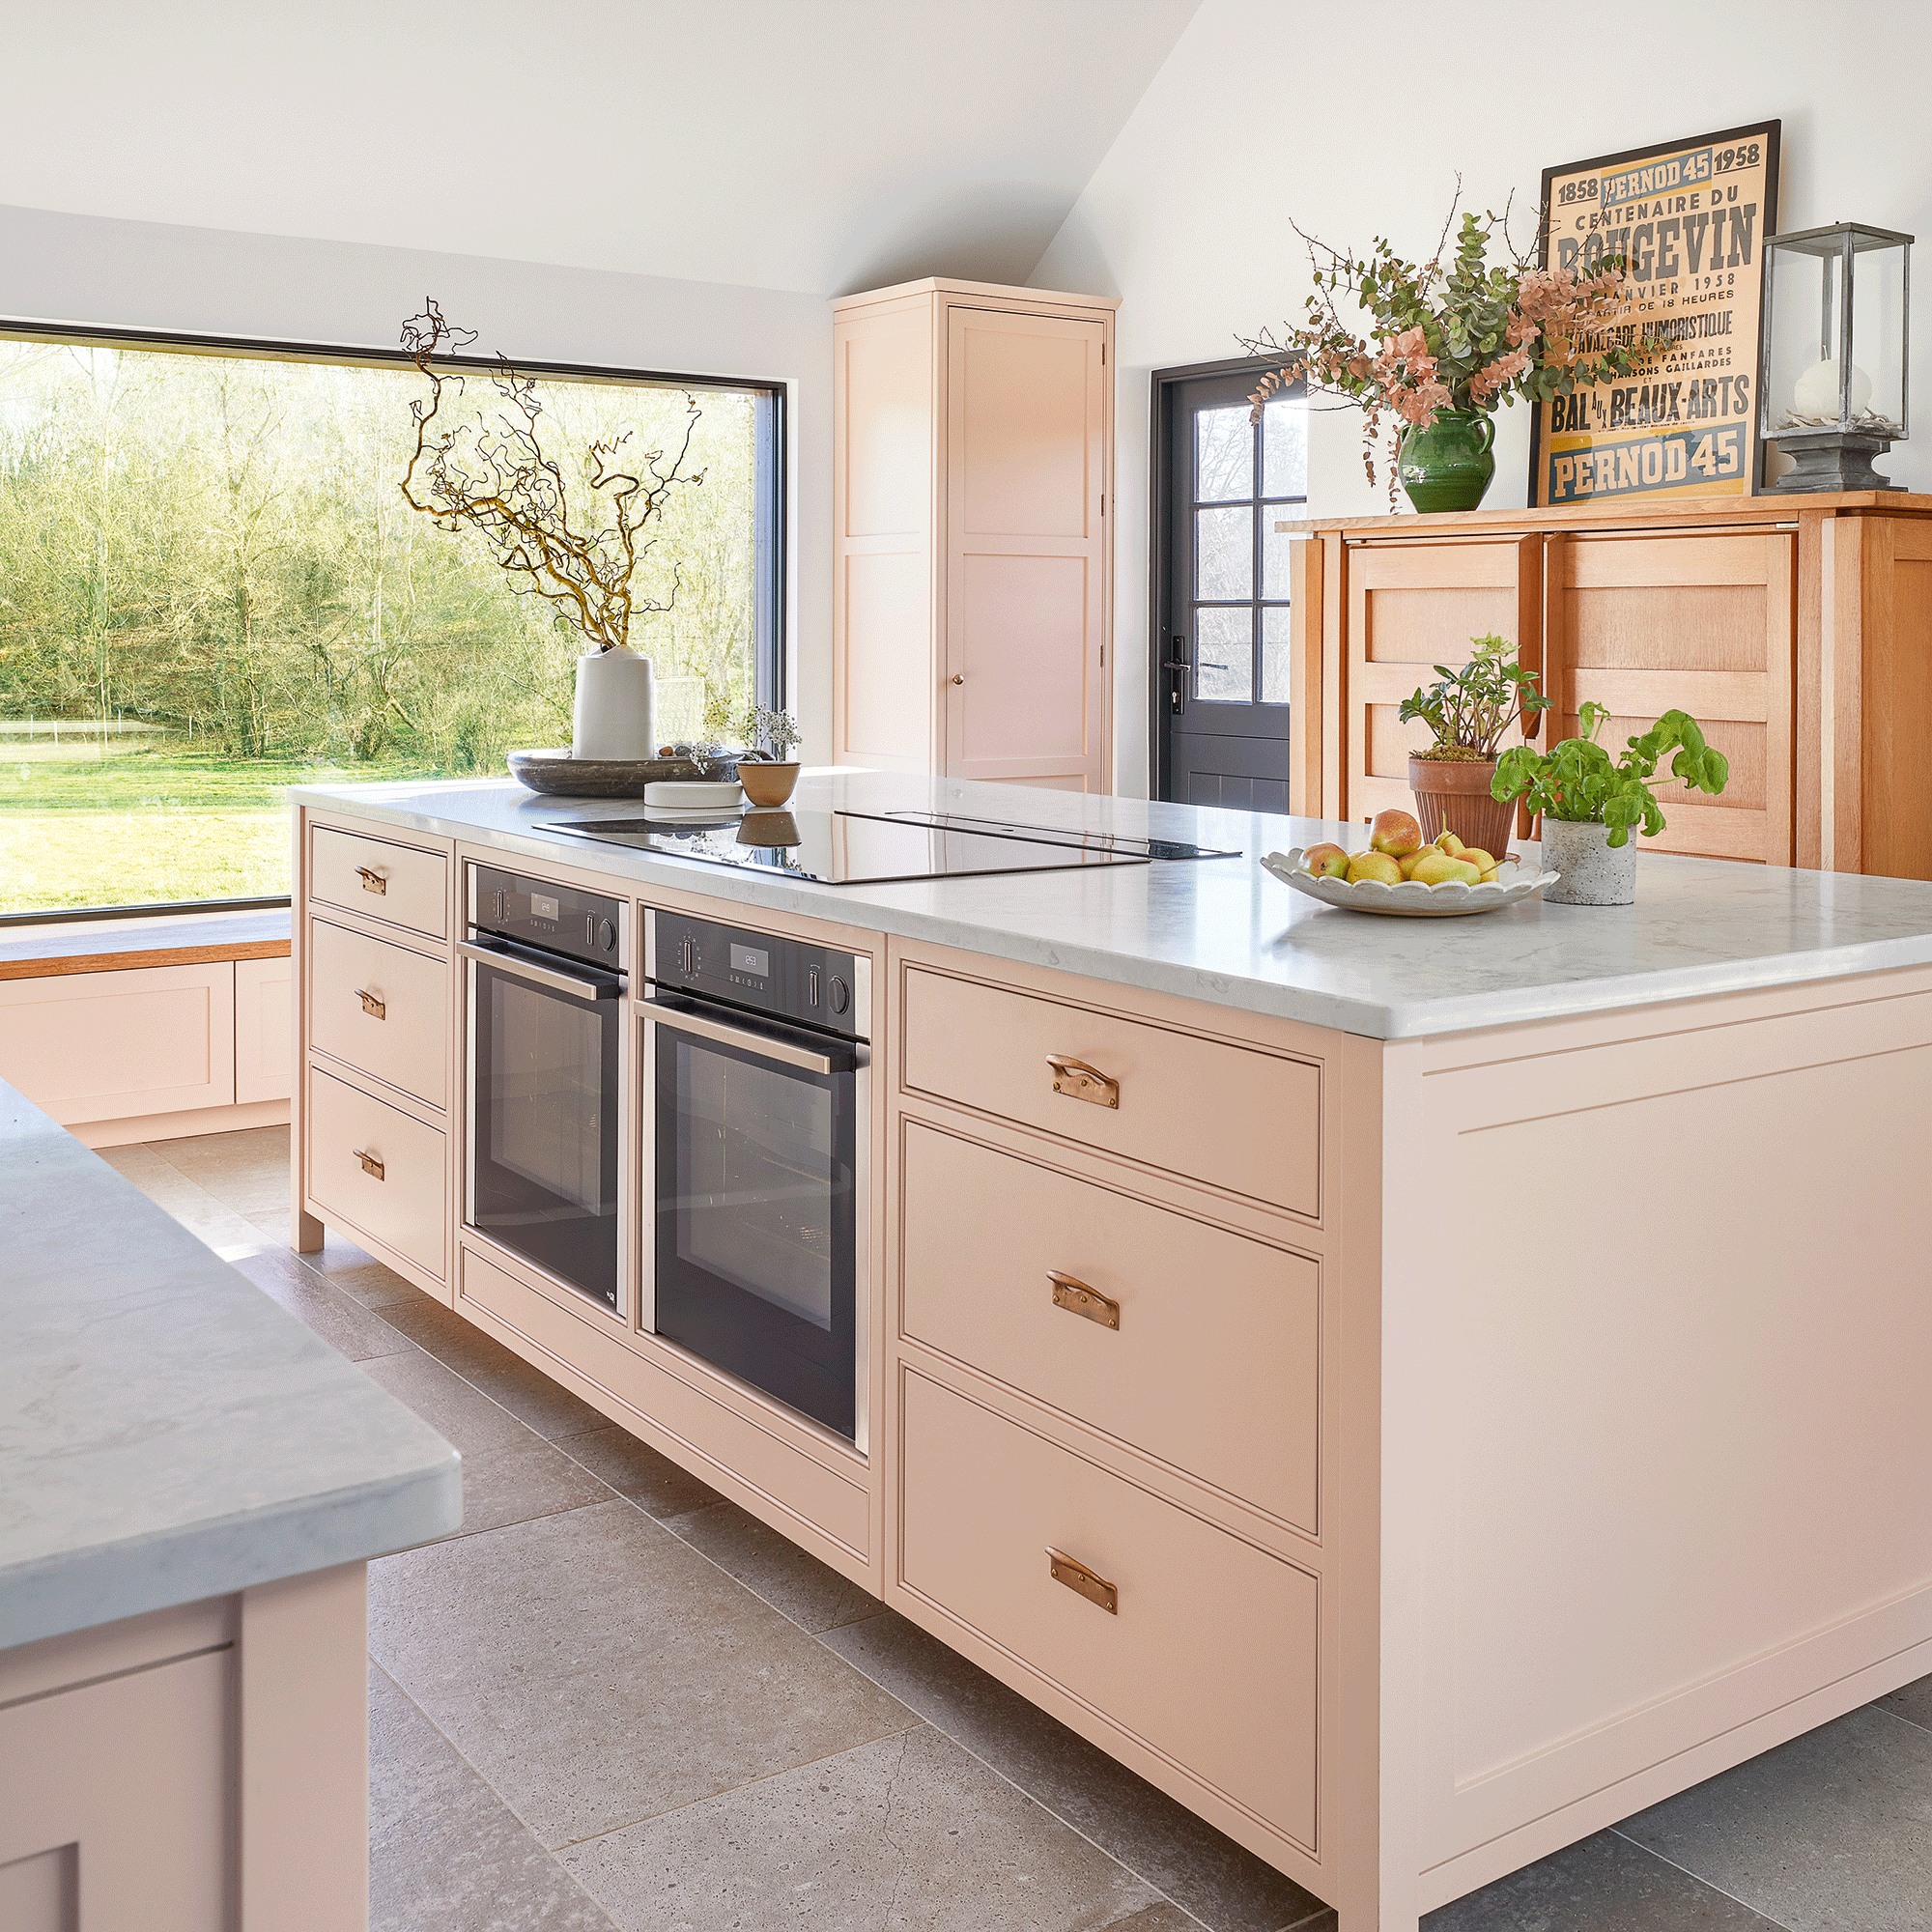



To achieve their vision, the couple engaged Joseph Interior Design, who provided nine potential kitchen layouts. They ultimately selected a design characterized by elegant simplicity, a spacious seating area, and an efficient flow, crucial given that the kitchen door serves as the main entrance to their home. An initial plan to completely remove the wall between the dining room and kitchen was thwarted by the discovery that it was a solid stone supporting wall. This structural constraint led to the adoption of a peninsula-style layout, which, unexpectedly, enhanced the open-plan design's character. Anne appreciated how the hob was discreetly positioned around a corner, maintaining privacy while entertaining and creating a cozy atmosphere for the booth-style seating area. Hush Kitchens was then commissioned to bring the chosen design to life, incorporating Shaker-style cabinetry that complemented the 16th-century house's traditional aesthetic.
Addressing the temperature issue was a key priority. The couple opted for wet underfloor heating, which, despite a messy installation process, proved to be transformative, making the kitchen the warmest room in the house. The builder also suggested lowering the ceiling height to create a space for substantial insulation, further enhancing thermal efficiency. Complementing the new heating system, Beswick Stone's burgundy beige porcelain tiles were installed, harmonizing with the green and cream cabinetry and the existing natural wooden beams.
Lighting was another critical element in achieving the desired cozy and warm ambiance. Joseph Interior Design developed a comprehensive electrical plan for a balanced and versatile lighting scheme. While there were initial challenges and additional costs associated with the installation of mood lighting, these issues were resolved. Spotlights ensure ample general illumination, while Jim Lawrence pendants above the banquette seating add a decorative touch and focused light. The successful renovation has dramatically changed the family's habits; they now consistently gather at the kitchen table for meals, transforming the space into a cherished family hub that perfectly meets their needs for comfort, functionality, and aesthetic appeal.
#KitchenRenovation #OpenPlanKitchen #FamilyKitchen #KitchenLayout #InteriorDesign #UnderfloorHeating #KitchenLighting #ShakerStyle #HistoricHomeRenovation #KitchenRenovation #OpenPlanKitchen #FamilyKitchen #KitchenLayout #InteriorDesign #UnderfloorHeating #KitchenLighting #ShakerStyle #HistoricHomeRenovation
0 comment in total
 No comments yet
You may also like

An open-plan renovation opened up this light-filled kitchen


An unexpected layout has totally transformed this family kitchen – it's now filled with warmth, texture, and multifunctional zones

A Small Galley Kitchen Goes from Dark and Dated to Bright and Airy

Low profile, high style: Kitchens that go with the flow

Thoughtful design decisions have transformed this family kitchen from damp and unusable to beautiful and practical


Updated Kitchen Tells a New Story


My open-plan kitchen-diner lets the light flood in - 1 Apr 2025 - HomeStyle Magazine


Historic Kitchen Reimagined


a colourful open-plan kitchen transformation


Kitchen Transformations

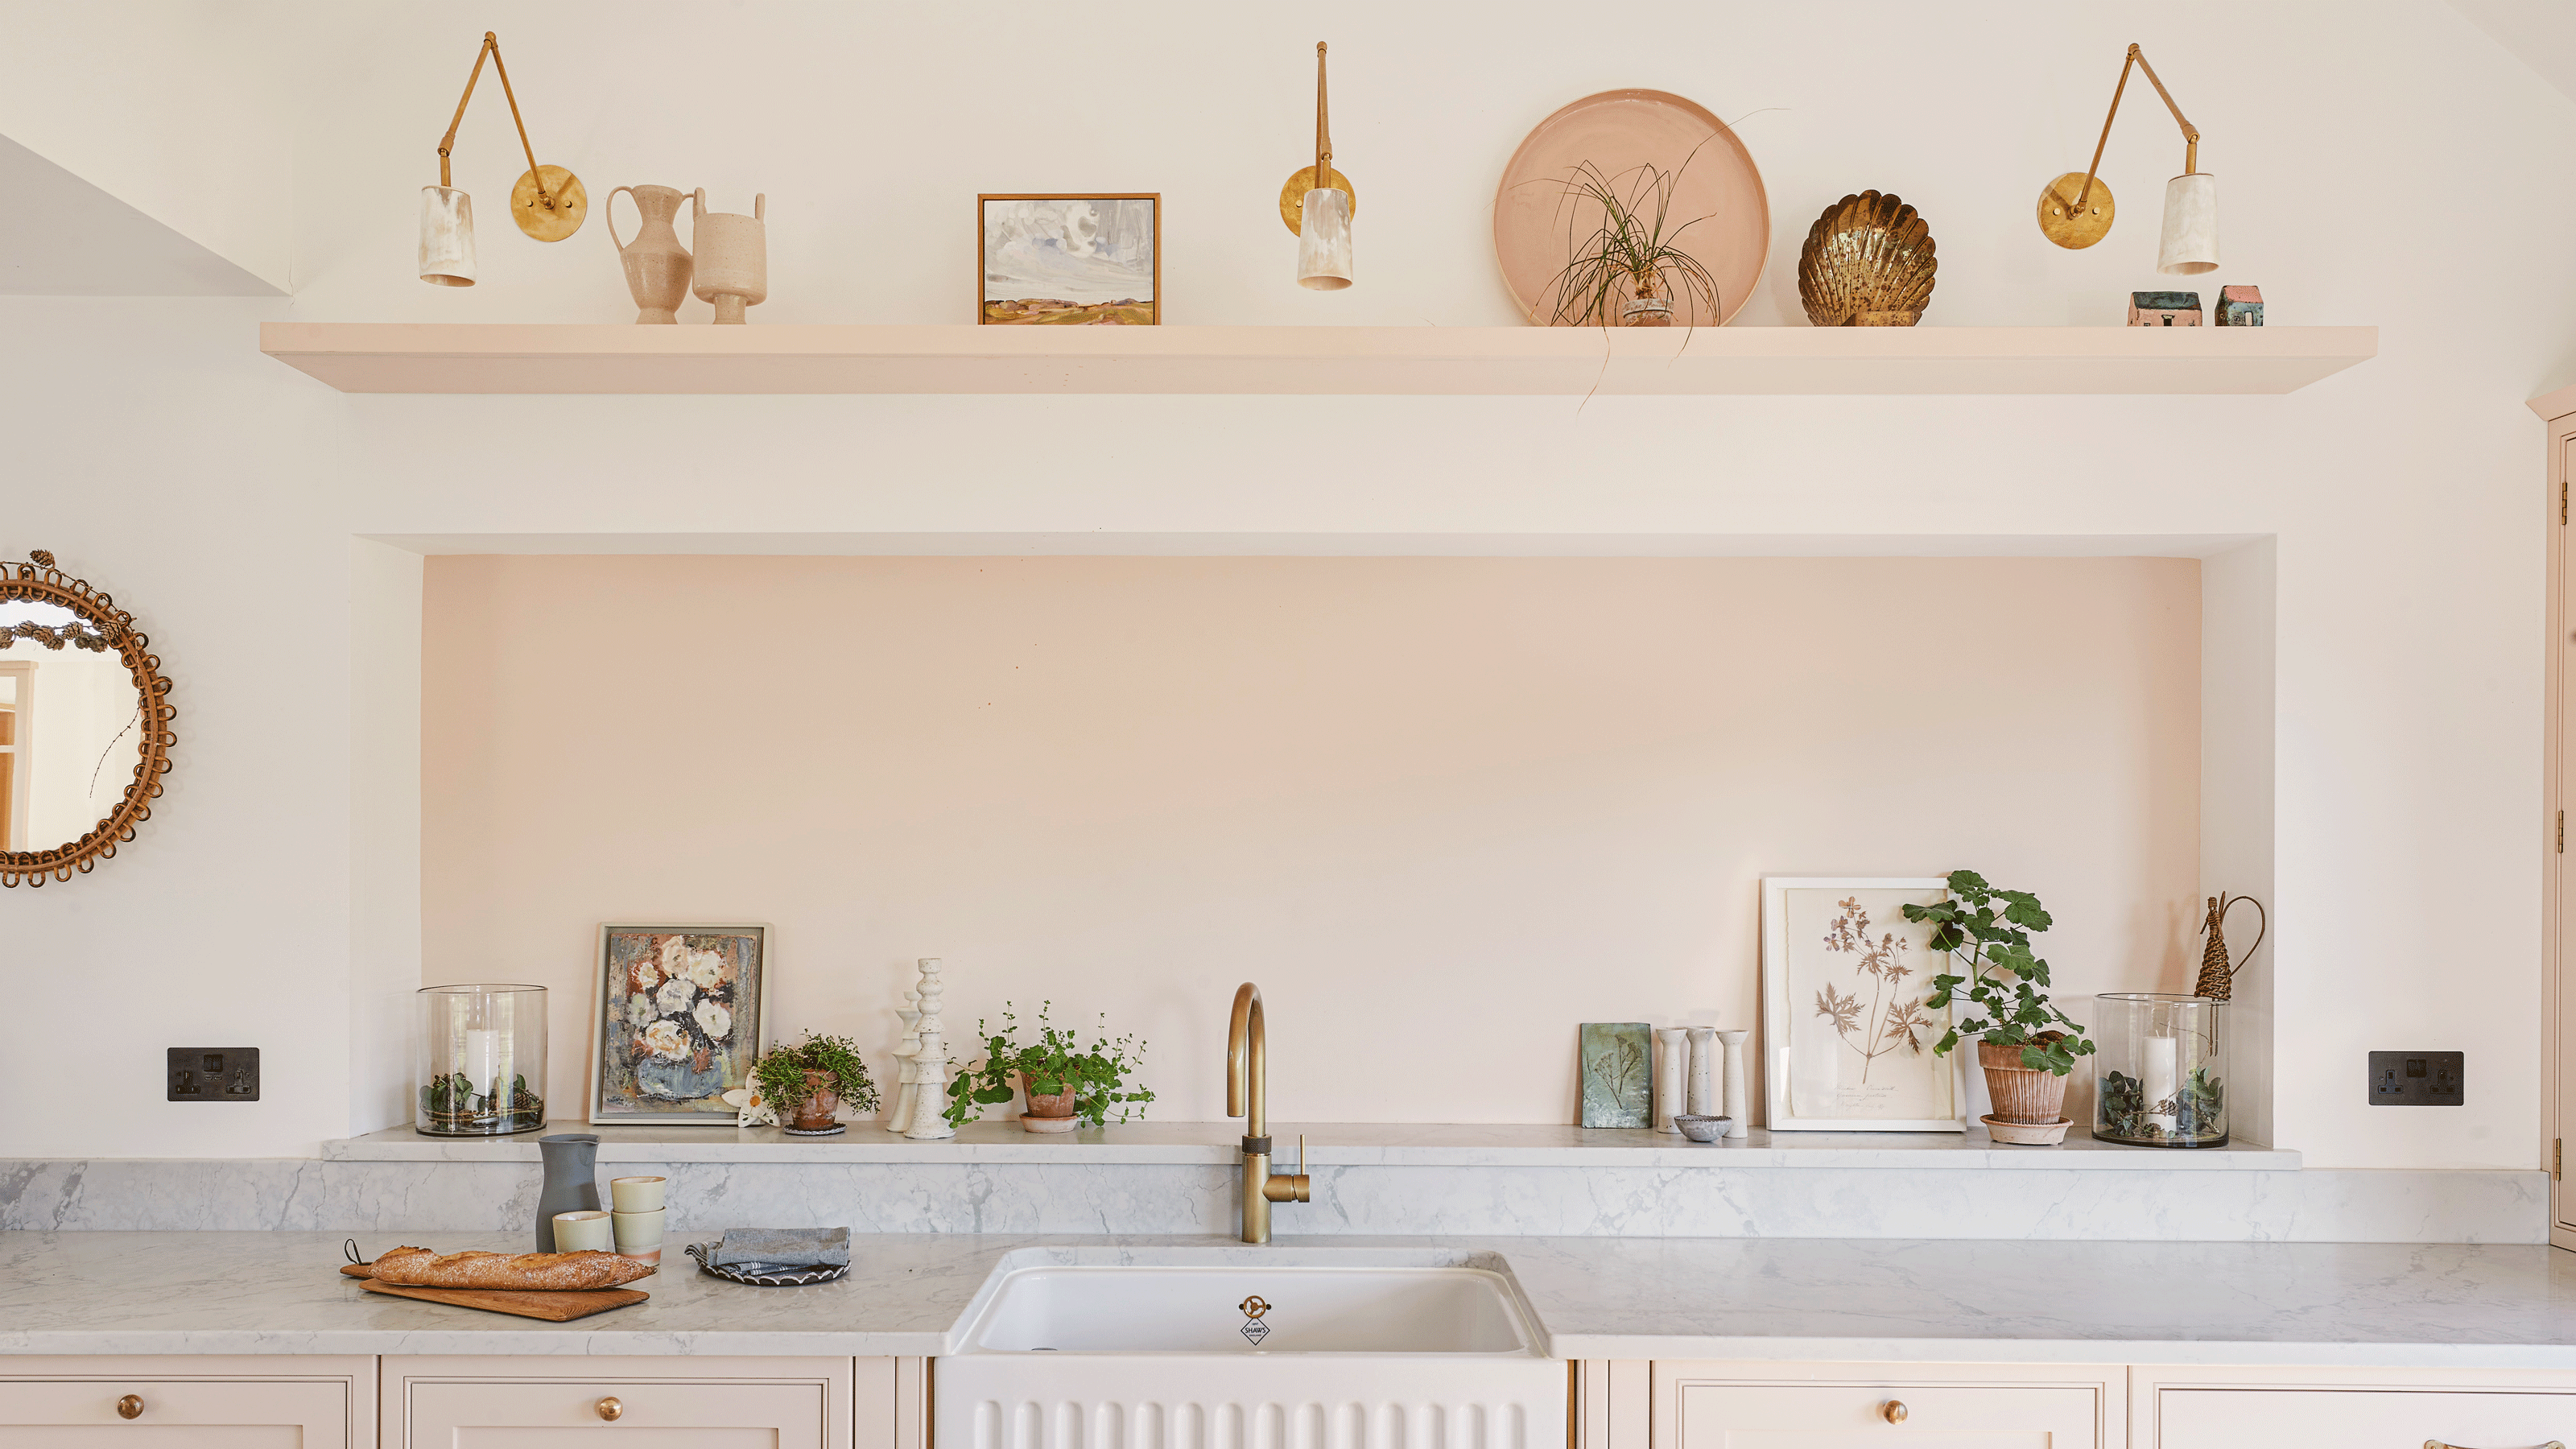
An outdated galley kitchen was jettisoned for a design in on-trend plaster pink to create a light-filled family hub

From cramped galley kitchen to a sleek Scandi-style space

Dark, Disconnected Kitchen Transformed into Spacious, Light and Open Room


Before and after: this kitchen went from skinny galley to classy cook's dream

This dark galley kitchen was transformed into a warm and bright space

This small kitchen has been transformed with a bold color


DESIGN: An Open Concept Kitchen Transformation


A reconfiguration and fresh colour scheme have brought new life to this once dark and dreary kitchen
Before & After: Turning A Dark, Cramped Galley Kitchen Into A Colourful Open-Plan Space

36 Open Kitchen Ideas for Easy Cooking and Entertaining