1/11
From cramped galley kitchen to a sleek Scandi-style space
This article details the transformation of a Victorian home's kitchen in Brighton from a cramped, dark galley space into a sleek, contemporary Scandi-style area. The homeowners, in collaboration with architects Flower Michelin and interior designer Rebecca Wakefield, embarked on an extension project that expanded the kitchen's footprint by extending into the side return and an additional meter to the side. This enlargement facilitated a complete reconfiguration of the space, notably improving views to the garden and introducing side access.
Originally, the kitchen was characterized by its narrow layout and the presence of two decaying patio doors, which contributed to its dark and confined atmosphere. A lean-to utility area further obstructed views. The renovation involved relocating this utility space to the center of the house, thereby opening up the back of the house to the garden. The couple sourced their kitchen from Pluck, a company discovered through Instagram, and praised the quality of the cabinetry.

Drawing inspiration from Pinterest, the homeowners aimed for a Scandi-chic aesthetic, prioritizing calm, quiet, warm, and cozy elements. Their preference for wooden kitchens emerged from their online research, as wood offered a timeless and homely feel that they believed would not quickly become outdated. A central kitchen island became a focal point, serving as both a workspace for content creation for their Instagram account (@theannaedit) and a gathering hub for family and friends. The extended counter space also provides ample room for their child to play while adults prepare meals or tidy up.
Despite logistical challenges, such as living in the house during construction and encountering issues with the concrete floor pour, the family persevered. The renovation, which began in November 2022, was ongoing at the time of the article's publication, but the owners affirmed the kitchen's status as the heart of their home. Design choices included abundant drawers for organization, underfloor heating beneath a polished concrete floor for texture, and a double unit pantry for efficient storage.
Personal touches, like collected souvenirs displayed on a floating shelf, contributed to the personalized feel of the space. The inclusion of a skylight, initially insisted upon by the husband, proved to be a valuable addition, enhancing natural light even on overcast days. The absence of wall-hung units, a common feature in their old kitchen, contributed to the open and spacious feel of the new design. The homeowners acknowledged a minor oversight regarding the size of the sink, which they had not considered sufficiently during the planning phase.
The dining area features fluted oak veneered MDF behind the table, adding texture and aiding acoustics. The dining table itself was a repurposed piece from their previous flat, sanded and varnished to complement the new kitchen's aesthetic. Large windows, offering uninterrupted garden views, were highlighted as a key successful design element. Semi-sheer linen curtains provide softness and enhance coziness in the evenings. A bespoke corner window seat, custom-built by Caleb from Oak & Almond, offers a favorite spot for relaxation and includes hidden storage for garden and beach items. The seating in the dining room also incorporates storage, emphasizing functionality. The sunset views from the windows are particularly appreciated.
#KitchenRenovation #ScandiStyle #HomeExtension #InteriorDesign #VictorianHome #KitchenIsland #HomeImprovement #StorageSolutions #NaturalLight #KitchenRenovation #ScandiStyle #HomeExtension #InteriorDesign #VictorianHome #KitchenIsland #HomeImprovement #StorageSolutions #NaturalLight
0 comment in total
 No comments yet
You may also like

a colourful open-plan kitchen transformation


Updated Kitchen Tells a New Story


Before and after: this kitchen went from skinny galley to classy cook's dream

A "Dead-End Galley Kitchen" Transforms into a "Midi-malist" Modern Masterpiece


This once cold and compact kitchen has been transformed into a bright open-plan space that works for the whole family

Kitchen Renovation Unveils a New Angle
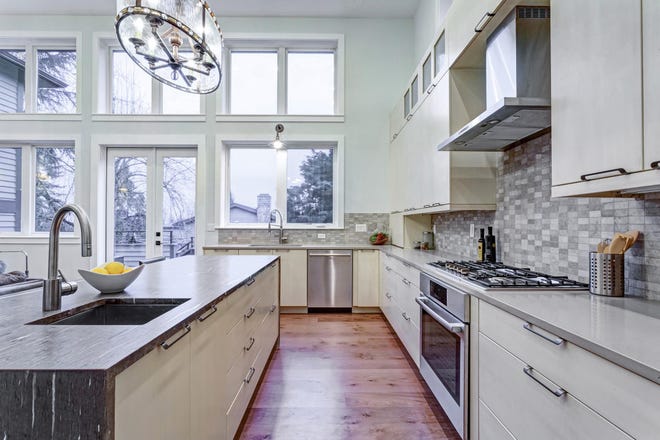
Top design styles for your kitchen remodel
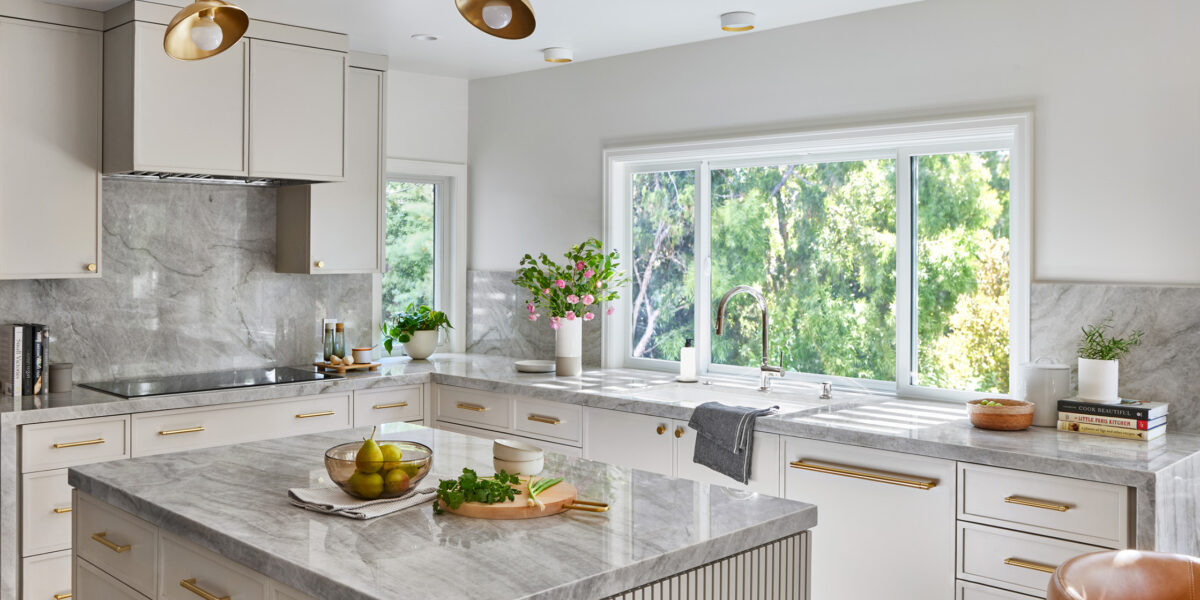
This Once-Popular Kitchen Trend Is Actually a Huge Pain—Here’s One Designer’s Solution

This 90-Square-Foot Kitchen Feels Airy After a Scandinavian-Style Renovation


Dark, Disconnected Kitchen Transformed into Spacious, Light and Open Room


A Small Galley Kitchen Goes from Dark and Dated to Bright and Airy

Thoughtful design decisions have transformed this family kitchen from damp and unusable to beautiful and practical


Kitchen Transformations

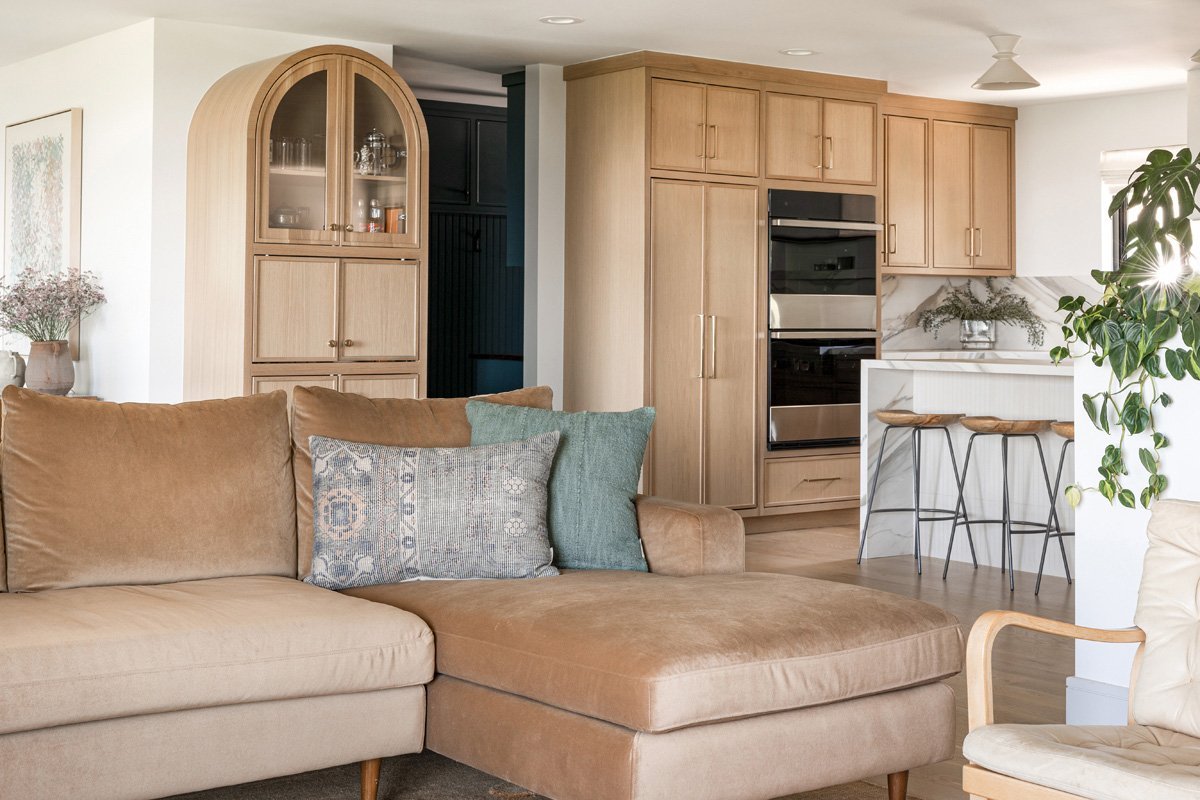
Mid-century Modern Meets Scandinavian

An open-plan renovation opened up this light-filled kitchen

34 Kitchen Design Ideas That Fix the “My Kitchen Still Feels Off” Problem


DESIGN: An Open Concept Kitchen Transformation

Before & After — A Tiny, 168 Sq Ft Kitchen Transforms into the Most Warm and Spacious Room


A reconfiguration and fresh colour scheme have brought new life to this once dark and dreary kitchen
34 Beautiful, Functional Kitchens to Inspire Your Own