1/6




An unexpected layout has totally transformed this family kitchen – it's now filled with warmth, texture, and multifunctional zones

This article details a kitchen renovation that successfully transformed a dated and dysfunctional space into a warm, textured, and multifunctional area, highlighting the critical role of kitchen layout in achieving both aesthetics and practicality. The original kitchen, which was very open to the front entry and living room, suffered from inadequate storage, a disconnected style due to dated cabinetry, small windows, and tiled floors, and a U-shaped layout that hindered family interaction. Michelle Vassallo of MV Architects led the redesign, which involved a complete rethinking of the layout by integrating the former dining room. This strategic change allowed the main working areas of the kitchen to be moved away from the entrance, while a newly incorporated seating area with a coffee bar created a buffer between the kitchen's messier zones and the formal entry. The dining table was relocated to the living room, eliminating the need for a formal dining space within the kitchen itself.
A significant challenge during the project was accommodating the clients' desire for a large kitchen island, which proved impractical for the available space. The design team ingeniously addressed this by introducing a peninsula, offering additional cabinet storage and counter space. Complementing the peninsula, a built-in banquette provided an informal seating area, fostering connection among family members. This choice is presented as ideal for the new design, which seamlessly integrates with the rest of the home despite being more physically separate. New hardwood flooring was installed throughout the first-floor living areas to connect the different spaces, with rich, dark tones providing an anchor for the light blue kitchen cabinetry.
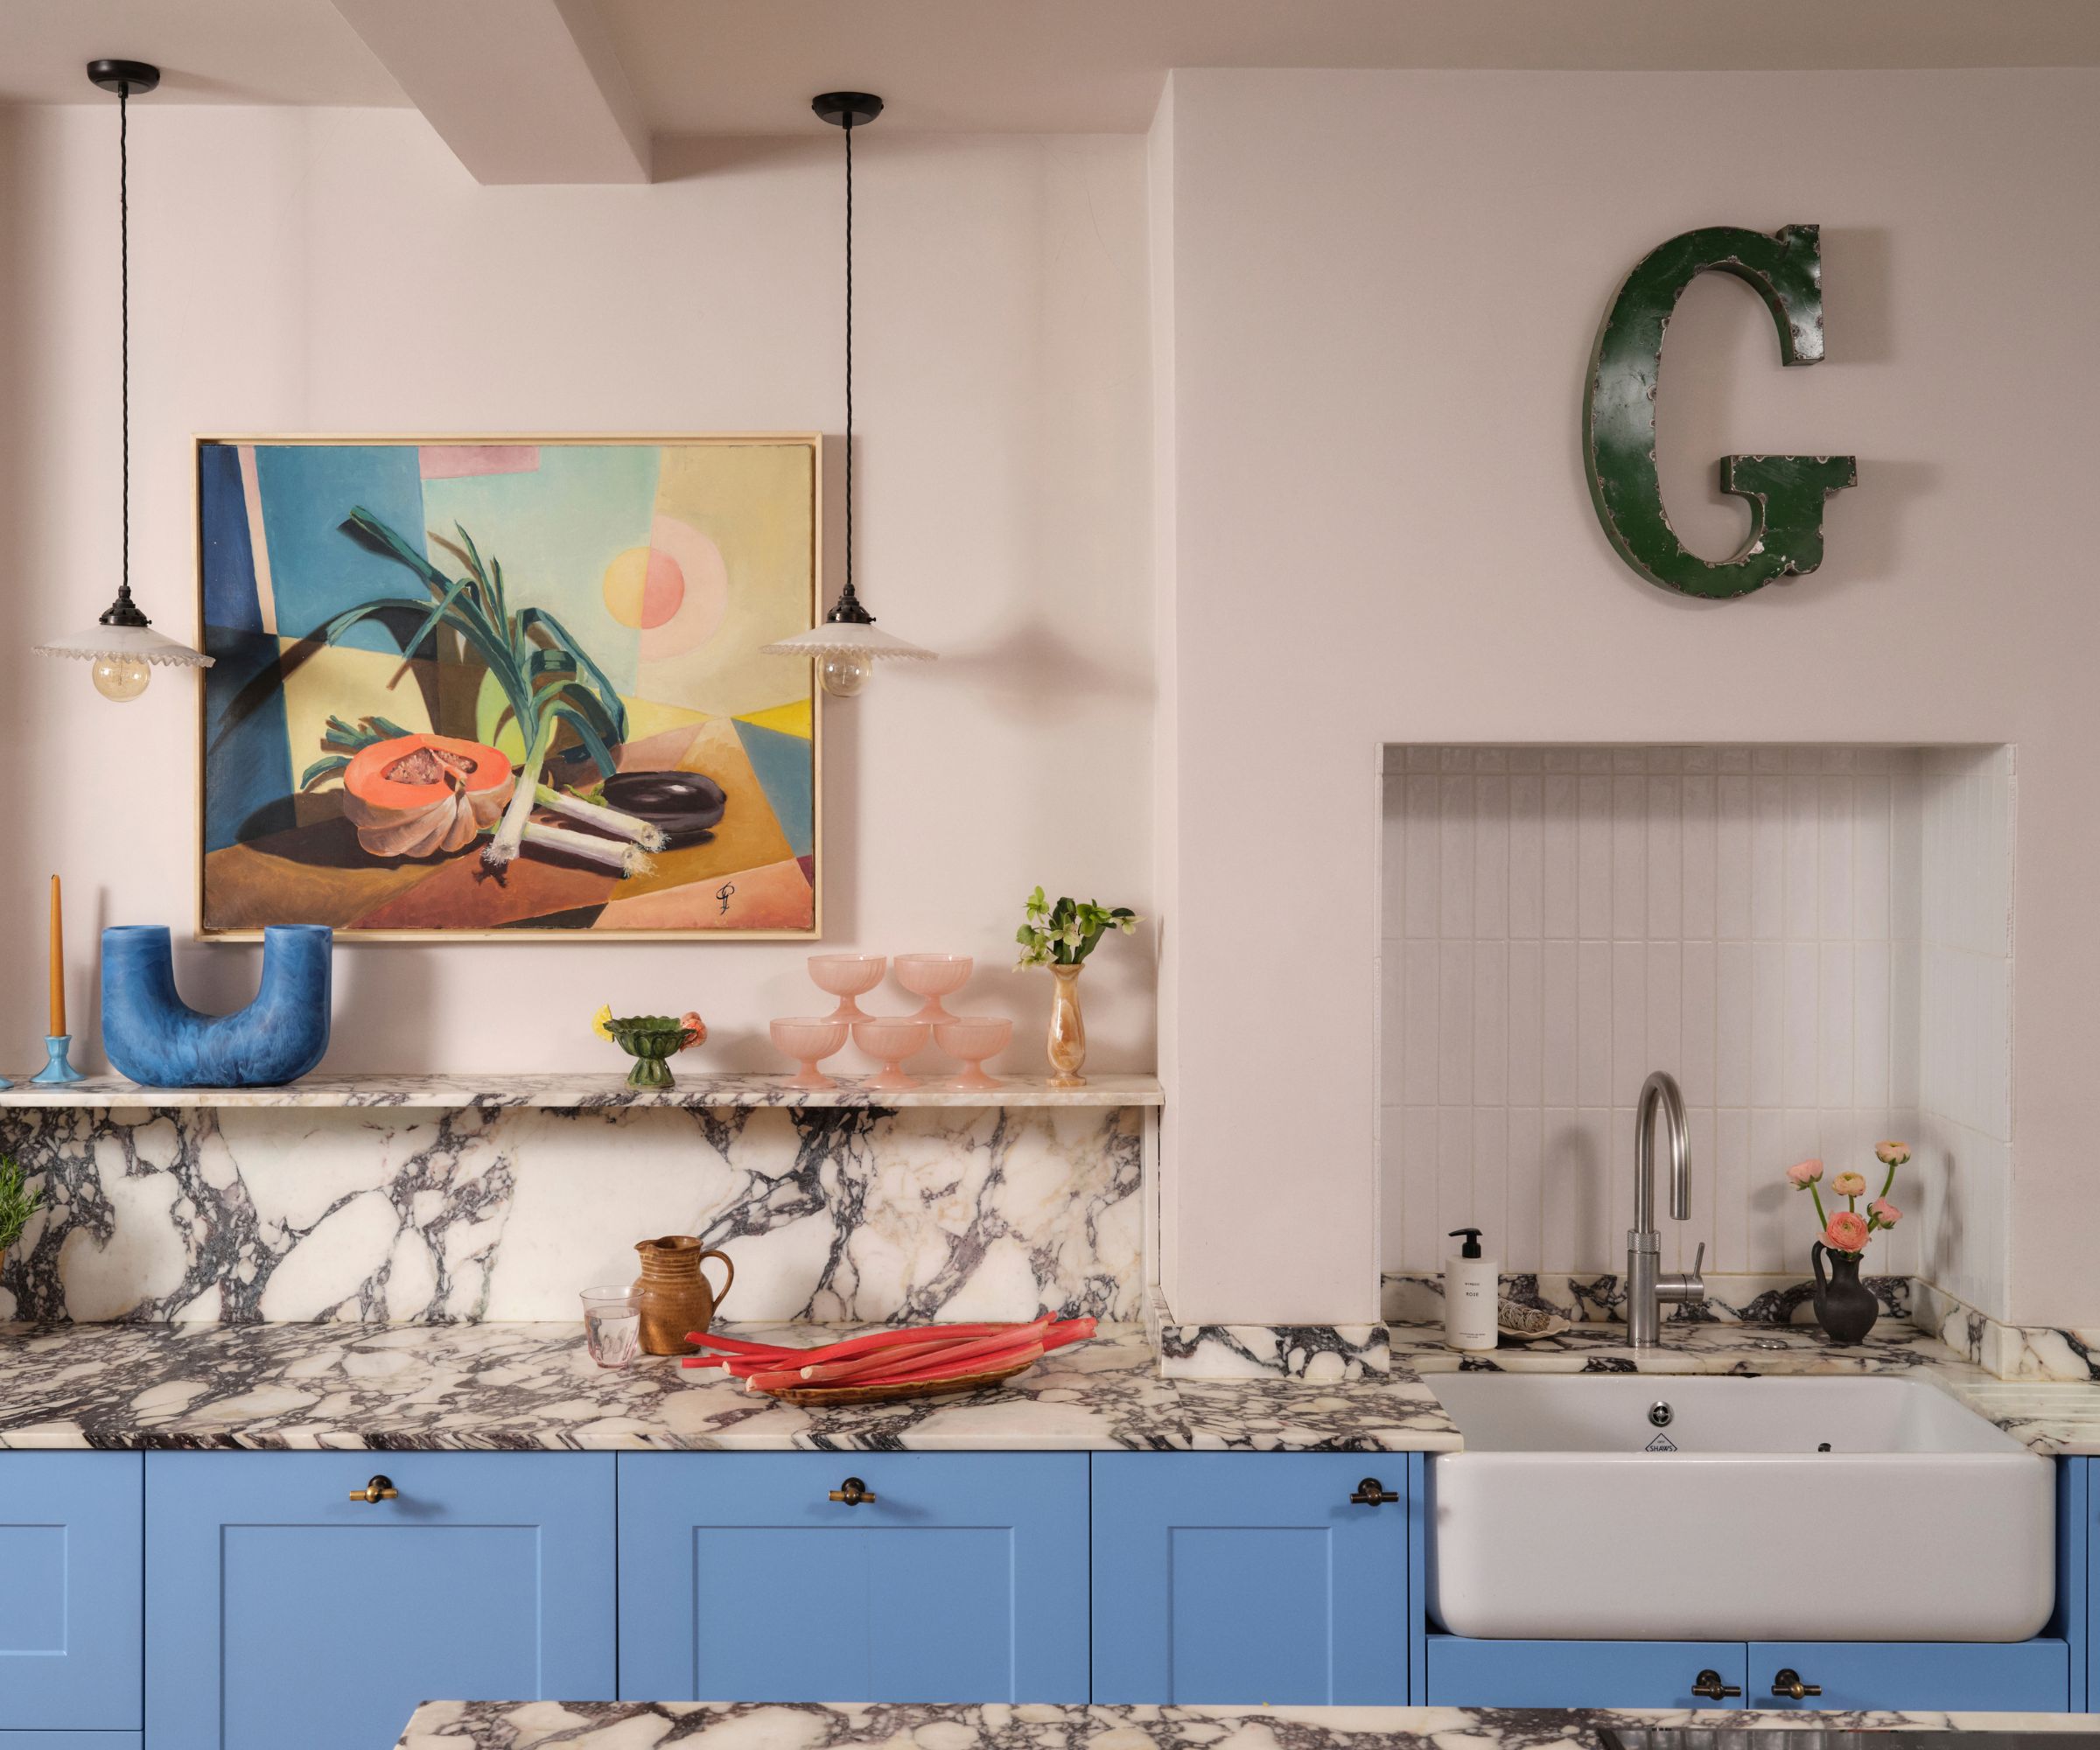


The custom cabinetry, painted in a light blue hue, was intentionally kept clean and simple. Its elegance was enhanced through paneled accents and decorative base molding on the furniture pieces, which added a touch of vintage charm. The design incorporates a diverse range of materials, including wallpaper, stone, and tile, to introduce depth and visual interest. Wood tones and metal accents in the lighting and cabinet hardware further contribute to the warmth of the space. The dining nook, created adjacent to the peninsula, serves as another new addition that enhances the kitchen's cozy and social atmosphere, effectively zoning the space without creating harsh visual divides. A standout feature is the Majestic II induction range, which contrasts beautifully with the painted cabinets. It is framed by an oversized painted wood hood and flanked by casement windows and pendant lights.
The finished kitchen is characterized by its thoughtful details, from the inviting dining nook to the traditional plate rack and layered lighting scheme. The overall result is a warm, welcoming, and highly functional space that caters to family life. The article concludes by emphasizing that the peninsula island was the optimal choice for this renovation, and the combination of the peninsula layout and dining nook, along with the careful selection and layering of materials, creates a timeless and functional kitchen design. This renovation serves as a testament to the benefits of innovative layout solutions and textural design in residential interiors.
#KitchenDesign #HomeRenovation #InteriorDesign #KitchenLayout #PeninsulaKitchen #BanquetteSeating #CustomCabinetry #TexturalDesign #KitchenDesign #HomeRenovation #InteriorDesign #KitchenLayout #PeninsulaKitchen #BanquetteSeating #CustomCabinetry #TexturalDesign
0 comment in total
 No comments yet
You may also like

a colourful open-plan kitchen transformation

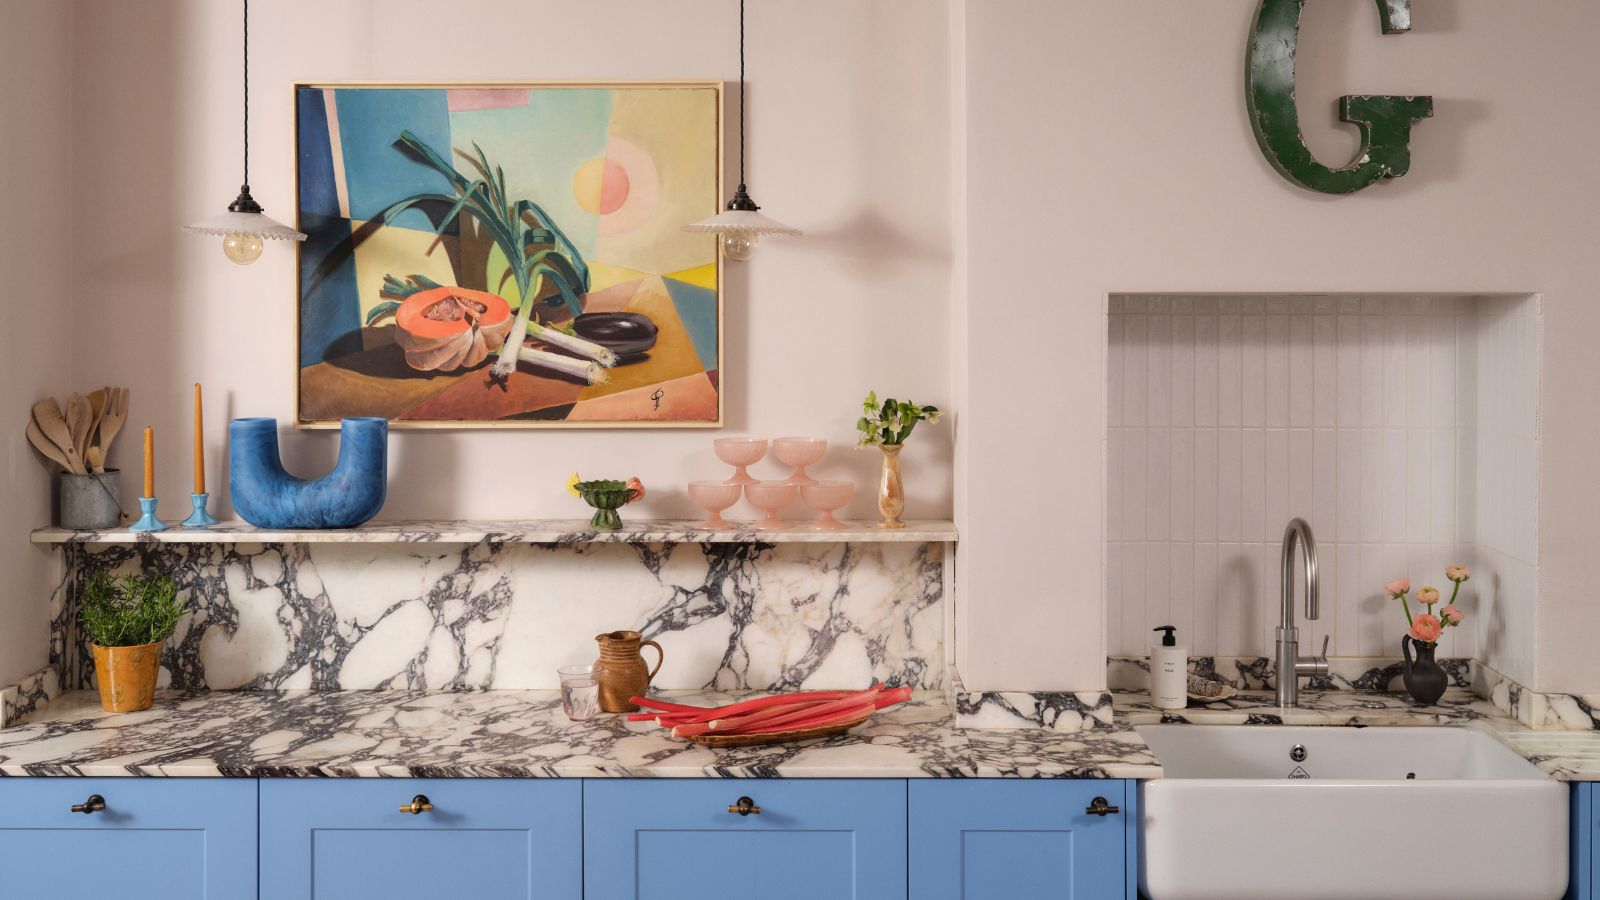
The designer totally transformed this kitchen with an unexpected color combination and a controversial decorating technique

Rainbow colours have transformed a tired kitchen into a vibrant space

How to Design an Eclectic-Style Kitchen That Has Personality But Will Still Age Well


This once cold and compact kitchen has been transformed into a bright open-plan space that works for the whole family

A reconfiguration and fresh colour scheme have brought new life to this once dark and dreary kitchen

A "Dead-End Galley Kitchen" Transforms into a "Midi-malist" Modern Masterpiece


Before and after: this kitchen went from skinny galley to classy cook's dream

Thoughtful design decisions have transformed this family kitchen from damp and unusable to beautiful and practical


Dark, Disconnected Kitchen Transformed into Spacious, Light and Open Room


An open-plan renovation opened up this light-filled kitchen


9 ways this bright kitchen remodel gives original features a new chance to shine

Kitchen Transformations


Kitchen Renovation Unveils a New Angle


See how a new paint color and DIY updates made this kitchen look brand new


This family reconfigured a poorly laid-out collection of rooms to create a vibrant green kitchen diner

Updated Kitchen Tells a New Story

DESIGN: An Open Concept Kitchen Transformation


This small kitchen has been transformed with a bold color


This 143-Square-Foot Kitchen’s Makeover Kept the Same Layout But Now Seats 6