
Dark, Disconnected Kitchen Transformed into Spacious, Light and Open Room
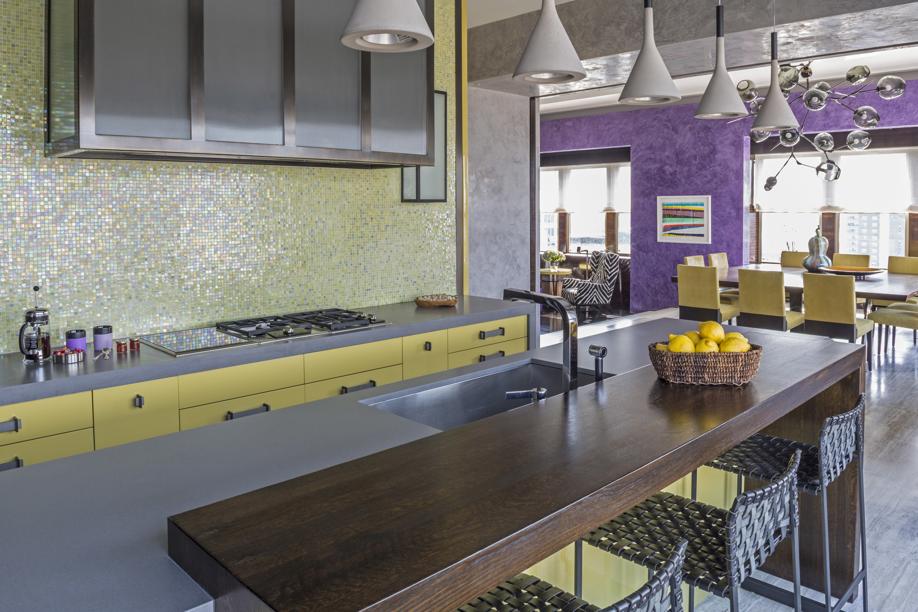


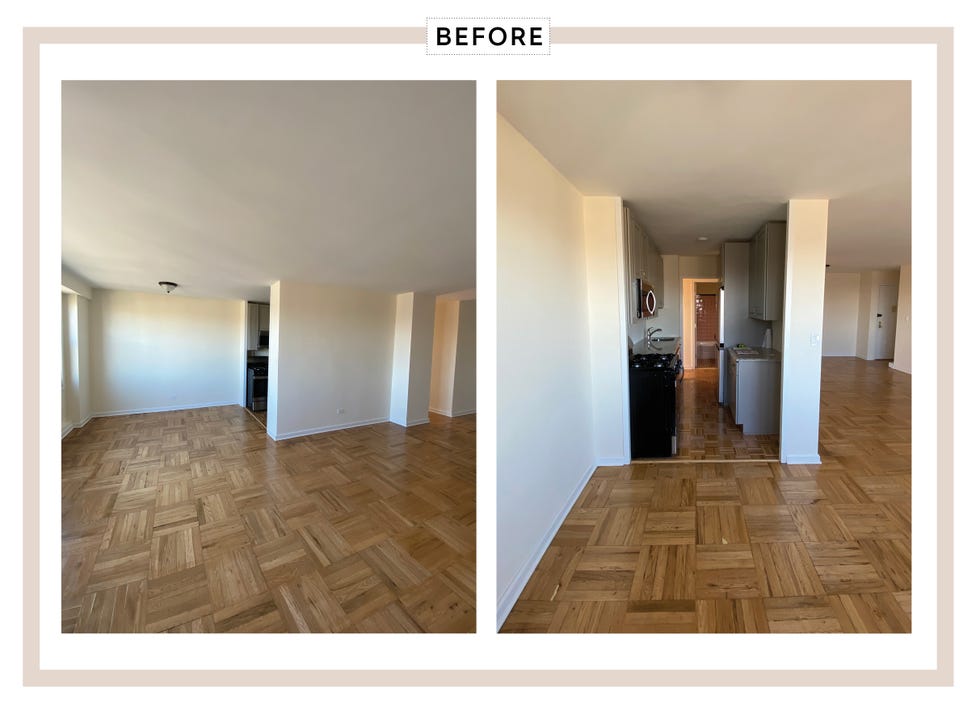
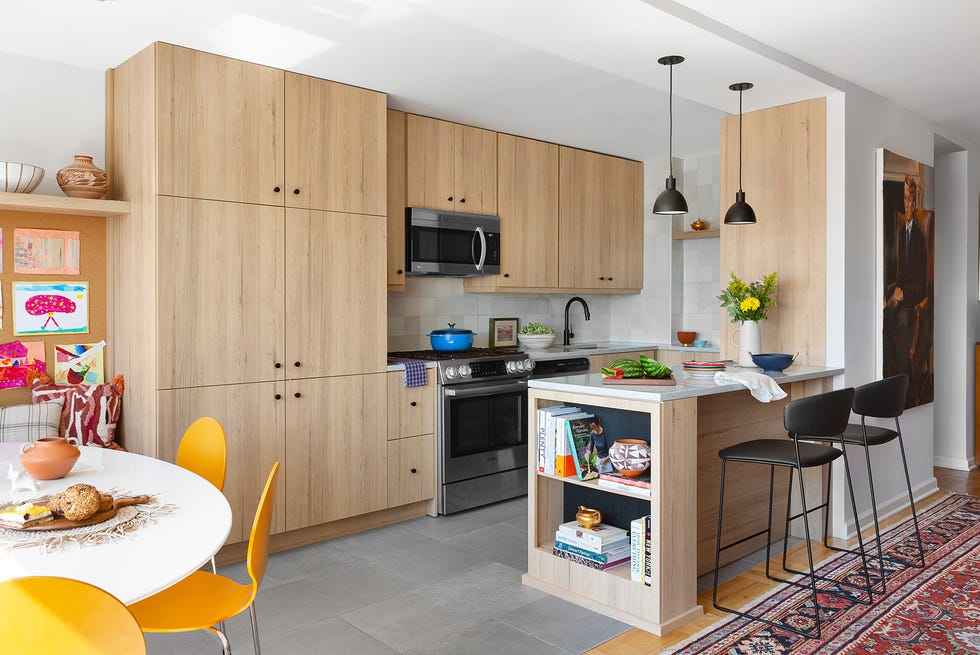
This article highlights the transformation of a previously dark and disconnected kitchen into a spacious, light, and open room, as showcased during the ASID Designer Kitchen Tour. Interior designer Kate Roos spearheaded this significant remodel, noting the dramatic increase in light and usable space. Before the renovation, the kitchen featured a cramped layout with the sink, fridge, and range confined to a single wall, offering limited counter space. The updated design now provides ample room for multiple individuals to work simultaneously.

A key design element in the redesigned kitchen is the tile from Winchester Tile Co., chosen by the clients for its light-reflecting qualities. Unlike flat glazed tiles, these tiles offer a unique effect, and their square shape was installed in a classic subway tile pattern. The selection of a honed marble countertop created a visual contrast with the glossy backsplash tiles. Extensive discussions between the designer and clients led to the choice of a specific shade of gray for the cabinetry, carefully selected to be warm and bright, avoiding the coldness often associated with some gray tones. The cast bronze hardware, with its living finish, was an intuitive choice, seamlessly integrating with the home’s existing hardware.

An unexpected yet impactful addition to the design was a standalone oak hutch, incorporated later in the process. Crafted from quartersawn white oak, the hutch complements the character of the original turn-of-the-century Victorian-era home. A gray stain was applied to prevent the piece from appearing too heavy within the newly brightened space. Designer Kate Roos emphasizes that her design inspiration often comes directly from client wishes and the existing elements of a home, such as colorful cookware or views from a window.
For homeowners seeking to define their design style, Roos typically starts by discussing the home's architectural style, then explores how to blend that with the client's preferences without creating a discordant look. She recommends under-cabinet lighting as a single, impactful change for homeowners looking to refresh their kitchen without a full overhaul, highlighting its transformative effect on both aesthetics and functionality. Roos also advocates for incorporating cabinetry that resembles freestanding furniture, as it adds character, allows for unique details and colors, and creates a focal point. For those intimidated by hiring a professional, Roos assures that a good designer can guide clients through the decision-making process, connect them with skilled craftspeople, and help avoid costly mistakes, ensuring a timeless and functional space that aligns with the home’s architecture. The ultimate goal is to translate the client's vision into a cherished space.
#KitchenRemodel #InteriorDesign #HomeRenovation #KateRoosDesign #ASIDDesignerKitchenTour #KitchenLighting #CabinetryDesign #VictorianHome #KitchenRemodel #InteriorDesign #HomeRenovation #KateRoosDesign #ASIDDesignerKitchenTour #KitchenLighting #CabinetryDesign #VictorianHome
0 comment in total
 No comments yet
You may also like

An open-plan renovation opened up this light-filled kitchen


A reconfiguration and fresh colour scheme have brought new life to this once dark and dreary kitchen

A Small Galley Kitchen Goes from Dark and Dated to Bright and Airy

A "Dead-End Galley Kitchen" Transforms into a "Midi-malist" Modern Masterpiece


This dark galley kitchen was transformed into a warm and bright space
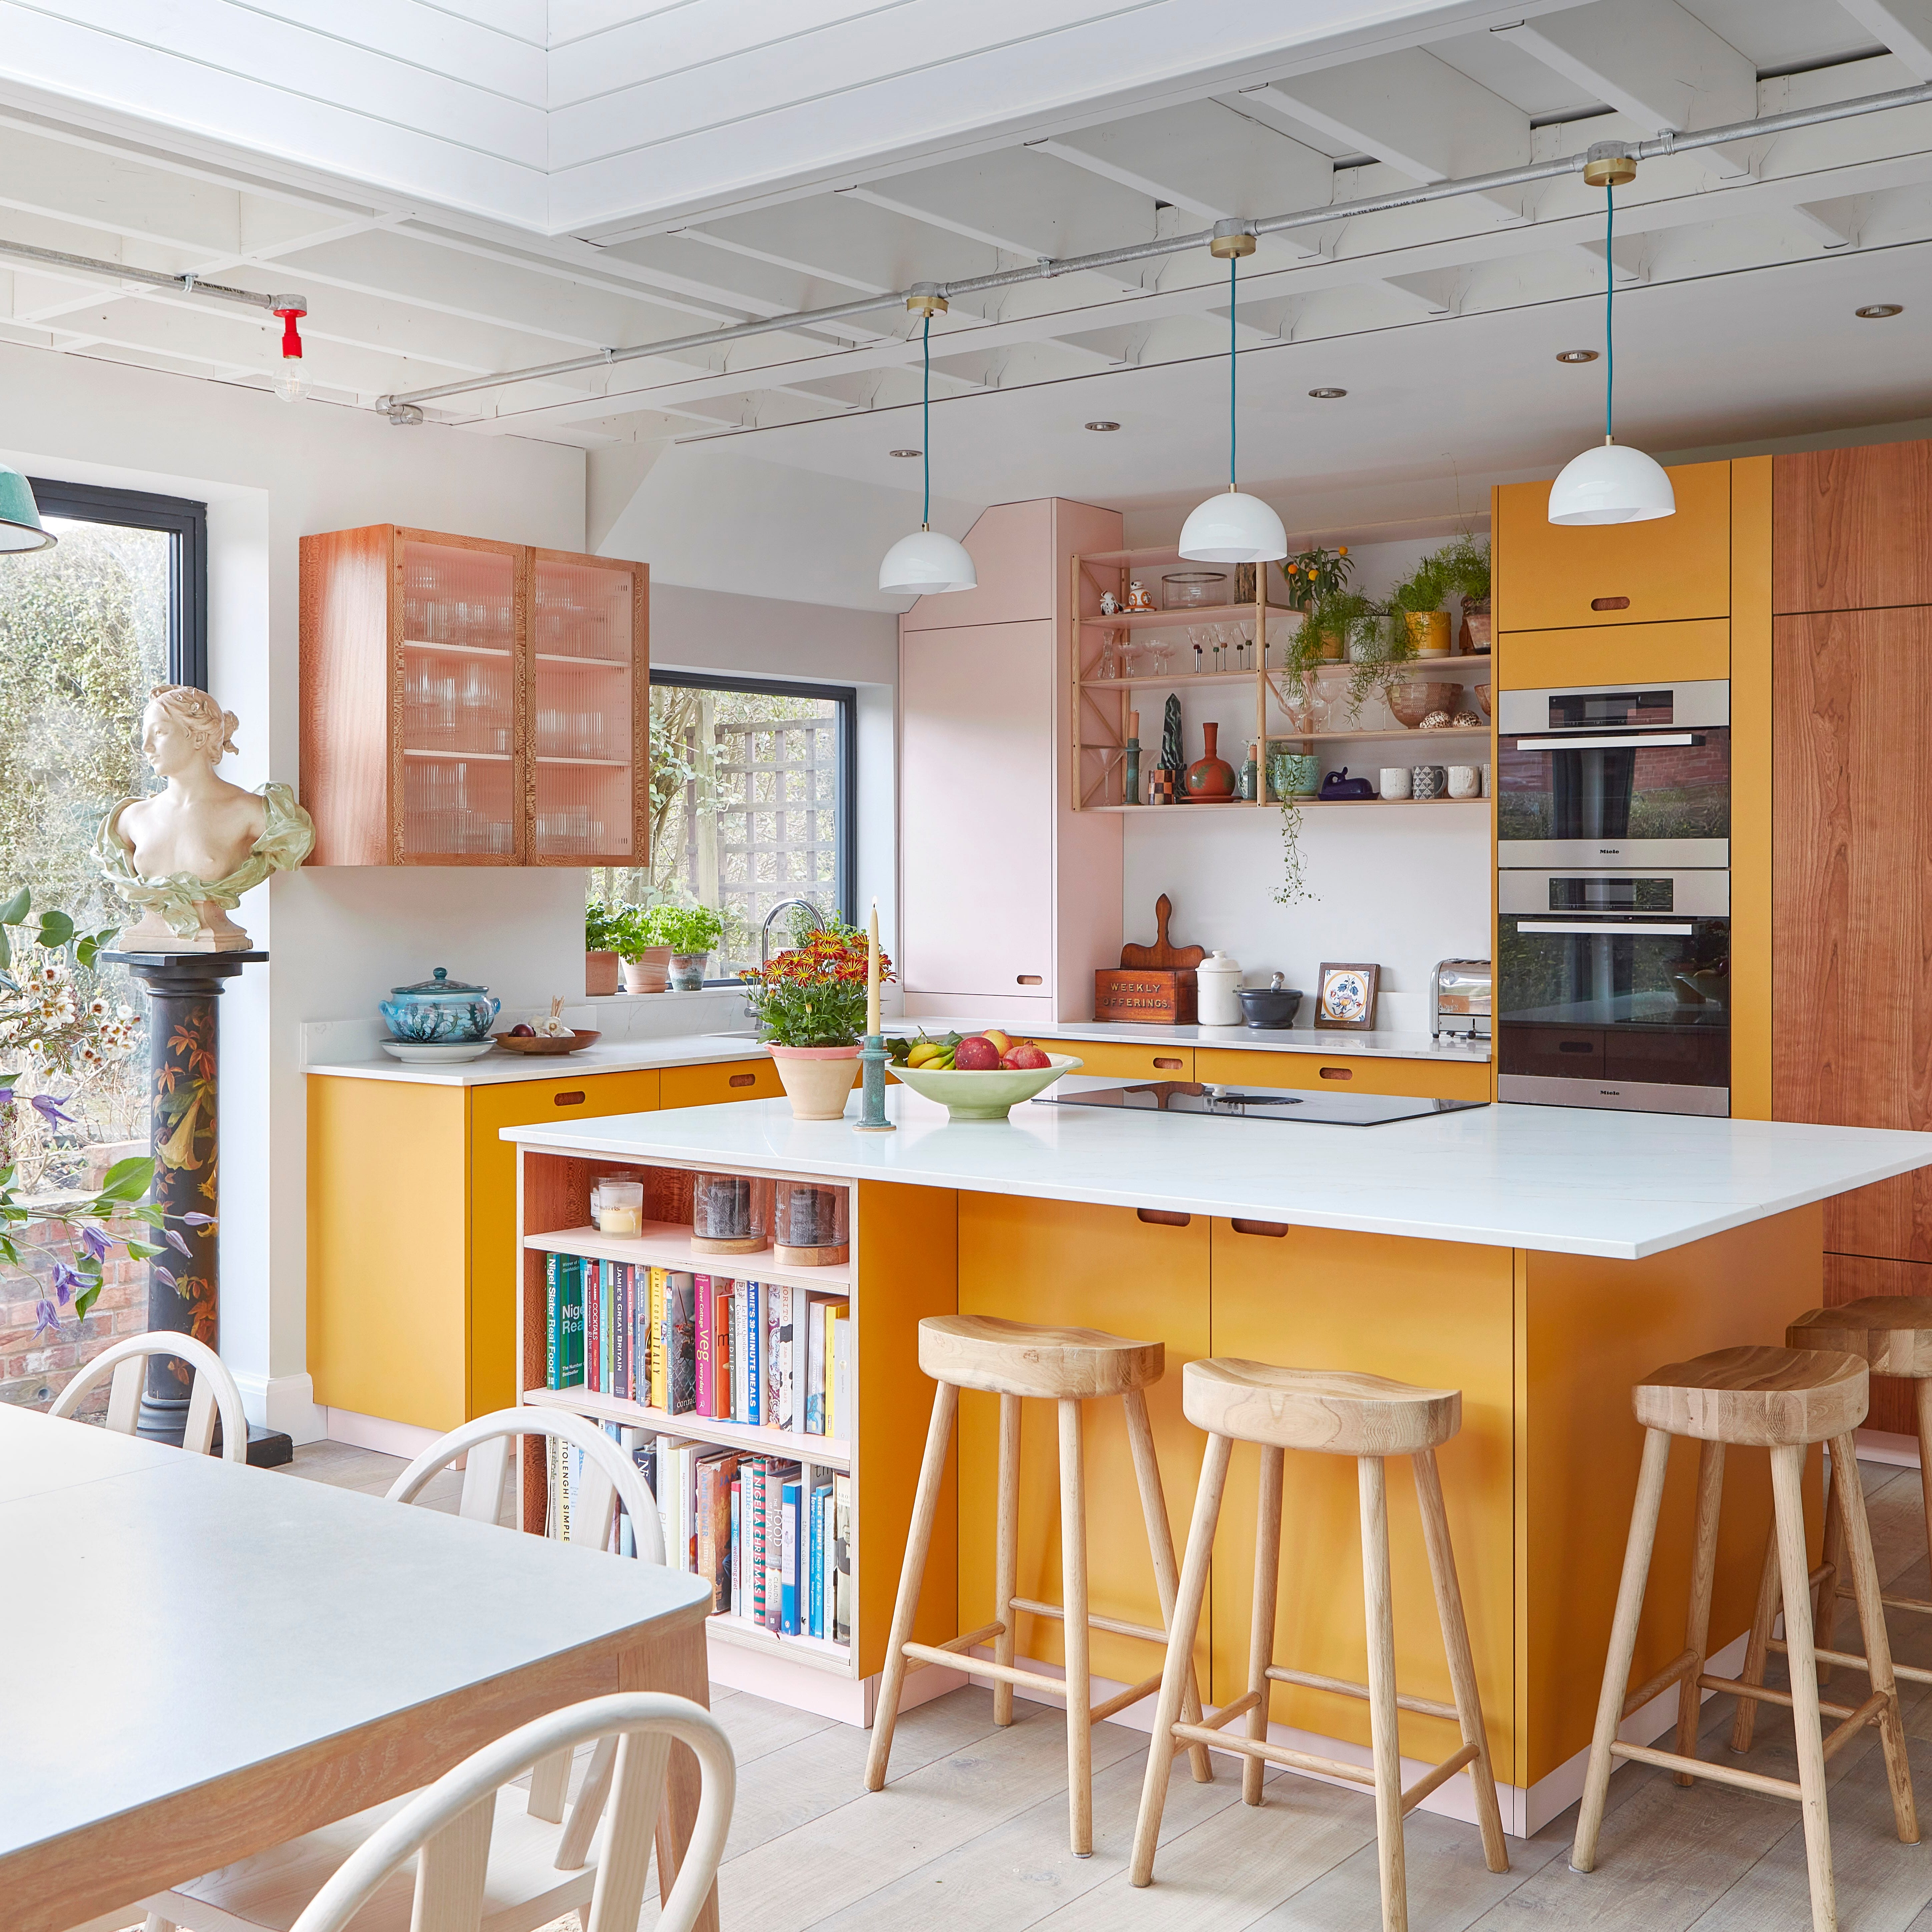
Before & After: Turning A Dark, Cramped Galley Kitchen Into A Colourful Open-Plan Space


Low profile, high style: Kitchens that go with the flow

Kitchen Renovation Unveils a New Angle


This once cold and compact kitchen has been transformed into a bright open-plan space that works for the whole family
My open-plan kitchen-diner lets the light flood in - 1 Apr 2025 - HomeStyle Magazine


Before and after: this kitchen went from skinny galley to classy cook's dream

This Sun-Filled Galley Kitchen Transformation Proves There's Hope for a Dark, Small Space

Kitchen Transformations


DESIGN: An Open Concept Kitchen Transformation


Updated Kitchen Tells a New Story

From cramped galley kitchen to a sleek Scandi-style space

a colourful open-plan kitchen transformation


Thoughtful design decisions have transformed this family kitchen from damp and unusable to beautiful and practical


Kitchen refresh: Easy shifts takes dark Mediterranean room to bright transitional style

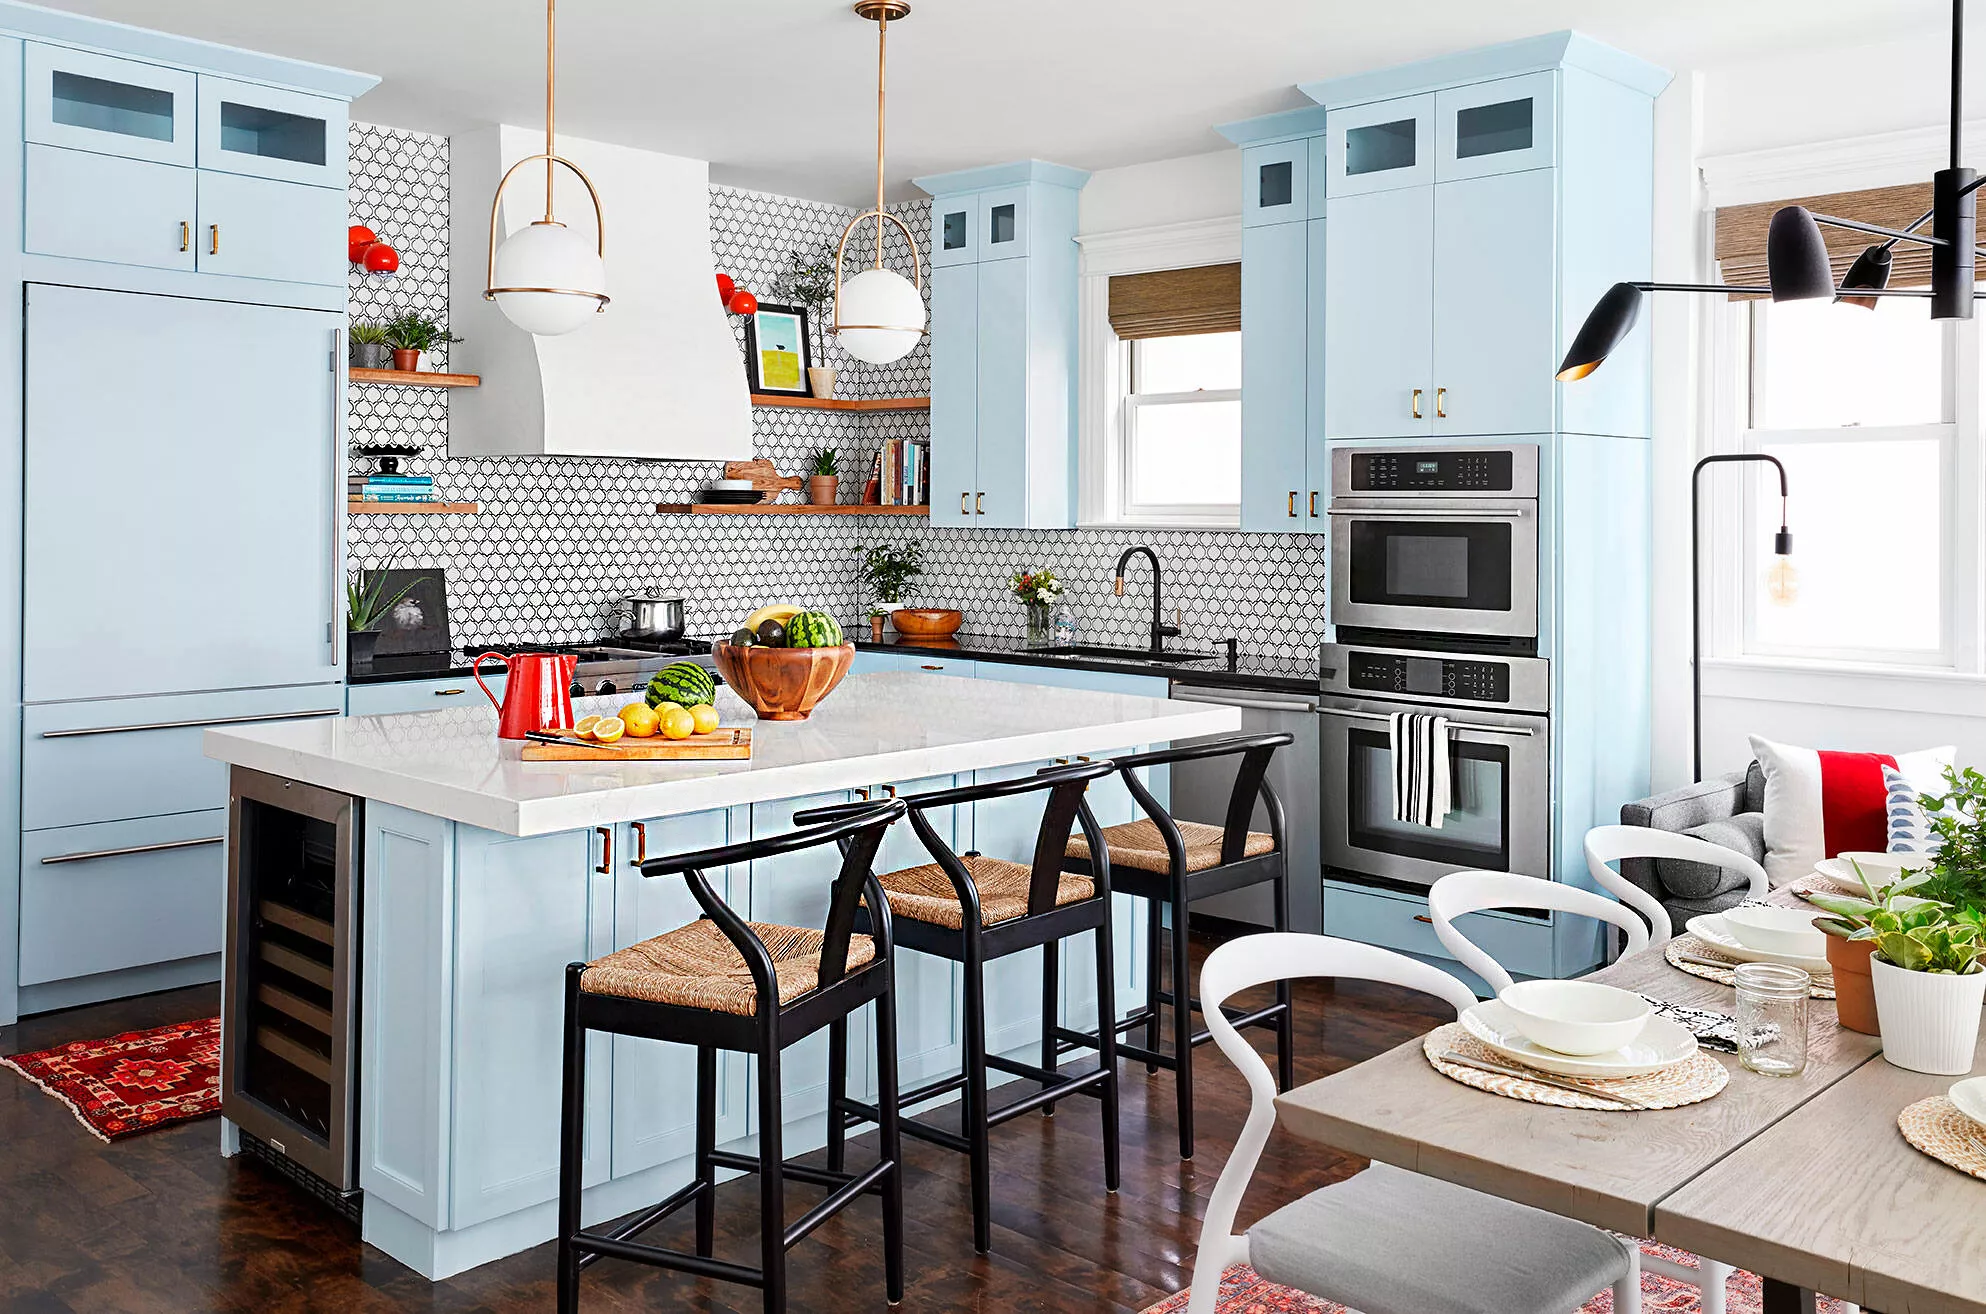
36 Open Kitchen Ideas for Easy Cooking and Entertaining