1/4
Open-plan living: 12 tips for overcoming the obstacles
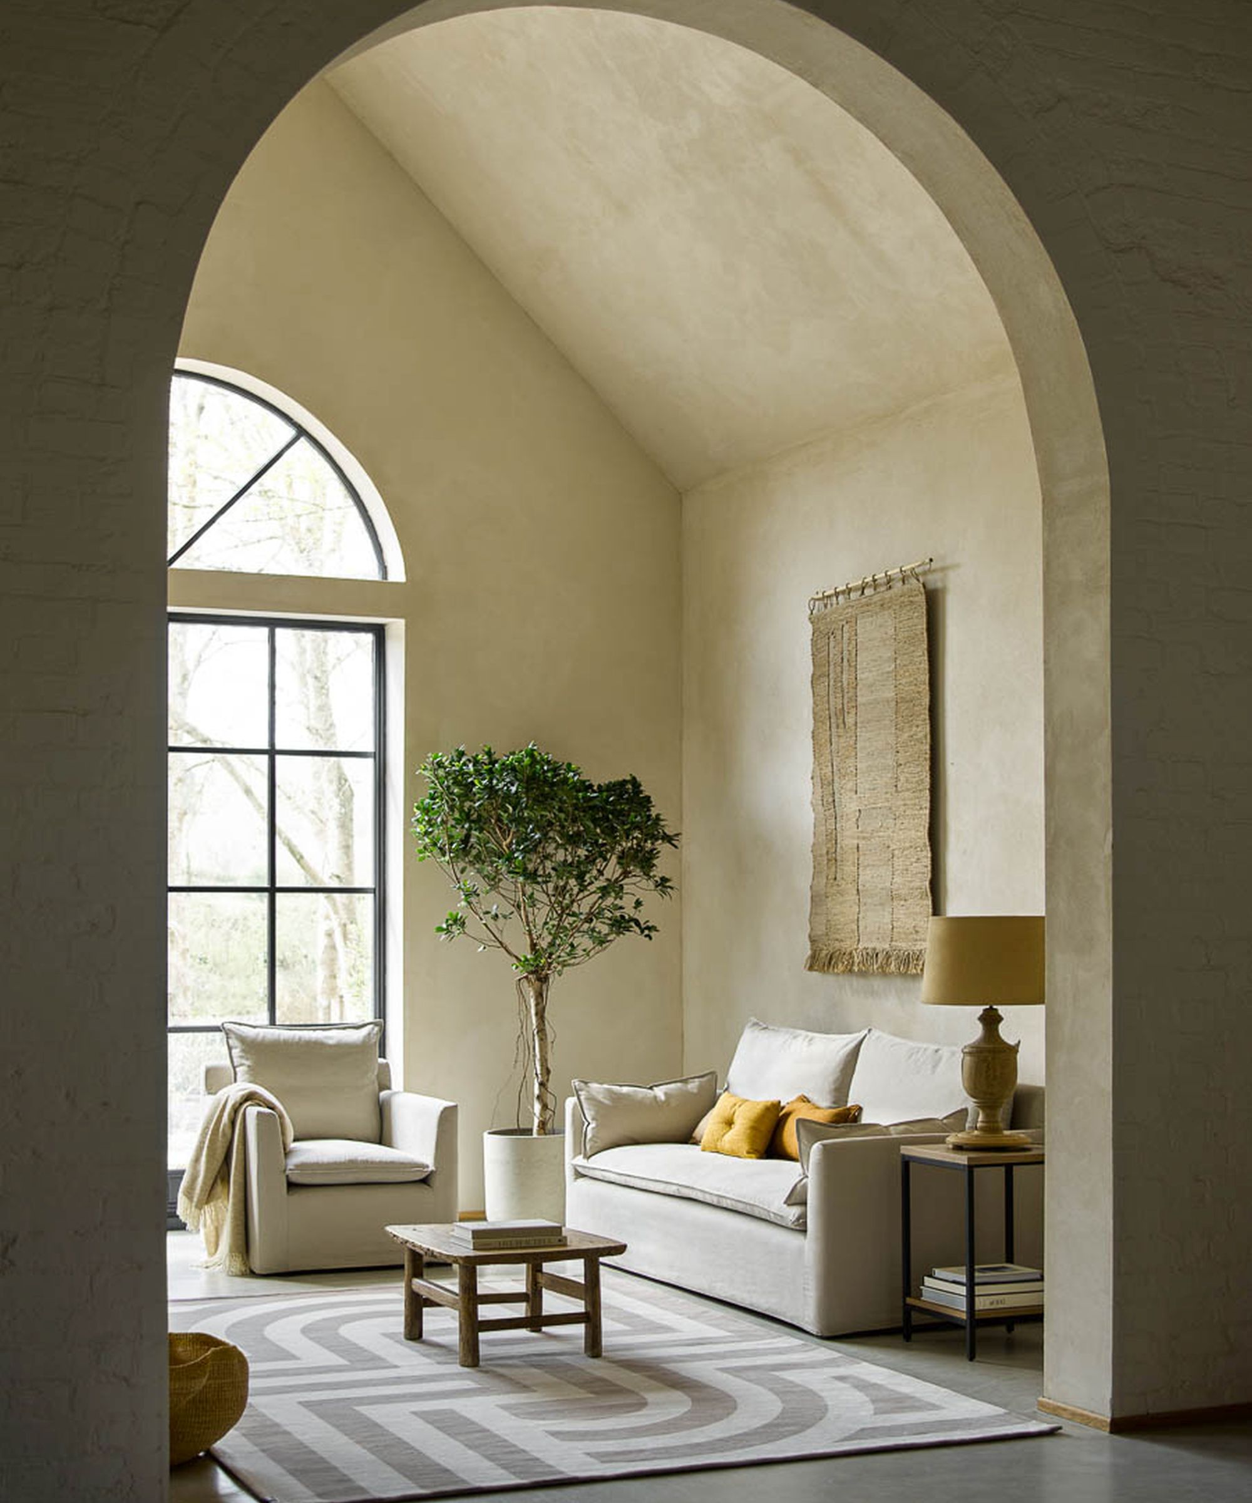
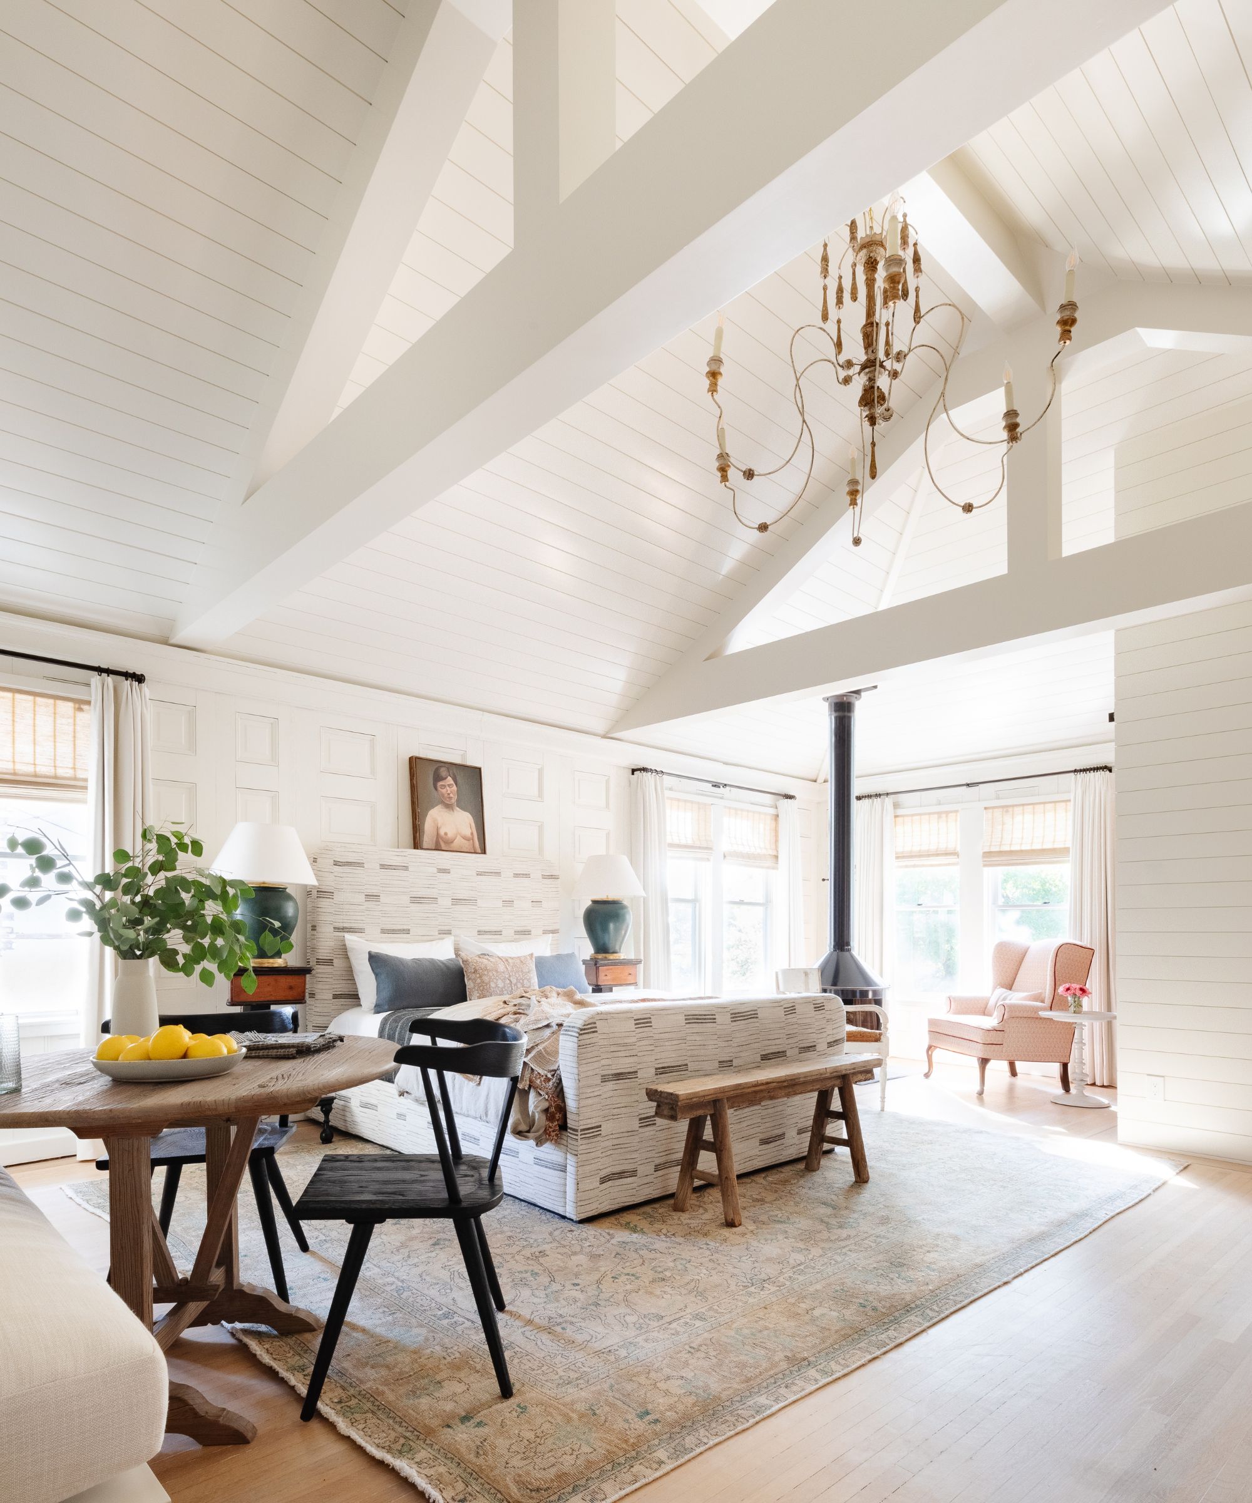

Open-plan living arrangements have gained significant popularity in Australia due to their relaxed and informal nature, ability to maximize natural light, and emphasis on indoor-outdoor connections. While these benefits are appealing, open-plan spaces can also present challenges, such as excessive noise and limited wall space. This guide offers expert advice on how to navigate these hurdles and optimize an open-plan home.
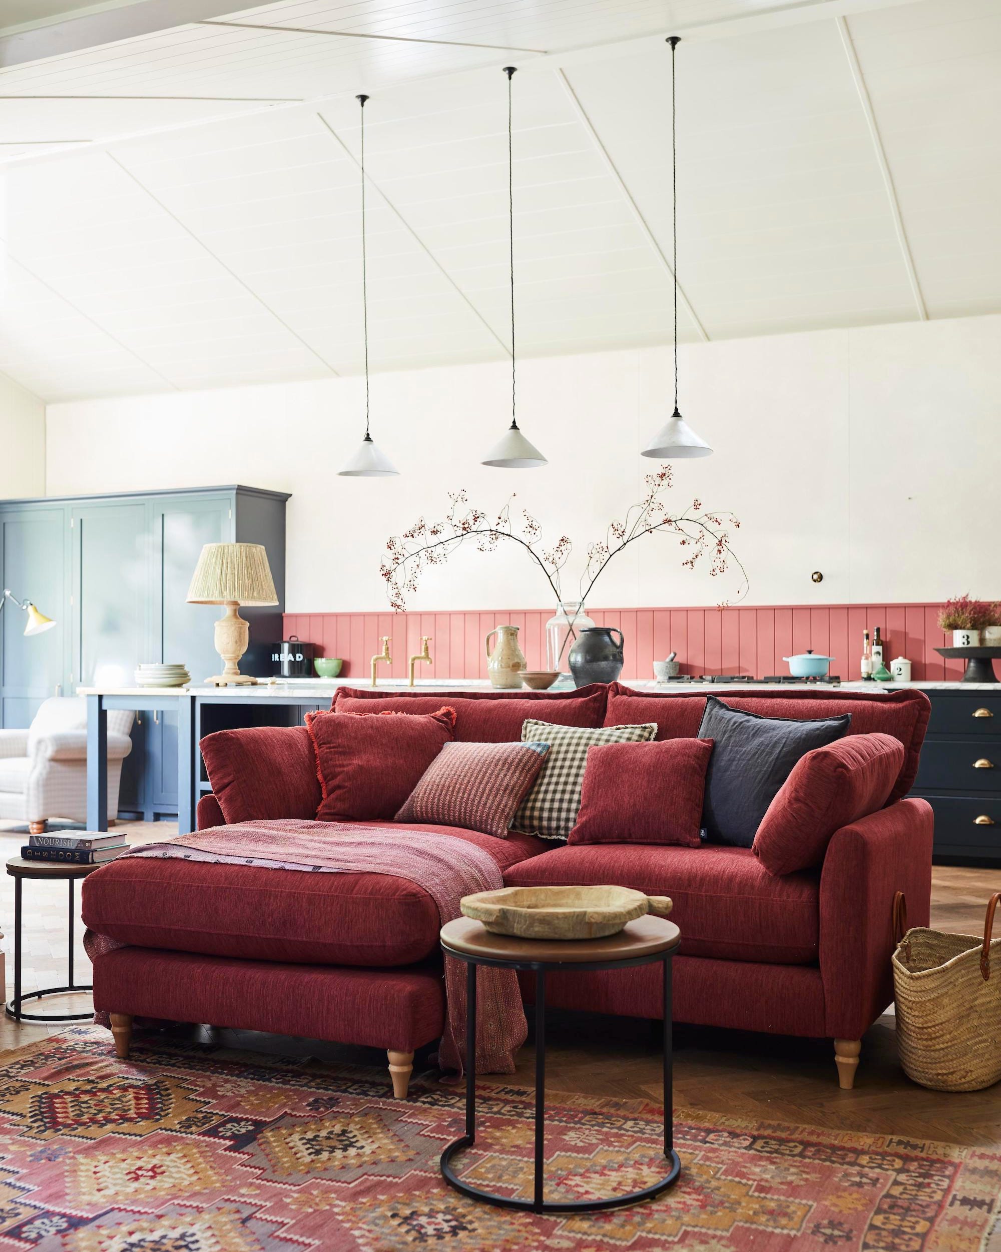
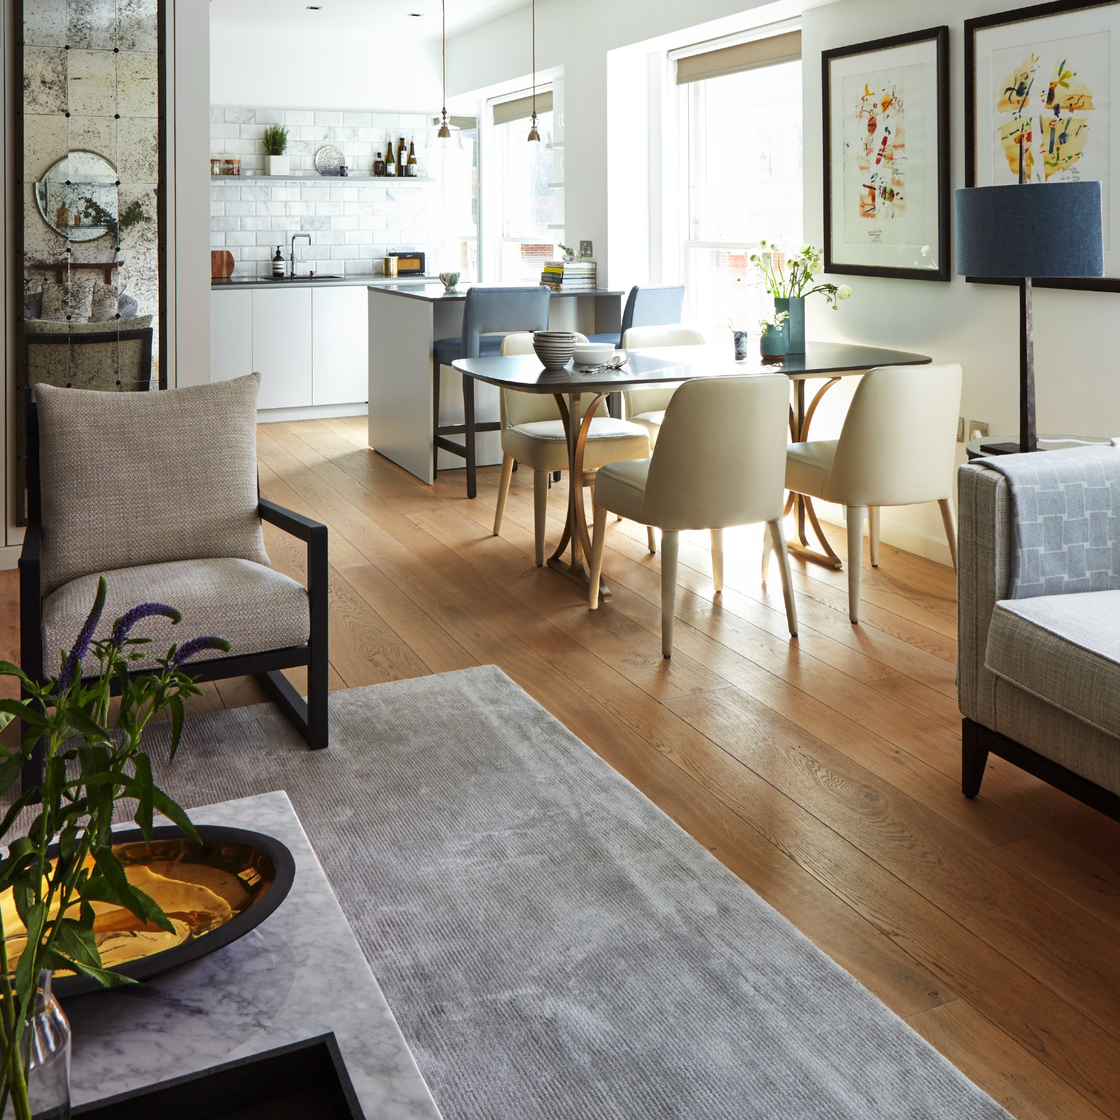
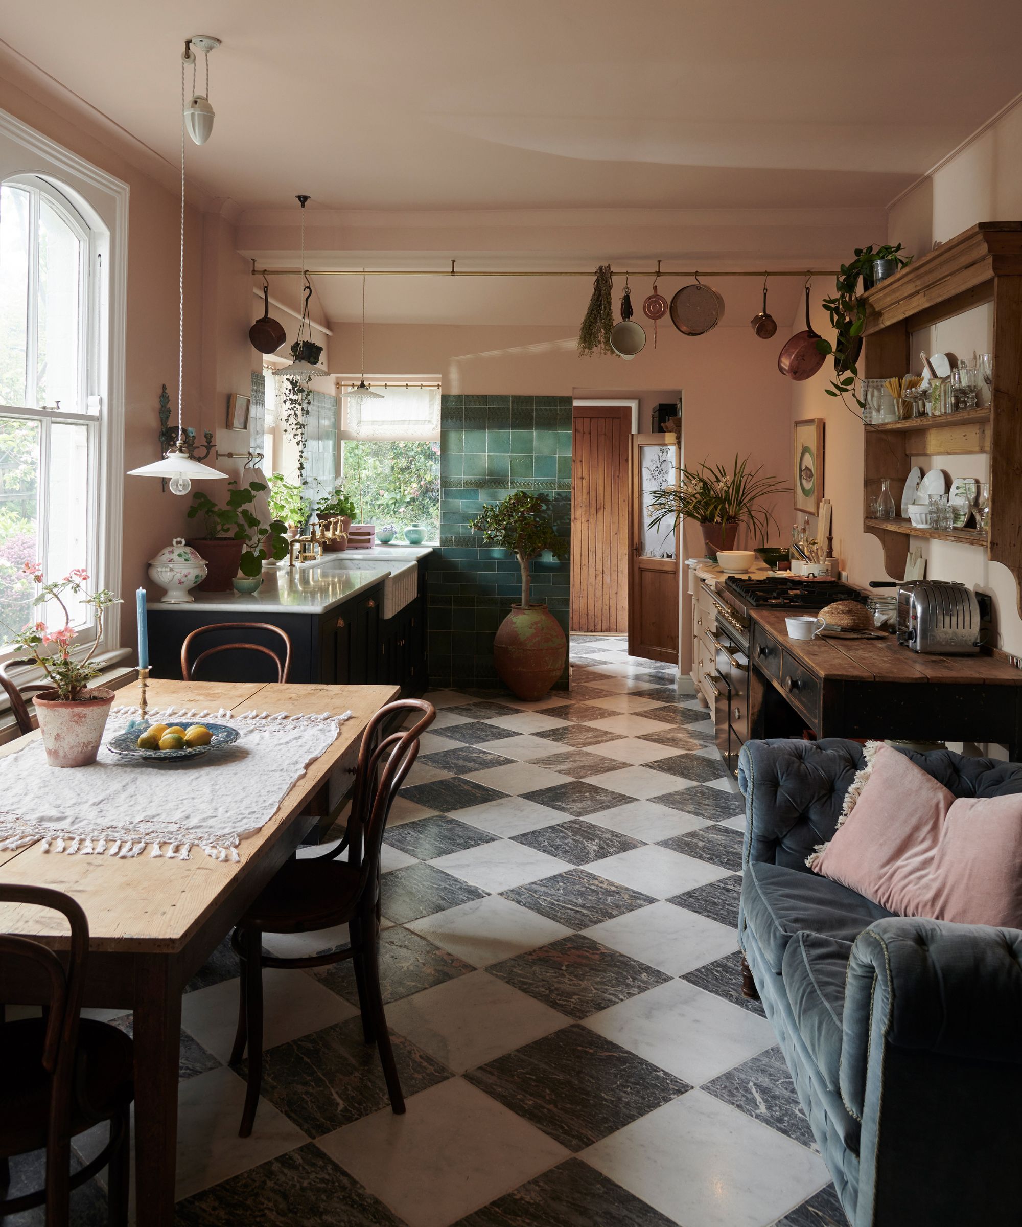

One effective strategy for creating visual continuity in large open-plan spaces is the use of integrated joinery that seamlessly connects different zones. Christine Gough, an interior design leader, suggests this approach for both modern and traditional homes. Perth interior designer Judith Barrett-Lennard further recommends a specific paint and finish formula: matte walls, slightly lighter gloss architraves and trims, and satin-finish joinery one shade darker than the wall color. This method consistently achieves a cohesive look.
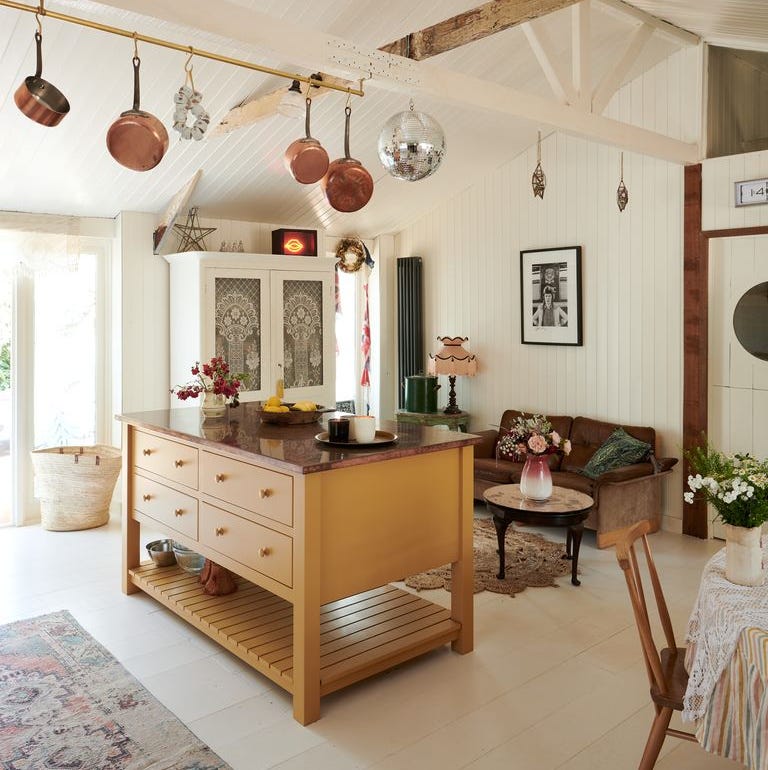
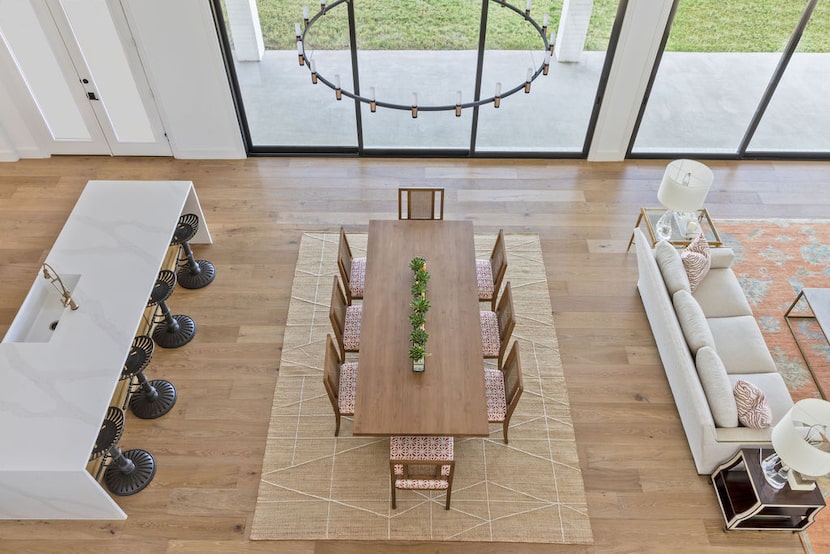
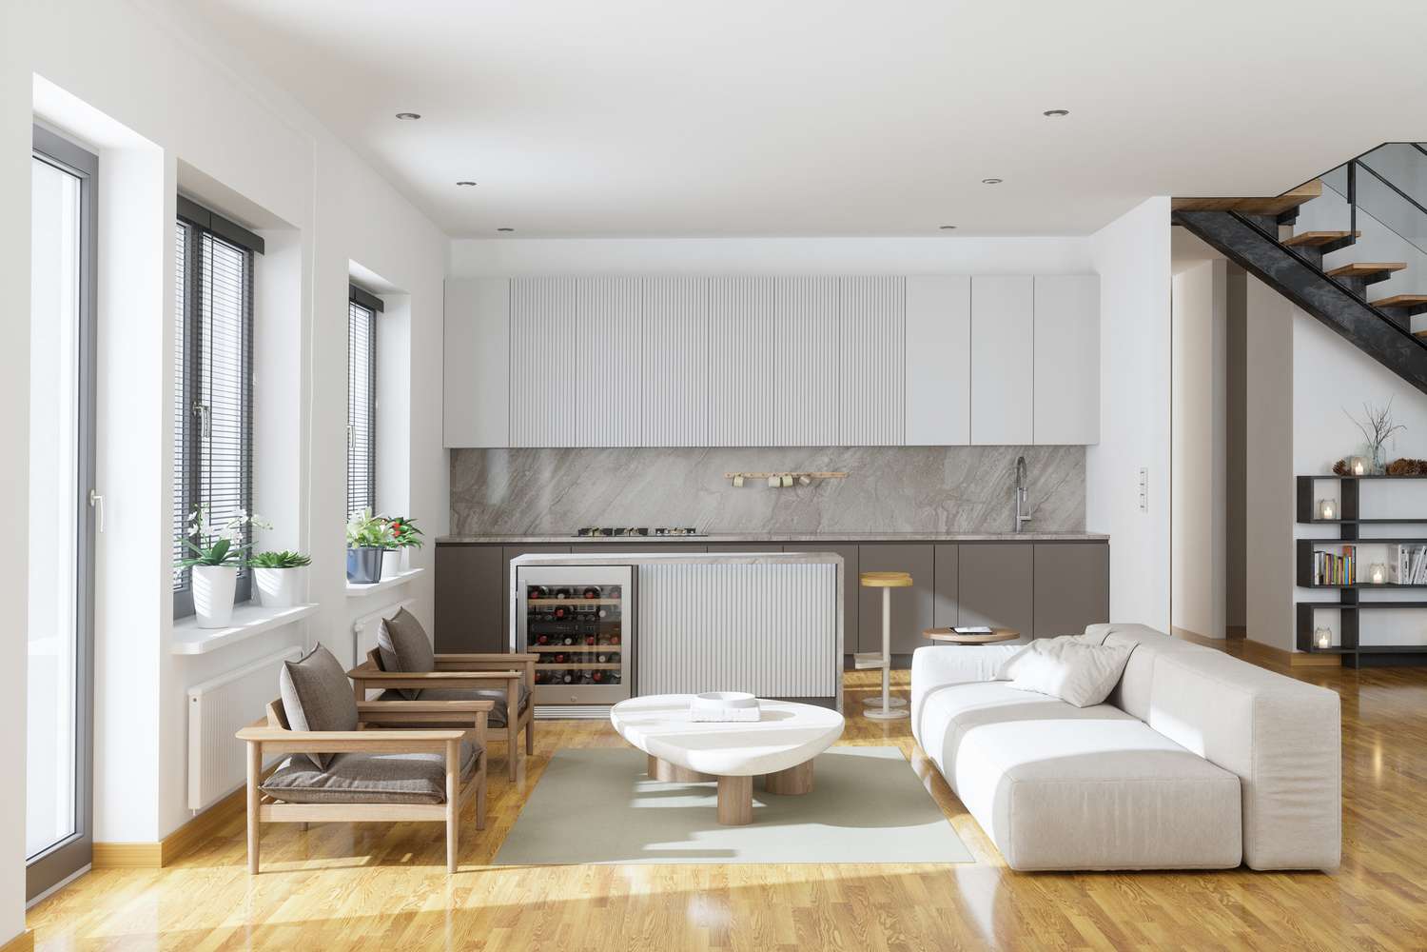
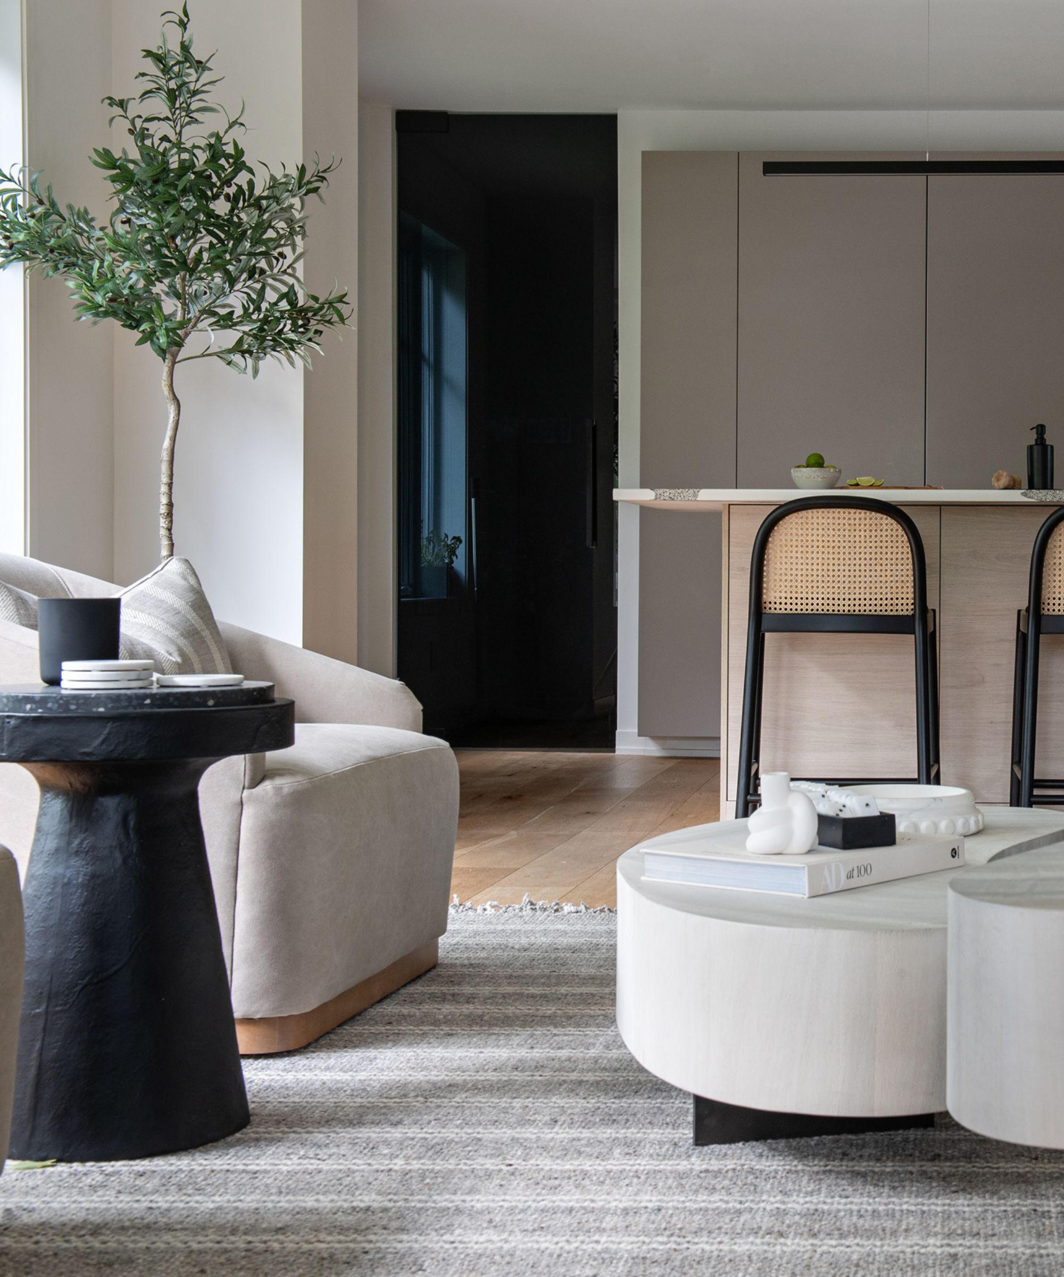
When it comes to kitchen design in an open-plan setting, island benches are a practical choice. However, it is crucial to ensure these fixtures blend aesthetically with the overall space. Sydney interior designer Andrew Waller advises treating the kitchen island as a piece of furniture, linking its style to adjacent living areas to create a sense of connection through thoughtful detailing.

Optimizing circulation space is vital in open-plan layouts. While the absence of corridors offers the advantage of making spaces feel larger, maintaining comfortable walkways between different zones is essential. Architect Brooke Aitken recommends at least 1.5 meters of clearance between kitchen, dining, and living areas, though acknowledging that some apartments may require adaptations.
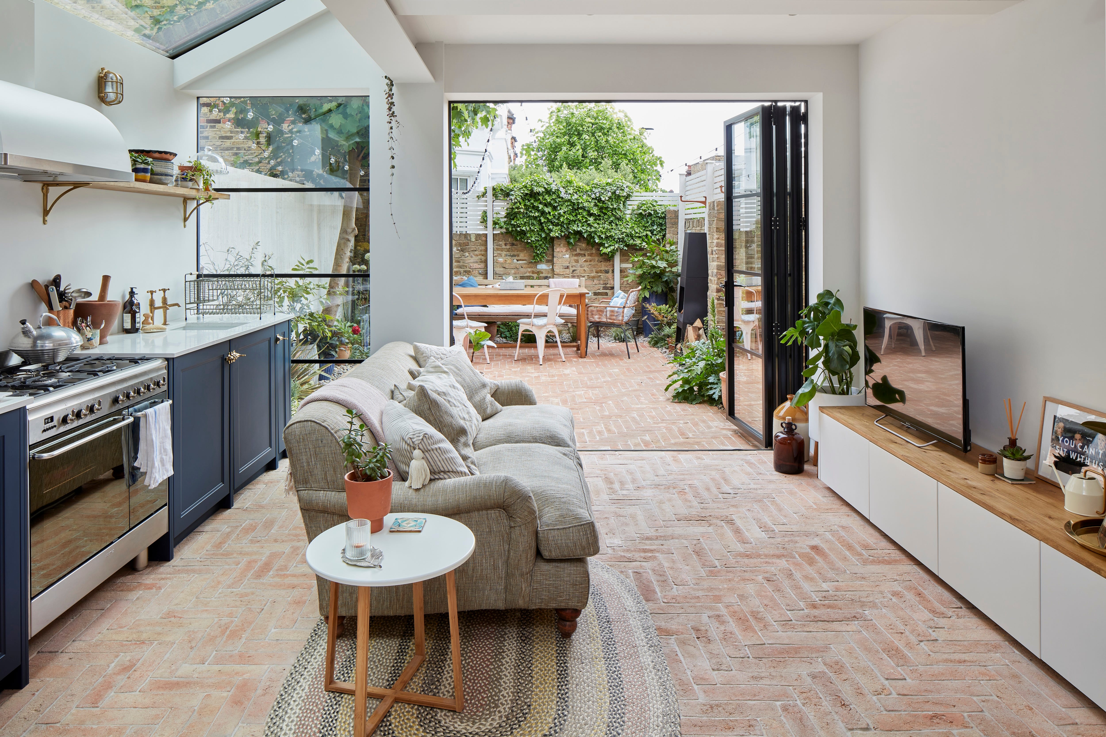
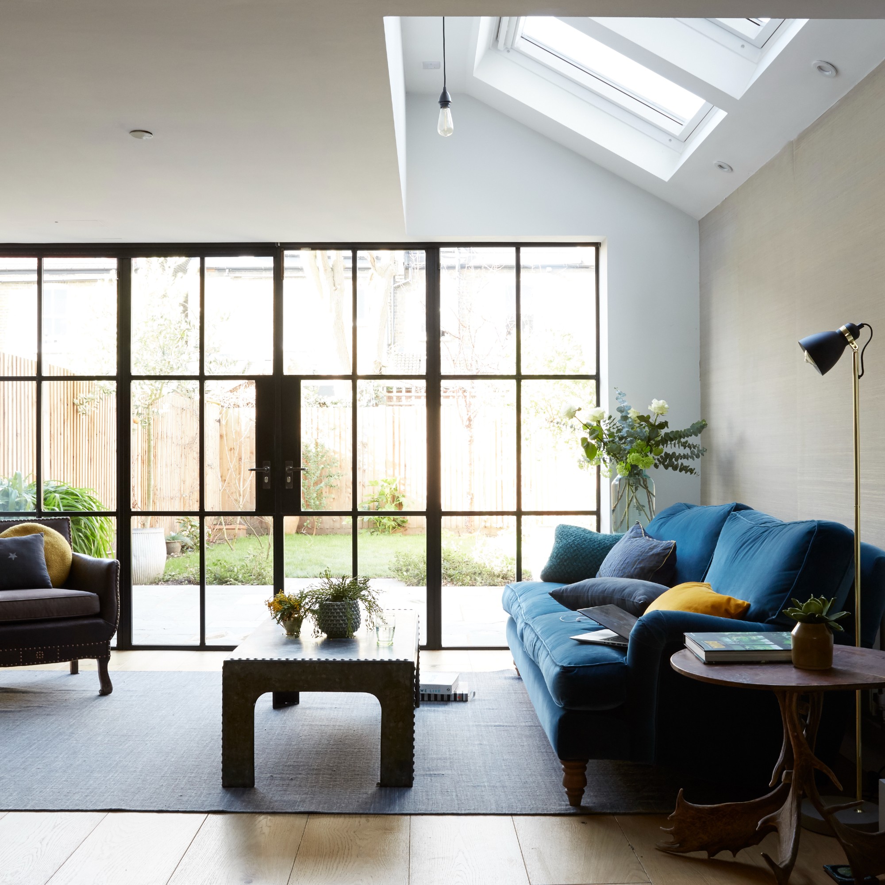
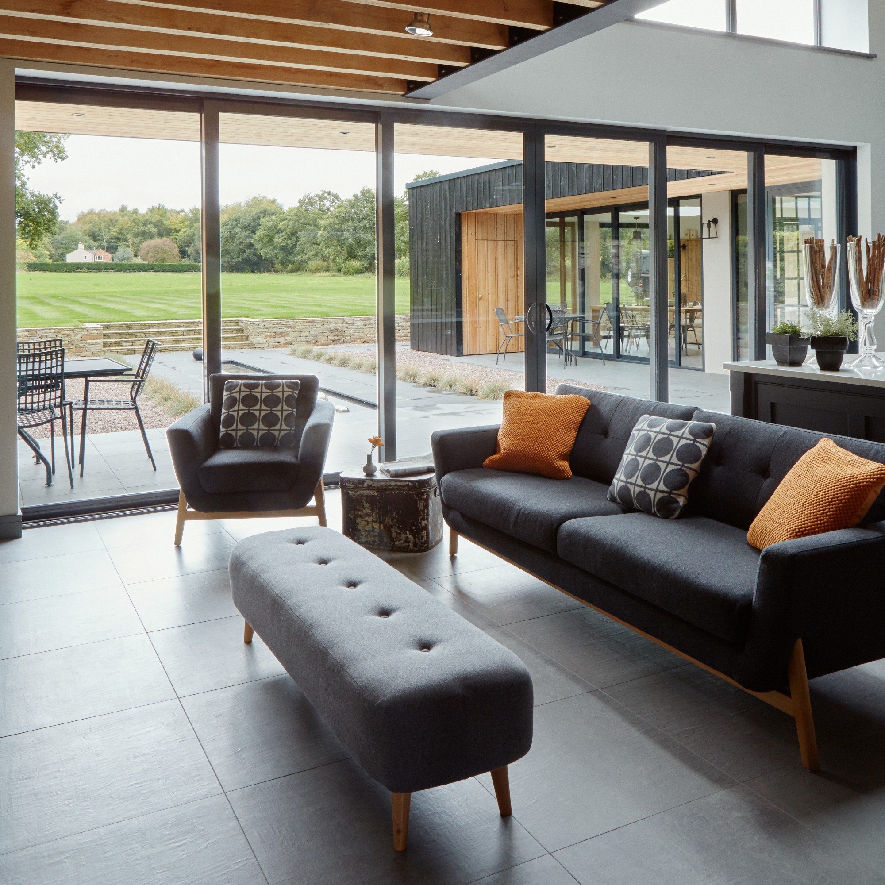
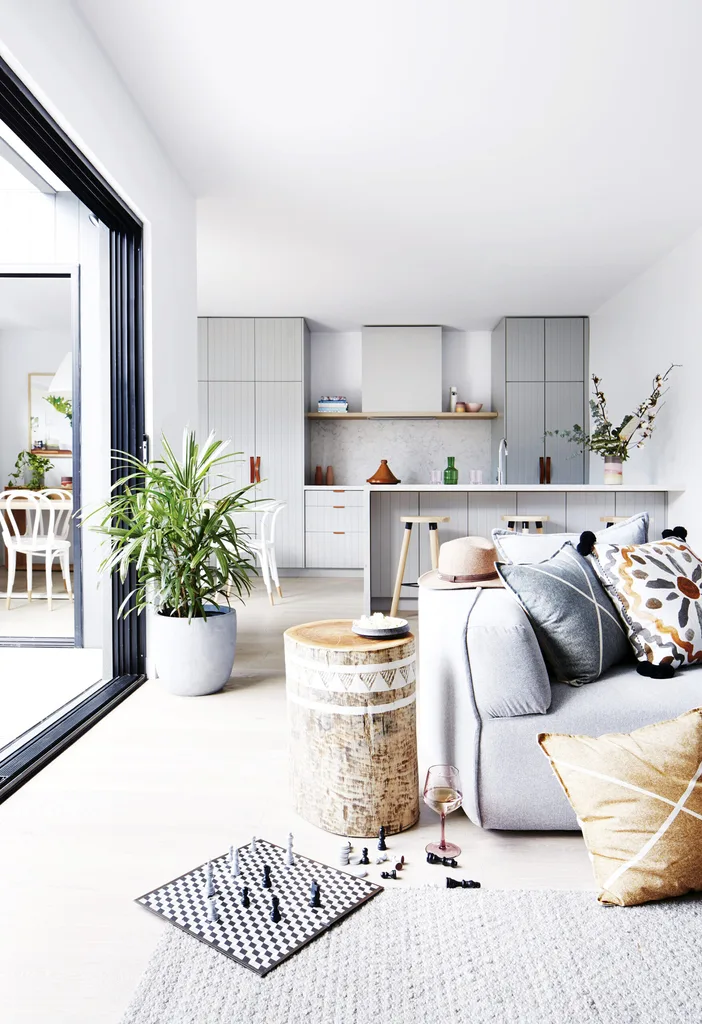
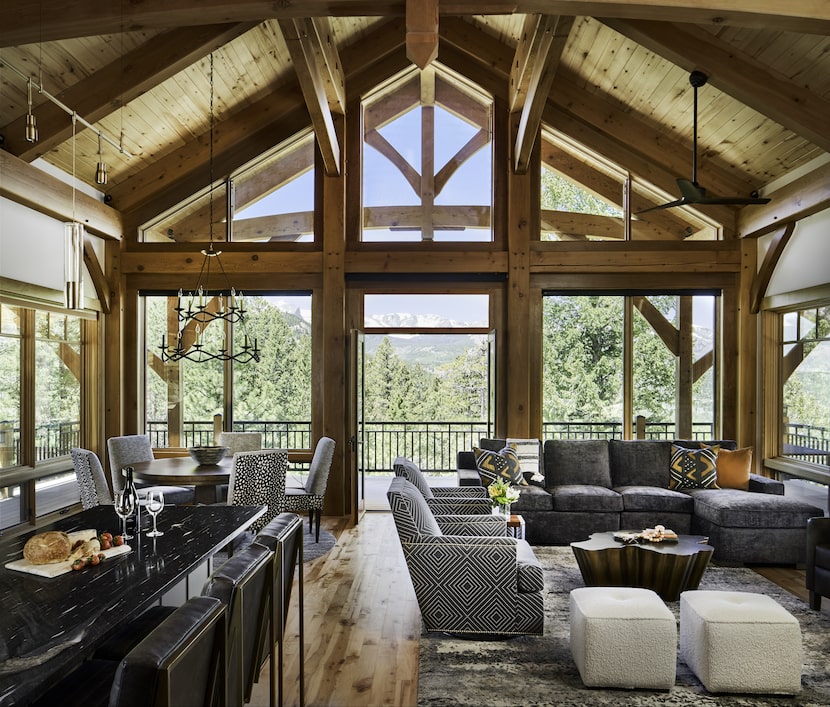
Working with the view is another key consideration. Interior designer Mikayla Rose emphasizes the importance of positioning elements to maximize visibility of the outdoors from as many angles as possible. Simultaneously, it is important to plan for television placement at the initial design stage, recognizing its common presence in most households.
Artwork plays a significant role in defining and characterizing living zones within an open-plan environment. With fewer walls, artworks have a greater impact, helping to scale down large spaces and make them feel more intimate and comfortable. Consideration should also be given to sightlines, as furniture may be visible from various angles. Melbourne interior designer Camilla Molders suggests using different fabrics on the back of sofas for this reason, while Waller notes that consistent, relatively low-height furniture can work well, although taller pieces can also effectively serve as room dividers if chosen carefully.
Effective clutter management is critical in open-plan homes. Rose highlights the necessity of incorporating both concealed and freestanding storage from the outset to improve living quality. Gough recommends keeping kitchen appliances and workings behind joinery and, if space allows, integrating a pantry or butler’s pantry. For smaller spaces, an appliance cupboard or kitchen trolley can free up benchtop space.
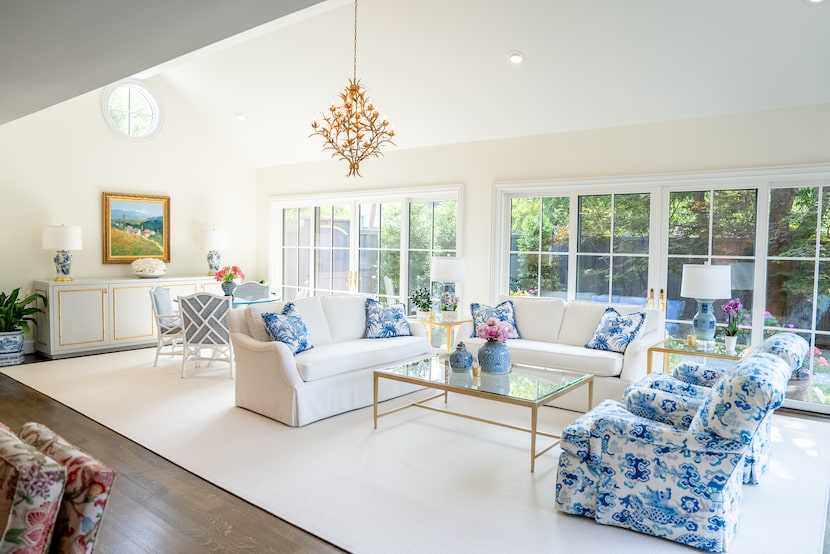

Material selection is crucial for defining zones in the absence of physical walls. Interior designer Megan Brown stresses the importance of using delineating devices like rugs, lighting, and artworks. She advises varying materials, such as using hard surfaces for the kitchen and softer ones for relaxing areas, to create distinct moods and a layered, welcoming atmosphere.
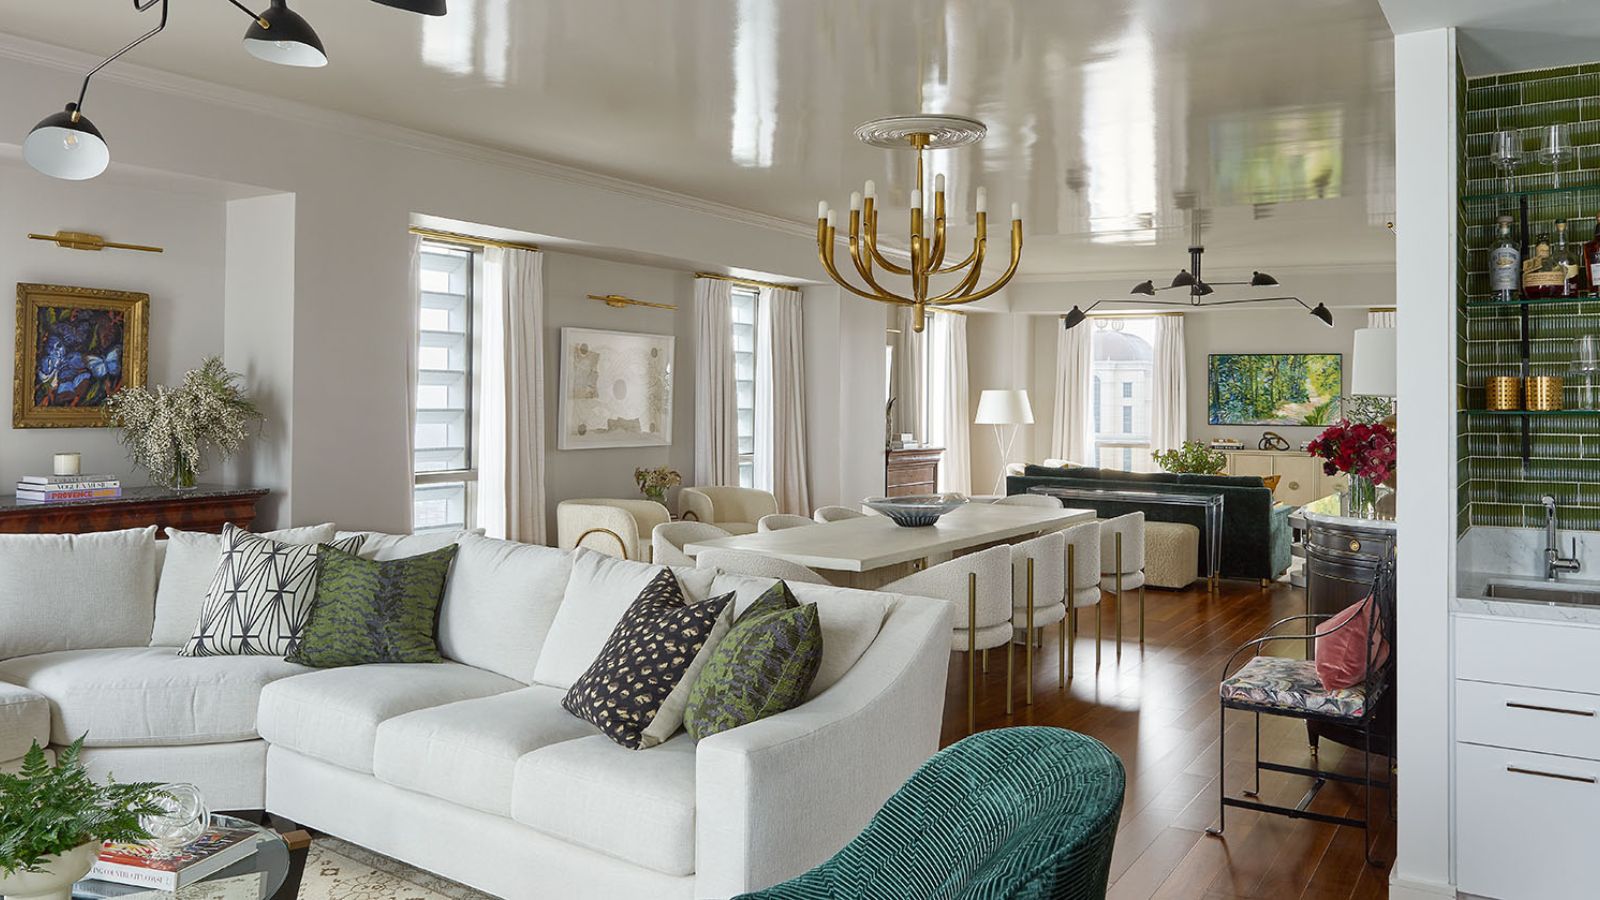

Lighting also serves as a powerful delineation tool. Molders suggests using a variety of lighting, from dramatic pendant lights over dining tables to intimate table lamps, to create different ambiances while maintaining a commonality in shape, style, or material to visually connect spaces.
Noise control is a significant challenge in open-plan homes. It is essential to invest in quiet appliances for the kitchen, such as dishwashers, rangehoods, and washing machines. Rodney Manauzzi of Winning Appliances points to advances in appliance technology, including brushless motors and external rangehood motors, which contribute to quieter operation.
Acoustic considerations extend beyond appliance noise. While soft furnishings, rugs, books, and window treatments help absorb sound, more robust solutions like in-wall insulation, bulkheads, panels, or specialized building products like Gyprock Soundchek may be necessary to achieve adequate acoustic separation.


Finally, while open-plan living fosters connection, it is important to design spaces that allow for moments of quiet and privacy. Gough suggests creating "sense of remove" areas using modular furniture, arched lamps, small table groupings, bookshelves, or bay windows. Barrett-Lennard adds that fabrics, soft furnishings, and inviting textures can create intimate spaces within the larger room, offering a balance between togetherness and individual retreat.
#OpenPlanLiving #InteriorDesign #HomeDecor #KitchenDesign #LivingSpaces #AcousticSolutions #StorageSolutions #FurnitureArrangement #LightingDesign #OpenPlanLiving #InteriorDesign #HomeDecor #KitchenDesign #LivingSpaces #AcousticSolutions #StorageSolutions #FurnitureArrangement #LightingDesign
0 comment in total
 No comments yet
You may also like
How can you master the art of open-plan living? We asked the experts for answers

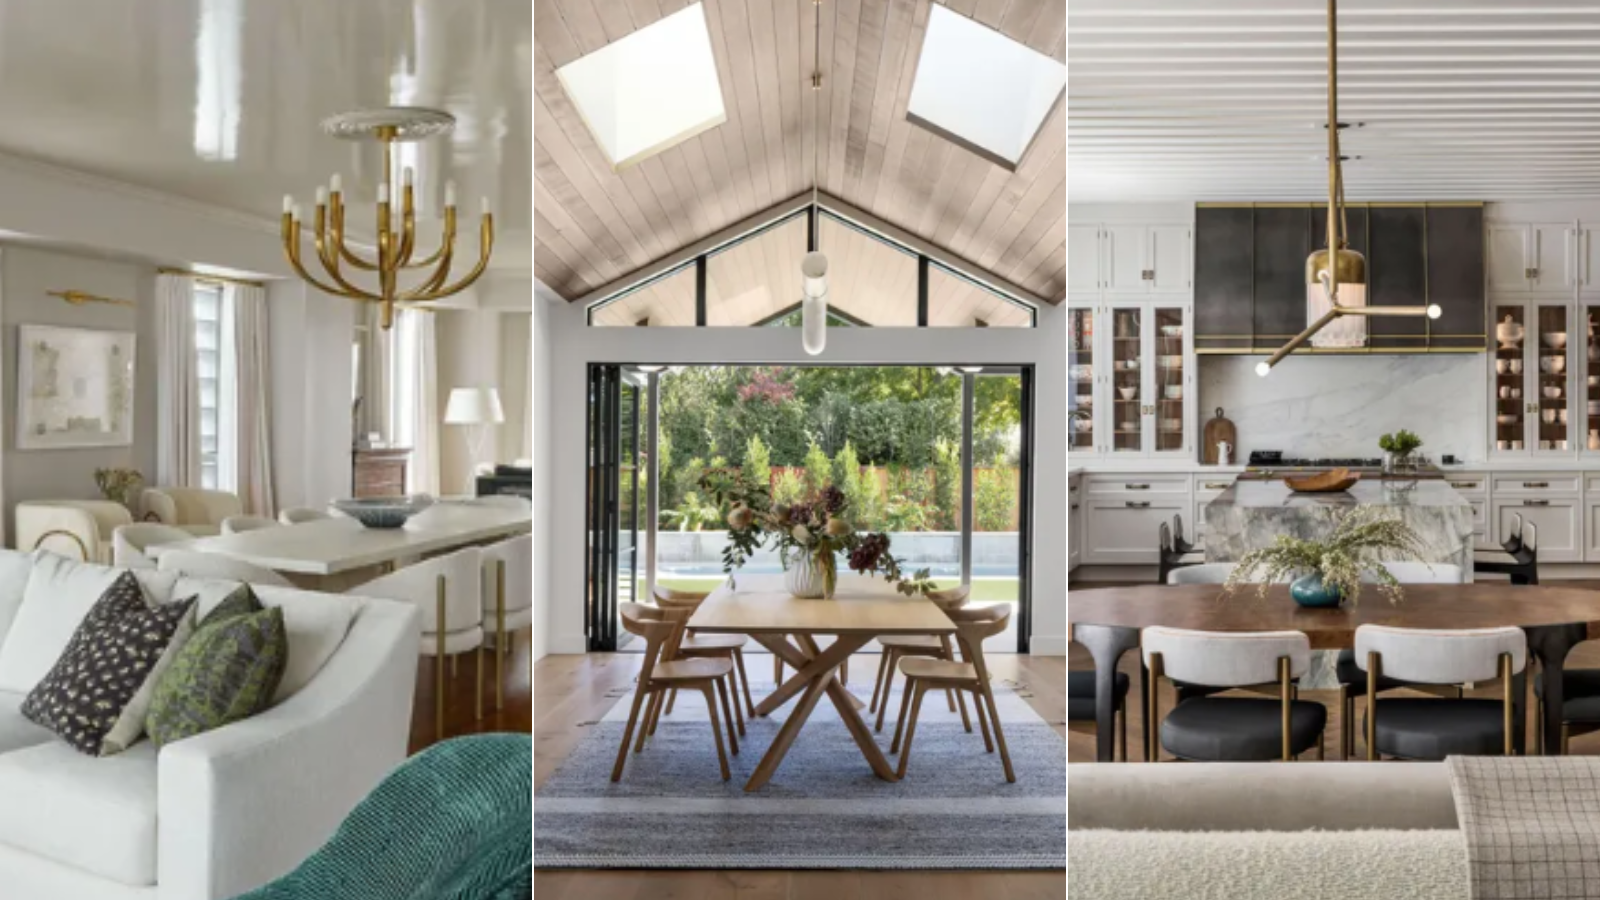
7 open plan living mistakes – what can go wrong and how to avoid it


12 smart ideas for zoning open plan spaces

Open Floor Plans Are Over—Why Designers Hate Using This Layout in Their Projects


The Challenges and Opportunities of Open-Concept Floor Plans


3 open-plan layout tips from interiors expert Shannon Vos


Designer-Approved Tips That Make Decorating an Open Floor Plan a Little Less Daunting

Having a Huge, Open Floor Plan Is Just as Tricky as a Small Space


5 New Ways With An Open Floor Plan


11 Stylish Ways to Create Privacy in an Open Floor Plan

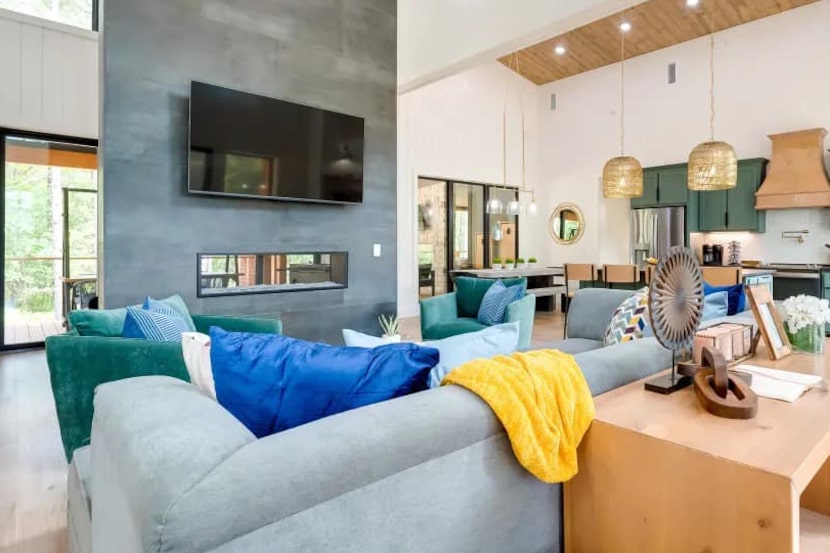
How to divide open-concept spaces without adding walls
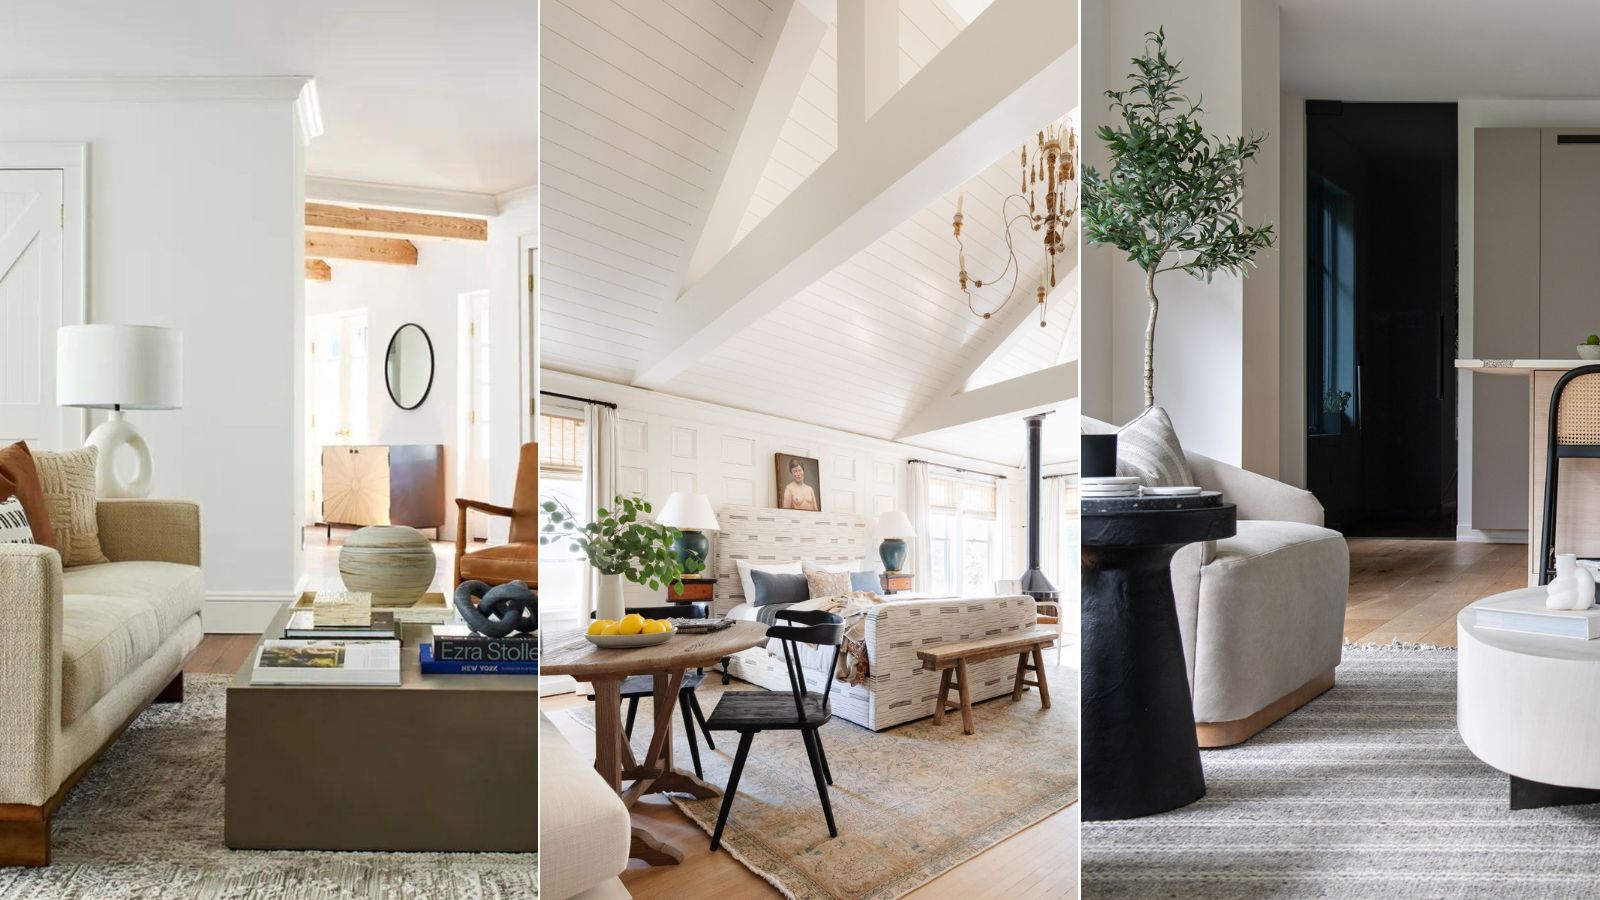
How can you make an open-plan apartment feel cohesive? Follow these designer's furniture placement rules
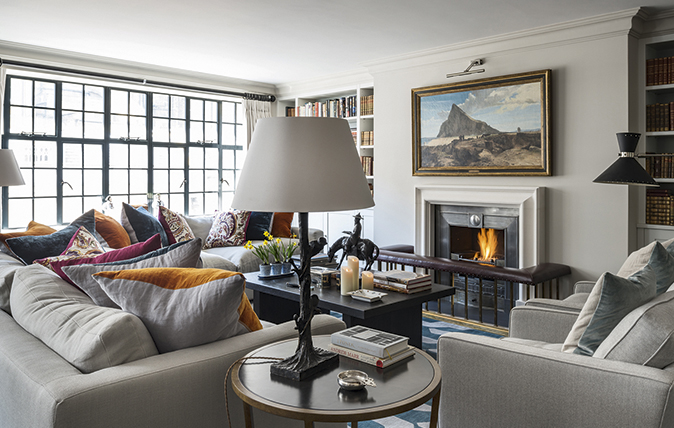
Open plan apartment design ideas and tips

The Curse of an Open Floor Plan

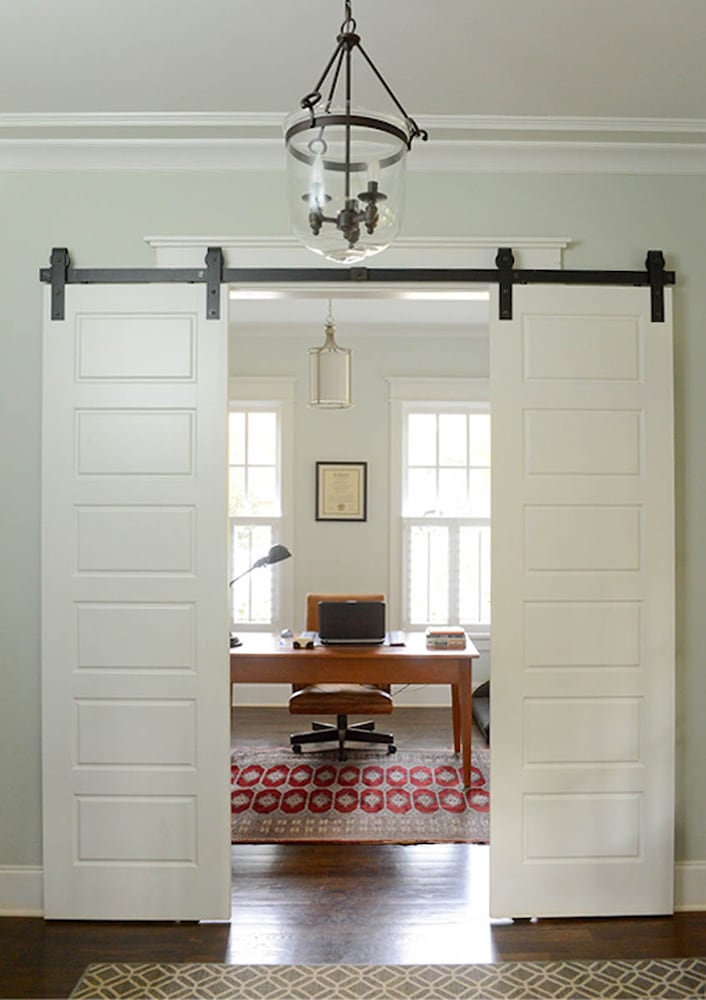
Open floor plans and home offices: How to make it work

Interior design tricks that brought calm to a chaotic open floor plan

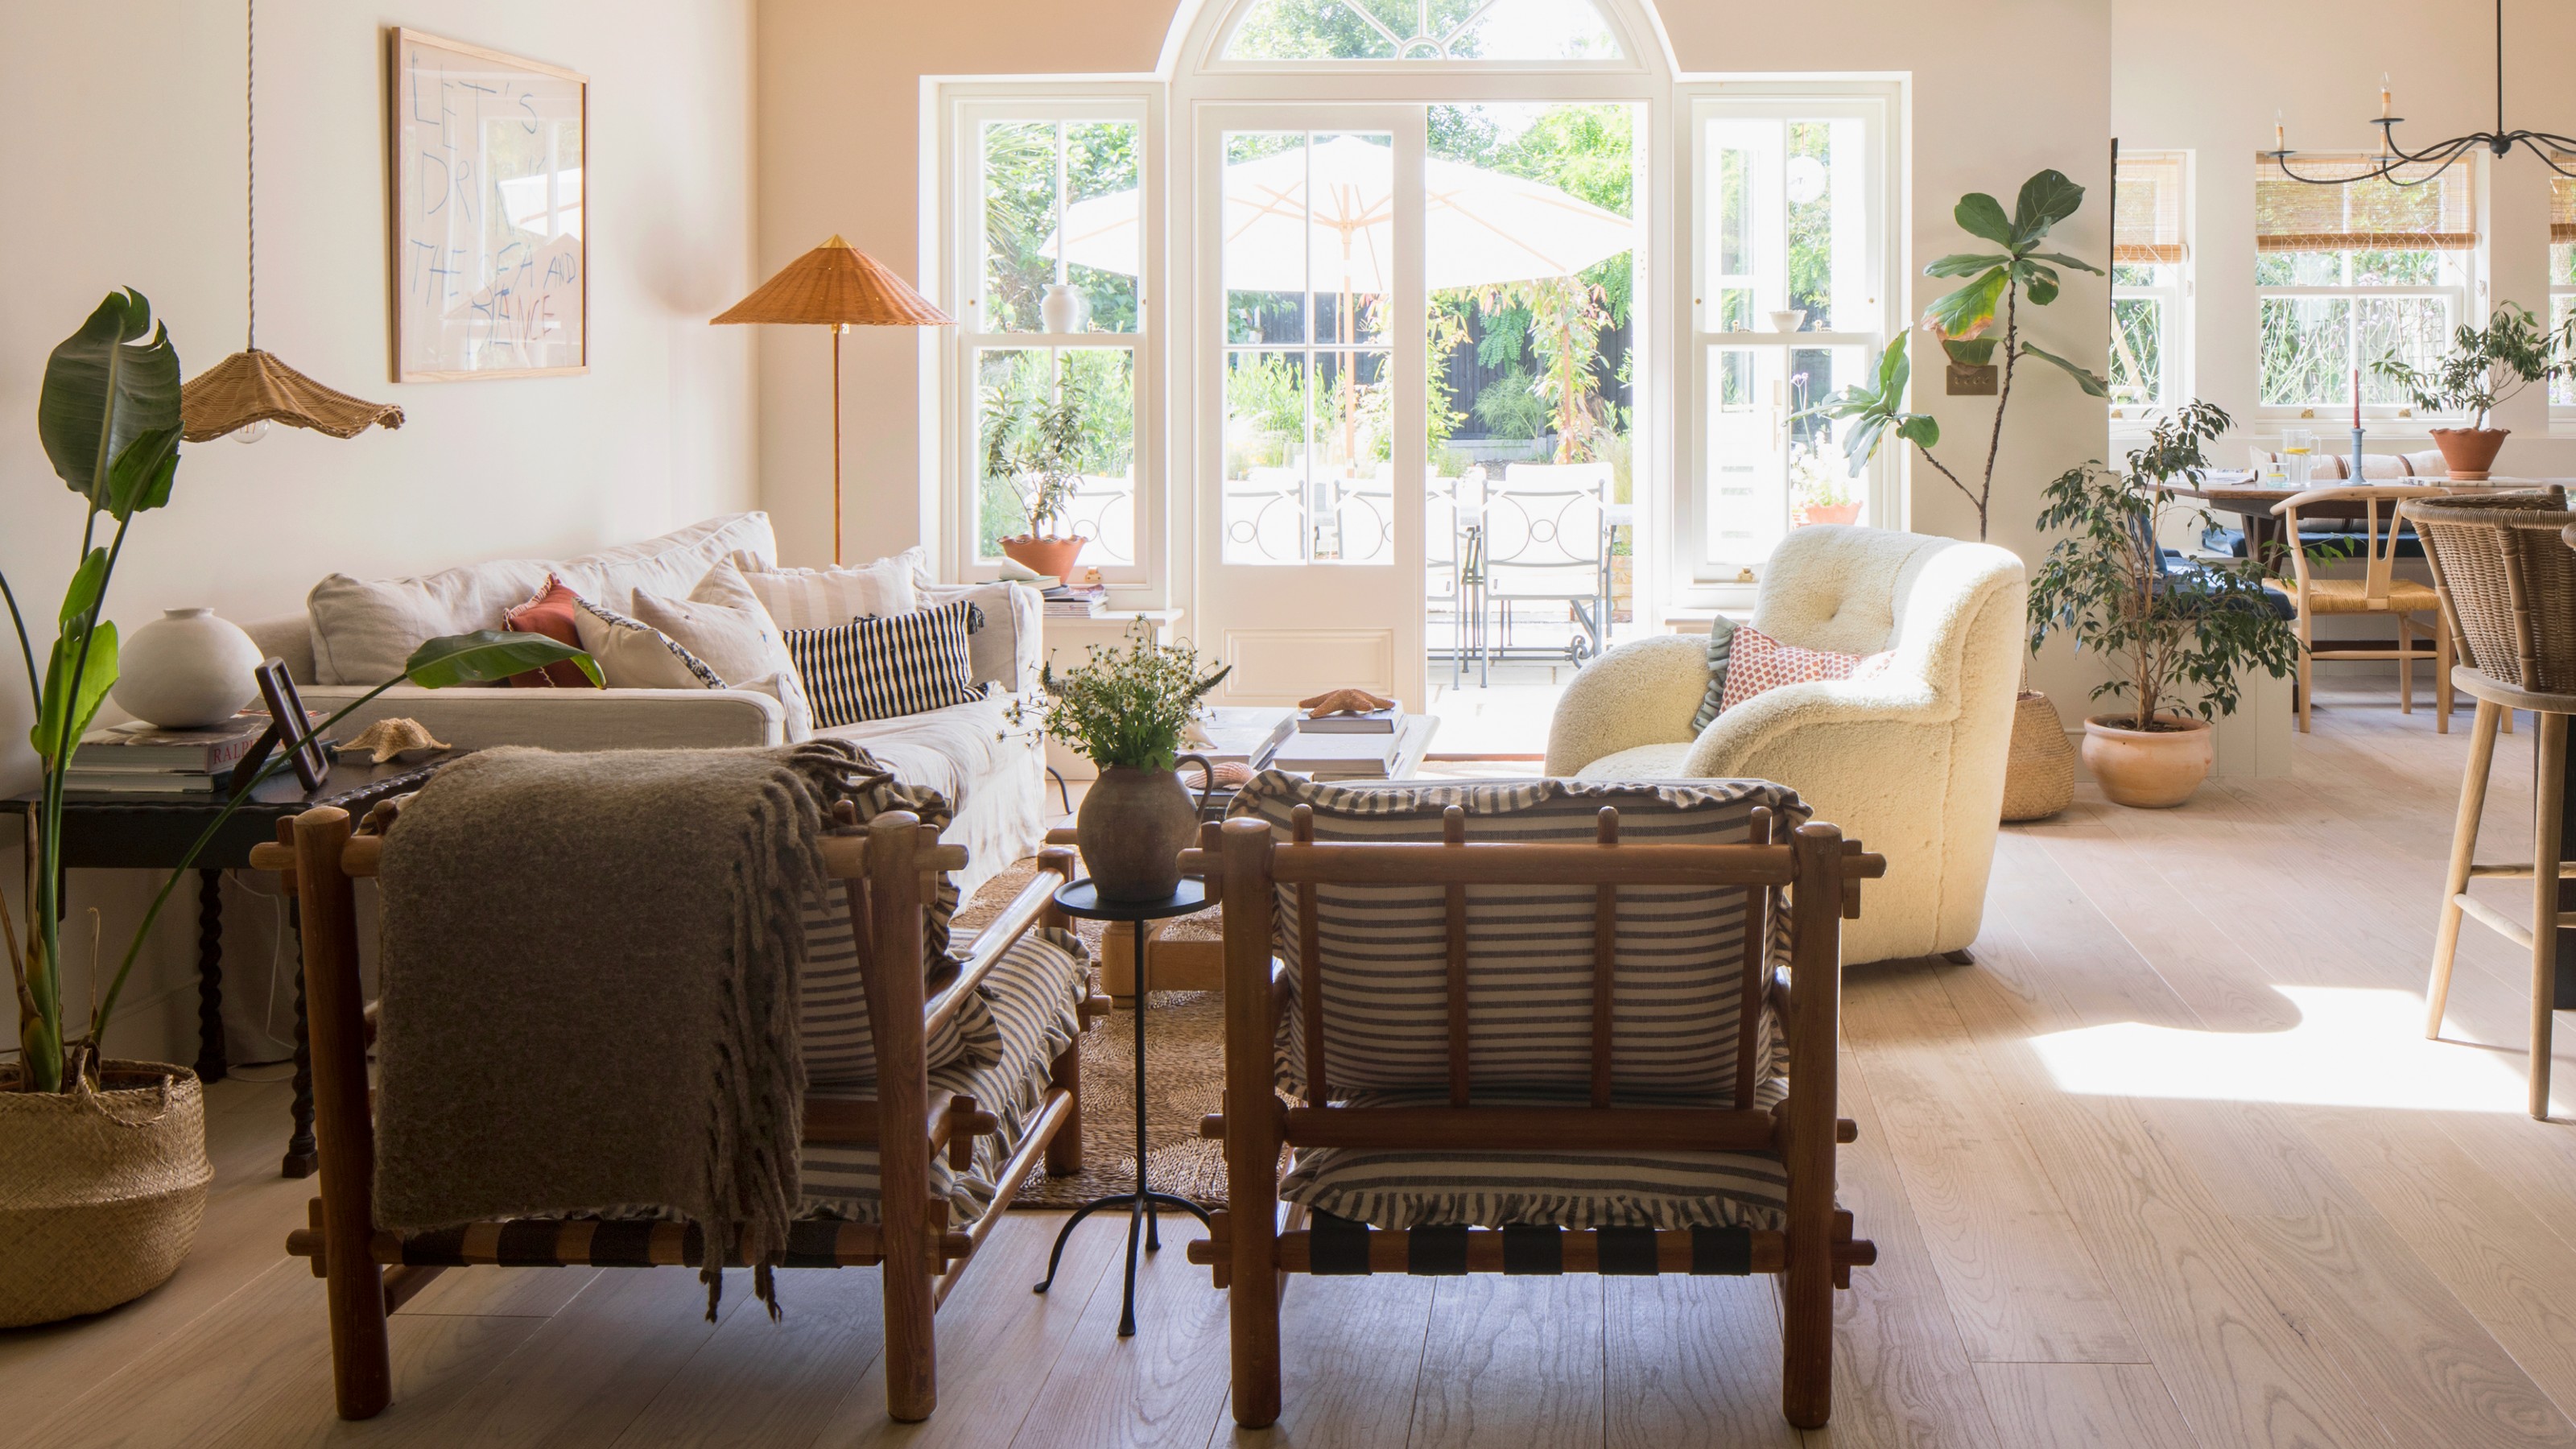
29 open-plan living room ideas to lay out, zone and decorate

The One Wall Most People Want to Rip Out: Ideas for Open and Semi-Open Floor Plans


Is open plan going out of style? Experts weigh on whether this once-loved layout is starting to date

How to make an open floor plan feel more cozy