1/18
These Gorgeous Galley Kitchens Prove You Don't Need Square Footage to Have an Amazing Cook Space














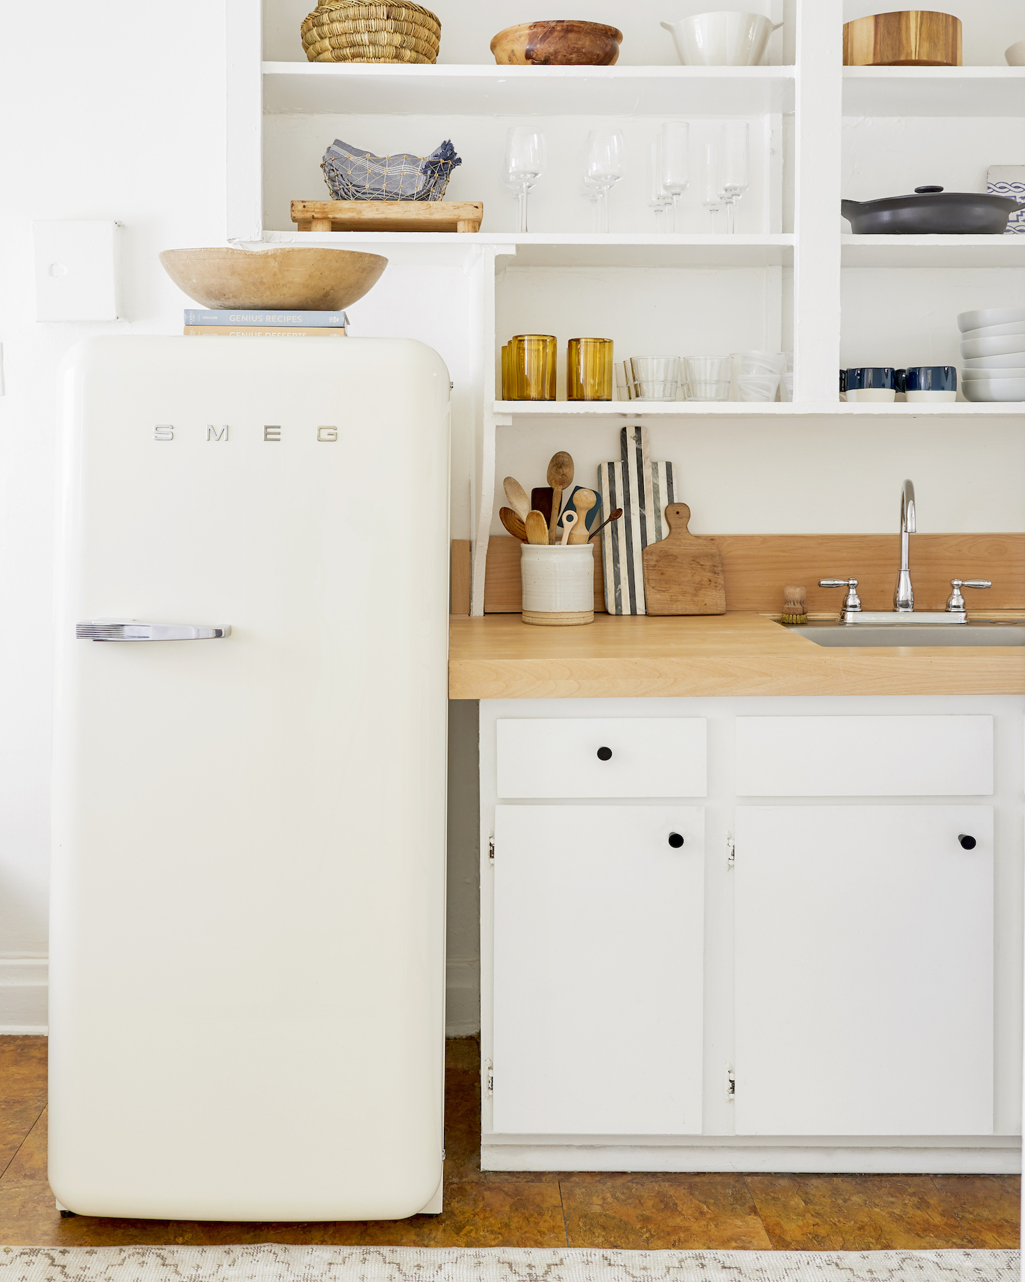
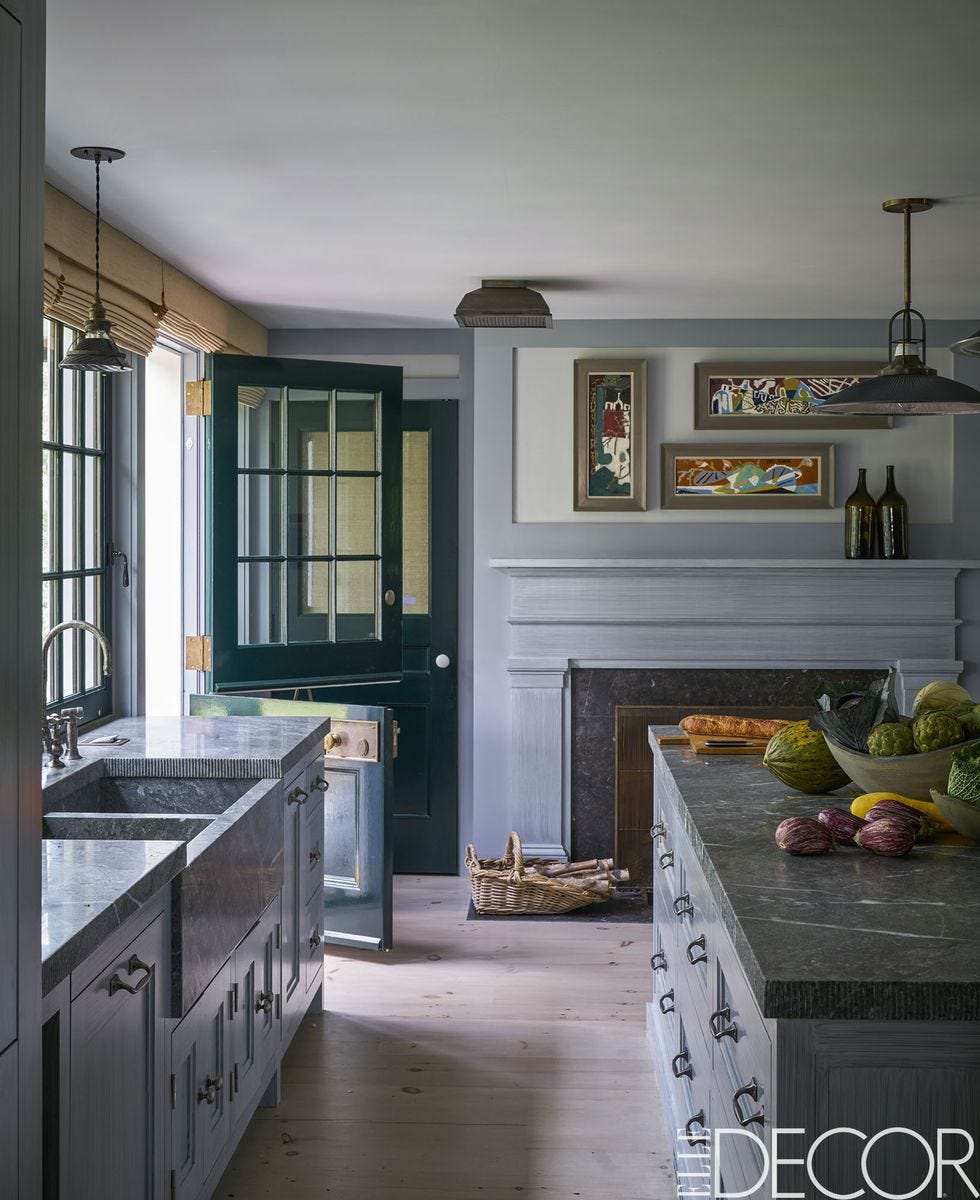

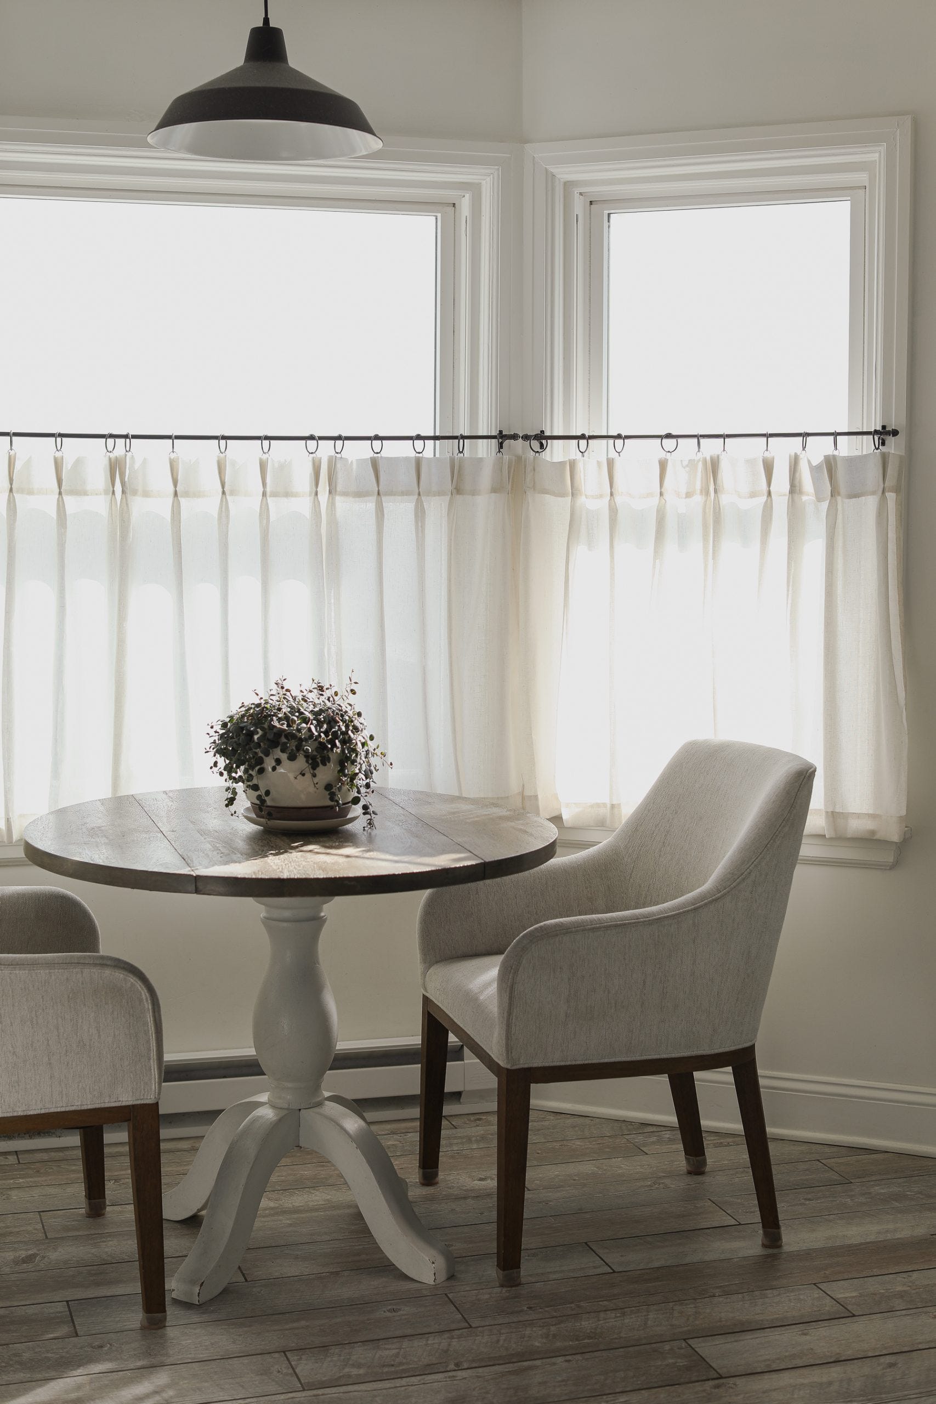


This article showcases 17 inspiring galley kitchens from around the world, demonstrating that small spaces can be highly functional and stylish. Galley kitchens, known for their efficiency and space-maximizing design, are inspired by the compact layouts of railway dining cars and ships. These designs offer practical solutions for both small city apartments and larger open-concept homes where maximizing views and living space is a priority.



The article highlights diverse design approaches to galley kitchens. For instance, an open-air galley kitchen designed by Amy Meier features a walnut-topped island that provides storage and display space for kitchenware. Another example by Cece Barfield utilizes a wall of windows to flood the kitchen with natural light and incorporates checkerboard-painted floors for a chic touch without consuming extra space. Palmer Weiss brings Moroccan flair to a Montana home's galley kitchen with a distinctive runner and custom hood, while Ruthie Sommers transforms a galley space into an inviting home bar with blue lacquer.




Further examples include a 19th-century Parisian loft kitchen that was strategically moved to the apartment's center, prioritizing seating and incorporating a 1950s light fixture and modern art. Robert Passal's New York City apartment kitchen blends functionality with modern elegance through sculptural counter stools, natural materials, and abundant plant life. Alessandra Branca's Florida kitchen features vibrant blue-and-white tiles and an island designed for casual dining. Blackberry Farm Design emphasizes open storage solutions to integrate windows and display items effectively.

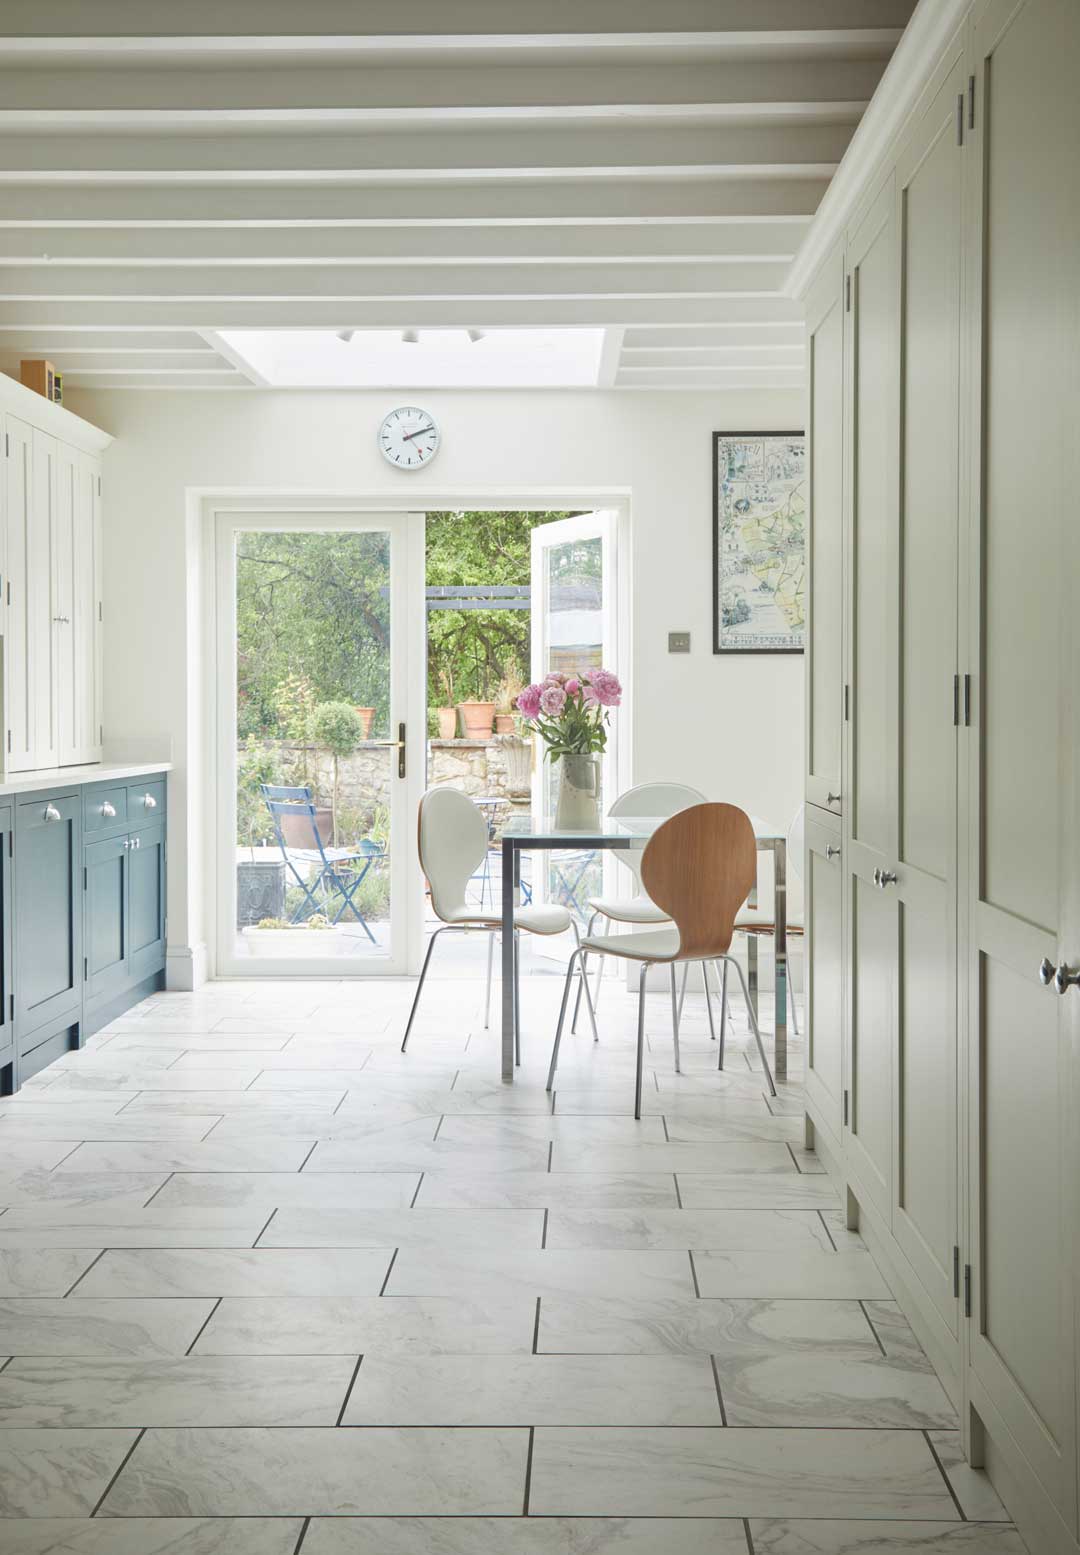

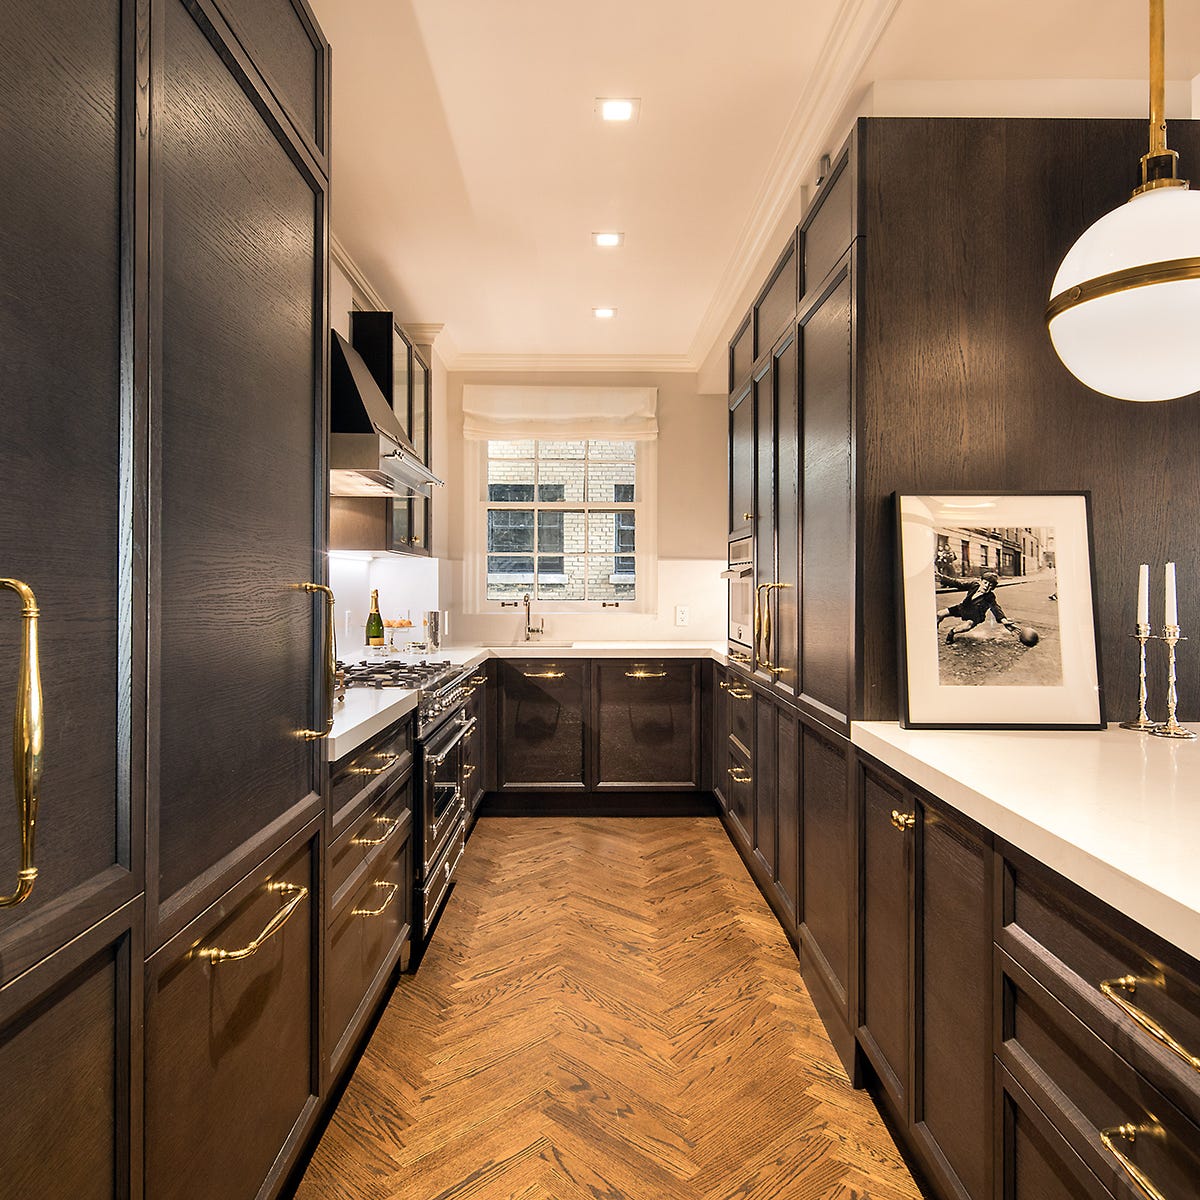

Other notable designs include a London rowhouse kitchen by Gary McBournie, which uses distinct pastel shades and a unifying rug to connect with an open-concept living area. Anthony Baratta's Manhattan pied-à-terre kitchen, despite its small size, offers character and coziness with original floors, a '1940s glam' banquette, and a window pelmet. Beth Webb's Brays Island retreat kitchen maximizes its small footprint with high ceilings and ample natural light by avoiding upper cabinetry. A classic black and white Paris apartment kitchen by Jean-Louis Deniot exudes glamour with brass accents and mirrored eglomise facings.
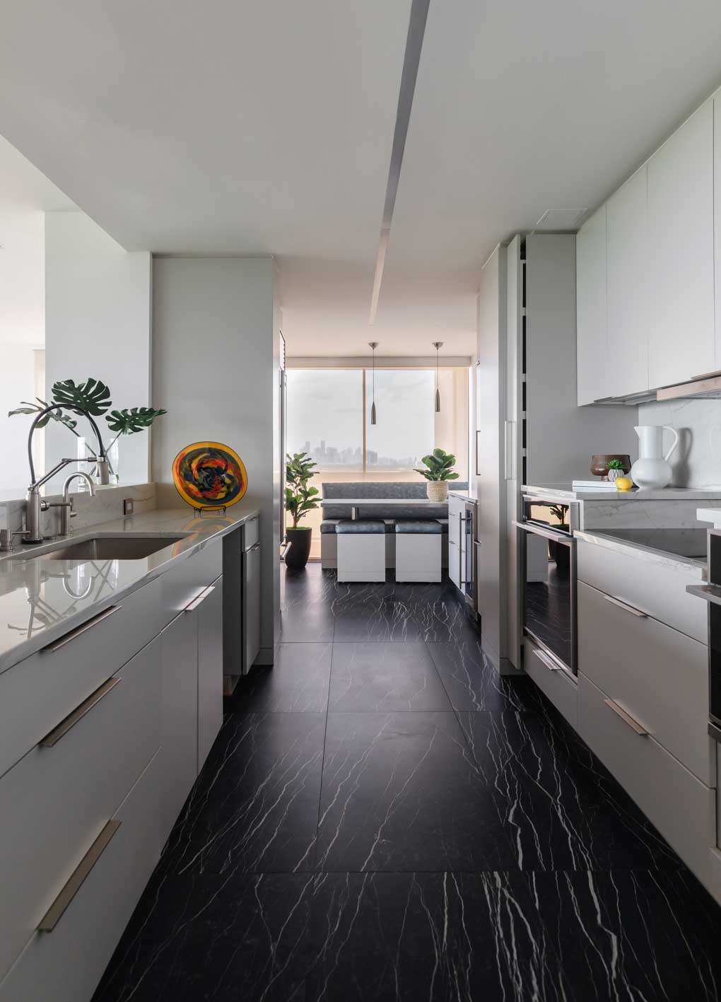
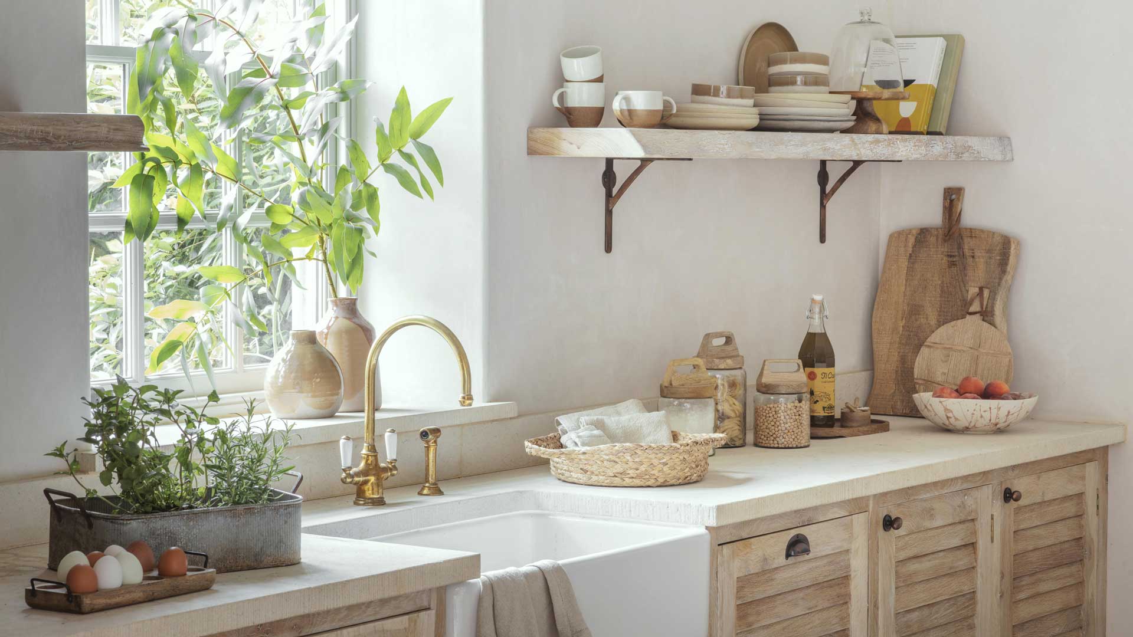
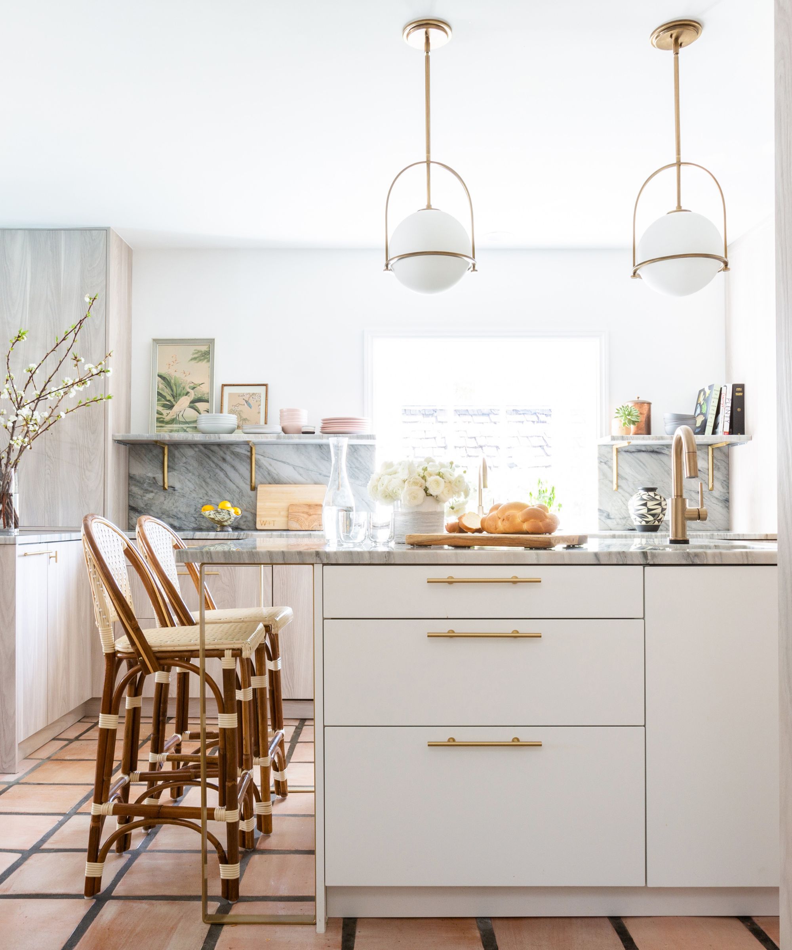
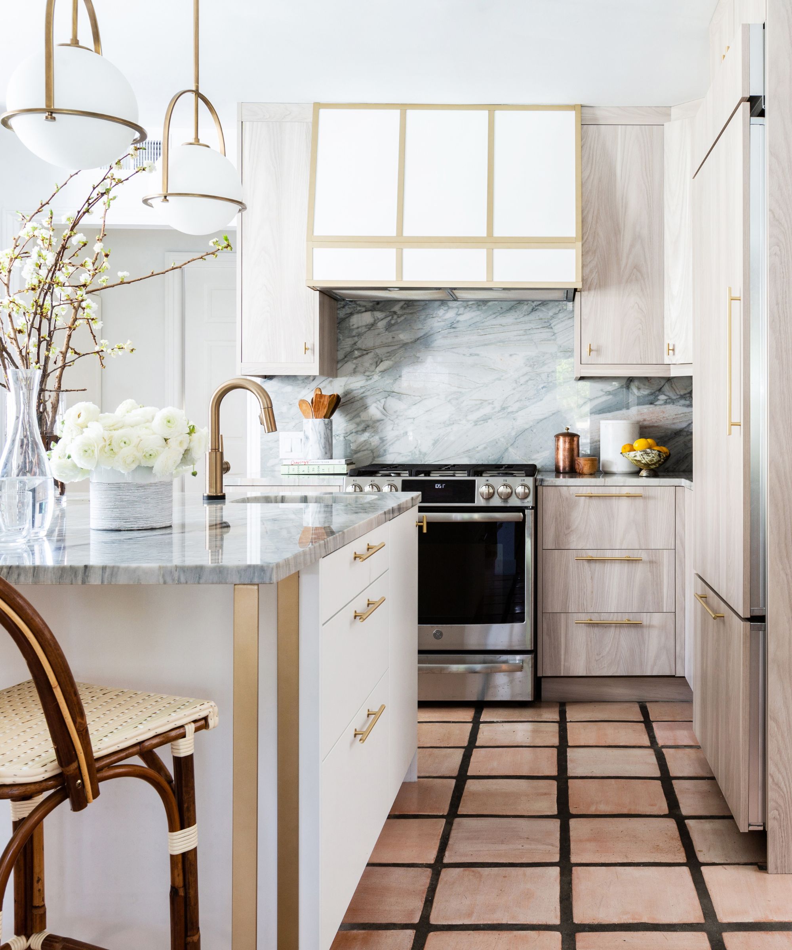
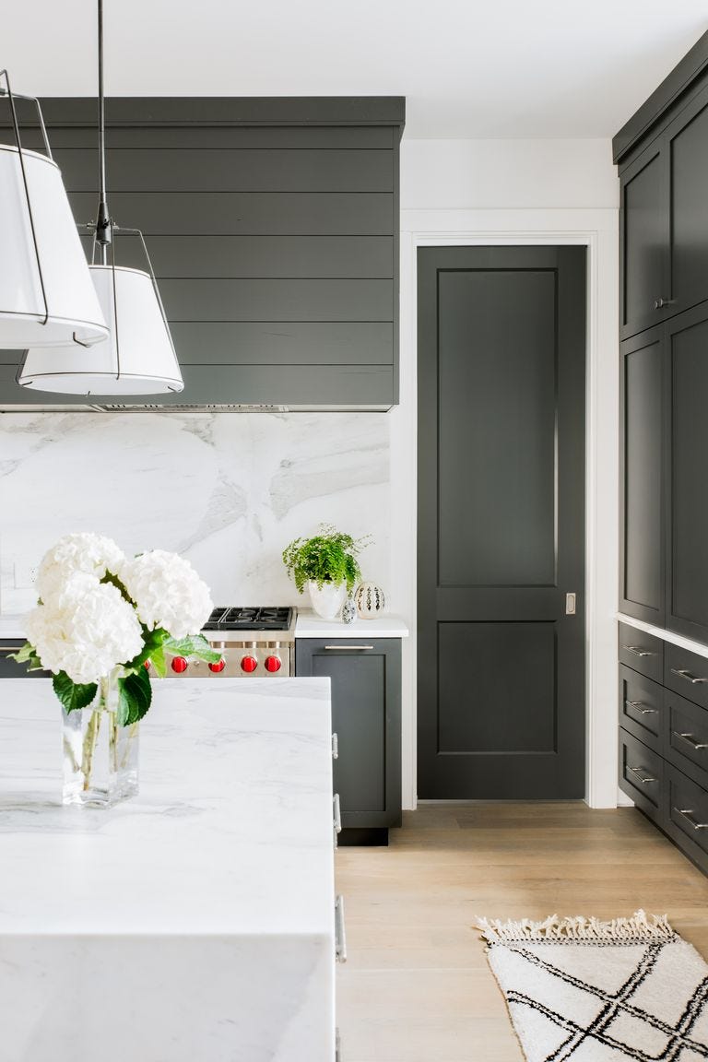
Marco Bay's Portofino home features a breezy galley kitchen with plaster walls, minimal furnishings, and natural elements, promoting an indoor-outdoor lifestyle. Tammy Connor's Manhattan apartment cleverly uses a cohesive blue lacquer scheme to blend the kitchen with the living and dining areas, optimizing limited square footage. Jeffrey Dungan's Birmingham home embraces coziness with an all-black, cave-like cabinetry, an alcove arch, and modern elements like a waterfall countertop. Megan Evans's design focuses on warmth and brightness with an oversized island and white cabinetry to create a welcoming heart of the home. Finally, a minimalist and sleek Turkish design by SANAYI313 utilizes luxurious materials and finishes to create a sophisticated cooking space. These examples collectively demonstrate that strategic design can make any galley kitchen both practical and aesthetically pleasing, regardless of size constraints.
#GalleyKitchens #KitchenDesign #SmallSpaceLiving #InteriorDesign #HomeDecor #EfficientKitchens #LuxuryDesign #ApartmentLiving #GalleyKitchens #KitchenDesign #SmallSpaceLiving #InteriorDesign #HomeDecor #EfficientKitchens #LuxuryDesign #ApartmentLiving
0 comment in total
 No comments yet
You may also like
45 Galley Kitchens That Prove Size Doesn’t Always Matter


The bright and spacious galley kitchen that's sure to inspire
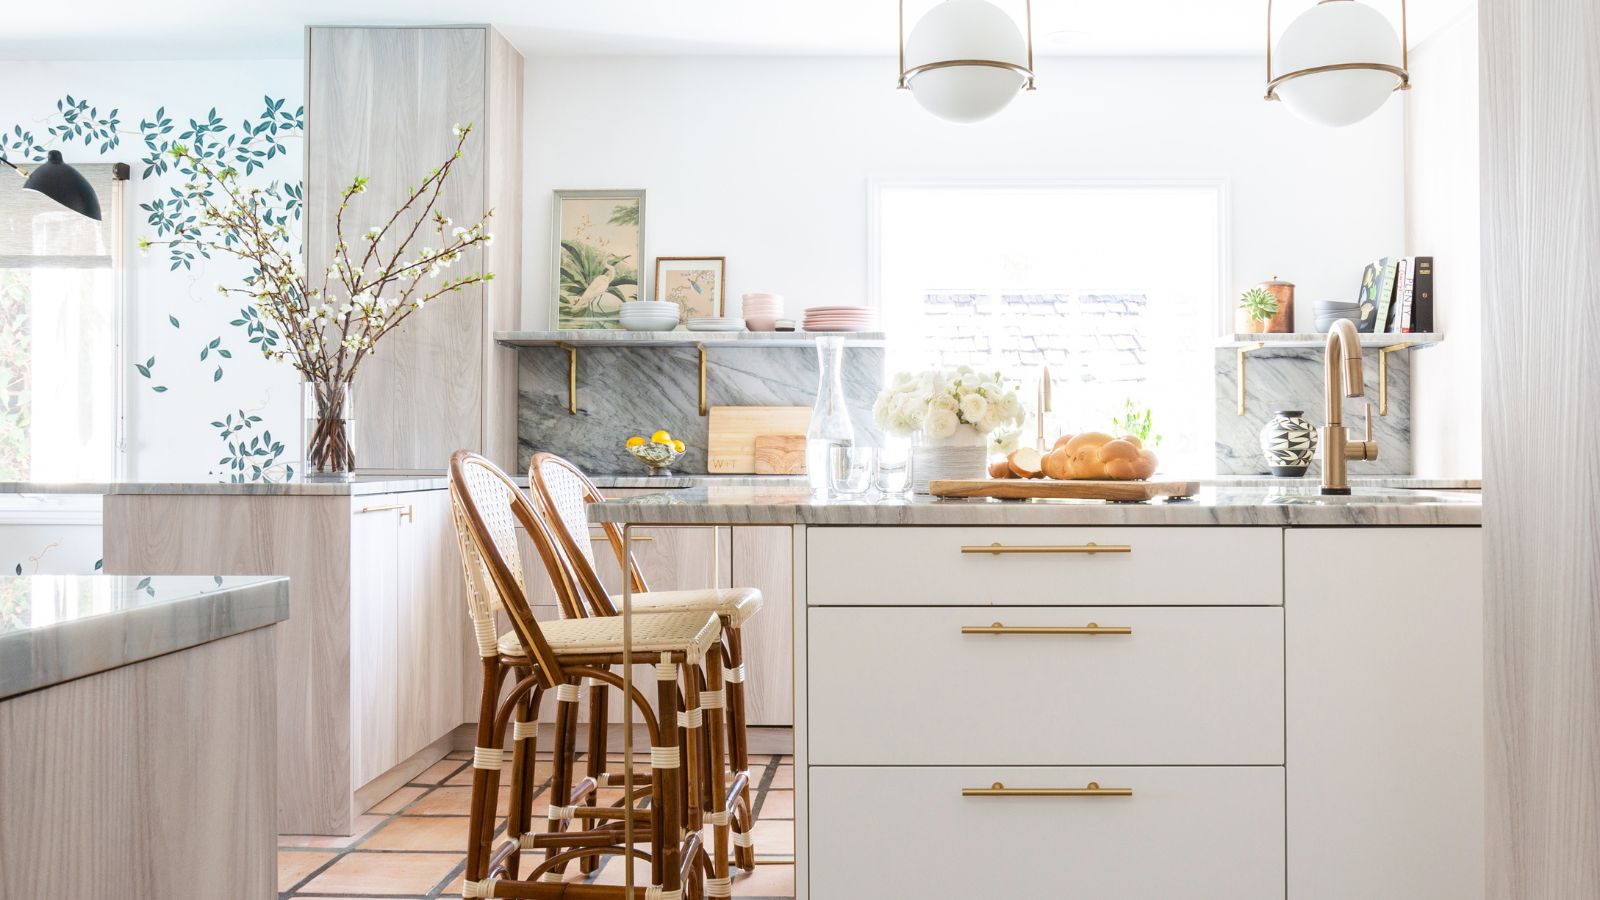
3 small kitchen remodels we're totally inspired by

30 Galley Kitchen Ideas That Make a Narrow Layout Feel Open, Bright, and Easy to Move Through


23 Tiny But Mighty Galley Kitchen Ideas to Maximize a Tight Footprint


Galley kitchen designs to inspire a kitchen makeover

16 Elevated Galley Kitchen Ideas to Maximize a Tight Footprint
The Galley Kitchen Countertop Trick You Need to Know About


23 Tiny But Mighty Galley Kitchen Ideas to Maximise a Tight Footprint
How To Make The Most Of Your Galley Kitchen, According To Designers

How to Squeeze Seating Into a Galley Kitchen — 5 Clever Ways Experts Make It Work and How It Can Transform Your Space
17 Tips From Chefs On Arranging An Efficient Galley Kitchen
20 Galley Kitchen Ideas That Make the Most of This Design Concept

10 clever ways to stop a galley kitchen feeling claustrophobic

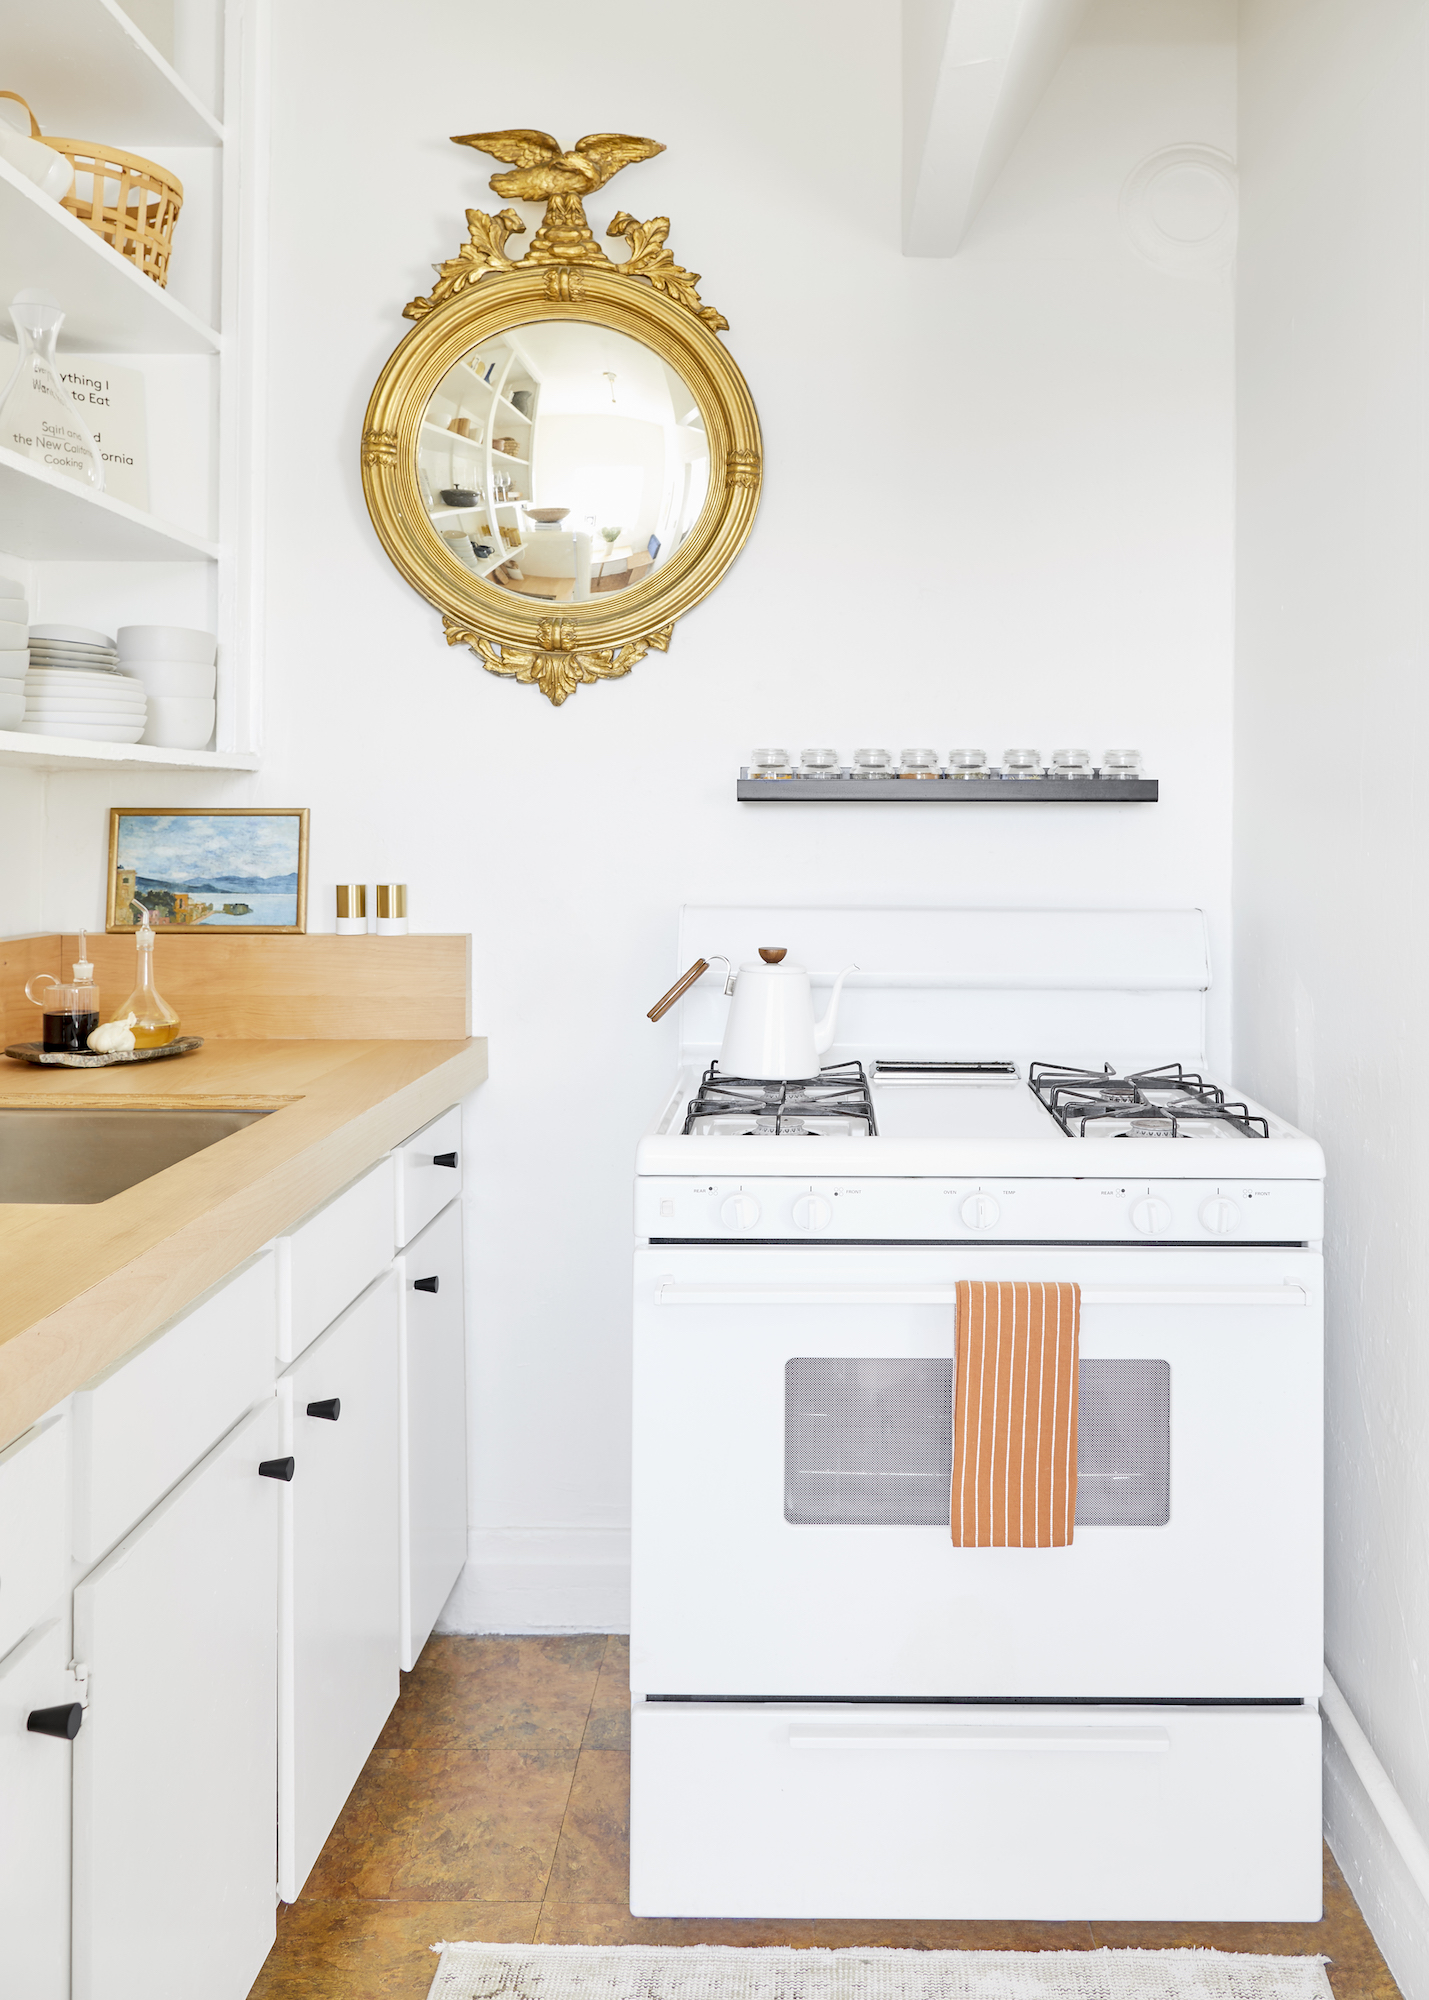
You Don’t Need a Sprawling Kitchen When You Have These Designer Tricks


These Smart Small Kitchen Ideas Prove Size Isn't Everything


The bright and spacious galley kitchen that's sure to inspire
8 Galley Kitchen Ideas That Don’t Feel Claustrophobic

40 Gray Kitchens That Are Anything But Dull
5 Reasons You Should Consider a Galley Kitchen