1/6

The bright and spacious galley kitchen that's sure to inspire


This article highlights the successful renovation of a galley kitchen by Roxanne Fregona and Chris Pugh, homeowners who transformed a dark, dated, and cramped space into a bright, spacious, and inspiring hub. Historically, galley kitchens were designed for efficiency and a single cook, often found in Victorian townhouses, allowing ample space for dining and reception rooms. However, contemporary living often positions the kitchen as the heart of the home, prompting many to consider extensions or open-plan layouts. Roxanne and Chris, instead of expanding, chose to embrace their home's heritage and redefine their galley kitchen to suit their modern needs without compromise.
The initial state of the kitchen featured excessive cabinetry, a compact peninsula, and a large, space-consuming chimney breast, rendering it functional but not ideal for their aspirations. The renovation process involved a two-stage approach, primarily due to the availability of a structural builder for the bifold doors. The couple first installed underfloor heating, most of the flooring, cabinetry, worktops, and tiles. They then used wooden boards to temporarily seal off the kitchen's end while waiting for the patio doors to be fitted. Despite concerns about the finish due to the phased completion, the end result showed no visible disparities, showcasing careful planning and execution.



A significant aspect of the renovation was the curation of the color scheme, which evolved over four years of planning. The primary focus was to integrate the kitchen with the garden, a key feature that captivated the couple when they first viewed the house in 2018. They replaced the brick wall at the rear with black-framed glazed bifold doors, maximizing natural light and offering views of their south-facing garden and the surrounding woodland. This decision established the overall aesthetic, leading to a green-themed kitchen. Roxanne, a fan of green kitchens, incorporated this color throughout the space, including floral and foliage wallpaper above the banquette seating, emerald tiles, and plants on display.


Budget allocation was a strategic decision for the couple. They consciously saved on cabinetry costs by painting the Howdens cabinets themselves and installing skirting, which allowed them to invest in high-quality elements like Caesarstone's white quartz worktops, lighting, and a sink. Roxanne also aged her own brass handles, demonstrating a cost-effective approach to achieving a desired look. A crucial step in brightening the space was the removal of a bulky brick fireplace, which not only opened up the room but also allowed for two uninterrupted runs of cabinetry: full-height units on one side and base units on the other. This configuration provided ample storage while preventing the claustrophobic feel often associated with galley kitchens, and crucially, allowed both Roxanne and Chris to cook together comfortably without obstruction. The transformation resulted in a bright, inviting kitchen that now serves as their favorite room, offering a restorative space for cooking and enjoying coffee while overlooking the garden.
#GalleyKitchen #KitchenRenovation #HomeDesign #InteriorDesign #SmallKitchenIdeas #KitchenLayout #GreenKitchen #Caesarstone #GalleyKitchen #KitchenRenovation #HomeDesign #InteriorDesign #SmallKitchenIdeas #KitchenLayout #GreenKitchen #Caesarstone
0 comment in total
 No comments yet
You may also like
The bright and spacious galley kitchen that's sure to inspire
Galley kitchen designs to inspire a kitchen makeover

Before and after: this kitchen went from skinny galley to classy cook's dream
16 Elevated Galley Kitchen Ideas to Maximize a Tight Footprint
This Sun-Filled Galley Kitchen Transformation Proves There's Hope for a Dark, Small Space


An open-plan renovation opened up this light-filled kitchen


20 Galley Kitchen Ideas That Make the Most of This Design Concept
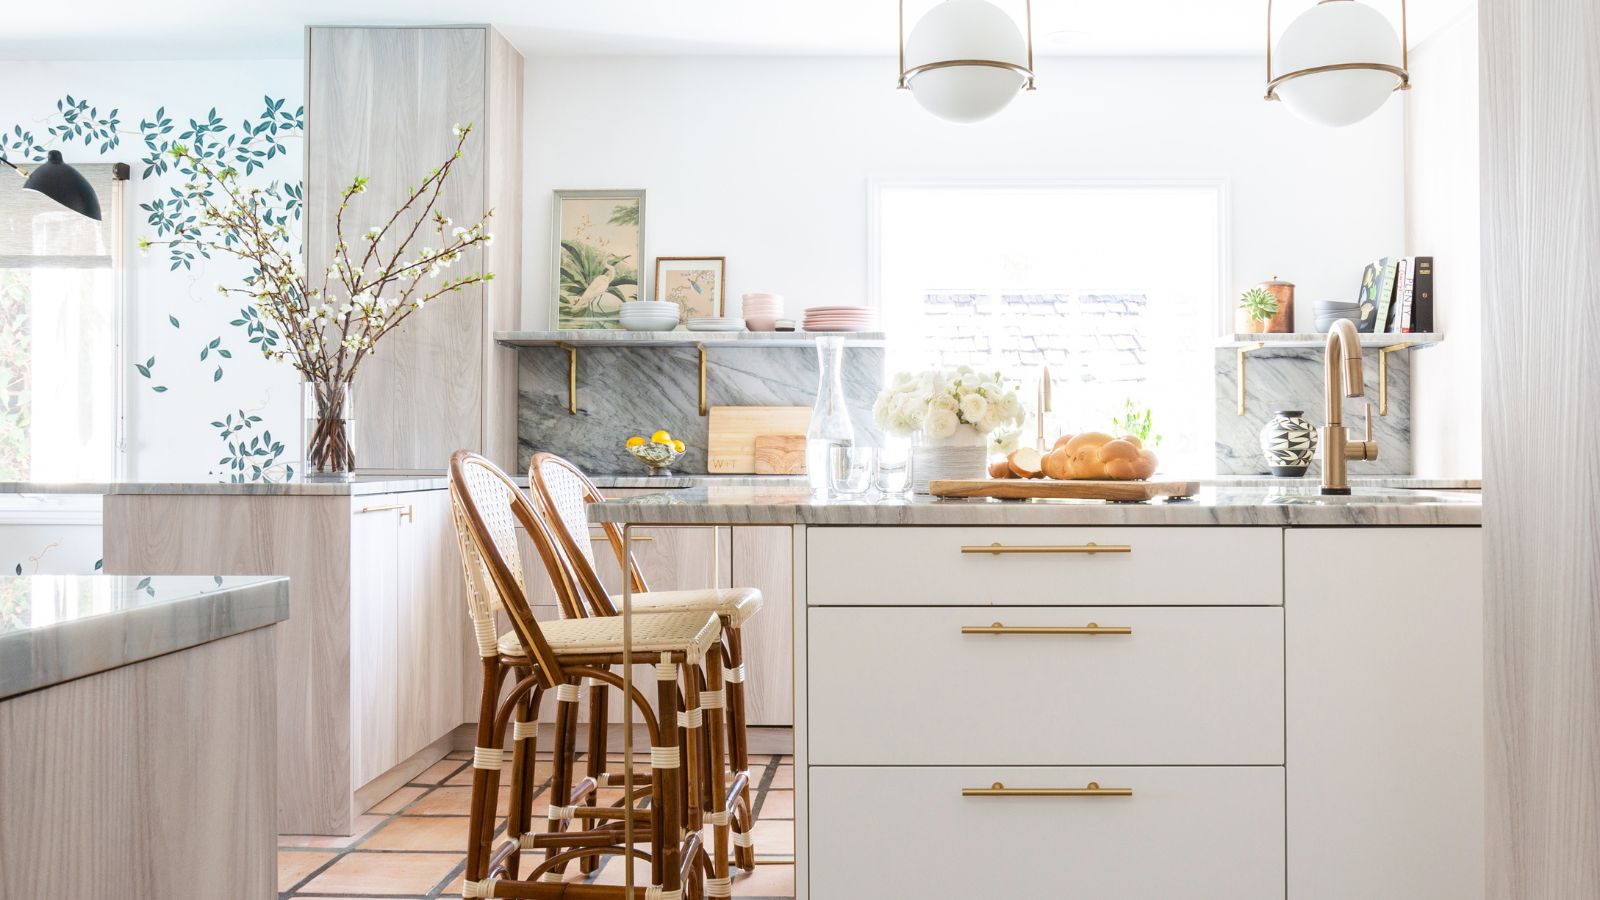
3 small kitchen remodels we're totally inspired by

These Gorgeous Galley Kitchens Prove You Don't Need Square Footage to Have an Amazing Cook Space

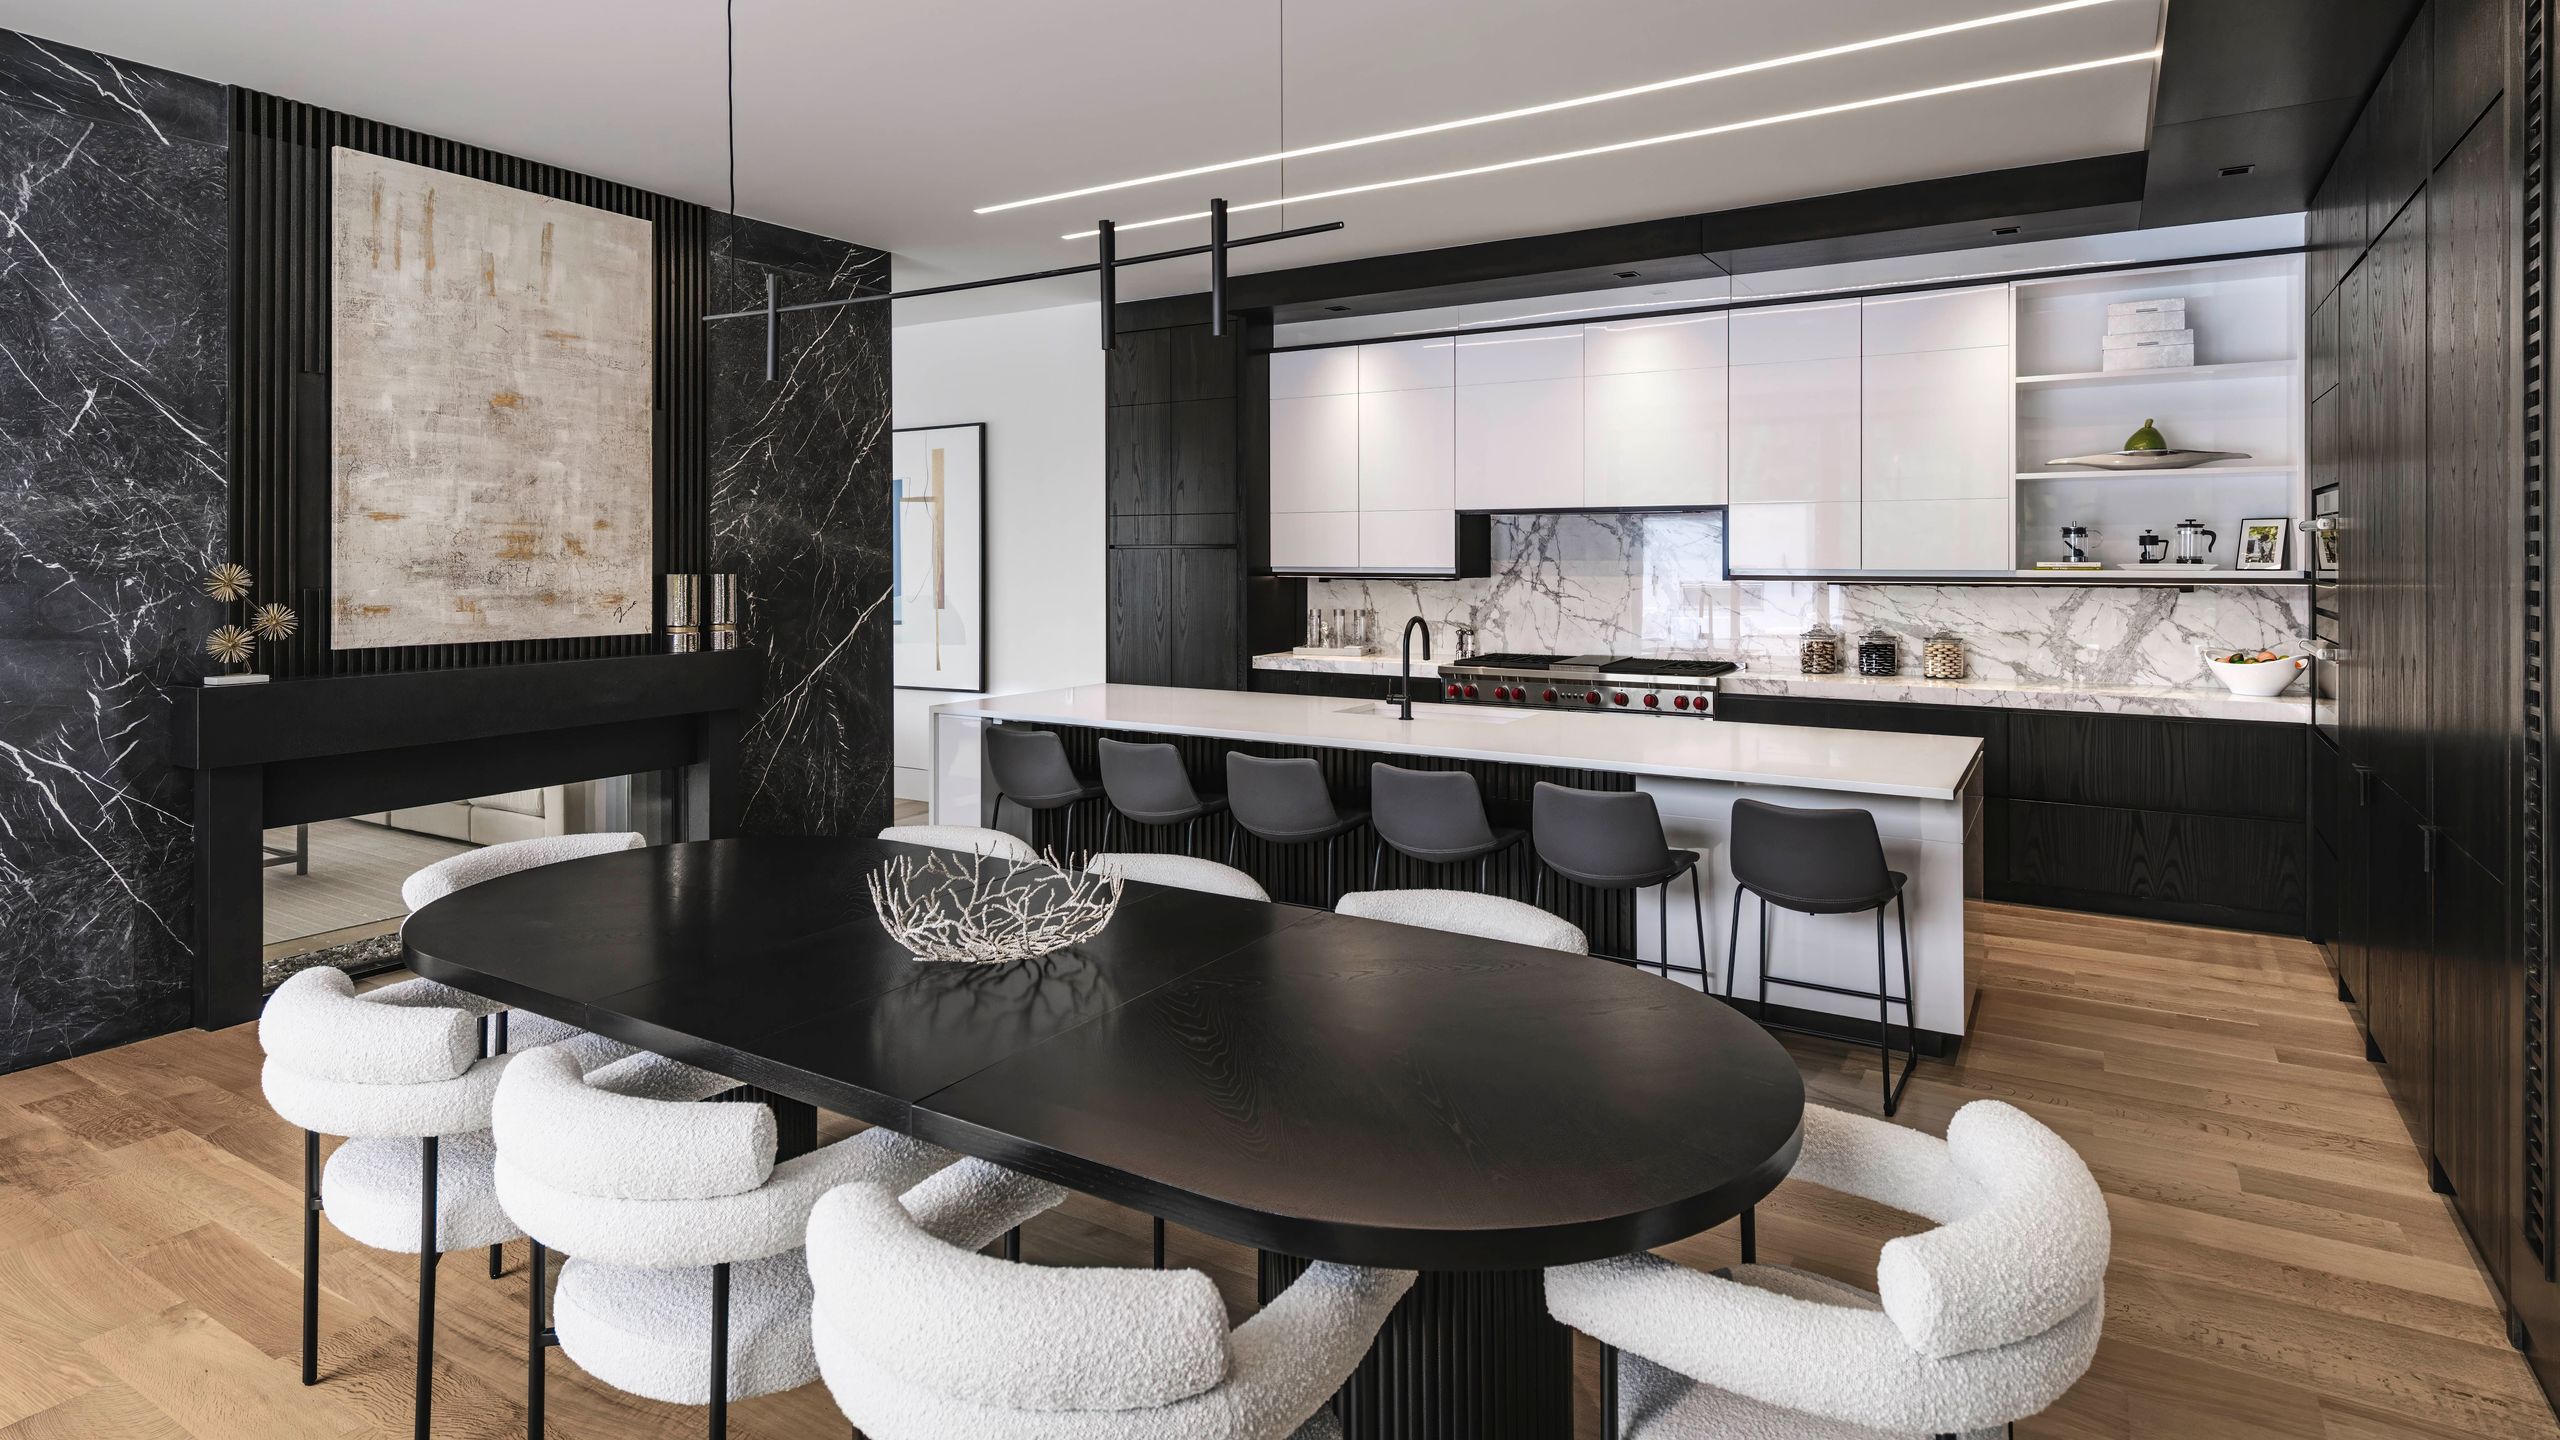
What Makes a Great Kitchen? An Expert Shares His Best Design Tips


Kitchen Makes an Artful Statement


This dark galley kitchen was transformed into a warm and bright space

An airy open-plan kitchen featuring reclaimed materials for a timeless look

A Kitchen With a View

a colourful open-plan kitchen transformation


45 Galley Kitchens That Prove Size Doesn’t Always Matter


A Small Galley Kitchen Goes from Dark and Dated to Bright and Airy
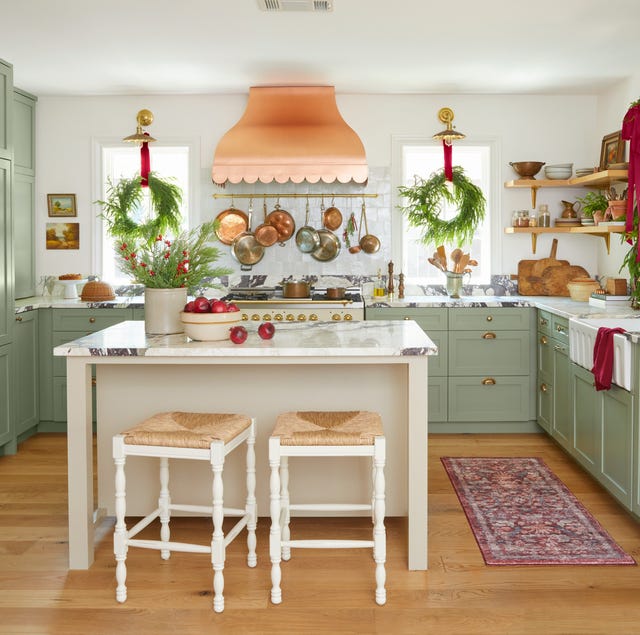
Step Inside the Cheeriest Kitchen Ever

Bodacious colors liven up this Reynoldstown loft kitchen

30 Galley Kitchen Ideas That Make a Narrow Layout Feel Open, Bright, and Easy to Move Through