1/6
Galley kitchen designs to inspire a kitchen makeover






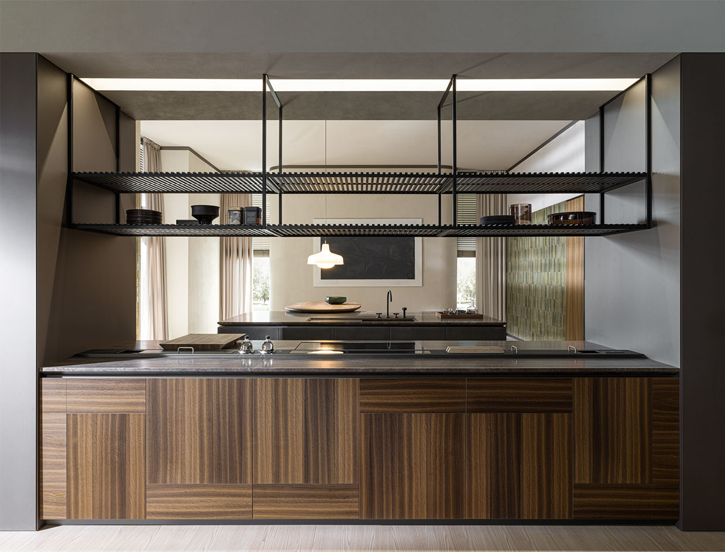







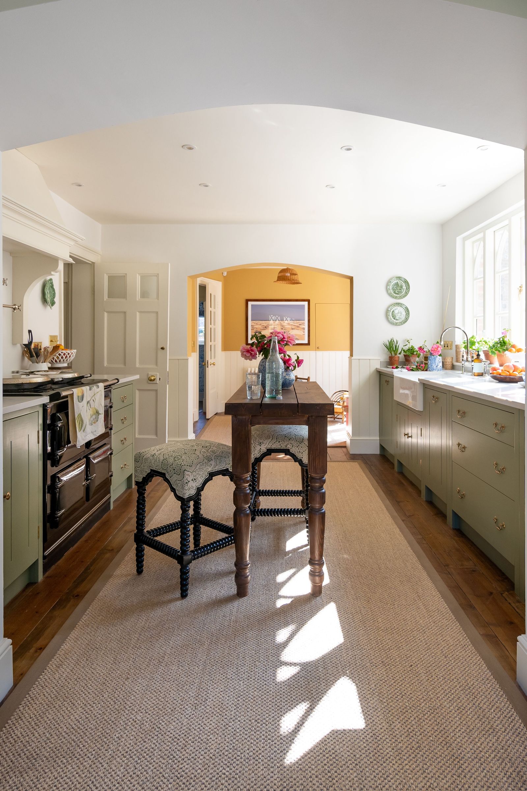
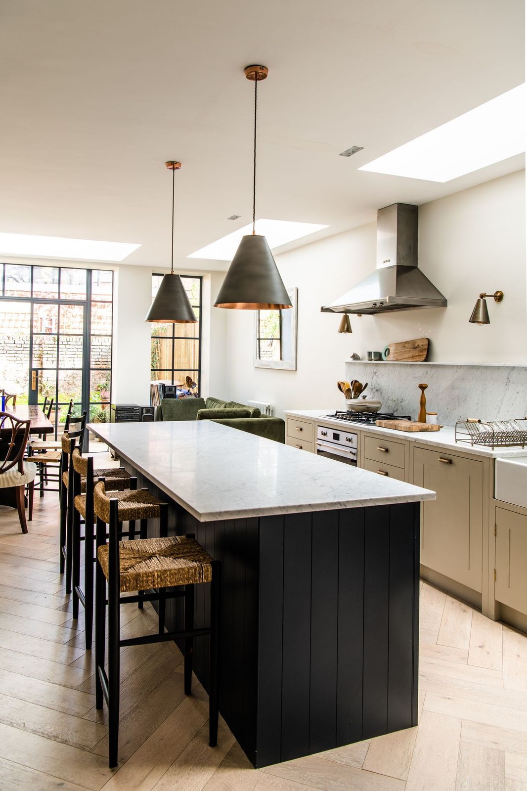
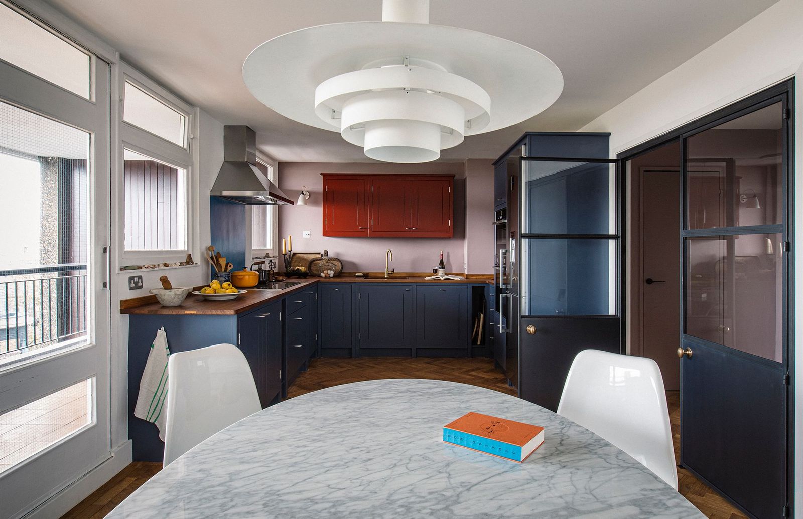
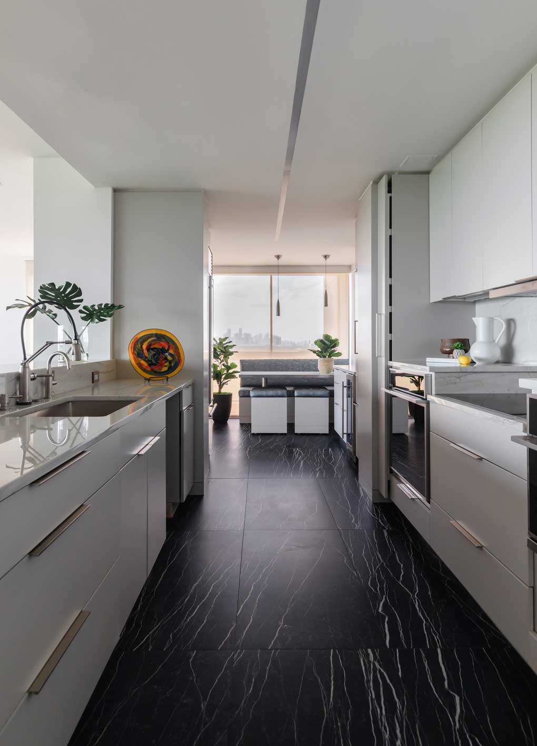
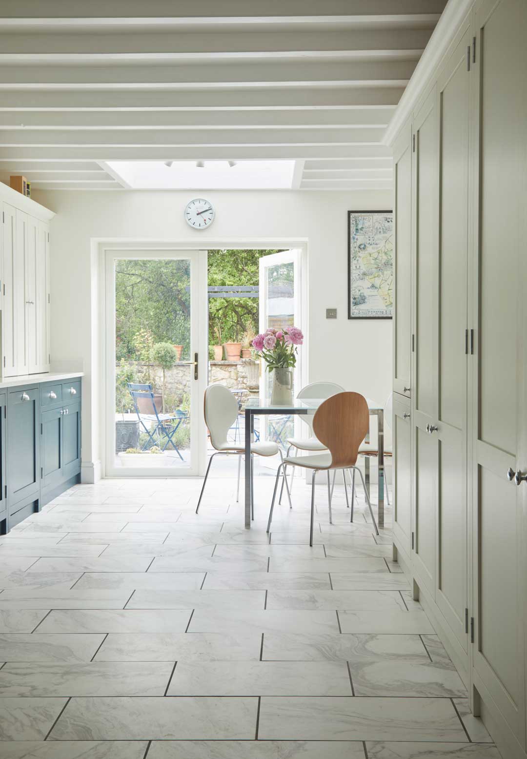
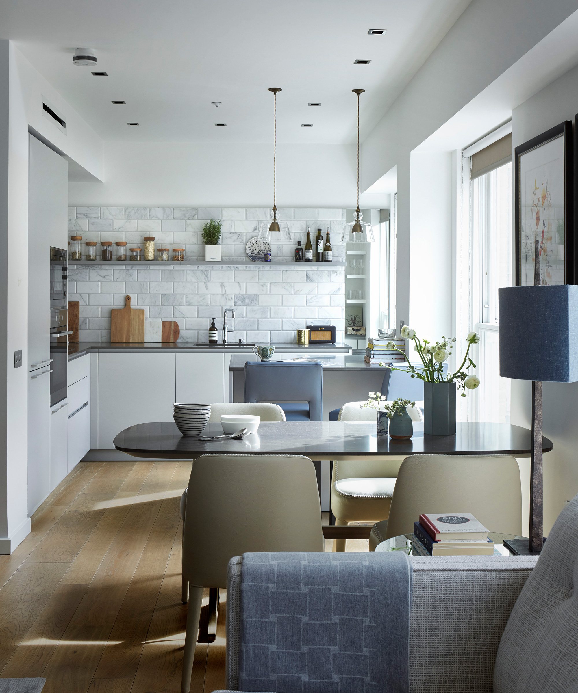
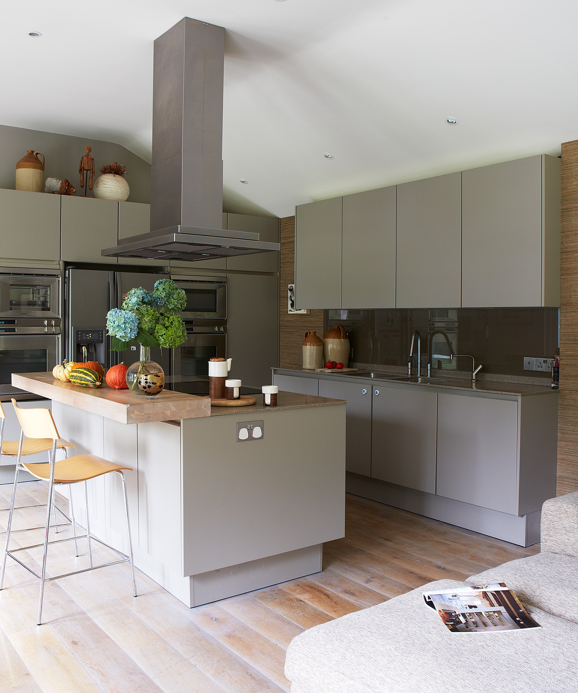
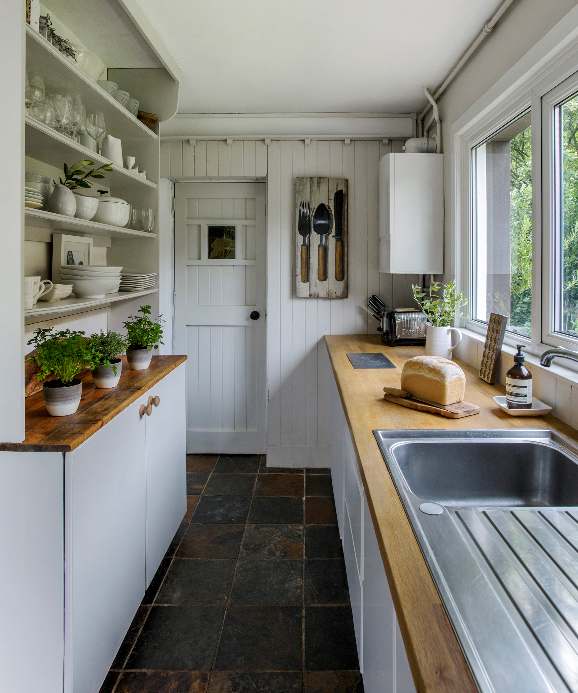


Galley kitchens are an excellent choice for homeowners looking to renovate, especially those dealing with limited kitchen space. Their 'lean' layout and walk-through design prioritize efficiency, making all key areas of the kitchen work triangle easily accessible. This design also integrates well with popular open-plan living arrangements, providing a functional space for both daily activities and entertaining guests.
Two kitchen design experts, Aimee Tarulli from Thomas Archer Homes and Sarah Comerford from Home by Belle, offer insights into maximizing the potential of a galley kitchen. Aimee Tarulli emphasizes the importance of placing appliances, cleaning zones, and cooking areas within easy reach, ensuring a seamless workflow. She also highlights the necessity of ample prep space on either side of the cooktop and a pantry that is readily accessible. Sarah Comerford points out a significant advantage of galley kitchens: the absence of corner cabinetry, which can often be challenging to design and utilize effectively. She also notes that galley kitchens generally enhance the flow of movement within the space, often featuring multiple entry and exit points.

The article also addresses the integration of modern kitchen elements, such as butler's pantries. Due to their linear design, galley kitchens can easily accommodate a butler's pantry, which can be concealed behind a sliding door or tucked around a corner, especially if space allows. A clever design tip involves placing the fridge and freezer at one end of the galley to create a natural divide and discreetly hide a walk-in butler's pantry.




For smaller galley kitchens, strategies to enhance the feeling of spaciousness are provided. These include integrating appliances like dishwashers and fridge/freezers behind cabinetry to create a more seamless and expansive look. Stacking wall ovens can also save space compared to traditional upright cooktops. Another suggestion is to move the sink to the butler's pantry, freeing up valuable bench space in the main kitchen area. The practicality of incorporating bench seating in a galley kitchen is also discussed, offering a flexible solution for dining in smaller spaces, depending on the family's lifestyle and overall kitchen design.



Regarding cabinetry and finishes, Aimee Tarulli advises minimizing the number of materials and colors to maintain a long and lean aesthetic. She suggests choosing one or two cabinet colors, a complementary stone for benchtops, and adding visual interest with a tiled splashback. When selecting finishes, the experts recommend prioritizing personal taste and timeless appeal over current trends, ensuring the kitchen remains a loved and lived-in space that reflects the homeowner's style. A common mistake to avoid in small galley kitchens, according to Aimee, is placing a large double sink in the island bench, as this consumes valuable prep space. Instead, the sink should be relocated to a butler's pantry or a less central area to maximize functional counter space and minimize clutter. Sarah Comerford adds that sacrificing storage for design is another critical error to avoid, as adequate storage is essential for a functional kitchen.
#GalleyKitchen #KitchenDesign #KitchenRenovation #SmallKitchens #ButlersPantry #KitchenCabinetry #HomeDecor #InteriorStyle #SpaceSaving #GalleyKitchen #KitchenDesign #KitchenRenovation #SmallKitchens #ButlersPantry #KitchenCabinetry #HomeDecor #InteriorStyle #SpaceSaving
0 comment in total
 No comments yet
You may also like

This D.C. Galley Kitchen Packs All Its Personality Into Its Cabinet Handles


45 Galley Kitchens That Prove Size Doesn’t Always Matter


23 Tiny But Mighty Galley Kitchen Ideas to Maximise a Tight Footprint
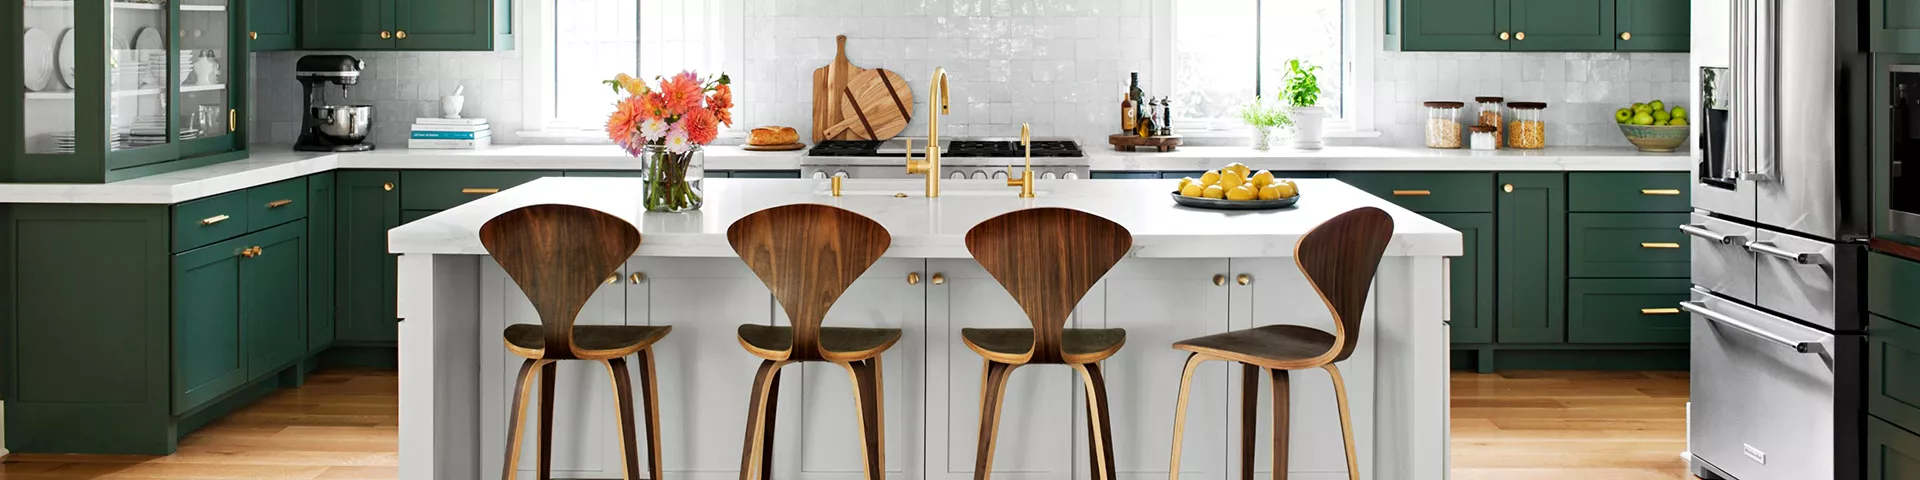
Kitchen Decorating and Design Ideas


The bright and spacious galley kitchen that's sure to inspire
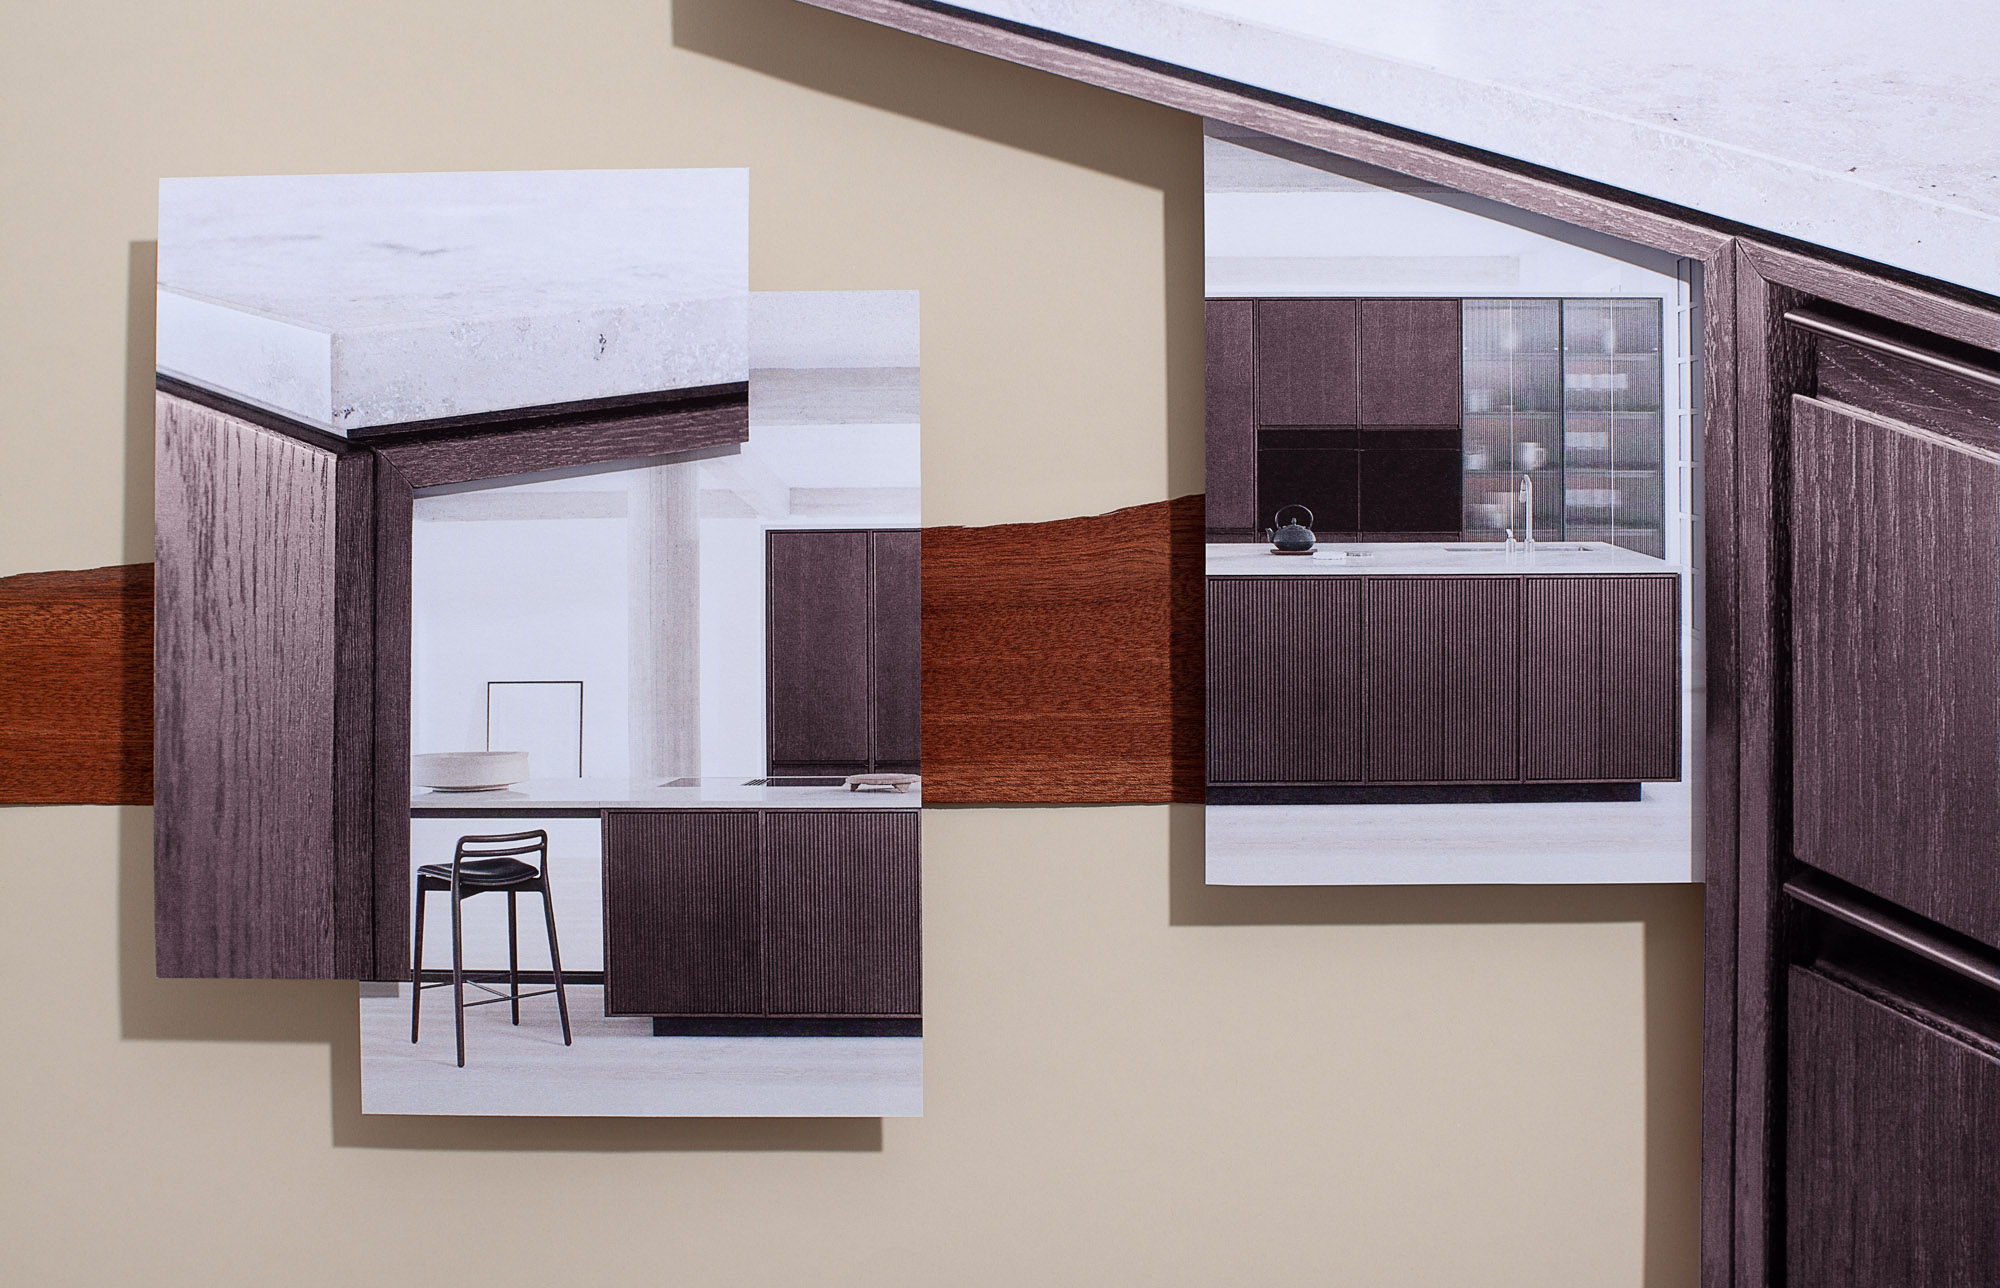
The latest sensational kitchen design ideas to inspire your home renovation

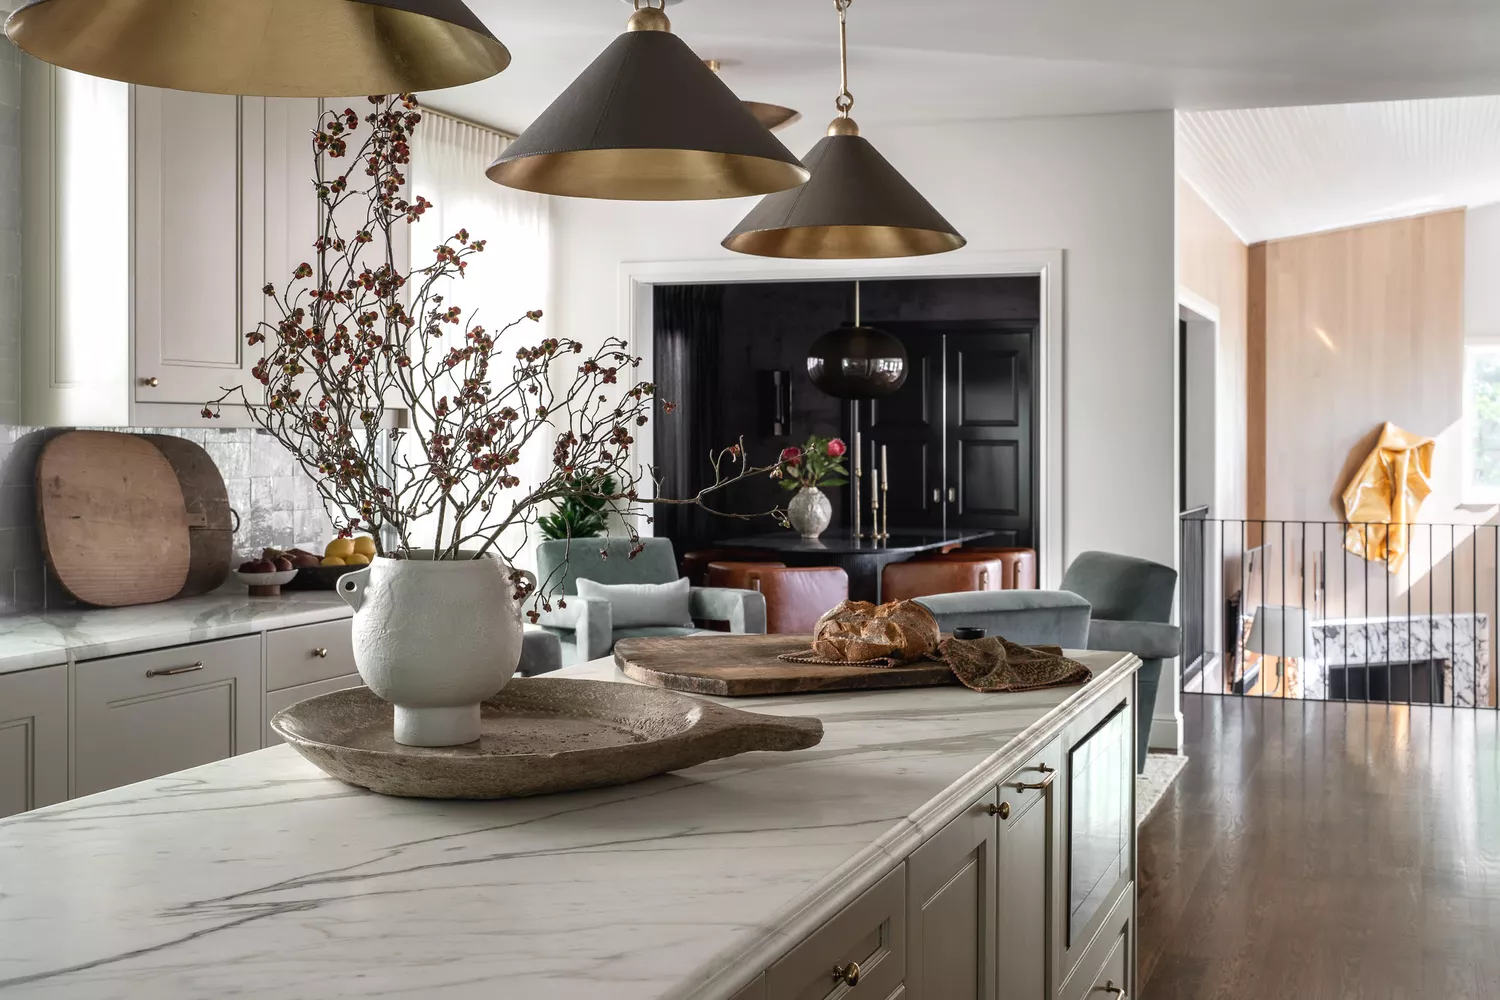
30 Gorgeous Décor Ideas to Make Your Kitchen More Inviting

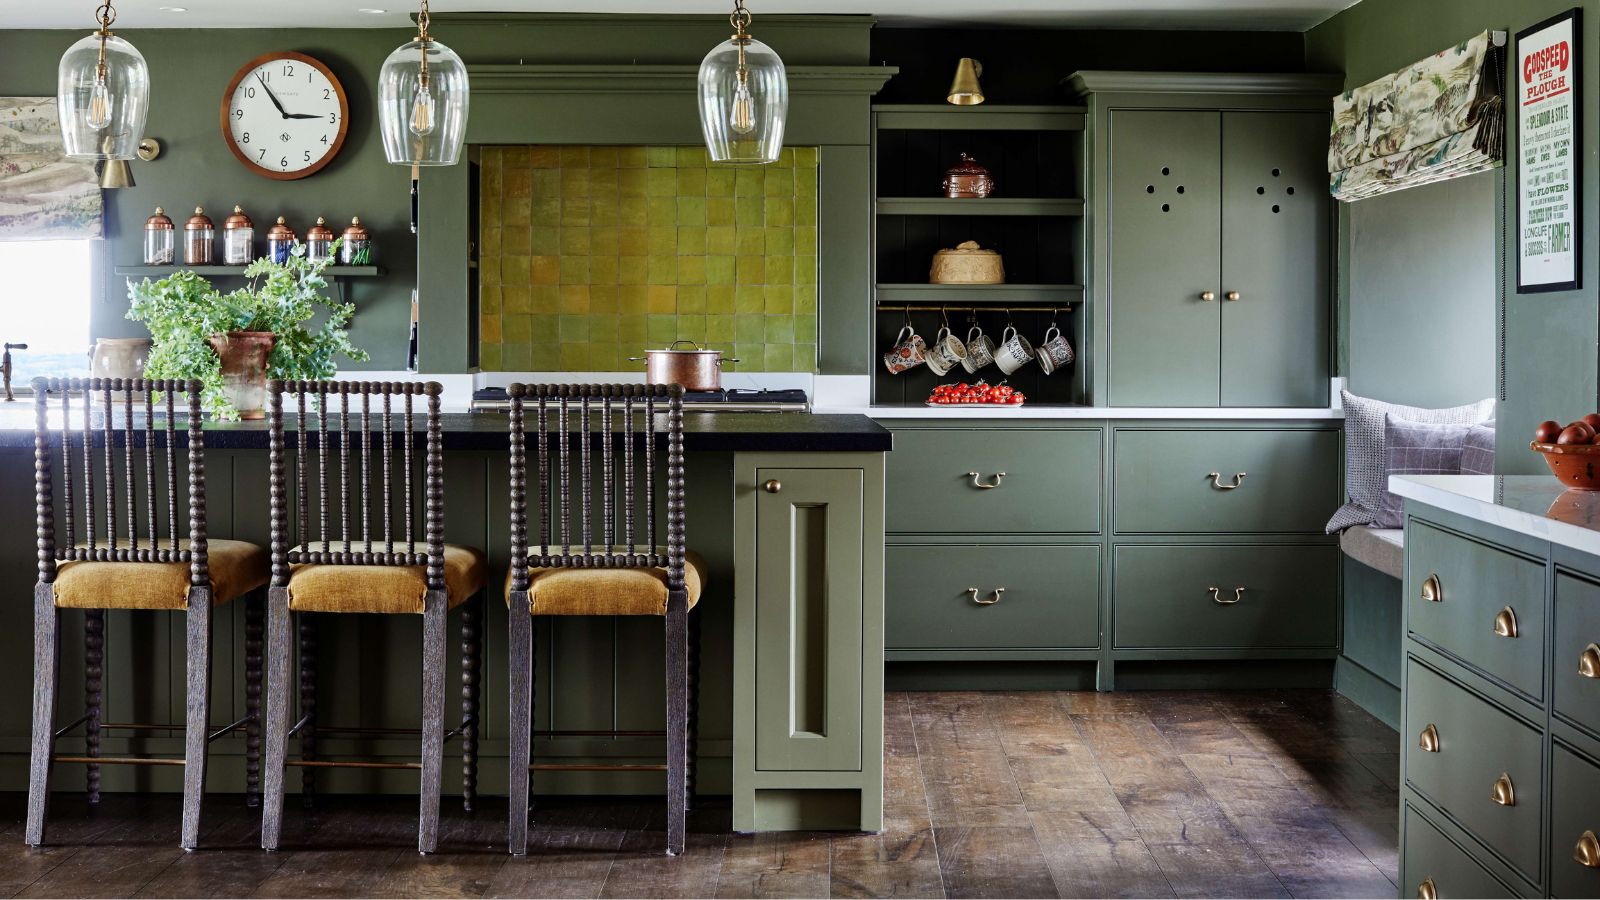
These are the worst kitchen layouts according to designers (and the tips on how to work with them)

The bright and spacious galley kitchen that's sure to inspire
How To Make The Most Of Your Galley Kitchen, According To Designers

How to choose a kitchen layout
8 Galley Kitchen Ideas That Don’t Feel Claustrophobic


20 Galley Kitchen Ideas That Make the Most of This Design Concept

A Small Galley Kitchen Goes from Dark and Dated to Bright and Airy

10 clever ways to stop a galley kitchen feeling claustrophobic


Look Through These Distinct Kitchen Renovations to Get the Style You Want


These Gorgeous Galley Kitchens Prove You Don't Need Square Footage to Have an Amazing Cook Space


23 Tiny But Mighty Galley Kitchen Ideas to Maximize a Tight Footprint

Kitchen Ideas, Designs and Repair

8 Things That Make Your Kitchen Look Tacky, According to Interior Designers