1/16
Densification perfection – Milieu’s modern take on suburban living
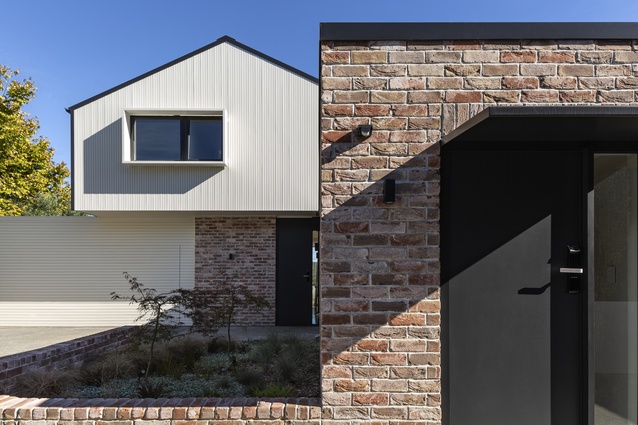
This article highlights a new home in Auckland's Mt Albert, designed by Milieu Architecture, which exemplifies successful densification in a suburban context. The project features two separate yet connected dwellings: one for a couple and their dog, and another for their parents, built on a subdivided section. The architectural design addresses the challenge of creating privacy and individual spaces while fostering connection between the two households. The couple’s home integrates living areas below with bedrooms above the garage, while the parents’ single-story residence is distinguished by a protruding brick form with slot windows that provide privacy and light. Architect Kate Beilby emphasizes the design's use of overlapping volumes to achieve both internal and inter-dwelling connectivity.
The home's exterior material palette was influenced by Mt Albert’s heritage zoning. White shiplap weatherboards on the upper floor are paired with aged red brick from The Brickery, chosen for its traditional method and rustic aesthetic, which complements the crisp timber and integrates with the surrounding neighborhood. A notable design element is the continuous brick wall that extends from the exterior into the kitchen, visually linking the indoor and outdoor environments. Complementing the brick, Shinnoki oak veneer linings contribute to the interior’s warm, natural color scheme, used for the staircase and concealing storage areas and garage access. Inset shelves along the hallway provide display space for personal items, including a 3D-printed model of the house.
Inside, polished concrete floors and a Caesarstone Airy Concrete benchtop in the kitchen maintain a consistent natural tone, further enhanced by pistachio green cabinetry. A curved upper cabinet in the kitchen mirrors curved brick garden borders outside, adding a cohesive design detail. Upstairs, the master bedroom serves as a luxurious retreat, featuring deep blue tones and Designers Guild chinon textured wallpaper. This room opens into a thoughtfully designed sunroom that offers views of the Waitakere Ranges. Initially, a balcony was considered, but due to complexities with waterproofing and the desire for an evening-use space, a sunroom was developed, employing timber flooring and shiplap lining to evoke an outdoor feel.

Interior design was largely overseen by Mary Ellen Hinton of Hello Saturday, who aimed to imbue the home with personality and comfort through patterned wallpapers in powder rooms and bedrooms, and luxurious fabrics. Emphasis was placed on soft textures, including carpet, velvet chairs, cushions, beds, and wool beanbags, along with comfortable couches like the Axel with slouchy arms. Patterned wallpapers were strategically used to add depth and reflective qualities to the rooms. While the parents’ dwelling features a more understated color scheme, it maintains the same high standard of design, with abundant natural light and a harmonious mix of materials. This project stands as a prime example of achieving increased density in an established streetscape without compromising privacy, space, or aesthetic coherence, showcasing a modern, well-considered approach to multi-generational living.
#ResidentialArchitecture #MultiGenerationalLiving #SuburbanDensification #ModernDesign #ArchitecturalMaterials #InteriorDesign #NewZealandArchitecture #SustainableLiving #UrbanPlanning #ResidentialArchitecture #MultiGenerationalLiving #SuburbanDensification #ModernDesign #ArchitecturalMaterials #InteriorDesign #NewZealandArchitecture #SustainableLiving #UrbanPlanning
0 comment in total
 No comments yet
You may also like
DASH – Designing Affordable Sustainable Housing
Apartment Profile: Rittenhouse Hill

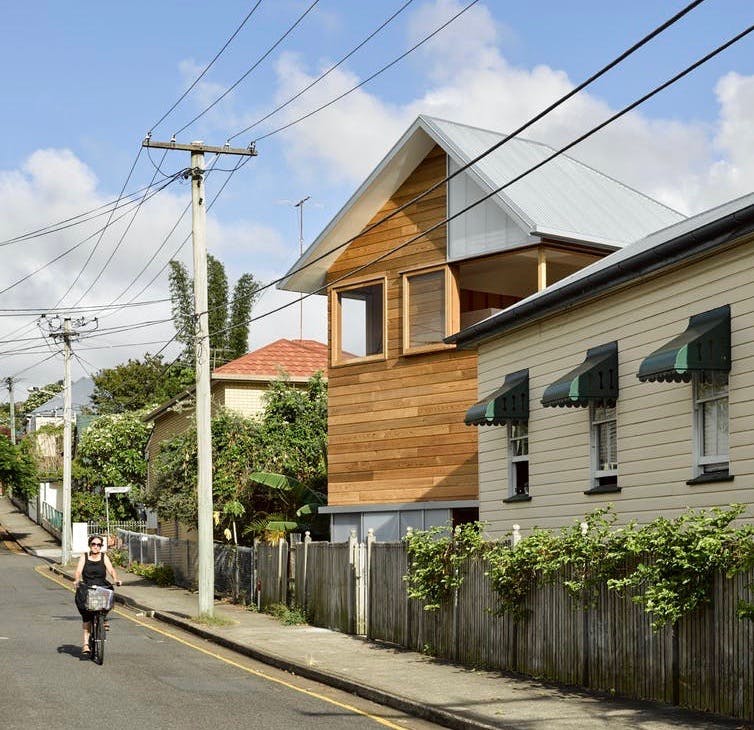
We need more flexible housing for 21st-century lives

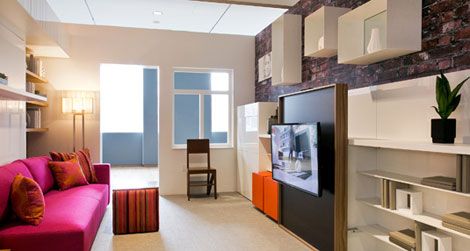
Micro Apartments Are the Future of Urban Living

Peek At These Homes That Embody Modern Urban Living

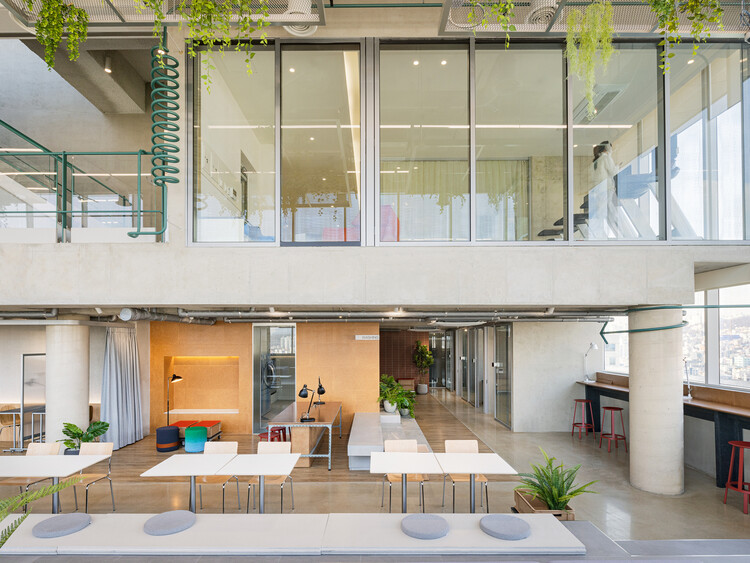
The Rise of Co-Living Spaces for Young Professionals in East Asia: 5 Projects Redefining Flexible Living


Co-living Market Size, Share | CAGR of 15.4%
Rammed Earth Fits Into Urban Architecture’s Sustainable Future

Ten principles for designing vibrant and liveable mixed-use spaces
20 Examples of Floor Plans for Social Housing
This Mumbai duplex redefines urban living with space, scale, and serenity

This new Metrotown development is designed to improve your health | Urbanized

Courtyard Urbanism: Mixing the Best Parts of the City and the Suburb
Masdar City’s Phase 2 Master Plan Moves Forward

Case Studies in Community-Centered Living: Innovative Residential Design

The new elegance of cities. The evolution of inclusive design

Say Yes to New Housing—Before Anyone Even Asks To Build It
Courtyard Urbanism: What’s Missing From American Cities

Cultivating Green Apartments: A Guide to Integrating Nature in Small Urban Spaces

The Next Frontier in Urban Design Will Send You Undeground